Snr Lake View Valley
SNR SKAB PROJECTS LLP · Medchal-Malkajgiri · RERA P02200008588
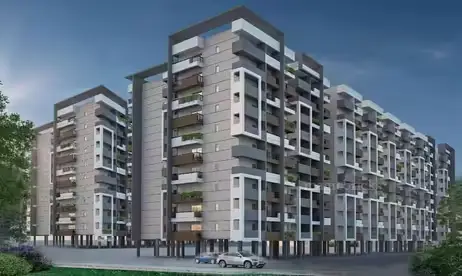
SNR LAKE VIEW VALLEY is a residential apartment project in Gajularamaram, Qutballapur mandal, Medchal-Malkajgiri district, being developed by registered promoter SNR SKAB PROJECTS LLP. The registered land area is 32,609.72 sq. m, and the project comprises 10 buildings—nine residential blocks and one amenities block—with residential blocks of 1 Stilt + 5 upper floors except Block B, which has 1 Cellar + 1 Stilt + 5 upper floors; the amenities block has 1 Cellar + 1 Ground + 4 upper floors. The RERA unit record lists 240 2BHK homes and 170 3BHK homes, with saleable areas of 84.24 sq. m and 118.8 sq. m respectively, as well as two commercial units. The TG-RERA registration is P02200008588, and the project-information record gives proposed completion as 29/09/2027.
01What we found
Read from TG-RERA filings, approvals, land and registration records and court records. A court case is counted only when the court record states this project's survey number with its village, or names the project.
02Check before you pay
10 items to check before you pay, 3 high - from the title chain, court records and approvals, each with what to ask the builder or your advocate. An item may not be a problem with the project: records can be incomplete.
1. Project at a glance
Project identity
| Item | Record |
|---|---|
| Registered project name | SNR LAKE VIEW VALLEY RERA record |
| Project type / use | Residential apartment project; the RERA unit record also includes two commercial units in the amenities block. RERA record RERA filing |
| Phase / registered portion | Phase not separately identified in the supplied RERA record; registration is for the project identified at the survey numbers below. RERA record |
| TG-RERA registration | P02200008588 RERA record |
| Registration validity | 06/08/2024 to 29/05/2027, unless extended by the Authority. Registration validity is distinct from the promoter’s stated completion date. |
| Registered promoter | SNR SKAB PROJECTS LLP, an LLP RERA record Corporate record |
| RERA status | The project is recorded as “New Project.” Registration was captured from the portal on 2026-09-10; no later registration-status update is supplied. RERA record RERA filing Approvals record |
Land and geographic identity
| Item | Record |
|---|---|
| Locality | Gajularamaram RERA record RERA filing |
| Revenue village | Gajula Ramaram-1 in the RERA registration record |
| Mandal | Qutballapur RERA record |
| District | Medchal-Malkajgiri RERA record |
| PIN | 500055 RERA record |
| Project survey numbers | 446, 447, 448, 449, 450, 451, 452, 453, 455, 456 RERA record Land records |
| Registered/site extent | The RERA land record reports 32,609.72 sq. m total and net area. The GHMC building-permit extraction reports plot area 73,917.6 sq. m, road-affected area 3,801.28 sq. m, nala-affected area 0.0 sq. m, and net plot area 32,609.72 sq. m. Land records |
| Boundaries in RERA land record | North: 30MT WIDE ROAD; South: BANDHAM CHERUVU; East: BUFFER ZONE AREA; West: ROAD WIDENING AREA. Land records |
Development identity
| Item | Record |
|---|---|
| Sanctioning authority | Greater Hyderabad Municipal Corporation (GHMC); the RERA record also identifies TS-bPASS in the approval details. Approvals record |
| Principal building-permit number/date | 6034/GHMC/KPL/2024-BP, dated 29 May, 2024. File number: 005808/GHMC/2887/KPL1/2023-BP. Approvals record |
| Approved built-up area | The RERA record lists approved built-up area 86,513.12 sq. m. The filed drawing extraction separately states proposed built-up area 56,762.42 sq. m excluding parking and 86,513.12 sq. m including parking; these are different labelled measures. RERA filing |
| Buildings | 10 in the RERA land/project record: nine residential blocks and one amenities block. RERA filing |
| Sanctioned floor configuration | Residential blocks are recorded as 1 Stilt + 5 upper floors, except Block B, recorded as 1 Cellar + 1 Stilt + 5 upper floors. Amenities block: 1 Cellar + 1 Ground + 4 upper floors. |
| Parking provision | Filed drawing extraction states 652 proposed car parkings and total parking area 29,750.70 sq. m. |
| Unit counts | The plan extraction states 410.00 units; the RERA unit record lists 422 total units—412 saleable units (including two commercial units) plus 10 common-area rows that are not homes on sale. RERA unit table |
Offering and status
| Item | Record |
|---|---|
| RERA-filed saleable configurations | 2BHK and 3BHK homes; also one “G F SUPER MARKET” and one “G F COFEE SHOP.” RERA unit table |
| RERA-filed saleable areas | 2BHK: 84.24 sq. m; 3BHK: 118.8 sq. m; each commercial unit: 321.75 sq. m. RERA unit table |
| Booked / available | Portal-derived counts show 0 booked and 240 available 2BHK, 0 booked and 170 available 3BHK, and 0 booked and 2 available commercial units. These counts have no recorded as-of date and are indicative. RERA unit table |
| Completion date | Promoter’s Form B declares completion by 29-05-2027. The project information field separately gives proposed completion 29/09/2027; the supplied record does not identify a revision order or explain the relationship between these dates. RERA filing |
| Construction stage | No independently verified site-progress information is supplied. The RERA amenities/infrastructure schedule records progress percentages as 0 for the listed items; this is not an independent site inspection. RERA amenities |
| Occupancy / completion certificate | The supplied building-permit extraction records completion_certified: false. No occupancy or completion certificate is supplied. The permit states that an occupancy certificate is required before occupation. |
2. The project story
SNR LAKE VIEW VALLEY is registered as a residential apartment project at Gajularamaram, in revenue village Gajula Ramaram-1, Qutballapur mandal, Medchal-Malkajgiri district. Its registered land identity comprises survey numbers 446, 447, 448, 449, 450, 451, 452, 453, 455 and 456. The GHMC permit describes nine residential blocks—A through I—and a separate amenities block. Most residential blocks are sanctioned as stilt plus five upper floors; Block B has a cellar as well as stilt and five upper floors. The amenities block is cellar, ground and four upper floors. RERA record
The RERA unit schedule records 240 two-bedroom and 170 three-bedroom homes, together with a ground-floor supermarket and coffee shop. RERA unit table
The promoter’s Form B declares a completion date of 29-05-2027. The project-information record gives 29/09/2027 as the proposed completion date; no supplied record establishes a formally approved revision between them. Portal-recorded unit availability is indicative, and no independent construction-progress inspection or occupancy certificate is included in the supplied material. RERA filing RERA unit table
3. Master plan, architecture & building design
The filed plan describes a multi-block apartment development on land identified across the ten project survey numbers. The building-permit extraction reports plot area of 73,917.6 sq. m, road-affected area of 3,801.28 sq. m, nala-affected area of 0.0 sq. m, and net plot area of 32,609.72 sq. m. The plan extraction also records water-bodies area of 16,914.22 sq. m, left-over owners’ land of 20,592.38 sq. m, vacant plot area of 18,884.86 sq. m, and proposed coverage area of 13,724.86 sq. m (19.57%). These are filed plan figures, not independently measured site conditions.
| Plan element | Filed description |
|---|---|
| Residential blocks | A, B, C, D, E, F, G, H and I. Most are recorded as 1 Stilt + 5 upper floors; Block B is 1 Cellar + 1 Stilt + 5 upper floors. |
| Amenities block | 1 Cellar + 1 Ground + 4 upper floors. |
| Built-up area | RERA field: approved built-up area 86,513.12 sq. m. Plan extraction: net residential built-up area 50,008.68 sq. m; commercial net built-up area 6,753.74 sq. m; total proposed built-up area 56,762.42 sq. m excluding parking and 86,513.12 sq. m including parking. RERA filing |
| Proposed coverage | 13,724.86 sq. m (19.57%) in the filed plan extraction. |
| Parking area/count | 29,750.70 sq. m total parking area and 652 proposed car parkings in the plan extraction. |
| Road widths shown | 30Mt WIDE ROAD, 30.00 MT WIDE EXISTING 30.00 MT WIDE PROPOSED ROAD, 10Mt WIDE ROAD, and 18 mt. road width appear in the plan extraction. |
| Drawing details not established in supplied extracts | Building footprints by block, flat counts per floor, lift and stair counts, tower-by-tower heights, internal circulation layout and measured landscaped/open-space areas are not established by the available extracts. |
The plan extraction includes references to a tot-lot, rainwater harvesting, transformer space, garbage house and STP. The sanctioned drawing’s extracted area labels distinguish residential and commercial built-up area from total built-up area including parking; these should not be treated as carpet or saleable area.
4. Homes, configurations & floor plans
The table separates RERA-filed saleable area from software measurements taken from the approved drawing geometry. Drawing-based carpet measurements are not RERA disclosures, are flagged as requiring review in the supplied data, and should be checked against the plan. The portal-derived booking counts lack an as-of date. RERA unit table Floor plans
| Configuration | Units | Booked | Available | RERA saleable area | Measured carpet area | Loading (if supplied) |
|---|---|---|---|---|---|---|
| 2BHK | 240 | 0 | 240 | 84.24 sq. m | Software-measured range 63.1–82.8 sq. m; median 72.1 sq. m (777 sq. ft) | Not supplied |
| 3BHK | 170 | 0 | 170 | 118.8 sq. m | Software-measured range 82.5–116.6 sq. m; median 96.0 sq. m (1,034 sq. ft) | 19% |
| Supermarket (commercial) | 1 | 0 | 1 | 321.75 sq. m | Not supplied | Not supplied |
| Coffee shop (commercial) | 1 | 0 | 1 | 321.75 sq. m | Not supplied | Not supplied |
The approved drawing extraction includes a 2BHK example with a living/dining space, kitchen, two bedrooms, two toilets and a balcony; the measured balcony is excluded from the software carpet calculation. A 3BHK example includes living/dining, kitchen, three bedrooms, three toilets and balconies; balcony areas are excluded from carpet. The room examples are drawing-derived, not a representation that every unit has identical dimensions.
For the 2BHK and 3BHK types, the software-measured carpet-area ranges are smaller than the RERA-filed saleable areas. Saleable area and carpet area are distinct measures; the supplied extracts do not give a RERA-filed carpet area for each configuration or a complete unit-by-unit room schedule. Floor plans RERA unit table
5. Parking & vehicle circulation
The filed plan extraction states 652 proposed car parkings and a total parking area of 29,750.70 sq. m. GHMC’s building-permit extraction identifies cellar and stilt areas as parking areas and requires them to be used exclusively for vehicle parking, without partition walls or rolling shutters. The supplied material does not establish the final number of constructed spaces, visitor or accessible-space allocation, unit-wise parking allotments, or an independent verification of parking delivery.
The filed plan conditions also require one entry and one exit, each with a minimum width of 4.5mts. and height clearance of 5mts. No verified parking-space-per-home ratio or detailed internal vehicle/pedestrian circulation information is supplied.
6. Amenities, recreation & open spaces
The plan extraction and RERA infrastructure schedule identify the following facilities. RERA progress percentages shown for the listed infrastructure items are 0; no independent completion verification is supplied. RERA amenities
| Facility | Description / size | Evidence source | Declared progress / verified status |
|---|---|---|---|
| Tot-lot / green strip | Tot-lot identified; permit extraction gives 8201 without a unit in the extracted text. | RERA infrastructure schedule lists Green Strip/TOT LOT/Park at 0%; not independently verified complete. RERA amenities | |
| Conference hall | RERA unit schedule lists F F CONFERENCE HALL, 455.48 sq. m. | RERA unit table | Listed in RERA unit schedule; completion not verified. |
| Guest room | RERA unit schedule lists F F GUEST ROOM, 1,366.44 sq. m. | RERA unit table | Listed in RERA unit schedule; completion not verified. |
| Meditation hall | 455.48 sq. m in RERA unit schedule. | RERA unit table | Listed in RERA unit schedule; completion not verified. |
| Reading hall | 455.48 sq. m in RERA unit schedule. | RERA unit table | Listed in RERA unit schedule; completion not verified. |
| Gym | 455.48 sq. m in RERA unit schedule. | RERA unit table | Listed in RERA unit schedule; completion not verified. |
| Indoor games | 455.48 sq. m in RERA unit schedule. | RERA unit table | Listed in RERA unit schedule; completion not verified. |
| Multipurpose hall | RERA unit schedule records “S F MULTIPURPOSE HAL,” 455.48 sq. m. | RERA unit table | Listed in RERA unit schedule; completion not verified. |
| Banquet hall | RERA unit schedule lists T F BANQUET HALL, 1,366.44 sq. m. | RERA unit table | Listed in RERA unit schedule; completion not verified. |
| Supermarket and coffee shop | One each, 321.75 sq. m each in the RERA unit schedule. | RERA unit table | Listed as commercial units; completion not verified. |
| Creche and saloon | One each, 321.75 sq. m each in the RERA unit schedule. | RERA unit table | Listed in RERA unit schedule; completion not verified. |
The amenities block is separately identified in the building-permit extraction as cellar, ground and four upper floors. The supplied records do not provide a verified delivery status for individual facilities. RERA amenities
7. Utilities, building services & safety
The RERA infrastructure schedule marks water supply, sewerage/STP, storm-water drains, rainwater harvesting, and electrical meter room/substation/receiving station as available (“YES”), while recording 0 progress percentages for the listed infrastructure items. These are RERA-recorded entries, not independent completion findings. RERA amenities
| Service | Supplied record |
|---|---|
| Water | The filed plan conditions specify a separate underground static water storage tank of 25,000 litres and a separate residential terrace tank of 25,000 litres. |
| Sewerage / drainage | RERA schedule identifies sewerage, including STP, and storm-water drains. The plan extraction identifies an STP and rainwater-harvesting structure; no capacity or completion evidence is supplied. RERA amenities |
| Rainwater | Plan extraction identifies rainwater harvesting/percolation pits; the building-permit extraction records 2 rainwater-harvesting pits. |
| Electrical | Plan extraction identifies transformer space, a distribution transformer and generator room; it also requires a generator as an alternate electric supply and emergency lighting in corridors, common passages and staircases. |
| Fire and life safety | The filed plan conditions refer to fire extinguishers, hose reel, down comer, manually operated alarm system, fire-resistant lift swing doors, sprinkler requirements and fire-resistant transformer protection. The building permit specifically requires an automatic sprinkler system in the cellar floor as per NBC norms. These are plan/permit conditions, not evidence of completed or independently certified systems. |
| Waste | Plan extraction identifies a garbage house; the RERA schedule includes solid-waste management and disposal but records 0% progress. RERA amenities |
| Lifts, accessibility and security | Lift counts/capacities, accessibility features, CCTV and access-control arrangements are not established in the supplied project records. |
8. Location, access & connectivity
The registered location is Gajula Ramaram-1 revenue village, Qutballapur mandal, Medchal-Malkajgiri district, PIN 500055. The RERA land record identifies a 30MT WIDE ROAD to the north, ROAD WIDENING AREA to the west, BANDHAM CHERUVU to the south and a BUFFER ZONE AREA to the east. The approved-plan extraction shows road-width labels including 30Mt WIDE ROAD, 30.00 MT WIDE EXISTING 30.00 MT WIDE PROPOSED ROAD, 10Mt WIDE ROAD, and 18 mt. road width. A cadastral parcel-centroid location is supplied at 17.53188, 78.41923. The supplied location data gives HITEC City at 10.8 km; no travel time is provided. Land records Location record
9. Developer & development status
The registered legal promoter is SNR SKAB PROJECTS LLP, an LLP, with GSTIN 36AEQFS9174P1ZR. The RERA record identifies Samala Narsi Reddy as authorized signatory and Bobbala Abhishek Reddy as partner. Corporate record Parties record
The building-permit extraction identifies SNR AVENUES PVT LTD as developer/builder. This is an approval-document role; the TG-RERA registration names SNR SKAB PROJECTS LLP as promoter.
The project’s Form B declaration states a completion undertaking of 29-05-2027. The project-information record gives 29/09/2027 as proposed completion; the supplied documents do not establish an approved revision. No independently verified construction progress or occupancy certificate is supplied. RERA filing
10. Approvals, official records & documents
| Identifier / date | P02200008588; valid 06/08/2024–29/05/2027 |
|---|---|
| What the supplied record establishes | Names SNR SKAB Projects LLP as promoter and identifies the project location and survey numbers. |
| Identifier / date | 6034/GHMC/KPL/2024-BP, 29 May, 2024; file no. 005808/GHMC/2887/KPL1/2023-BP |
|---|---|
| What the supplied record establishes | Building permit for residential blocks and amenities block; includes conditions and requires an occupancy certificate before occupation. |
| Identifier / date | Application TS/039688/2023; drawing record dated 08-06-2023 |
|---|---|
| What the supplied record establishes | Extracted building configuration, areas, unit-count figure, parking and plan conditions. |
| What the supplied record establishes | Promoter-filed declarations on title basis, encumbrance, funds, approvals and completion undertaking; it is a promoter declaration, not independent confirmation of those statements. |
|---|
| Identifier / date | Not supplied; permit extraction records completion certified as false. |
|---|---|
| What the supplied record establishes | No completion or occupancy certification is established by the supplied documents. |
1. Project at a glance
Project identity
Registered project name: SNR LAKE VIEW VALLEY
Project type / use: Residential apartment project; the RERA unit record also includes two commercial units in the amenities block.
Phase / registered portion: Phase not separately identified in the supplied RERA record; registration is for the project identified at the survey numbers below.
TG-RERA registration: P02200008588
Registration validity: 06/08/2024 to 29/05/2027, unless extended by the Authority. Registration validity is distinct from the promoter’s stated completion date.
Registered promoter: SNR SKAB PROJECTS LLP, an LLP
RERA status: The project is recorded as “New Project.” Registration was captured from the portal on 2026-09-10; no later registration-status update is supplied.
Land and geographic identity
Locality: Gajularamaram
Revenue village: Gajula Ramaram-1 in the RERA registration record
Mandal: Qutballapur
District: Medchal-Malkajgiri
PIN: 500055
Project survey numbers: 446, 447, 448, 449, 450, 451, 452, 453, 455, 456
Registered/site extent: The RERA land record reports 32,609.72 sq. m total and net area. The GHMC building-permit extraction reports plot area 73,917.6 sq. m, road-affected area 3,801.28 sq. m, nala-affected area 0.0 sq. m, and net plot area 32,609.72 sq. m.
Boundaries in RERA land record: North: 30MT WIDE ROAD; South: BANDHAM CHERUVU; East: BUFFER ZONE AREA; West: ROAD WIDENING AREA.
Development identity
Sanctioning authority: Greater Hyderabad Municipal Corporation (GHMC); the RERA record also identifies TS-bPASS in the approval details.
Principal building-permit number/date: 6034/GHMC/KPL/2024-BP, dated 29 May, 2024. File number: 005808/GHMC/2887/KPL1/2023-BP.
Approved built-up area: The RERA record lists approved built-up area 86,513.12 sq. m. The filed drawing extraction separately states proposed built-up area 56,762.42 sq. m excluding parking and 86,513.12 sq. m including parking; these are different labelled measures.
Buildings: 10 in the RERA land/project record: nine residential blocks and one amenities block.
Sanctioned floor configuration: Residential blocks are recorded as 1 Stilt + 5 upper floors, except Block B, recorded as 1 Cellar + 1 Stilt + 5 upper floors. Amenities block: 1 Cellar + 1 Ground + 4 upper floors.
Parking provision: Filed drawing extraction states 652 proposed car parkings and total parking area 29,750.70 sq. m.
Unit counts: The plan extraction states 410.00 units; the RERA unit record lists 422 total units—412 saleable units (including two commercial units) plus 10 common-area rows that are not homes on sale.
Offering and status
RERA-filed saleable configurations: 2BHK and 3BHK homes; also one “G F SUPER MARKET” and one “G F COFEE SHOP.”
RERA-filed saleable areas: 2BHK: 84.24 sq. m; 3BHK: 118.8 sq. m; each commercial unit: 321.75 sq. m.
Booked / available: Portal-derived counts show 0 booked and 240 available 2BHK, 0 booked and 170 available 3BHK, and 0 booked and 2 available commercial units. These counts have no recorded as-of date and are indicative.
Completion date: Promoter’s Form B declares completion by 29-05-2027. The project information field separately gives proposed completion 29/09/2027; the supplied record does not identify a revision order or explain the relationship between these dates.
Construction stage: No independently verified site-progress information is supplied. The RERA amenities/infrastructure schedule records progress percentages as 0 for the listed items; this is not an independent site inspection.
Occupancy / completion certificate: The supplied building-permit extraction records completion_certified: false. No occupancy or completion certificate is supplied. The permit states that an occupancy certificate is required before occupation.
2. The project story
SNR LAKE VIEW VALLEY is registered as a residential apartment project at Gajularamaram, in revenue village Gajula Ramaram-1, Qutballapur mandal, Medchal-Malkajgiri district. Its registered land identity comprises survey numbers 446, 447, 448, 449, 450, 451, 452, 453, 455 and 456. The GHMC permit describes nine residential blocks—A through I—and a separate amenities block. Most residential blocks are sanctioned as stilt plus five upper floors; Block B has a cellar as well as stilt and five upper floors. The amenities block is cellar, ground and four upper floors.
The RERA unit schedule records 240 two-bedroom and 170 three-bedroom homes, together with a ground-floor supermarket and coffee shop.
The promoter’s Form B declares a completion date of 29-05-2027. The project-information record gives 29/09/2027 as the proposed completion date; no supplied record establishes a formally approved revision between them. Portal-recorded unit availability is indicative, and no independent construction-progress inspection or occupancy certificate is included in the supplied material.
3. Master plan, architecture & building design
The filed plan describes a multi-block apartment development on land identified across the ten project survey numbers. The building-permit extraction reports plot area of 73,917.6 sq. m, road-affected area of 3,801.28 sq. m, nala-affected area of 0.0 sq. m, and net plot area of 32,609.72 sq. m. The plan extraction also records water-bodies area of 16,914.22 sq. m, left-over owners’ land of 20,592.38 sq. m, vacant plot area of 18,884.86 sq. m, and proposed coverage area of 13,724.86 sq. m (19.57%). These are filed plan figures, not independently measured site conditions.
Residential blocks: A, B, C, D, E, F, G, H and I. Most are recorded as 1 Stilt + 5 upper floors; Block B is 1 Cellar + 1 Stilt + 5 upper floors.
Amenities block: 1 Cellar + 1 Ground + 4 upper floors.
Built-up area: RERA field: approved built-up area 86,513.12 sq. m. Plan extraction: net residential built-up area 50,008.68 sq. m; commercial net built-up area 6,753.74 sq. m; total proposed built-up area 56,762.42 sq. m excluding parking and 86,513.12 sq. m including parking.
Proposed coverage: 13,724.86 sq. m (19.57%) in the filed plan extraction.
Parking area/count: 29,750.70 sq. m total parking area and 652 proposed car parkings in the plan extraction.
Road widths shown: 30Mt WIDE ROAD, 30.00 MT WIDE EXISTING 30.00 MT WIDE PROPOSED ROAD, 10Mt WIDE ROAD, and 18 mt. road width appear in the plan extraction.
Drawing details not established in supplied extracts: Building footprints by block, flat counts per floor, lift and stair counts, tower-by-tower heights, internal circulation layout and measured landscaped/open-space areas are not established by the available extracts.
The plan extraction includes references to a tot-lot, rainwater harvesting, transformer space, garbage house and STP. The sanctioned drawing’s extracted area labels distinguish residential and commercial built-up area from total built-up area including parking; these should not be treated as carpet or saleable area.
4. Homes, configurations & floor plans
The table separates RERA-filed saleable area from software measurements taken from the approved drawing geometry. Drawing-based carpet measurements are not RERA disclosures, are flagged as requiring review in the supplied data, and should be checked against the plan. The portal-derived booking counts lack an as-of date.
| Configuration | Units | Booked | Available | RERA saleable area | Measured carpet area | Loading (if supplied) |
|---|---|---|---|---|---|---|
| 2BHK | 240 | 0 | 240 | 84.24 sq. m | Software-measured range 63.1–82.8 sq. m; median 72.1 sq. m (777 sq. ft) | Not supplied |
| 3BHK | 170 | 0 | 170 | 118.8 sq. m | Software-measured range 82.5–116.6 sq. m; median 96.0 sq. m (1,034 sq. ft) | 19% |
| Supermarket (commercial) | 1 | 0 | 1 | 321.75 sq. m | Not supplied | Not supplied |
| Coffee shop (commercial) | 1 | 0 | 1 | 321.75 sq. m | Not supplied | Not supplied |
The approved drawing extraction includes a 2BHK example with a living/dining space, kitchen, two bedrooms, two toilets and a balcony; the measured balcony is excluded from the software carpet calculation. A 3BHK example includes living/dining, kitchen, three bedrooms, three toilets and balconies; balcony areas are excluded from carpet. The room examples are drawing-derived, not a representation that every unit has identical dimensions.
For the 2BHK and 3BHK types, the software-measured carpet-area ranges are smaller than the RERA-filed saleable areas. Saleable area and carpet area are distinct measures; the supplied extracts do not give a RERA-filed carpet area for each configuration or a complete unit-by-unit room schedule.
5. Parking & vehicle circulation
The filed plan extraction states 652 proposed car parkings and a total parking area of 29,750.70 sq. m. GHMC’s building-permit extraction identifies cellar and stilt areas as parking areas and requires them to be used exclusively for vehicle parking, without partition walls or rolling shutters. The supplied material does not establish the final number of constructed spaces, visitor or accessible-space allocation, unit-wise parking allotments, or an independent verification of parking delivery.
The filed plan conditions also require one entry and one exit, each with a minimum width of 4.5mts. and height clearance of 5mts. No verified parking-space-per-home ratio or detailed internal vehicle/pedestrian circulation information is supplied.
6. Amenities, recreation & open spaces
The plan extraction and RERA infrastructure schedule identify the following facilities. RERA progress percentages shown for the listed infrastructure items are 0; no independent completion verification is supplied.
| Facility | Description / size | Evidence source | Declared progress / verified status |
|---|---|---|---|
| Tot-lot / green strip | Tot-lot identified; permit extraction gives 8201 without a unit in the extracted text. | RERA infrastructure schedule lists Green Strip/TOT LOT/Park at 0%; not independently verified complete. | |
| Conference hall | RERA unit schedule lists F F CONFERENCE HALL, 455.48 sq. m. | Listed in RERA unit schedule; completion not verified. | |
| Guest room | RERA unit schedule lists F F GUEST ROOM, 1,366.44 sq. m. | Listed in RERA unit schedule; completion not verified. | |
| Meditation hall | 455.48 sq. m in RERA unit schedule. | Listed in RERA unit schedule; completion not verified. | |
| Reading hall | 455.48 sq. m in RERA unit schedule. | Listed in RERA unit schedule; completion not verified. | |
| Gym | 455.48 sq. m in RERA unit schedule. | Listed in RERA unit schedule; completion not verified. | |
| Indoor games | 455.48 sq. m in RERA unit schedule. | Listed in RERA unit schedule; completion not verified. | |
| Multipurpose hall | RERA unit schedule records “S F MULTIPURPOSE HAL,” 455.48 sq. m. | Listed in RERA unit schedule; completion not verified. | |
| Banquet hall | RERA unit schedule lists T F BANQUET HALL, 1,366.44 sq. m. | Listed in RERA unit schedule; completion not verified. | |
| Supermarket and coffee shop | One each, 321.75 sq. m each in the RERA unit schedule. | Listed as commercial units; completion not verified. | |
| Creche and saloon | One each, 321.75 sq. m each in the RERA unit schedule. | Listed in RERA unit schedule; completion not verified. |
The amenities block is separately identified in the building-permit extraction as cellar, ground and four upper floors. The supplied records do not provide a verified delivery status for individual facilities.
7. Utilities, building services & safety
The RERA infrastructure schedule marks water supply, sewerage/STP, storm-water drains, rainwater harvesting, and electrical meter room/substation/receiving station as available (“YES”), while recording 0 progress percentages for the listed infrastructure items. These are RERA-recorded entries, not independent completion findings.
Water: The filed plan conditions specify a separate underground static water storage tank of 25,000 litres and a separate residential terrace tank of 25,000 litres.
Sewerage / drainage: RERA schedule identifies sewerage, including STP, and storm-water drains. The plan extraction identifies an STP and rainwater-harvesting structure; no capacity or completion evidence is supplied.
Rainwater: Plan extraction identifies rainwater harvesting/percolation pits; the building-permit extraction records 2 rainwater-harvesting pits.
Electrical: Plan extraction identifies transformer space, a distribution transformer and generator room; it also requires a generator as an alternate electric supply and emergency lighting in corridors, common passages and staircases.
Fire and life safety: The filed plan conditions refer to fire extinguishers, hose reel, down comer, manually operated alarm system, fire-resistant lift swing doors, sprinkler requirements and fire-resistant transformer protection. The building permit specifically requires an automatic sprinkler system in the cellar floor as per NBC norms. These are plan/permit conditions, not evidence of completed or independently certified systems.
Waste: Plan extraction identifies a garbage house; the RERA schedule includes solid-waste management and disposal but records 0% progress.
Lifts, accessibility and security: Lift counts/capacities, accessibility features, CCTV and access-control arrangements are not established in the supplied project records.
8. Location, access & connectivity
The registered location is Gajula Ramaram-1 revenue village, Qutballapur mandal, Medchal-Malkajgiri district, PIN 500055. The RERA land record identifies a 30MT WIDE ROAD to the north, ROAD WIDENING AREA to the west, BANDHAM CHERUVU to the south and a BUFFER ZONE AREA to the east. The approved-plan extraction shows road-width labels including 30Mt WIDE ROAD, 30.00 MT WIDE EXISTING 30.00 MT WIDE PROPOSED ROAD, 10Mt WIDE ROAD, and 18 mt. road width. A cadastral parcel-centroid location is supplied at 17.53188, 78.41923. The supplied location data gives HITEC City at 10.8 km; no travel time is provided.
9. Developer & development status
The registered legal promoter is SNR SKAB PROJECTS LLP, an LLP, with GSTIN 36AEQFS9174P1ZR. The RERA record identifies Samala Narsi Reddy as authorized signatory and Bobbala Abhishek Reddy as partner.
The building-permit extraction identifies SNR AVENUES PVT LTD as developer/builder. This is an approval-document role; the TG-RERA registration names SNR SKAB PROJECTS LLP as promoter.
The project’s Form B declaration states a completion undertaking of 29-05-2027. The project-information record gives 29/09/2027 as proposed completion; the supplied documents do not establish an approved revision. No independently verified construction progress or occupancy certificate is supplied.
10. Approvals, official records & documents
| Identifier / date | P02200008588; valid 06/08/2024–29/05/2027 |
|---|---|
| What the supplied record establishes | Names SNR SKAB Projects LLP as promoter and identifies the project location and survey numbers. |
| Identifier / date | 6034/GHMC/KPL/2024-BP, 29 May, 2024; file no. 005808/GHMC/2887/KPL1/2023-BP |
|---|---|
| What the supplied record establishes | Building permit for residential blocks and amenities block; includes conditions and requires an occupancy certificate before occupation. |
| Identifier / date | Application TS/039688/2023; drawing record dated 08-06-2023 |
|---|---|
| What the supplied record establishes | Extracted building configuration, areas, unit-count figure, parking and plan conditions. |
| What the supplied record establishes | Promoter-filed declarations on title basis, encumbrance, funds, approvals and completion undertaking; it is a promoter declaration, not independent confirmation of those statements. |
|---|
| Identifier / date | Not supplied; permit extraction records completion certified as false. |
|---|---|
| What the supplied record establishes | No completion or occupancy certification is established by the supplied documents. |
Frequently asked questions
Is SNR LAKE VIEW VALLEY registered with Telangana RERA?
Yes. SNR LAKE VIEW VALLEY is registered with the Telangana Real Estate Regulatory Authority as P02200008588; the registration status is New Project.
Who is the developer of SNR LAKE VIEW VALLEY?
The promoter named in the RERA registration is SNR SKAB PROJECTS LLP.
Where is SNR LAKE VIEW VALLEY located?
SNR LAKE VIEW VALLEY is in GAJULARAMARAM, Gajula Ramaram-1, Qutballapur, Medchal-Malkajgiri, Telangana (500055).
When will SNR LAKE VIEW VALLEY be completed?
The promoter's proposed date of completion filed with RERA is 29/09/2027. This is the promoter's declaration, not a guarantee.
More projects in Gajula Ramaram 1





