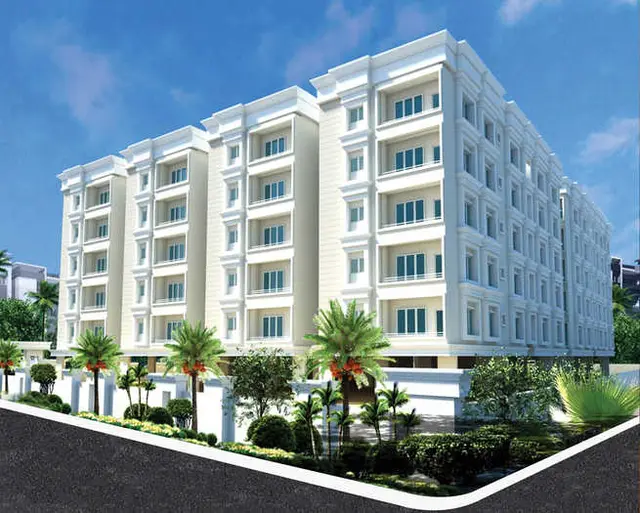
Smart City Colony
K PRAMEELA · Mahabubnagar · RERA P01400007168
SMART CITY COLONY is a plotted development in Kistampally, Jadcherla Mandal, Mahabubnagar District, developed by registered promoter K PRAMEELA. The project covers 20,640 sq.m and its tentative layout comprises 86 plots, with drawing-read sizes from 71.0 sq.m to 548.69 sq.m. It is registered with TG-RERA under P01400007168, and the promoter’s declared completion date is 08/02/2026.
01What we found
Read from TG-RERA filings, approvals, land and registration records and court records. A court case is counted only when the court record states this project's survey number with its village, or names the project.
02Check before you pay
10 items to check before you pay, 3 high - from the title chain, court records and approvals, each with what to ask the builder or your advocate. An item may not be a problem with the project: records can be incomplete.
1. Project at a glance
Project identity
| Field | Record |
|---|---|
| Registered project name | SMART CITY COLONY RERA record |
| Project type | Plotted development / plotted layout RERA record |
| Phase or registered portion | Not separately identified; registration covers the plotted project in Survey Nos. 9/EE and 9/UU |
| TG-RERA registration | P01400007168 |
| Registration validity | 23/10/2023 to 08/02/2026; certificate states “2 years.” No extension is recorded in the supplied certificate. Registration validity is distinct from the promoter’s completion undertaking. |
| Registered promoter | K PRAMEELA RERA record |
| RERA status | Registered; the supplied certificate records registration under section 5. Current portal status beyond the certificate is not established by the supplied records. |
Land and geographic identity
| Field | Record |
|---|---|
| Locality | Kistampally RERA record |
| Revenue village | Kistampally Revenue Village |
| Mandal | Jadcherla RERA record |
| District | Mahabubnagar (the layout approval spells it “Mahaboobnagar”) RERA record |
| PIN | 509301 RERA record |
| Project survey numbers | 9/EE and 9/UU |
| Registered site extent | RERA land record: 20,640 sq.m RERA filing |
| Net/total land area | RERA records net area 20,640.00 sq.m and total area 20,640 sq.m. RERA filing |
| Boundaries | East: ROAD; West: OTHERS LAND; North: ROAD AND OTHERS LAND; South: OTHERS LAND RERA filing |
Development identity
| Field | Record |
|---|---|
| Sanctioning authority | MUDA; the approval records delegation to Kishtampally Grampanchayat. Approvals record |
| Principal layout approval | 248075/LP/GP/280465/0001/2023, approved 09-02-2023; approval is for a Tentative Layout Plan. Approvals record |
| Approved built-up area | 12,473 sq.m as recorded in the RERA project information. RERA filing |
| Layout scale | 86 plots in the tentative layout approval. |
| Buildings/floors/parking levels | Not applicable as a multi-building residential scheme in the supplied evidence; no building count, floor configuration, or parking-level data is provided. |
Offering and status
| Field | Record |
|---|---|
| Unit type | Plots; the tentative layout approval records 86 plots. |
| Plot count and sizes | The layout drawing’s software-read plot schedule records 86 plots with sizes from 71.0 sq.m to 548.69 sq.m; median 125.42 sq.m. These are drawing-derived measurements, not RERA-filed plot-size disclosures, and should be checked against the drawing. Layout record |
| Booked/available counts | Not supplied. RERA record |
| Construction/development stage | No independently verified site-progress record is supplied. The vendor description calls the development completed, but that is a third-party description, not evidence of completion or certification. Promoter website |
| Promoter’s completion date | The Form B declaration undertakes completion by 08/02/2026. |
| Occupancy/completion certificate | No occupancy or completion certificate is supplied. The layout approval is tentative and requires a work-completion certificate for approval of the Final Layout Plan. |
2. The project story
SMART CITY COLONY is a plotted layout in Kistampally Revenue Village, Jadcherla Mandal, Mahabubnagar District, on Survey Nos. 9/EE and 9/UU. The RERA registration certificate identifies the project as SMART CITY COLONY and records promoter K PRAMEELA. RERA record
The filed layout approval describes a tentative 86-plot plan, with land allocated to plots, roads, open space, utilities and social infrastructure. It also records plots 75–83 as mortgaged to the Grampanchayat pending development-condition compliance and Final Layout Plan approval. The approval requires infrastructure and amenity works, a work-completion certificate, and Final Layout Plan approval; it is not itself evidence that those works have been completed.
The promoter’s Form B declares a completion undertaking of 08/02/2026. The supplied materials do not establish actual construction or infrastructure progress, plot bookings, or issuance of an occupancy/completion certificate. RERA record
3. Master plan, architecture & building design
This is a plotted layout rather than a supplied apartment or multi-storey building plan. The RERA record gives a site/net area of 20,640/20,640.00 sq.m and approved built-up area of 12,473 sq.m. The layout drawing extraction records a net layout area of 20,639.73 sq.m and the following drawing-derived land-use schedule: RERA filing RERA filing Layout record
| Layout use | Area | Share of net layout area |
|---|---|---|
| Plots | 12,473.83 sq.m | 60.44% |
| Roads | 5,584.94 sq.m | 27.06% |
| Parks / open space | 1,858.18 sq.m | 9.00% |
| Utilities | 206.59 sq.m | 1.00% |
| Social infrastructure | 516.13 sq.m | 2.50% |
| Amenities | 0.00 sq.m | 0.00% |
The approval document separately expresses the layout areas in acres and square yards, including open space (Park), utilities, social infrastructure, roads and plotted area. It also lists the high-school and degree-college entries as N/A. The approval states that social infrastructure may include pharmacy, clinic, school, play school, creche, dispensary and convenience shops, and describes that category as saleable; this does not establish that those facilities have been built or provided.
The drawing-derived schedule identifies 86 plots and software-read plot sizes from 71.0 sq.m to 548.69 sq.m. The supplied extraction says plot areas sum to the plotted area in the drawing’s area statement; the plot count and sizes remain drawing readings to verify against the source drawing. No building footprint, building height, floor configuration or apartment circulation plan is supplied. Layout record
4. Homes, configurations & floor plans
The offering recorded is 86 plots in the layout approval. The supplied RERA materials do not provide booked and available counts or a RERA-filed plot-size schedule. The following sizes are software-read from the approved layout drawing, not RERA-filed measurements. Layout record
| Plot-size band (sq.yd; drawing extraction) | Plot count |
|---|---|
| 0–100 | 5 |
| 100–150 | 22 |
| 150–200 | 41 |
| 200–250 | 11 |
| 250–300 | 5 |
| 400–500 | 1 |
| 500–1000 | 1 |
The drawing extraction gives the smallest plot as 71.0 sq.m (84.9 sq.yd), median 125.42 sq.m (150.0 sq.yd) and largest 548.69 sq.m (656.2 sq.yd). It also identifies 18 plots at 125.42 sq.m, seven at 153.29 sq.m, six at 139.35 sq.m, four at 122.85 sq.m, and three at 139.10 sq.m. These are software-measured/drawing-read figures and should be verified against the layout drawing. Layout record
5. Parking & vehicle circulation
No car- or two-wheeler parking count, visitor or accessible parking provision, or parking-allocation terms are supplied. The layout approval requires roads to be opened for accessibility to neighbouring sites and describes roads as part of the layout, but the supplied record does not specify driveways, pedestrian separation, or parking arrangements.
6. Amenities, recreation & open spaces
The approval and RERA amenity records identify layout-level provisions. The supplied data does not establish completion or independent verification of these facilities; amenity percentages shown as zero in the RERA amenity extraction are not progress evidence. RERA amenities
| Description / size | 1,858.18 sq.m in the drawing-derived area schedule; the approval records open space (Park) as Ac0.459 cents 2222.383 Sq.Yds and 9.0029540200981895543872552%. Layout record |
|---|---|
| Evidence source | Approved tentative layout and drawing extraction |
| Declared progress / verified status | Provision shown/recorded; completion not established. |
| Description / size | Named in the RERA amenity record; no separate size supplied. RERA amenities |
|---|---|
| Evidence source | RERA-filed amenity record |
| Declared progress / verified status | Availability marked “YES”; completion not independently verified. |
| Description / size | 5,584.94 sq.m in the drawing-derived area schedule; the approval records roads area as Ac1.38 cents 6679.588 Sq.Yds and 27.059250462822322256121343%. Layout record |
|---|---|
| Evidence source | Approved tentative layout and drawing extraction |
| Declared progress / verified status | Provision shown/recorded; completion not established. |
| Description / size | 206.59 sq.m in the drawing-derived schedule; approval records Ac0.051cents 247.082 Sq.Yds and 1.0009365459815975739922198%. Layout record |
|---|---|
| Evidence source | Approved tentative layout |
| Declared progress / verified status | Land allocation shown; facility completion not established. |
| Description / size | 516.13 sq.m in the drawing-derived schedule; approval records Ac 0.128 cents 617.291 Sq.Yds and 2.5006698266009098013679482%. Approval lists possible uses including pharmacy, clinic, school, play school, creche, dispensary and convenience shops. Layout record |
|---|---|
| Evidence source | Approved tentative layout |
| Declared progress / verified status | Land allocation shown; no specific facility or completion is established. |
| Description / size | No size or description supplied. RERA amenities |
|---|---|
| Evidence source | RERA-filed amenity record |
| Declared progress / verified status | Progress not established. |
7. Utilities, building services & safety
The tentative layout approval requires the applicant to undertake infrastructure works, including roads and drains, nala channelization, greenery and avenue planting, rainwater-harvesting pits, street lighting, electricity facilities, sewerage disposal and protected water supply. It also specifies construction of an overhead tank or sump, a septic tank “as case may be,” and sufficient harvesting pits. These are approval requirements, not evidence of installation or operation.
| Supplied project record | Water supply is listed in the RERA amenity record; the approval refers to protected water supply and an overhead tank or sump. RERA amenities |
|---|---|
| Status established by supplied evidence | Provision/requirement recorded; source, capacity and completion not established. |
| Supplied project record | RERA amenity record lists sewerage chambers, lines, septic tank and STP, and storm-water drains. Approval requires sewerage disposal and drainage works. RERA amenities |
|---|---|
| Status established by supplied evidence | Listed/required; system configuration, capacity and completion not established. |
| Supplied project record | Approval requires harvesting pits; the RERA amenity record lists water conservation/rainwater harvesting. RERA amenities |
|---|---|
| Status established by supplied evidence | Required/listed; installation and operation not established. |
| Supplied project record | Approval requires street lighting and electricity facilities; the RERA amenity record lists an electrical meter room, sub-station and receiving station. RERA amenities |
|---|---|
| Status established by supplied evidence | Required/listed; equipment, capacity and completion not established. |
| Supplied project record | Approval identifies solid-waste management among utility examples; the RERA amenity record lists solid-waste management and disposal. RERA amenities |
|---|---|
| Status established by supplied evidence | Listed; method and completion not established. |
| Supplied project record | The RERA amenity record includes fire protection and fire-safety requirements, but no system details, clearances, accessible routes or ramps are supplied. RERA amenities |
|---|---|
| Status established by supplied evidence | Details and completion not established. |
8. Location, access & connectivity
The registered location is Kistampally, Jadcherla Mandal, Mahabubnagar District, Telangana 509301; the layout approval describes the site as Kistampally Revenue Village. The cadastral parcel centroid supplied is 16.73010, 78.15637. RERA record Cadastral map
The location record lists the nearest sampled Outer Ring Road interchange at approximately 62.7 km. No other measured road, public-transport or landmark distances are supplied. Location record
9. Developer & development status
The registered promoter is K PRAMEELA. The supplied evidence does not identify the promoter’s legal entity type, corporate registration identifiers, registered office, official contact details or official website. RERA record Corporate record
K PRAMEELA’s Form B declaration states that the promoter has legal title to the project land, declares the land free from encumbrances, and undertakes to complete the project by 08/02/2026. These are promoter declarations. The supplied evidence does not establish actual development progress, bookings, or completion certification.
10. Approvals, official records & documents
| Record | Supplied evidence |
|---|---|
| TG-RERA registration | FORM C registration for SMART CITY COLONY, P01400007168, under section 5; validity recorded as 23/10/2023–08/02/2026. |
| Principal approval | MUDA approval for Tentative Layout Plan 248075/LP/GP/280465/0001/2023, dated 09-02-2023, for Survey Nos. 9/EE and 9/UU; delegated to Kishtampally Grampanchayat. |
| Layout plan | Layout drawing on file, software-extracted as two layout sheets; plot count and drawing-derived area measurements should be checked against the drawing. Layout record |
| Promoter declaration | Form B affidavit by K PRAMEELA, dated 22 May 2023, including the completion undertaking and declarations regarding title and encumbrances. |
| Occupancy/completion documentation | No occupancy or completion certificate is supplied. The tentative layout approval requires a work-completion certificate for Final Layout Plan approval. |
The supplied tentative layout approval expressly states that it is not proof of land title and lists development and approval conditions. This overview reports the approval record; the detailed title and approval-condition review belongs in the relevant report sections.
1. Project at a glance
Project identity
Registered project name: SMART CITY COLONY
Project type: Plotted development / plotted layout
Phase or registered portion: Not separately identified; registration covers the plotted project in Survey Nos. 9/EE and 9/UU
TG-RERA registration: P01400007168
Registration validity: 23/10/2023 to 08/02/2026; certificate states “2 years.” No extension is recorded in the supplied certificate. Registration validity is distinct from the promoter’s completion undertaking.
Registered promoter: K PRAMEELA
RERA status: Registered; the supplied certificate records registration under section 5. Current portal status beyond the certificate is not established by the supplied records.
Land and geographic identity
Locality: Kistampally
Revenue village: Kistampally Revenue Village
Mandal: Jadcherla
District: Mahabubnagar (the layout approval spells it “Mahaboobnagar”)
PIN: 509301
Project survey numbers: 9/EE and 9/UU
Registered site extent: RERA land record: 20,640 sq.m
Net/total land area: RERA records net area 20,640.00 sq.m and total area 20,640 sq.m.
Boundaries: East: ROAD; West: OTHERS LAND; North: ROAD AND OTHERS LAND; South: OTHERS LAND
Development identity
Sanctioning authority: MUDA; the approval records delegation to Kishtampally Grampanchayat.
Principal layout approval: 248075/LP/GP/280465/0001/2023, approved 09-02-2023; approval is for a Tentative Layout Plan.
Approved built-up area: 12,473 sq.m as recorded in the RERA project information.
Layout scale: 86 plots in the tentative layout approval.
Buildings/floors/parking levels: Not applicable as a multi-building residential scheme in the supplied evidence; no building count, floor configuration, or parking-level data is provided.
Offering and status
Unit type: Plots; the tentative layout approval records 86 plots.
Plot count and sizes: The layout drawing’s software-read plot schedule records 86 plots with sizes from 71.0 sq.m to 548.69 sq.m; median 125.42 sq.m. These are drawing-derived measurements, not RERA-filed plot-size disclosures, and should be checked against the drawing.
Booked/available counts: Not supplied.
Construction/development stage: No independently verified site-progress record is supplied. The vendor description calls the development completed, but that is a third-party description, not evidence of completion or certification.
Promoter’s completion date: The Form B declaration undertakes completion by 08/02/2026.
Occupancy/completion certificate: No occupancy or completion certificate is supplied. The layout approval is tentative and requires a work-completion certificate for approval of the Final Layout Plan.
2. The project story
SMART CITY COLONY is a plotted layout in Kistampally Revenue Village, Jadcherla Mandal, Mahabubnagar District, on Survey Nos. 9/EE and 9/UU. The RERA registration certificate identifies the project as SMART CITY COLONY and records promoter K PRAMEELA.
The filed layout approval describes a tentative 86-plot plan, with land allocated to plots, roads, open space, utilities and social infrastructure. It also records plots 75–83 as mortgaged to the Grampanchayat pending development-condition compliance and Final Layout Plan approval. The approval requires infrastructure and amenity works, a work-completion certificate, and Final Layout Plan approval; it is not itself evidence that those works have been completed.
The promoter’s Form B declares a completion undertaking of 08/02/2026. The supplied materials do not establish actual construction or infrastructure progress, plot bookings, or issuance of an occupancy/completion certificate.
3. Master plan, architecture & building design
This is a plotted layout rather than a supplied apartment or multi-storey building plan. The RERA record gives a site/net area of 20,640/20,640.00 sq.m and approved built-up area of 12,473 sq.m. The layout drawing extraction records a net layout area of 20,639.73 sq.m and the following drawing-derived land-use schedule:
| Layout use | Area | Share of net layout area |
|---|---|---|
| Plots | 12,473.83 sq.m | 60.44% |
| Roads | 5,584.94 sq.m | 27.06% |
| Parks / open space | 1,858.18 sq.m | 9.00% |
| Utilities | 206.59 sq.m | 1.00% |
| Social infrastructure | 516.13 sq.m | 2.50% |
| Amenities | 0.00 sq.m | 0.00% |
The approval document separately expresses the layout areas in acres and square yards, including open space (Park), utilities, social infrastructure, roads and plotted area. It also lists the high-school and degree-college entries as N/A. The approval states that social infrastructure may include pharmacy, clinic, school, play school, creche, dispensary and convenience shops, and describes that category as saleable; this does not establish that those facilities have been built or provided.
The drawing-derived schedule identifies 86 plots and software-read plot sizes from 71.0 sq.m to 548.69 sq.m. The supplied extraction says plot areas sum to the plotted area in the drawing’s area statement; the plot count and sizes remain drawing readings to verify against the source drawing. No building footprint, building height, floor configuration or apartment circulation plan is supplied.
4. Homes, configurations & floor plans
The offering recorded is 86 plots in the layout approval. The supplied RERA materials do not provide booked and available counts or a RERA-filed plot-size schedule. The following sizes are software-read from the approved layout drawing, not RERA-filed measurements.
0–100: 5
100–150: 22
150–200: 41
200–250: 11
250–300: 5
400–500: 1
500–1000: 1
The drawing extraction gives the smallest plot as 71.0 sq.m (84.9 sq.yd), median 125.42 sq.m (150.0 sq.yd) and largest 548.69 sq.m (656.2 sq.yd). It also identifies 18 plots at 125.42 sq.m, seven at 153.29 sq.m, six at 139.35 sq.m, four at 122.85 sq.m, and three at 139.10 sq.m. These are software-measured/drawing-read figures and should be verified against the layout drawing.
5. Parking & vehicle circulation
No car- or two-wheeler parking count, visitor or accessible parking provision, or parking-allocation terms are supplied. The layout approval requires roads to be opened for accessibility to neighbouring sites and describes roads as part of the layout, but the supplied record does not specify driveways, pedestrian separation, or parking arrangements.
6. Amenities, recreation & open spaces
The approval and RERA amenity records identify layout-level provisions. The supplied data does not establish completion or independent verification of these facilities; amenity percentages shown as zero in the RERA amenity extraction are not progress evidence.
| Description / size | 1,858.18 sq.m in the drawing-derived area schedule; the approval records open space (Park) as Ac0.459 cents 2222.383 Sq.Yds and 9.0029540200981895543872552%. |
|---|---|
| Evidence source | Approved tentative layout and drawing extraction |
| Declared progress / verified status | Provision shown/recorded; completion not established. |
| Description / size | Named in the RERA amenity record; no separate size supplied. |
|---|---|
| Evidence source | RERA-filed amenity record |
| Declared progress / verified status | Availability marked “YES”; completion not independently verified. |
| Description / size | 5,584.94 sq.m in the drawing-derived area schedule; the approval records roads area as Ac1.38 cents 6679.588 Sq.Yds and 27.059250462822322256121343%. |
|---|---|
| Evidence source | Approved tentative layout and drawing extraction |
| Declared progress / verified status | Provision shown/recorded; completion not established. |
| Description / size | 206.59 sq.m in the drawing-derived schedule; approval records Ac0.051cents 247.082 Sq.Yds and 1.0009365459815975739922198%. |
|---|---|
| Evidence source | Approved tentative layout |
| Declared progress / verified status | Land allocation shown; facility completion not established. |
| Description / size | 516.13 sq.m in the drawing-derived schedule; approval records Ac 0.128 cents 617.291 Sq.Yds and 2.5006698266009098013679482%. Approval lists possible uses including pharmacy, clinic, school, play school, creche, dispensary and convenience shops. |
|---|---|
| Evidence source | Approved tentative layout |
| Declared progress / verified status | Land allocation shown; no specific facility or completion is established. |
| Description / size | No size or description supplied. |
|---|---|
| Evidence source | RERA-filed amenity record |
| Declared progress / verified status | Progress not established. |
7. Utilities, building services & safety
The tentative layout approval requires the applicant to undertake infrastructure works, including roads and drains, nala channelization, greenery and avenue planting, rainwater-harvesting pits, street lighting, electricity facilities, sewerage disposal and protected water supply. It also specifies construction of an overhead tank or sump, a septic tank “as case may be,” and sufficient harvesting pits. These are approval requirements, not evidence of installation or operation.
| Supplied project record | Water supply is listed in the RERA amenity record; the approval refers to protected water supply and an overhead tank or sump. |
|---|---|
| Status established by supplied evidence | Provision/requirement recorded; source, capacity and completion not established. |
| Supplied project record | RERA amenity record lists sewerage chambers, lines, septic tank and STP, and storm-water drains. Approval requires sewerage disposal and drainage works. |
|---|---|
| Status established by supplied evidence | Listed/required; system configuration, capacity and completion not established. |
| Supplied project record | Approval requires harvesting pits; the RERA amenity record lists water conservation/rainwater harvesting. |
|---|---|
| Status established by supplied evidence | Required/listed; installation and operation not established. |
| Supplied project record | Approval requires street lighting and electricity facilities; the RERA amenity record lists an electrical meter room, sub-station and receiving station. |
|---|---|
| Status established by supplied evidence | Required/listed; equipment, capacity and completion not established. |
| Supplied project record | Approval identifies solid-waste management among utility examples; the RERA amenity record lists solid-waste management and disposal. |
|---|---|
| Status established by supplied evidence | Listed; method and completion not established. |
| Supplied project record | The RERA amenity record includes fire protection and fire-safety requirements, but no system details, clearances, accessible routes or ramps are supplied. |
|---|---|
| Status established by supplied evidence | Details and completion not established. |
8. Location, access & connectivity
The registered location is Kistampally, Jadcherla Mandal, Mahabubnagar District, Telangana 509301; the layout approval describes the site as Kistampally Revenue Village. The cadastral parcel centroid supplied is 16.73010, 78.15637.
The location record lists the nearest sampled Outer Ring Road interchange at approximately 62.7 km. No other measured road, public-transport or landmark distances are supplied.
9. Developer & development status
The registered promoter is K PRAMEELA. The supplied evidence does not identify the promoter’s legal entity type, corporate registration identifiers, registered office, official contact details or official website.
K PRAMEELA’s Form B declaration states that the promoter has legal title to the project land, declares the land free from encumbrances, and undertakes to complete the project by 08/02/2026. These are promoter declarations. The supplied evidence does not establish actual development progress, bookings, or completion certification.
10. Approvals, official records & documents
TG-RERA registration: FORM C registration for SMART CITY COLONY, P01400007168, under section 5; validity recorded as 23/10/2023–08/02/2026.
Principal approval: MUDA approval for Tentative Layout Plan 248075/LP/GP/280465/0001/2023, dated 09-02-2023, for Survey Nos. 9/EE and 9/UU; delegated to Kishtampally Grampanchayat.
Layout plan: Layout drawing on file, software-extracted as two layout sheets; plot count and drawing-derived area measurements should be checked against the drawing.
Promoter declaration: Form B affidavit by K PRAMEELA, dated 22 May 2023, including the completion undertaking and declarations regarding title and encumbrances.
Occupancy/completion documentation: No occupancy or completion certificate is supplied. The tentative layout approval requires a work-completion certificate for Final Layout Plan approval.
The supplied tentative layout approval expressly states that it is not proof of land title and lists development and approval conditions. This overview reports the approval record; the detailed title and approval-condition review belongs in the relevant report sections.
Frequently asked questions
Is SMART CITY COLONY registered with Telangana RERA?
Yes. SMART CITY COLONY is registered with the Telangana Real Estate Regulatory Authority as P01400007168; the registration status is New Project.
Who is the developer of SMART CITY COLONY?
The promoter named in the RERA registration is K PRAMEELA.
Where is SMART CITY COLONY located?
SMART CITY COLONY is in KISTAMPALLY, Jadcherla, Mahabubnagar, Telangana (509301).
When will SMART CITY COLONY be completed?
The promoter's proposed date of completion filed with RERA is 08/02/2026. This is the promoter's declaration, not a guarantee.
More projects in Kishtampally