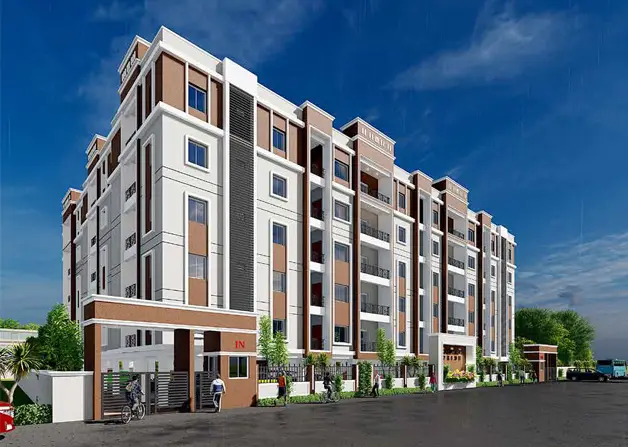
Skyline
DHAMANSH GLOBAL LLP · Vikarabad · RERA P02100004247
SKYLINE is a plotted development at Yenkepally, Bommaraspet Mandal, Vikarabad District. The registered promoter is DHAMANSH GLOBAL LLP. The RERA project fields state a total area of 38,951 sq mts and a net area of 38,457.29 sq mts; the draft layout records 123 plots, with no plot configurations stated. It is registered under TG-RERA number P02100004247, with proposed completion on 20/02/2027.
01What we found
Read from TG-RERA filings, approvals, land and registration records and court records. A court case is counted only when the court record states this project's survey number with its village, or names the project.
02Check before you pay
8 items to check before you pay, 4 high - from the title chain, court records and approvals, each with what to ask the builder or your advocate. An item may not be a problem with the project: records can be incomplete.
1. Project at a glance
Project identity
| Field | Project record |
|---|---|
| Registered name | SKYLINE |
| Project type | Plotted development RERA record |
| Registered phase / portion | Not separately identified in the supplied record; the registration identifies the project against Survey Nos. 174/P and 175/P. |
| TG-RERA registration number | P02100004247 |
| Registration validity | 14 March 2022 to 20 October 2026; the certificate says four years and states validity may be extended by the Authority. This is the registration period, not the project completion deadline. |
| Registered promoter | DHAMANSH GLOBAL LLP |
| RERA status in supplied record | Registered; the certificate records registration under section 5. A current status check is not included. |
Land and geographic identity
| Field | Project record |
|---|---|
| Locality | Yenkepally / YENKEPALLY RERA record |
| Revenue village | Yenkepally (also rendered “Yenkepalle” in land-record material) RERA record |
| Mandal | Bommaraspet RERA record |
| District | Vikarabad RERA record |
| PIN | 509338 |
| Project survey numbers and subdivisions | 174/P and 175/P; no further project subdivision is stated in the registration certificate or supplied layout approval. |
| Site area stated in RERA project fields | Total area 38,951 sq mts; affected area 493.71 sq mts; net area 38,457.29 sq mts. RERA filing |
| Layout approval area | The filed Draft Technical Layout Pattern records layout area Ac. 9.625 Cents; 46,585.00 Sq. Yds., road-affected area Ac. 0.122 Cents; 590.48 Sq. Yds, and net layout area Ac. 9.503 Cents; 45,994.52 Sq. Yds. |
| Boundaries in RERA fields | East: ROAD; west, north and south: OTHERS LAND. RERA filing |
Development identity
| Field | Project record |
|---|---|
| Sanctioning authority | Director of Town and Country Planning; delegated to Yenkepally Gram Panchayat. |
| Principal approval | Draft Technical Layout Pattern Draft-TLP.No.304/2021/H, approved 21-10-2021; file Lr.Roc.No.12166/2382/2021/e-Panchayat. |
| Layout scale and land-use split | Draft layout for 123 plots. It records open space Ac. 0.950 Cents; 10.00 %, roads Ac. 2.887 Cents; 30.37 %, plotted area Ac. 5.666 Cents; 59.63 %, and mortgage area Ac. 0.879 Cents; 15.51 %. |
| Approved built-up area | Not disclosed in the supplied layout approval. The RERA project fields separately report approved built-up area 22,930 sq mts; the supporting measurement/drawing is not supplied here. RERA filing |
| Buildings, floors and parking levels | Not applicable to the supplied approval’s plotted-layout description; building or parking-level particulars are not disclosed. |
| Plot counts | The approval records 123 plots. Plot-size schedule and plot-wise availability are not supplied. |
Offering and status
| Field | Project record |
|---|---|
| Unit type | Plots; no apartment or villa configuration is evidenced in the registration record. RERA record |
| RERA-recorded project area | 38,457.29 sq mts net area in the project fields. RERA filing |
| Booked / available plots | Not disclosed in the supplied data. |
| Construction or development stage | RERA amenity records show internal roads and footpaths at 20%; the other listed progress entries shown are 0%. These are filed progress figures, not independent site verification. RERA amenities |
| Completion deadline | The project header records proposed completion 20/02/2027. The Form B declaration separately gives an undertaking date of 23-01-2026; the supplied evidence does not clarify its relationship to the header’s proposed date. RERA record |
| Occupancy / completion certificate | No occupancy or completion certificate is included in the supplied documents. Document index |
2. The project story
SKYLINE is registered as a plotted development at Yenkepally, Bommaraspet Mandal, Vikarabad District, on Survey Nos. 174/P and 175/P. The filed DTCP Draft Technical Layout Pattern describes a 123-plot layout, with land identified for plots, roads, open space and mortgage. Its land-use schedule records 10.00 % open space and 30.37 % roads; the approval also requires development works and subsequent release of a final layout. RERA record
The supplied records establish the layout approval and RERA registration, but do not provide a verified plot inventory, plot-size schedule, plot-wise booking status, or independently inspected construction stage. RERA’s amenity entries report 20% for internal roads and footpaths and 0% for the other listed progress entries; these figures are filing-reported, not independently verified. No occupancy or completion certificate is supplied. RERA amenities Document index
3. Master plan, architecture & building design
The project is a plotted layout rather than a building scheme in the supplied approval. DTCP’s Draft Technical Layout Pattern records 123 plots across Survey Nos. 174/P and 175/P, with the following land-use schedule:
| Layout component | Filed area / share |
|---|---|
| Layout area | Ac. 9.625 Cents; 46,585.00 Sq. Yds. |
| Road-affected area | Ac. 0.122 Cents; 590.48 Sq. Yds |
| Net layout area | Ac. 9.503 Cents; 45,994.52 Sq. Yds. |
| Open space | Ac. 0.950 Cents; 4,598.00 Sq. Yds.; 10.00 % |
| Roads | Ac. 2.887 Cents; 13,973.08 Sq. Yds; 30.37 % |
| Plotted area | Ac. 5.666 Cents; 27,423.44 Sq. Yds.; 59.63 % |
| Mortgage area | Ac. 0.879 Cents; 4,254.36 Sq. Yds.; 15.51 % |
The approval identifies mortgage plots as Plot Nos. 1 to 7, 114 to 116, and 119 to 123, in favour of Yenkepally Gram Panchayat. It also specifies that open space and roads are to be handed over to the Gram Panchayat by registered gift deed before release of the final layout.
No plot-wise drawing or dimension schedule, building footprint, floor configuration, or apartment floor plan is included in the supplied records. The RERA fields report approved built-up area of 22,930 sq mts, but the supplied layout approval does not explain the basis or scope of that figure. RERA filing Document index
4. Homes, configurations & floor plans
The registration identifies a plotted development and the filed layout approval records 123 plots. Plot-size bands, plot-wise saleable areas, booked and available counts, and individual plot dimensions are not disclosed in the supplied data. RERA record
| Configuration | Units | Booked | Available | RERA saleable area | Measured carpet area | Loading (if supplied) |
|---|---|---|---|---|---|---|
| Plots | 123 in the draft layout | Not disclosed | Not disclosed | Plot-wise area not disclosed | Not applicable | Not supplied |
The available floor-plan set consists of three scans pending measurement, with no completed software-measured carpet-area results. Apartment carpet-area or loading figures therefore cannot be reported for this plotted project. Floor plans
5. Parking & vehicle circulation
The supplied layout approval describes roads and plots but does not state parking-space counts, parking allocation by plot, visitor or accessible parking, EV charging, or dedicated parking areas. It requires that all roads be opened for accessibility to neighbouring sites and prohibits constructing a compound wall or fencing around the site. This is an approval condition, not evidence of completed roads or verified access.
No exclusive parking entitlement can be established from the supplied records. Document index
6. Amenities, recreation & open spaces
The DTCP draft layout approval specifies layout works and facilities. RERA progress entries are included where supplied; they are filed progress figures and not independent completion verification. RERA amenities
| Facility | Description / size | Evidence source | Declared progress / verified status |
|---|---|---|---|
| Open space | Ac. 0.950 Cents; 10.00 % of the layout | DTCP draft layout approval | RERA lists aggregate recreational open space as available; progress entry 0%. Not independently verified complete. RERA amenities |
| Internal roads and footpaths | Layout roads area Ac. 2.887 Cents; 30.37 % | DTCP draft layout approval; RERA amenity record | RERA-declared progress 20%; not independently verified complete. RERA amenities |
| Greenery and avenue plantation | Required in the layout | DTCP draft layout approval | No completion evidence supplied. |
| Fencing of open spaces | Required | DTCP draft layout approval | No completion evidence supplied. |
| Community buildings | No size or facility detail supplied | RERA amenity record | Progress entry 0%; no completion evidence supplied. RERA amenities |
| Park / green strip / tot lot | No size or quantity supplied | RERA amenity record | Listed as available; progress entry 0%; no independent verification. RERA amenities |
A third-party listing names a clubhouse, swimming pool, gym and children’s play area, but the supplied TG-RERA layout approval and amenity data do not establish these as sanctioned or delivered project facilities. Promoter website
7. Utilities, building services & safety
The layout approval specifies proposed utility and site works, while the RERA amenity data reports their progress. No capacities, engineering designs, completion certificates or independent inspections are supplied. RERA amenities
| Service | Supplied record |
|---|---|
| Water | Draft layout conditions specify protected water supply. RERA lists water supply as available with progress 0%. Source, storage, treatment and capacity are not disclosed. RERA amenities |
| Sewerage and drainage | The approval specifies a sewerage disposal system and construction of drains and channelization of nalas. RERA lists sewerage and storm-water drains as available, each with progress 0%. System design and capacity are not disclosed. RERA amenities |
| Rainwater management | The approval specifies rainwater harvesting pits; RERA lists water conservation/rainwater harvesting as available with progress 0%. RERA amenities |
| Electricity and lighting | The approval specifies electricity facilities and street lighting. RERA lists street lighting as available with progress 0%; a substation or electrical receiving-station detail is not supplied. RERA amenities |
| Waste management | RERA lists solid-waste management and disposal with progress 0%. The collection, treatment and disposal arrangements are not described. RERA amenities |
| Fire and life safety | RERA lists fire-protection and fire-safety requirements with progress 0%. No project-specific fire-system design or clearance is supplied. RERA amenities |
| Power backup, CCTV and security | These are named in a third-party listing, but project-specific RERA or approval details and verified status are not supplied. Promoter website |
| Lifts and accessibility | No lift or accessibility design is established by the supplied plotted-layout approval. |
8. Location, access & connectivity
The registered location is Yenkepally, Bommaraspet Mandal, Vikarabad District, Telangana, PIN 509338; the registered survey identity is 174/P and 175/P. RERA record
The layout approval states that roads are to be opened for access to neighbouring sites. A supplied location record measures the nearest sampled Outer Ring Road interchange at approximately 78.2 km; this is a mapped distance, not a travel-time estimate. The third-party listing says the project is close to schools, airports and restaurants but gives no distances, so those proximity claims are not quantified here. Location record Promoter website
9. Developer & development status
The registered promoter is DHAMANSH GLOBAL LLP, an LLP, with GSTIN 36AASFD2253N1ZY. The supplied promoter information names Shravan Kumar Reddy P, Neha Nair and Dhan Srinivas Kumar Raja Tadicherla as partners; all three are also listed as authorized signatories. Corporate record Parties record
The RERA record gives proposed completion as 20/02/2027. The Form B declaration states a completion undertaking of 23-01-2026; the supplied documents do not explain the relationship between these dates. The registration certificate’s validity ends 20/10/2026, which is a separate registration-validity date. No extension order or completion/occupancy certificate is supplied. RERA record Document index
10. Approvals, official records & documents
| Record | Supplied evidence |
|---|---|
| TG-RERA registration | Form C registration certificate for SKYLINE, P02100004247, issued 14/03/2022, valid through 20/10/2026 as stated in the certificate. |
| Principal layout approval | DTCP Draft Technical Layout Pattern Draft-TLP.No.304/2021/H, dated 21-10-2021, for Survey Nos. 174/P and 175/P; file Lr.Roc.No.12166/2382/2021/e-Panchayat; delegated to Yenkepally Gram Panchayat. |
| Form B declaration | Promoter-filed declaration concerning title basis, encumbrances, completion and fund-management undertakings. The declaration’s verification date is partly illegible. |
| Layout plan and conditions | The supplied approval extraction records 123 plots, land-use areas, mortgage plots, proposed utilities and conditions for development and final layout release. |
| Completion / occupancy documentation | No completion or occupancy certificate is included in the supplied documents. Document index |
| Project-specific building plans | No building-plan drawing or plot-wise schedule is included in the supplied documents. Document index |
The supplied layout approval expressly states that it is not proof of land title.
1. Project at a glance
Project identity
Registered name: SKYLINE
Project type: Plotted development
Registered phase / portion: Not separately identified in the supplied record; the registration identifies the project against Survey Nos. 174/P and 175/P.
TG-RERA registration number: P02100004247
Registration validity: 14 March 2022 to 20 October 2026; the certificate says four years and states validity may be extended by the Authority. This is the registration period, not the project completion deadline.
Registered promoter: DHAMANSH GLOBAL LLP
RERA status in supplied record: Registered; the certificate records registration under section 5. A current status check is not included.
Land and geographic identity
Locality: Yenkepally / YENKEPALLY
Revenue village: Yenkepally (also rendered “Yenkepalle” in land-record material)
Mandal: Bommaraspet
District: Vikarabad
PIN: 509338
Project survey numbers and subdivisions: 174/P and 175/P; no further project subdivision is stated in the registration certificate or supplied layout approval.
Site area stated in RERA project fields: Total area 38,951 sq mts; affected area 493.71 sq mts; net area 38,457.29 sq mts.
Layout approval area: The filed Draft Technical Layout Pattern records layout area Ac. 9.625 Cents; 46,585.00 Sq. Yds., road-affected area Ac. 0.122 Cents; 590.48 Sq. Yds, and net layout area Ac. 9.503 Cents; 45,994.52 Sq. Yds.
Boundaries in RERA fields: East: ROAD; west, north and south: OTHERS LAND.
Development identity
Sanctioning authority: Director of Town and Country Planning; delegated to Yenkepally Gram Panchayat.
Principal approval: Draft Technical Layout Pattern Draft-TLP.No.304/2021/H, approved 21-10-2021; file Lr.Roc.No.12166/2382/2021/e-Panchayat.
Layout scale and land-use split: Draft layout for 123 plots. It records open space Ac. 0.950 Cents; 10.00 %, roads Ac. 2.887 Cents; 30.37 %, plotted area Ac. 5.666 Cents; 59.63 %, and mortgage area Ac. 0.879 Cents; 15.51 %.
Approved built-up area: Not disclosed in the supplied layout approval. The RERA project fields separately report approved built-up area 22,930 sq mts; the supporting measurement/drawing is not supplied here.
Buildings, floors and parking levels: Not applicable to the supplied approval’s plotted-layout description; building or parking-level particulars are not disclosed.
Plot counts: The approval records 123 plots. Plot-size schedule and plot-wise availability are not supplied.
Offering and status
Unit type: Plots; no apartment or villa configuration is evidenced in the registration record.
RERA-recorded project area: 38,457.29 sq mts net area in the project fields.
Booked / available plots: Not disclosed in the supplied data.
Construction or development stage: RERA amenity records show internal roads and footpaths at 20%; the other listed progress entries shown are 0%. These are filed progress figures, not independent site verification.
Completion deadline: The project header records proposed completion 20/02/2027. The Form B declaration separately gives an undertaking date of 23-01-2026; the supplied evidence does not clarify its relationship to the header’s proposed date.
Occupancy / completion certificate: No occupancy or completion certificate is included in the supplied documents.
2. The project story
SKYLINE is registered as a plotted development at Yenkepally, Bommaraspet Mandal, Vikarabad District, on Survey Nos. 174/P and 175/P. The filed DTCP Draft Technical Layout Pattern describes a 123-plot layout, with land identified for plots, roads, open space and mortgage. Its land-use schedule records 10.00 % open space and 30.37 % roads; the approval also requires development works and subsequent release of a final layout.
The supplied records establish the layout approval and RERA registration, but do not provide a verified plot inventory, plot-size schedule, plot-wise booking status, or independently inspected construction stage. RERA’s amenity entries report 20% for internal roads and footpaths and 0% for the other listed progress entries; these figures are filing-reported, not independently verified. No occupancy or completion certificate is supplied.
3. Master plan, architecture & building design
The project is a plotted layout rather than a building scheme in the supplied approval. DTCP’s Draft Technical Layout Pattern records 123 plots across Survey Nos. 174/P and 175/P, with the following land-use schedule:
Layout area: Ac. 9.625 Cents; 46,585.00 Sq. Yds.
Road-affected area: Ac. 0.122 Cents; 590.48 Sq. Yds
Net layout area: Ac. 9.503 Cents; 45,994.52 Sq. Yds.
Open space: Ac. 0.950 Cents; 4,598.00 Sq. Yds.; 10.00 %
Roads: Ac. 2.887 Cents; 13,973.08 Sq. Yds; 30.37 %
Plotted area: Ac. 5.666 Cents; 27,423.44 Sq. Yds.; 59.63 %
Mortgage area: Ac. 0.879 Cents; 4,254.36 Sq. Yds.; 15.51 %
The approval identifies mortgage plots as Plot Nos. 1 to 7, 114 to 116, and 119 to 123, in favour of Yenkepally Gram Panchayat. It also specifies that open space and roads are to be handed over to the Gram Panchayat by registered gift deed before release of the final layout.
No plot-wise drawing or dimension schedule, building footprint, floor configuration, or apartment floor plan is included in the supplied records. The RERA fields report approved built-up area of 22,930 sq mts, but the supplied layout approval does not explain the basis or scope of that figure.
4. Homes, configurations & floor plans
The registration identifies a plotted development and the filed layout approval records 123 plots. Plot-size bands, plot-wise saleable areas, booked and available counts, and individual plot dimensions are not disclosed in the supplied data.
| Configuration | Units | Booked | Available | RERA saleable area | Measured carpet area | Loading (if supplied) |
|---|---|---|---|---|---|---|
| Plots | 123 in the draft layout | Not disclosed | Not disclosed | Plot-wise area not disclosed | Not applicable | Not supplied |
The available floor-plan set consists of three scans pending measurement, with no completed software-measured carpet-area results. Apartment carpet-area or loading figures therefore cannot be reported for this plotted project.
5. Parking & vehicle circulation
The supplied layout approval describes roads and plots but does not state parking-space counts, parking allocation by plot, visitor or accessible parking, EV charging, or dedicated parking areas. It requires that all roads be opened for accessibility to neighbouring sites and prohibits constructing a compound wall or fencing around the site. This is an approval condition, not evidence of completed roads or verified access.
No exclusive parking entitlement can be established from the supplied records.
6. Amenities, recreation & open spaces
The DTCP draft layout approval specifies layout works and facilities. RERA progress entries are included where supplied; they are filed progress figures and not independent completion verification.
| Facility | Description / size | Evidence source | Declared progress / verified status |
|---|---|---|---|
| Open space | Ac. 0.950 Cents; 10.00 % of the layout | DTCP draft layout approval | RERA lists aggregate recreational open space as available; progress entry 0%. Not independently verified complete. |
| Internal roads and footpaths | Layout roads area Ac. 2.887 Cents; 30.37 % | DTCP draft layout approval; RERA amenity record | RERA-declared progress 20%; not independently verified complete. |
| Greenery and avenue plantation | Required in the layout | DTCP draft layout approval | No completion evidence supplied. |
| Fencing of open spaces | Required | DTCP draft layout approval | No completion evidence supplied. |
| Community buildings | No size or facility detail supplied | RERA amenity record | Progress entry 0%; no completion evidence supplied. |
| Park / green strip / tot lot | No size or quantity supplied | RERA amenity record | Listed as available; progress entry 0%; no independent verification. |
A third-party listing names a clubhouse, swimming pool, gym and children’s play area, but the supplied TG-RERA layout approval and amenity data do not establish these as sanctioned or delivered project facilities.
7. Utilities, building services & safety
The layout approval specifies proposed utility and site works, while the RERA amenity data reports their progress. No capacities, engineering designs, completion certificates or independent inspections are supplied.
Water: Draft layout conditions specify protected water supply. RERA lists water supply as available with progress 0%. Source, storage, treatment and capacity are not disclosed.
Sewerage and drainage: The approval specifies a sewerage disposal system and construction of drains and channelization of nalas. RERA lists sewerage and storm-water drains as available, each with progress 0%. System design and capacity are not disclosed.
Rainwater management: The approval specifies rainwater harvesting pits; RERA lists water conservation/rainwater harvesting as available with progress 0%.
Electricity and lighting: The approval specifies electricity facilities and street lighting. RERA lists street lighting as available with progress 0%; a substation or electrical receiving-station detail is not supplied.
Waste management: RERA lists solid-waste management and disposal with progress 0%. The collection, treatment and disposal arrangements are not described.
Fire and life safety: RERA lists fire-protection and fire-safety requirements with progress 0%. No project-specific fire-system design or clearance is supplied.
Power backup, CCTV and security: These are named in a third-party listing, but project-specific RERA or approval details and verified status are not supplied.
Lifts and accessibility: No lift or accessibility design is established by the supplied plotted-layout approval.
8. Location, access & connectivity
The registered location is Yenkepally, Bommaraspet Mandal, Vikarabad District, Telangana, PIN 509338; the registered survey identity is 174/P and 175/P.
The layout approval states that roads are to be opened for access to neighbouring sites. A supplied location record measures the nearest sampled Outer Ring Road interchange at approximately 78.2 km; this is a mapped distance, not a travel-time estimate. The third-party listing says the project is close to schools, airports and restaurants but gives no distances, so those proximity claims are not quantified here.
9. Developer & development status
The registered promoter is DHAMANSH GLOBAL LLP, an LLP, with GSTIN 36AASFD2253N1ZY. The supplied promoter information names Shravan Kumar Reddy P, Neha Nair and Dhan Srinivas Kumar Raja Tadicherla as partners; all three are also listed as authorized signatories.
The RERA record gives proposed completion as 20/02/2027. The Form B declaration states a completion undertaking of 23-01-2026; the supplied documents do not explain the relationship between these dates. The registration certificate’s validity ends 20/10/2026, which is a separate registration-validity date. No extension order or completion/occupancy certificate is supplied.
10. Approvals, official records & documents
TG-RERA registration: Form C registration certificate for SKYLINE, P02100004247, issued 14/03/2022, valid through 20/10/2026 as stated in the certificate.
Principal layout approval: DTCP Draft Technical Layout Pattern Draft-TLP.No.304/2021/H, dated 21-10-2021, for Survey Nos. 174/P and 175/P; file Lr.Roc.No.12166/2382/2021/e-Panchayat; delegated to Yenkepally Gram Panchayat.
Form B declaration: Promoter-filed declaration concerning title basis, encumbrances, completion and fund-management undertakings. The declaration’s verification date is partly illegible.
Layout plan and conditions: The supplied approval extraction records 123 plots, land-use areas, mortgage plots, proposed utilities and conditions for development and final layout release.
Completion / occupancy documentation: No completion or occupancy certificate is included in the supplied documents.
Project-specific building plans: No building-plan drawing or plot-wise schedule is included in the supplied documents.
The supplied layout approval expressly states that it is not proof of land title.
Frequently asked questions
Is SKYLINE registered with Telangana RERA?
Yes. SKYLINE is registered with the Telangana Real Estate Regulatory Authority as P02100004247; the registration status is New Project.
Who is the developer of SKYLINE?
The promoter named in the RERA registration is DHAMANSH GLOBAL LLP.
Where is SKYLINE located?
SKYLINE is in YENKEPALLY, Bommaraspet, Vikarabad, Telangana (509338).
When will SKYLINE be completed?
The promoter's proposed date of completion filed with RERA is 20/02/2027. This is the promoter's declaration, not a guarantee.
More projects in Bommaraspet