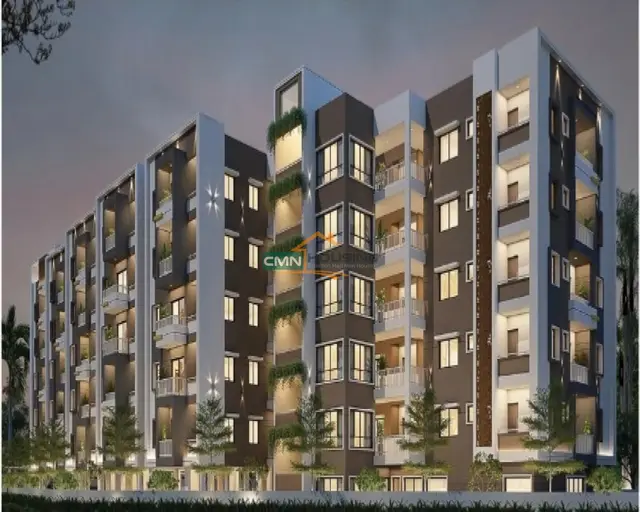
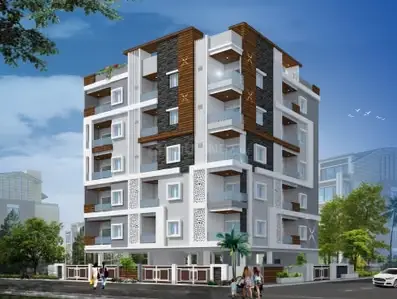
Skanda Grandeur
Skanda Builders & Developers · Karimnagar · RERA P02700007724
Skanda Grandeur is a residential apartment building in Kattarampur, Karimnagar, Telangana 505001; the mandal is not disclosed. It is being developed by the registered promoter Skanda Builders & Developers on a registered site of 996.88 sq. m, with one building comprising 1 Stilt + 5 upper floors and 20 apartments. The RERA-filed configurations are 10 2BHK units and 10 3BHK units. Its TG-RERA registration number is P02700007724, and the promoter’s completion undertaking is 13/06/2026.
More from Skanda Builders & Developers · 3 projects →
01What we found
Read from TG-RERA filings, approvals, land and registration records and court records. A court case is counted only when the court record states this project's survey number with its village, or names the project.
02Check before you pay
6 items to check before you pay, 3 high - from the title chain, court records and approvals, each with what to ask the builder or your advocate. An item may not be a problem with the project: records can be incomplete.
1. Project at a glance
Project identity
| Item | Project record |
|---|---|
| Registered project name | Skanda Grandeur RERA record |
| Project type / use | Residential apartment building; new project RERA filing |
| Phase / registered portion | Phase not separately identified in the supplied record; the registered site is Survey No. 861/B RERA record |
| TG-RERA registration | P02700007724 RERA record |
| Registration validity | 13 February 2024–13 June 2026, unless extended by the Authority RERA record |
| Registered promoter | Skanda Builders & Developers RERA record |
| RERA status in supplied record | Registration certificate on file; validity end date has passed. No extension is supplied in this evidence set, so current validity is unverified RERA record |
Land and geographic identity
| Item | Project record |
|---|---|
| Locality / revenue village | Kattarampur; the building approval also describes the site as Kattarampur Main Road, Karimnagar RERA record RERA filing |
| Mandal | Not disclosed Land records |
| District / PIN | Karimnagar, Telangana / 505001 RERA record RERA filing |
| Survey number and subdivision | Survey No. 861/B RERA record Land records |
| Registered site extent | 996.88 sq. m; net area 996.88 sq. m RERA filing |
| Boundaries filed | East: land of others; West: 60 Feet Wide Road; North: land of others; South: land of Venkatrao and others RERA filing |
Development identity
| Item | Project record |
|---|---|
| Sanctioning authority | Karimnagar Municipal Corporation RERA record |
| Principal building approval | 0019/BP/3011/2023, dated 13 June 2023 Approvals record |
| Approved building | One residential building, identified in the approval extraction as Building B (S); height 14.99 m |
| Sanctioned floor configuration | 1 Stilt + 5 upper floors |
| Approved built-up area | Residential upper-floor area / net residential BUA: 2,187.70 sq. m. Parking area is separately recorded as 488.90 sq. m in the plan extraction; total proposed BUA including parking is 2,676.60 sq. m |
| Parking provision in plan extraction | Proposed parking area 488.90 sq. m; required parking area 481.29 sq. m; proposed visitor car parking 46.20 sq. m (required 43.75 sq. m). The plan extraction also lists “Proposed Number of Parkings: 1”; a vehicle-space count is not established by that field |
| Unit count | 20 dwelling units in the plan extraction; the RERA unit record also lists 20 units RERA unit table |
| RERA authority field | DTCP RERA filing |
Offering and status
| Item | Project record |
|---|---|
| RERA-filed configurations | 2BHK: 10 units; 3BHK: 10 units RERA unit table |
| RERA-filed saleable area | 2BHK: 109.75 sq. m; 3BHK: 164.0 sq. m RERA unit table |
| Booked / available | Portal snapshot reports 0 booked and 10 available in each configuration; no snapshot date is supplied, so counts are indicative RERA unit table |
| Construction stage | RERA amenity-progress fields report different completion percentages for listed works; they do not establish an independently inspected overall construction stage RERA amenities |
| Completion dates | Promoter’s Form B undertakes completion by 13/06/2026; the building-permission extraction also states construction to be completed before 13 June 2026 |
| Occupancy / completion certificate | No occupancy or completion certificate is supplied for this building; the building-permission conditions require an occupancy certificate before occupation |
2. The project story
Skanda Grandeur is registered as a residential apartment development on the 996.88 sq. m site identified as Survey No. 861/B in Kattarampur, Karimnagar. The filed and approval records describe one building with a stilt level and five upper floors, planned for 20 apartments. The RERA unit record lists ten 2BHK and ten 3BHK units. RERA record Land records RERA unit table
The promoter’s registration declaration sets a completion undertaking of 13 June 2026. The supplied records do not establish the building’s current physical construction stage through an independent site inspection, and no occupancy or completion certificate is included. RERA’s amenity-progress entries are reported declarations, not independent verification of completed works. RERA amenities
3. Master plan, architecture & building design
The approved-plan material describes a single residential building, Building B (S), with 1 Stilt + 5 upper floors and a stated building height of 14.99 m. The approval extraction records a residential upper-floor area of 2,187.70 sq. m and a stilt area of 475.32 sq. m. The plan extraction separately gives 2,187.70 sq. m net residential BUA, 2,676.60 sq. m total proposed BUA including parking, and 488.90 sq. m parking area. These are distinct plan-recorded area categories; none is represented here as carpet area.
The plan extraction records proposed coverage of 488.94 sq. m (49.05%), vacant plot area of 507.93 sq. m, and open space of 5% in the building-approval extraction. It also lists a tot-lot and green strip, but the extracted tot-lot area is 0 sq. m; the supplied evidence does not establish its usable size or the final arrangement of open areas.
The supplied plan records a 4.00 m front, rear and side setback in the building-approval extraction. The approval also records conditions concerning periphery planting, a fenced and maintained tot-lot, rainwater harvesting and a transformer space. Detailed floor-by-floor circulation, lift count, stair configuration, entrances, exits and a complete architectural drawing description are not established by the supplied extracted facts.
4. Homes, configurations & floor plans
The RERA record lists the unit configurations, counts and saleable areas below. Carpet areas are software measurements from the approved floor-plan drawing geometry, not RERA-filed measurements; the measurement tool notes that the drawings need review. Saleable area and measured carpet area are different area measures, and saleable area includes the home’s share of common areas. RERA unit table Floor plans RERA unit details
| Configuration | Units | Booked | Available | RERA saleable area | Measured carpet area | Loading (if supplied) |
|---|---|---|---|---|---|---|
| 2BHK | 10 | 0 | 10 | 109.75 sq. m | 68.8–75.2 sq. m; median 72.2 sq. m | 34% |
| 3BHK | 10 | 0 | 10 | 164.0 sq. m | 95.9–100.3 sq. m; median 98.3 sq. m | 40% |
For one measured 2BHK drawing, the extracted room schedule shows living/dining, kitchen, two bedrooms and two toilets; balconies are separately marked and excluded from the carpet measurement. For one measured 3BHK drawing, it shows living/dining, kitchen, three bedrooms and three toilets; the balcony is separately marked and excluded from carpet measurement. Room dimensions are drawing-derived software measurements and should be checked against the drawing itself. RERA unit details
5. Parking & vehicle circulation
The building approval describes a stilt level and requires approved stilt parking to be used exclusively for vehicle parking, without partition walls or rolling shutters. The plan extraction records 488.90 sq. m proposed parking area and 481.29 sq. m required parking area, and separately records visitor car-parking area of 46.20 sq. m proposed against 43.75 sq. m required.
A reliable total number of vehicle spaces, two-wheeler spaces, accessible spaces, EV facilities, parking allocation by apartment, or internal vehicle and pedestrian circulation arrangement is not established in the supplied records. A drawn or sanctioned parking provision does not by itself establish an exclusive parking entitlement for a particular apartment.
6. Amenities, recreation & open spaces
The following progress percentages are the values recorded in the RERA amenity data; the supplied evidence does not identify them as independently inspected or certified. RERA amenities
| Description / size | Plan material refers to a tot-lot and green strip; the building-approval extraction lists tot-lot area as 0 sq. m |
|---|---|
| Evidence source | Approved-plan extraction; RERA amenity record |
| Declared progress / verified status | 60% reported; not independently verified RERA amenities |
| Description / size | No facility detail supplied |
|---|---|
| Evidence source | RERA amenity record |
| Declared progress / verified status | 0% reported RERA amenities |
| Description / size | No area supplied in amenity record; plan extraction reports open space of 5% RERA amenities |
|---|---|
| Evidence source | RERA amenity record; approved-plan extraction |
| Declared progress / verified status | 0% reported in amenity record; not independently verified RERA amenities |
No RERA-filed clubhouse, indoor recreation facility, or specific sports facility is identified in the supplied evidence. The separate vendor list contains broad amenity claims, but the supplied records do not substantiate those as approved or delivered project facilities. RERA amenities Promoter website
7. Utilities, building services & safety
The approval conditions require a rainwater-harvesting structure, space for a transformer, a garbage house, and execution of sanitation, plumbing, fire-safety and electrical services under qualified technical supervision. The approval also requires an occupancy certificate before occupation and places structural and fire-safety responsibility on the listed project professionals. These conditions describe requirements; they do not establish that the facilities are complete or that statutory compliance has been independently verified.
| Evidence in the supplied record | RERA amenity record marks water supply available; approval conditions state public water connections are provided only on production of an occupancy certificate RERA amenities |
|---|---|
| Declared progress / status | 100% reported in RERA amenity record; not independently verified RERA amenities |
| Evidence in the supplied record | RERA amenity record lists sewerage (chambers, lines, septic tank, STP) and storm-water drains RERA amenities |
|---|---|
| Declared progress / status | Sewerage 80%; storm-water drains 70%; treatment and disposal of sewage/sullage water 0% reported RERA amenities |
| Evidence in the supplied record | Rainwater harvesting is required by the approval; the plan extraction lists a percolating well and rainwater harvesting, and the approval extraction lists 1 rainwater-harvesting structure |
|---|---|
| Declared progress / status | 60% reported for water conservation/rainwater harvesting; not independently verified RERA amenities |
| Evidence in the supplied record | Plan and approval material identify transformer space; RERA amenity record lists an electrical meter room/sub-station/receiving station RERA amenities |
|---|---|
| Declared progress / status | 75% reported for electrical meter room/sub-station/receiving station; not independently verified RERA amenities |
| Evidence in the supplied record | Approval requires fire-safety requirements and qualified technical supervision |
|---|---|
| Declared progress / status | 0% reported for fire protection/fire-safety requirements; no completion verification supplied RERA amenities |
| Evidence in the supplied record | Approval requires a garbage house within the premises |
|---|---|
| Declared progress / status | Solid-waste management and disposal 0% reported RERA amenities |
| Evidence in the supplied record | The supplied approval conditions refer to lifts; the extracted project records do not specify lift count, capacity, accessibility arrangements or backup-power provision |
|---|---|
| Declared progress / status | Not established in supplied project records |
8. Location, access & connectivity
The registered location is Kattarampur, Karimnagar, Telangana 505001, on the site identified as Survey No. 861/B. The building-approval document describes the address as Kattarampur Main Road, Karimnagar; the filed west boundary is a 60 Feet Wide Road. RERA record RERA filing Land records
The supplied location data gives the following distances from its recorded cadastral parcel centroid. These are location-data distances, not stated travel times or route measurements. Location record
| Nearby place | Recorded distance |
|---|---|
| ADP | 0.0 km |
| IndusInd Bank | 0.4 km |
| Nanakramguda Government Primary School | 0.5 km |
| Financial District (Nanakramguda) | 1.2 km |
| Unnamed park | 1.2 km |
| Manuu Polytechnic Hyderabad | 1.6 km |
| Sankaraya Eye Hospital | 1.6 km |
| Unnamed bus station | 2.2 km |
| South India Shopping Mall | 2.6 km |
9. Developer & development status
The registered promoter is Skanda Builders & Developers, recorded as a partnership, with GSTIN 36AEIFS0369C1Z3. The supplied promoter address is 0, Ganeshnagar, Kattarampur Main Road, Kattarampur, Karimnagar, Telangana 505001. Banda Santosh Kumar is identified as an authorized signatory and partner. RERA record Corporate record Parties record
In Form B, the promoter’s authorized signatory declares that the project land is free from encumbrances and undertakes completion by 13/06/2026. This is a promoter declaration, not an independent confirmation of title or construction progress. The supplied record does not provide a verified current overall construction percentage or a current occupancy-certificate status beyond the absence of an OC in the documents supplied.
10. Approvals, official records & documents
| Identifier / date | P02700007724; valid from 13/02/2024 to 13/06/2026 |
|---|---|
| What the supplied record establishes | Form C certificate for Skanda Grandeur naming Skanda Builders & Developers as promoter and identifying Survey No. 861/B |
| Identifier / date | 0019/BP/3011/2023; 13 June 2023 |
|---|---|
| What the supplied record establishes | Karimnagar Municipal Corporation approval for a residential building at Survey No. 861/B; extracted configuration is 1 Stilt + 5 upper floors |
| Identifier / date | G1/109/2020; 27-05-2023; permit number TS/037111/2023 |
|---|---|
| What the supplied record establishes | Extracted plan record for a stilt-plus-five-floor residential apartment building, with 20 dwelling units and plan-area information |
| Identifier / date | Document ID 365255 |
|---|---|
| What the supplied record establishes | Includes building configuration, site area and approval conditions; the document does not itself establish ownership rights or occupancy |
| Identifier / date | Document ID 388286 |
|---|---|
| What the supplied record establishes | Plan extraction records residential use, Survey No. 861/B, 20 dwelling units, parking and other plan data |
| Identifier / date | Document ID 388288; declaration dated 05 October 2023 |
|---|---|
| What the supplied record establishes | Promoter declaration concerning title, encumbrance status, project accounts, approvals and completion undertaking |
| Identifier / date | Not supplied |
|---|---|
| What the supplied record establishes | The building-approval conditions require an occupancy certificate before occupation; no certificate is present in the supplied project documents |
1. Project at a glance
Project identity
Registered project name: Skanda Grandeur
Project type / use: Residential apartment building; new project
Phase / registered portion: Phase not separately identified in the supplied record; the registered site is Survey No. 861/B
TG-RERA registration: P02700007724
Registration validity: 13 February 2024–13 June 2026, unless extended by the Authority
Registered promoter: Skanda Builders & Developers
RERA status in supplied record: Registration certificate on file; validity end date has passed. No extension is supplied in this evidence set, so current validity is unverified
Land and geographic identity
Locality / revenue village: Kattarampur; the building approval also describes the site as Kattarampur Main Road, Karimnagar
Mandal: Not disclosed
District / PIN: Karimnagar, Telangana / 505001
Survey number and subdivision: Survey No. 861/B
Registered site extent: 996.88 sq. m; net area 996.88 sq. m
Boundaries filed: East: land of others; West: 60 Feet Wide Road; North: land of others; South: land of Venkatrao and others
Development identity
Sanctioning authority: Karimnagar Municipal Corporation
Principal building approval: 0019/BP/3011/2023, dated 13 June 2023
Approved building: One residential building, identified in the approval extraction as Building B (S); height 14.99 m
Sanctioned floor configuration: 1 Stilt + 5 upper floors
Approved built-up area: Residential upper-floor area / net residential BUA: 2,187.70 sq. m. Parking area is separately recorded as 488.90 sq. m in the plan extraction; total proposed BUA including parking is 2,676.60 sq. m
Parking provision in plan extraction: Proposed parking area 488.90 sq. m; required parking area 481.29 sq. m; proposed visitor car parking 46.20 sq. m (required 43.75 sq. m). The plan extraction also lists “Proposed Number of Parkings: 1”; a vehicle-space count is not established by that field
Unit count: 20 dwelling units in the plan extraction; the RERA unit record also lists 20 units
RERA authority field: DTCP
Offering and status
RERA-filed configurations: 2BHK: 10 units; 3BHK: 10 units
RERA-filed saleable area: 2BHK: 109.75 sq. m; 3BHK: 164.0 sq. m
Booked / available: Portal snapshot reports 0 booked and 10 available in each configuration; no snapshot date is supplied, so counts are indicative
Construction stage: RERA amenity-progress fields report different completion percentages for listed works; they do not establish an independently inspected overall construction stage
Completion dates: Promoter’s Form B undertakes completion by 13/06/2026; the building-permission extraction also states construction to be completed before 13 June 2026
Occupancy / completion certificate: No occupancy or completion certificate is supplied for this building; the building-permission conditions require an occupancy certificate before occupation
2. The project story
Skanda Grandeur is registered as a residential apartment development on the 996.88 sq. m site identified as Survey No. 861/B in Kattarampur, Karimnagar. The filed and approval records describe one building with a stilt level and five upper floors, planned for 20 apartments. The RERA unit record lists ten 2BHK and ten 3BHK units.
The promoter’s registration declaration sets a completion undertaking of 13 June 2026. The supplied records do not establish the building’s current physical construction stage through an independent site inspection, and no occupancy or completion certificate is included. RERA’s amenity-progress entries are reported declarations, not independent verification of completed works.
3. Master plan, architecture & building design
The approved-plan material describes a single residential building, Building B (S), with 1 Stilt + 5 upper floors and a stated building height of 14.99 m. The approval extraction records a residential upper-floor area of 2,187.70 sq. m and a stilt area of 475.32 sq. m. The plan extraction separately gives 2,187.70 sq. m net residential BUA, 2,676.60 sq. m total proposed BUA including parking, and 488.90 sq. m parking area. These are distinct plan-recorded area categories; none is represented here as carpet area.
The plan extraction records proposed coverage of 488.94 sq. m (49.05%), vacant plot area of 507.93 sq. m, and open space of 5% in the building-approval extraction. It also lists a tot-lot and green strip, but the extracted tot-lot area is 0 sq. m; the supplied evidence does not establish its usable size or the final arrangement of open areas.
The supplied plan records a 4.00 m front, rear and side setback in the building-approval extraction. The approval also records conditions concerning periphery planting, a fenced and maintained tot-lot, rainwater harvesting and a transformer space. Detailed floor-by-floor circulation, lift count, stair configuration, entrances, exits and a complete architectural drawing description are not established by the supplied extracted facts.
4. Homes, configurations & floor plans
The RERA record lists the unit configurations, counts and saleable areas below. Carpet areas are software measurements from the approved floor-plan drawing geometry, not RERA-filed measurements; the measurement tool notes that the drawings need review. Saleable area and measured carpet area are different area measures, and saleable area includes the home’s share of common areas.
| Configuration | Units | Booked | Available | RERA saleable area | Measured carpet area | Loading (if supplied) |
|---|---|---|---|---|---|---|
| 2BHK | 10 | 0 | 10 | 109.75 sq. m | 68.8–75.2 sq. m; median 72.2 sq. m | 34% |
| 3BHK | 10 | 0 | 10 | 164.0 sq. m | 95.9–100.3 sq. m; median 98.3 sq. m | 40% |
For one measured 2BHK drawing, the extracted room schedule shows living/dining, kitchen, two bedrooms and two toilets; balconies are separately marked and excluded from the carpet measurement. For one measured 3BHK drawing, it shows living/dining, kitchen, three bedrooms and three toilets; the balcony is separately marked and excluded from carpet measurement. Room dimensions are drawing-derived software measurements and should be checked against the drawing itself.
5. Parking & vehicle circulation
The building approval describes a stilt level and requires approved stilt parking to be used exclusively for vehicle parking, without partition walls or rolling shutters. The plan extraction records 488.90 sq. m proposed parking area and 481.29 sq. m required parking area, and separately records visitor car-parking area of 46.20 sq. m proposed against 43.75 sq. m required.
A reliable total number of vehicle spaces, two-wheeler spaces, accessible spaces, EV facilities, parking allocation by apartment, or internal vehicle and pedestrian circulation arrangement is not established in the supplied records. A drawn or sanctioned parking provision does not by itself establish an exclusive parking entitlement for a particular apartment.
6. Amenities, recreation & open spaces
The following progress percentages are the values recorded in the RERA amenity data; the supplied evidence does not identify them as independently inspected or certified.
| Description / size | Plan material refers to a tot-lot and green strip; the building-approval extraction lists tot-lot area as 0 sq. m |
|---|---|
| Evidence source | Approved-plan extraction; RERA amenity record |
| Declared progress / verified status | 60% reported; not independently verified |
| Description / size | No facility detail supplied |
|---|---|
| Evidence source | RERA amenity record |
| Declared progress / verified status | 0% reported |
| Description / size | No area supplied in amenity record; plan extraction reports open space of 5% |
|---|---|
| Evidence source | RERA amenity record; approved-plan extraction |
| Declared progress / verified status | 0% reported in amenity record; not independently verified |
No RERA-filed clubhouse, indoor recreation facility, or specific sports facility is identified in the supplied evidence. The separate vendor list contains broad amenity claims, but the supplied records do not substantiate those as approved or delivered project facilities.
7. Utilities, building services & safety
The approval conditions require a rainwater-harvesting structure, space for a transformer, a garbage house, and execution of sanitation, plumbing, fire-safety and electrical services under qualified technical supervision. The approval also requires an occupancy certificate before occupation and places structural and fire-safety responsibility on the listed project professionals. These conditions describe requirements; they do not establish that the facilities are complete or that statutory compliance has been independently verified.
| Evidence in the supplied record | RERA amenity record marks water supply available; approval conditions state public water connections are provided only on production of an occupancy certificate |
|---|---|
| Declared progress / status | 100% reported in RERA amenity record; not independently verified |
| Evidence in the supplied record | RERA amenity record lists sewerage (chambers, lines, septic tank, STP) and storm-water drains |
|---|---|
| Declared progress / status | Sewerage 80%; storm-water drains 70%; treatment and disposal of sewage/sullage water 0% reported |
| Evidence in the supplied record | Rainwater harvesting is required by the approval; the plan extraction lists a percolating well and rainwater harvesting, and the approval extraction lists 1 rainwater-harvesting structure |
|---|---|
| Declared progress / status | 60% reported for water conservation/rainwater harvesting; not independently verified |
| Evidence in the supplied record | Plan and approval material identify transformer space; RERA amenity record lists an electrical meter room/sub-station/receiving station |
|---|---|
| Declared progress / status | 75% reported for electrical meter room/sub-station/receiving station; not independently verified |
| Evidence in the supplied record | Approval requires fire-safety requirements and qualified technical supervision |
|---|---|
| Declared progress / status | 0% reported for fire protection/fire-safety requirements; no completion verification supplied |
| Evidence in the supplied record | Approval requires a garbage house within the premises |
|---|---|
| Declared progress / status | Solid-waste management and disposal 0% reported |
| Evidence in the supplied record | The supplied approval conditions refer to lifts; the extracted project records do not specify lift count, capacity, accessibility arrangements or backup-power provision |
|---|---|
| Declared progress / status | Not established in supplied project records |
8. Location, access & connectivity
The registered location is Kattarampur, Karimnagar, Telangana 505001, on the site identified as Survey No. 861/B. The building-approval document describes the address as Kattarampur Main Road, Karimnagar; the filed west boundary is a 60 Feet Wide Road.
The supplied location data gives the following distances from its recorded cadastral parcel centroid. These are location-data distances, not stated travel times or route measurements.
ADP: 0.0 km
IndusInd Bank: 0.4 km
Nanakramguda Government Primary School: 0.5 km
Financial District (Nanakramguda): 1.2 km
Unnamed park: 1.2 km
Manuu Polytechnic Hyderabad: 1.6 km
Sankaraya Eye Hospital: 1.6 km
Unnamed bus station: 2.2 km
South India Shopping Mall: 2.6 km
9. Developer & development status
The registered promoter is Skanda Builders & Developers, recorded as a partnership, with GSTIN 36AEIFS0369C1Z3. The supplied promoter address is 0, Ganeshnagar, Kattarampur Main Road, Kattarampur, Karimnagar, Telangana 505001. Banda Santosh Kumar is identified as an authorized signatory and partner.
In Form B, the promoter’s authorized signatory declares that the project land is free from encumbrances and undertakes completion by 13/06/2026. This is a promoter declaration, not an independent confirmation of title or construction progress. The supplied record does not provide a verified current overall construction percentage or a current occupancy-certificate status beyond the absence of an OC in the documents supplied.
10. Approvals, official records & documents
| Identifier / date | P02700007724; valid from 13/02/2024 to 13/06/2026 |
|---|---|
| What the supplied record establishes | Form C certificate for Skanda Grandeur naming Skanda Builders & Developers as promoter and identifying Survey No. 861/B |
| Identifier / date | 0019/BP/3011/2023; 13 June 2023 |
|---|---|
| What the supplied record establishes | Karimnagar Municipal Corporation approval for a residential building at Survey No. 861/B; extracted configuration is 1 Stilt + 5 upper floors |
| Identifier / date | G1/109/2020; 27-05-2023; permit number TS/037111/2023 |
|---|---|
| What the supplied record establishes | Extracted plan record for a stilt-plus-five-floor residential apartment building, with 20 dwelling units and plan-area information |
| Identifier / date | Document ID 365255 |
|---|---|
| What the supplied record establishes | Includes building configuration, site area and approval conditions; the document does not itself establish ownership rights or occupancy |
| Identifier / date | Document ID 388286 |
|---|---|
| What the supplied record establishes | Plan extraction records residential use, Survey No. 861/B, 20 dwelling units, parking and other plan data |
| Identifier / date | Document ID 388288; declaration dated 05 October 2023 |
|---|---|
| What the supplied record establishes | Promoter declaration concerning title, encumbrance status, project accounts, approvals and completion undertaking |
| Identifier / date | Not supplied |
|---|---|
| What the supplied record establishes | The building-approval conditions require an occupancy certificate before occupation; no certificate is present in the supplied project documents |
Frequently asked questions
Is Skanda Grandeur registered with Telangana RERA?
Yes. Skanda Grandeur is registered with the Telangana Real Estate Regulatory Authority as P02700007724; the registration status is New Project.
Who is the developer of Skanda Grandeur?
The promoter named in the RERA registration is Skanda Builders & Developers.
Where is Skanda Grandeur located?
Skanda Grandeur is in Kattarampur, Karimnagar, Telangana (505001).
When will Skanda Grandeur be completed?
The promoter's proposed date of completion filed with RERA is 30/11/2026. This is the promoter's declaration, not a guarantee.
More projects in Karimnagar