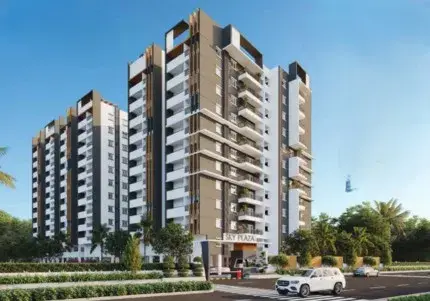
Siri Kubera Park View
KUBERA DEVELOPERS · Rangareddy · RERA P02400007919
SIRI KUBERA PARK VIEW is a residential apartment project in Hayathnagar Locality, Hayathnagar Mandal, Ranga Reddy district, being developed by registered promoter KUBERA DEVELOPERS. The project covers 334.44 sq. m and comprises one residential building with 1 Stilt + 5 upper floors and 10 2BHK units. Its TG-RERA registration is P02400007919, and the proposed completion date is 14/03/2027.
More from Kubera Developers · 3 projects →
01What we found
Read from TG-RERA filings, approvals, land and registration records and court records. A court case is counted only when the court record states this project's survey number with its village, or names the project.
02Check before you pay
14 items to check before you pay, 5 high - from the title chain, court records and approvals, each with what to ask the builder or your advocate. An item may not be a problem with the project: records can be incomplete.
1. Project at a glance
Project identity
| Field | Record |
|---|---|
| Registered project name | SIRI KUBERA PARK VIEW RERA record |
| Project type | Residential apartment project RERA record RERA filing |
| Phase / registered portion | New Project; registered scope is not separately named as a phase. The filed site is Plot Nos. 54 and 55. RERA record |
| TG-RERA registration | P02400007919 RERA record |
| Registration validity | 23 March 2024 to 14 November 2026, subject to extension by the Authority RERA record |
| Registered promoter | KUBERA DEVELOPERS, partnership RERA record RERA filing |
| RERA status | Registered; certificate validity runs to 14 November 2026. |
Land and geographic identity
| Field | Record |
|---|---|
| Locality / site description | Hayathnagar Locality; Sirdi Nagar is named in the building-plan filing. RERA record |
| Revenue village | Anmagal; the approval document also records “Anmagal Hayathnagar.” RERA record |
| Mandal | Hayathnagar RERA record |
| District | Ranga Reddy (also rendered “Rangareddy” in the approval) RERA record |
| PIN | 501505 RERA record |
| Project survey numbers | 306, 307, 308 and 309 Land records |
| Site extent | 334.44 sq. m; the building-plan record gives both plot area and net plot area as 334.44 sq. m. |
| Road-affected / nala-affected area | The building-permit extraction records 0.0 sq. m for each. |
| Boundaries | East: road wide 30 ft; West: Plot Nos. 22 and 23; North: Plot No. 56; South: Plot No. 53. RERA filing |
Development identity
| Field | Record |
|---|---|
| Sanctioning authority | Greater Hyderabad Municipal Corporation (GHMC) Approvals record |
| Principal building approval | 4374/GHMC/LBN/2023-BP, approved 15 November 2023; file no. 009640/GHMC/4779/LBN2/2023-BP Approvals record |
| Other approval identifier | Approved Layout No. / LRS Proceeding No. C/GHMC/024682/2020 Approvals record |
| Approved built-up area | The building-plan extraction records 938.25 sq. m excluding parking, 1116.15 sq. m including parking, and “TOTAL BUA” 1130.30. These are reproduced as separately labelled in the filing. |
| Building count and sanctioned form | One residential building, Building A, 1 Stilt + 5 upper floors. |
| Height | 14.95 m is recorded as building height; the plan extraction also records 17.50 m including lift machine room and “Total height: 19.87mt.” |
| Parking | Sanctioned residential parking: 10 spaces; parking area: 177.90 sq. m. The plan describes stilt parking. |
| Unit count | 10 units in the building-plan extraction; 10 units in the RERA filing. RERA unit table |
Offering and status
| Field | Record |
|---|---|
| RERA-filed configuration | 2BHK; 10 units. RERA unit table RERA unit details |
| RERA-filed saleable area | 110.78 sq. m per unit. RERA unit table RERA unit details |
| Booking / availability | Portal figures show 0 booked and 10 available; no as-of date is supplied, so these are indicative rather than a dated inventory confirmation. RERA unit table |
| Construction stage | No verified site-progress assessment is supplied. The RERA record identifies the project as “New Project”; listed progress percentages for the filed infrastructure items are 0%. RERA record RERA amenities |
| Completion dates | The Form B declaration states completion by 14/11/2026; the project header records proposed completion 14/03/2027. RERA record |
| Registration validity versus completion | Registration validity is to 14 November 2026; the Form B completion undertaking also states 14/11/2026. The header separately lists proposed completion as 14/03/2027. RERA record |
| Occupancy / completion certificate | No occupancy or completion certificate is included in the supplied records. The building-permit conditions require an occupancy certificate before occupation and completion notice after construction. |
2. The project story
SIRI KUBERA PARK VIEW is a small residential apartment development registered for a 334.44 sq. m site at Plot Nos. 54 and 55, Sirdi Nagar, in Anmagal, Hayathnagar, Ranga Reddy district. The registered land identity covers Survey Nos. 306, 307, 308 and 309. The sanctioned proposal is one residential building with a stilt level and five upper floors, offering 10 apartments. RERA record Land records
The project is shown in the RERA record as a new project. The available data does not establish the current on-site construction stage through an independent inspection. RERA-filed infrastructure progress entries are shown at 0%, which should be understood as the record’s reported status, not a physical-site verification. No occupancy or completion certificate is supplied. RERA record RERA amenities Document index
3. Master plan, architecture & building design
The GHMC building-permit order sanctions one residential building, Building A, on a net plot area of 334.44 sq. m, configured as 1 Stilt + 5 upper floors. The filing records 938.25 sq. m of proposed built-up area excluding parking and 1116.15 sq. m including parking; it separately lists “TOTAL BUA” as 1130.30. Those figures are kept distinct because the supplied extraction does not explain their calculation or relationship.
The plan records 10 units and 10 residential parking spaces, with 177.90 sq. m of parking area. It also lists a vacant plot area of 146.80 sq. m. No supplied drawing-derived data establishes the building footprint, unit count per floor, lift or stair configuration, internal circulation, or a detailed residential/common-area breakdown.
The approval identifies a tot-lot, a transformer space, a garbage house and a rainwater-harvesting pit as site provisions or conditions. It also requires tree planting and peripheral greenery. These are approval-record items; the supplied material does not establish that they have been completed.
4. Homes, configurations & floor plans
The TG-RERA filing records 10 two-bedroom units, with a saleable area of 110.78 sq. m each. Portal inventory figures show none booked and 10 available, but the portal extract has no as-of date. RERA unit table RERA unit details
| Configuration | Units | Booked | Available | RERA saleable area | Measured carpet area | Loading (if supplied) |
|---|---|---|---|---|---|---|
| 2BHK | 10 | 0 | 10 | 110.78 sq. m | Software-measured range: 60.5–69.0 sq. m; median 64.1 sq. m | 42% |
The carpet-area figures are software measurements from the approved floor-plan drawing geometry, not RERA-filed areas, and the supplied measurement record says they need review. Four flat designs were measured. The example plan identifies two bedrooms, two toilets, a living/dining room, kitchen, utility and a balcony; the utility and balcony are excluded from the measured carpet area. Verify measurements against the drawing. Saleable area and carpet area are different measures; the supplied data does not provide a separate loading calculation method beyond the stated 42%. RERA unit details Floor plans
5. Parking & vehicle circulation
The GHMC plan records 10 residential parking spaces and a parking area of 177.90 sq. m; the building is sanctioned with a stilt level. The approval conditions state that parking areas approved in the plan are to be used exclusively for vehicle parking and not partitioned or repurposed.
The supplied records do not establish visitor or accessible parking counts, two-wheeler bay counts, parking allocation to individual apartments, a separate parking-level arrangement, ramps, internal driveway design, pedestrian separation or EV chargers installed. The building-permit conditions refer to EV charging infrastructure requirements, but that does not establish installation or delivery at this project. A drawn parking bay is not evidence of exclusive ownership or allotment.
6. Amenities, recreation & open spaces
The approval and RERA-listed project items include the facilities below. The recorded 0% progress entries are filing indicators; they do not independently confirm site status. Vendor-listed facilities are promotional/vendor claims and are not treated as sanctioned or delivered amenities. RERA amenities Promoter website
| Description / size | Tot-lot identified in the building-permit conditions; fencing and maintenance as greenery required before OC. No size supplied. |
|---|---|
| Declared progress / verified status | RERA-listed green strip/tot-lot/park: 0%; completion not verified. |
| Description / size | Tree planting and a strip of greenery around the site required by the building-permit conditions. No area or count supplied. |
|---|---|
| Declared progress / verified status | Condition of approval; completion not verified. |
| Description / size | Vendor listing only; no size or capacity supplied. |
|---|---|
| Evidence source | Promoter website |
| Declared progress / verified status | Not established by the supplied sanction or RERA progress data. |
| Description / size | Vendor listing only; no size or capacity supplied. |
|---|---|
| Evidence source | Promoter website |
| Declared progress / verified status | Not established by the supplied sanction or RERA progress data. |
| Description / size | Vendor listing only; no size or capacity supplied. |
|---|---|
| Evidence source | Promoter website |
| Declared progress / verified status | Not established by the supplied sanction or RERA progress data. |
| Description / size | Vendor listing only; no size supplied. |
|---|---|
| Evidence source | Promoter website |
| Declared progress / verified status | Not established by the supplied sanction or RERA progress data. |
7. Utilities, building services & safety
The project record lists water supply and storm-water drains, rainwater harvesting, and an electrical meter room/substation/receiving station as infrastructure items. Their RERA progress figures are 0%; the data does not establish completion. The building permit specifies one rainwater-harvesting pit, space for a transformer, and a garbage house within the premises. RERA amenities
The building-permit conditions require an occupancy certificate before occupation and an Occupancy Fire NOC before issue of the OC. They also place responsibility for fire-fighting installations and structural and means-of-escape safety on the owner, builder/developer and relevant technical professionals. These are approval conditions, not evidence that the systems are installed or that a statutory certificate has been issued.
The available records do not provide water-storage or treatment capacities, sewerage or STP capacity, sewage-reuse arrangements, electrical backup, lift count or capacity, CCTV/access-control details, waste-segregation arrangements, or accessible circulation details. A vendor listing mentions borewell water, STP, security, waste management and fire safety, but supplies no capacities or project-specific completion evidence. Promoter website
8. Location, access & connectivity
The registered location is Anmagal, Hayathnagar Mandal, Ranga Reddy district, PIN 501505; the building-plan filing places the site in Sirdi Nagar. RERA record
A location record gives the Outer Ring Road nearest sampled interchange at approximately 1.8 km. This is the supplied distance measurement; no travel time is provided. Location record The supplied material does not identify an independently verified approach route, public-transport service, or project-specific nearby landmark. A vendor page names Hayathnagar as a nearby landmark and makes general connectivity claims; those are vendor statements rather than measured project access information. Promoter website
9. Developer & development status
The registered promoter is KUBERA DEVELOPERS, identified in the project record as a partnership. The supplied corporate record gives GSTIN 36AAYFK3092N1ZE. It names SEELAM SRIDHAR as a partner and PATHIPAKA MURALI KRISHNA as authorized signatory. RERA record Corporate record Parties record
The RERA certificate lists the promoter’s registered office as “Village: Mandal: District: Hyderabad, Pin: 500068”; the supplied certificate extraction does not specify the missing village, mandal or district particulars. The project is registered as P02400007919. No independently verified construction-progress report or occupancy certificate is included in the supplied overview evidence. Document index
10. Approvals, official records & documents
| Identifier / date | P02400007919; valid 23 March 2024–14 November 2026 |
|---|---|
| What the supplied record establishes | Registration of SIRI KUBERA PARK VIEW under KUBERA DEVELOPERS, subject to certificate conditions. |
| Identifier / date | 4374/GHMC/LBN/2023-BP, 15 November 2023; file no. 009640/GHMC/4779/LBN2/2023-BP |
|---|---|
| What the supplied record establishes | Conditional permission for a residential building, 1 Stilt + 5 upper floors, on the stated site. |
| Identifier / date | C/GHMC/024682/2020 |
|---|---|
| What the supplied record establishes | Identifier recorded in the GHMC approval extraction. |
| Identifier / date | Document 393645 |
|---|---|
| What the supplied record establishes | Promoter declaration covering project completion, title/encumbrance statements and project-account undertakings. |
| Identifier / date | Document 393642 |
|---|---|
| What the supplied record establishes | Plan-derived parameters and conditions, including building configuration, built-up-area figures, parking and site provisions. |
| Identifier / date | Document 427351 |
|---|---|
| What the supplied record establishes | Advocate’s title scrutiny report concerning Plots 54 and 55 in Survey Nos. 306, 307, 308 and 309. |
| Identifier / date | Not supplied |
|---|---|
| What the supplied record establishes | No OC or completion certificate is included in the supplied records. Document index |
1. Project at a glance
Project identity
Registered project name: SIRI KUBERA PARK VIEW
Project type: Residential apartment project
Phase / registered portion: New Project; registered scope is not separately named as a phase. The filed site is Plot Nos. 54 and 55.
TG-RERA registration: P02400007919
Registration validity: 23 March 2024 to 14 November 2026, subject to extension by the Authority
Registered promoter: KUBERA DEVELOPERS, partnership
RERA status: Registered; certificate validity runs to 14 November 2026.
Land and geographic identity
Locality / site description: Hayathnagar Locality; Sirdi Nagar is named in the building-plan filing.
Revenue village: Anmagal; the approval document also records “Anmagal Hayathnagar.”
Mandal: Hayathnagar
District: Ranga Reddy (also rendered “Rangareddy” in the approval)
PIN: 501505
Project survey numbers: 306, 307, 308 and 309
Site extent: 334.44 sq. m; the building-plan record gives both plot area and net plot area as 334.44 sq. m.
Road-affected / nala-affected area: The building-permit extraction records 0.0 sq. m for each.
Boundaries: East: road wide 30 ft; West: Plot Nos. 22 and 23; North: Plot No. 56; South: Plot No. 53.
Development identity
Sanctioning authority: Greater Hyderabad Municipal Corporation (GHMC)
Principal building approval: 4374/GHMC/LBN/2023-BP, approved 15 November 2023; file no. 009640/GHMC/4779/LBN2/2023-BP
Other approval identifier: Approved Layout No. / LRS Proceeding No. C/GHMC/024682/2020
Approved built-up area: The building-plan extraction records 938.25 sq. m excluding parking, 1116.15 sq. m including parking, and “TOTAL BUA” 1130.30. These are reproduced as separately labelled in the filing.
Building count and sanctioned form: One residential building, Building A, 1 Stilt + 5 upper floors.
Height: 14.95 m is recorded as building height; the plan extraction also records 17.50 m including lift machine room and “Total height: 19.87mt.”
Parking: Sanctioned residential parking: 10 spaces; parking area: 177.90 sq. m. The plan describes stilt parking.
Unit count: 10 units in the building-plan extraction; 10 units in the RERA filing.
Offering and status
RERA-filed configuration: 2BHK; 10 units.
RERA-filed saleable area: 110.78 sq. m per unit.
Booking / availability: Portal figures show 0 booked and 10 available; no as-of date is supplied, so these are indicative rather than a dated inventory confirmation.
Construction stage: No verified site-progress assessment is supplied. The RERA record identifies the project as “New Project”; listed progress percentages for the filed infrastructure items are 0%.
Completion dates: The Form B declaration states completion by 14/11/2026; the project header records proposed completion 14/03/2027.
Registration validity versus completion: Registration validity is to 14 November 2026; the Form B completion undertaking also states 14/11/2026. The header separately lists proposed completion as 14/03/2027.
Occupancy / completion certificate: No occupancy or completion certificate is included in the supplied records. The building-permit conditions require an occupancy certificate before occupation and completion notice after construction.
2. The project story
SIRI KUBERA PARK VIEW is a small residential apartment development registered for a 334.44 sq. m site at Plot Nos. 54 and 55, Sirdi Nagar, in Anmagal, Hayathnagar, Ranga Reddy district. The registered land identity covers Survey Nos. 306, 307, 308 and 309. The sanctioned proposal is one residential building with a stilt level and five upper floors, offering 10 apartments.
The project is shown in the RERA record as a new project. The available data does not establish the current on-site construction stage through an independent inspection. RERA-filed infrastructure progress entries are shown at 0%, which should be understood as the record’s reported status, not a physical-site verification. No occupancy or completion certificate is supplied.
3. Master plan, architecture & building design
The GHMC building-permit order sanctions one residential building, Building A, on a net plot area of 334.44 sq. m, configured as 1 Stilt + 5 upper floors. The filing records 938.25 sq. m of proposed built-up area excluding parking and 1116.15 sq. m including parking; it separately lists “TOTAL BUA” as 1130.30. Those figures are kept distinct because the supplied extraction does not explain their calculation or relationship.
The plan records 10 units and 10 residential parking spaces, with 177.90 sq. m of parking area. It also lists a vacant plot area of 146.80 sq. m. No supplied drawing-derived data establishes the building footprint, unit count per floor, lift or stair configuration, internal circulation, or a detailed residential/common-area breakdown.
The approval identifies a tot-lot, a transformer space, a garbage house and a rainwater-harvesting pit as site provisions or conditions. It also requires tree planting and peripheral greenery. These are approval-record items; the supplied material does not establish that they have been completed.
4. Homes, configurations & floor plans
The TG-RERA filing records 10 two-bedroom units, with a saleable area of 110.78 sq. m each. Portal inventory figures show none booked and 10 available, but the portal extract has no as-of date.
| Configuration | Units | Booked | Available | RERA saleable area | Measured carpet area | Loading (if supplied) |
|---|---|---|---|---|---|---|
| 2BHK | 10 | 0 | 10 | 110.78 sq. m | Software-measured range: 60.5–69.0 sq. m; median 64.1 sq. m | 42% |
The carpet-area figures are software measurements from the approved floor-plan drawing geometry, not RERA-filed areas, and the supplied measurement record says they need review. Four flat designs were measured. The example plan identifies two bedrooms, two toilets, a living/dining room, kitchen, utility and a balcony; the utility and balcony are excluded from the measured carpet area. Verify measurements against the drawing. Saleable area and carpet area are different measures; the supplied data does not provide a separate loading calculation method beyond the stated 42%.
5. Parking & vehicle circulation
The GHMC plan records 10 residential parking spaces and a parking area of 177.90 sq. m; the building is sanctioned with a stilt level. The approval conditions state that parking areas approved in the plan are to be used exclusively for vehicle parking and not partitioned or repurposed.
The supplied records do not establish visitor or accessible parking counts, two-wheeler bay counts, parking allocation to individual apartments, a separate parking-level arrangement, ramps, internal driveway design, pedestrian separation or EV chargers installed. The building-permit conditions refer to EV charging infrastructure requirements, but that does not establish installation or delivery at this project. A drawn parking bay is not evidence of exclusive ownership or allotment.
6. Amenities, recreation & open spaces
The approval and RERA-listed project items include the facilities below. The recorded 0% progress entries are filing indicators; they do not independently confirm site status. Vendor-listed facilities are promotional/vendor claims and are not treated as sanctioned or delivered amenities.
| Facility | Description / size | Evidence source | Declared progress / verified status |
|---|---|---|---|
| Tot-lot / green strip | Tot-lot identified in the building-permit conditions; fencing and maintenance as greenery required before OC. No size supplied. | RERA-listed green strip/tot-lot/park: 0%; completion not verified. | |
| Peripheral greenery and tree planting | Tree planting and a strip of greenery around the site required by the building-permit conditions. No area or count supplied. | Condition of approval; completion not verified. | |
| Clubhouse | Vendor listing only; no size or capacity supplied. | Not established by the supplied sanction or RERA progress data. | |
| Swimming pool | Vendor listing only; no size or capacity supplied. | Not established by the supplied sanction or RERA progress data. | |
| Gym | Vendor listing only; no size or capacity supplied. | Not established by the supplied sanction or RERA progress data. | |
| Children’s play area | Vendor listing only; no size supplied. | Not established by the supplied sanction or RERA progress data. |
7. Utilities, building services & safety
The project record lists water supply and storm-water drains, rainwater harvesting, and an electrical meter room/substation/receiving station as infrastructure items. Their RERA progress figures are 0%; the data does not establish completion. The building permit specifies one rainwater-harvesting pit, space for a transformer, and a garbage house within the premises.
The building-permit conditions require an occupancy certificate before occupation and an Occupancy Fire NOC before issue of the OC. They also place responsibility for fire-fighting installations and structural and means-of-escape safety on the owner, builder/developer and relevant technical professionals. These are approval conditions, not evidence that the systems are installed or that a statutory certificate has been issued.
The available records do not provide water-storage or treatment capacities, sewerage or STP capacity, sewage-reuse arrangements, electrical backup, lift count or capacity, CCTV/access-control details, waste-segregation arrangements, or accessible circulation details. A vendor listing mentions borewell water, STP, security, waste management and fire safety, but supplies no capacities or project-specific completion evidence.
8. Location, access & connectivity
The registered location is Anmagal, Hayathnagar Mandal, Ranga Reddy district, PIN 501505; the building-plan filing places the site in Sirdi Nagar.
A location record gives the Outer Ring Road nearest sampled interchange at approximately 1.8 km. This is the supplied distance measurement; no travel time is provided. The supplied material does not identify an independently verified approach route, public-transport service, or project-specific nearby landmark. A vendor page names Hayathnagar as a nearby landmark and makes general connectivity claims; those are vendor statements rather than measured project access information.
9. Developer & development status
The registered promoter is KUBERA DEVELOPERS, identified in the project record as a partnership. The supplied corporate record gives GSTIN 36AAYFK3092N1ZE. It names SEELAM SRIDHAR as a partner and PATHIPAKA MURALI KRISHNA as authorized signatory.
The RERA certificate lists the promoter’s registered office as “Village: Mandal: District: Hyderabad, Pin: 500068”; the supplied certificate extraction does not specify the missing village, mandal or district particulars. The project is registered as P02400007919. No independently verified construction-progress report or occupancy certificate is included in the supplied overview evidence.
10. Approvals, official records & documents
| Identifier / date | P02400007919; valid 23 March 2024–14 November 2026 |
|---|---|
| What the supplied record establishes | Registration of SIRI KUBERA PARK VIEW under KUBERA DEVELOPERS, subject to certificate conditions. |
| Identifier / date | 4374/GHMC/LBN/2023-BP, 15 November 2023; file no. 009640/GHMC/4779/LBN2/2023-BP |
|---|---|
| What the supplied record establishes | Conditional permission for a residential building, 1 Stilt + 5 upper floors, on the stated site. |
| Identifier / date | C/GHMC/024682/2020 |
|---|---|
| What the supplied record establishes | Identifier recorded in the GHMC approval extraction. |
| Identifier / date | Document 393645 |
|---|---|
| What the supplied record establishes | Promoter declaration covering project completion, title/encumbrance statements and project-account undertakings. |
| Identifier / date | Document 393642 |
|---|---|
| What the supplied record establishes | Plan-derived parameters and conditions, including building configuration, built-up-area figures, parking and site provisions. |
| Identifier / date | Document 427351 |
|---|---|
| What the supplied record establishes | Advocate’s title scrutiny report concerning Plots 54 and 55 in Survey Nos. 306, 307, 308 and 309. |
| Identifier / date | Not supplied |
|---|---|
| What the supplied record establishes | No OC or completion certificate is included in the supplied records. |
Frequently asked questions
Is SIRI KUBERA PARK VIEW registered with Telangana RERA?
Yes. SIRI KUBERA PARK VIEW is registered with the Telangana Real Estate Regulatory Authority as P02400007919; the registration status is New Project.
Who is the developer of SIRI KUBERA PARK VIEW?
The promoter named in the RERA registration is KUBERA DEVELOPERS.
Where is SIRI KUBERA PARK VIEW located?
SIRI KUBERA PARK VIEW is in HAYATHNAGAR, Anmagal, Rangareddy, Telangana (501505).
When will SIRI KUBERA PARK VIEW be completed?
The promoter's proposed date of completion filed with RERA is 14/03/2027. This is the promoter's declaration, not a guarantee.
More projects in Anmagal