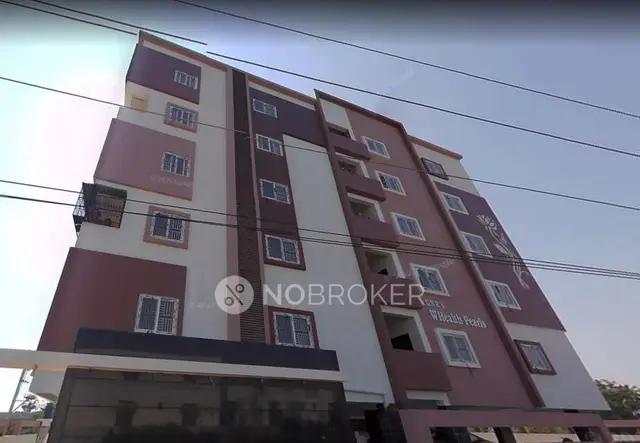
Sindhu
Manasri Infrastructure & Developers Pvt Ltd · Medchal-Malkajgiri · RERA P02200008662
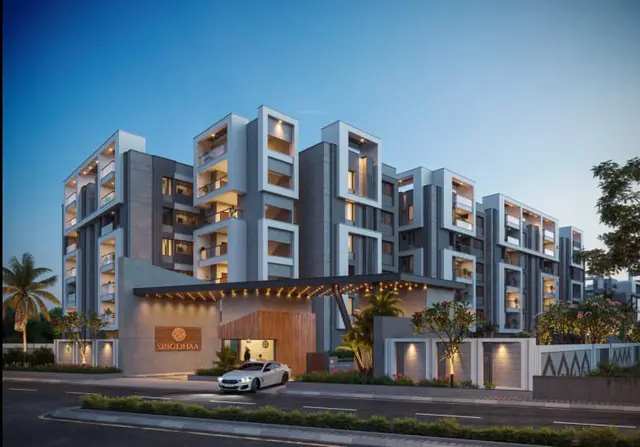
Sindhu is a residential apartment project in Korremula, Chowdaryguda, Ghatkesar mandal, Medchal-Malkajgiri district. It is being developed by the registered promoter Manasri Infrastructure & Developers Pvt Ltd on a registered site extent of 303.11 sq. m, with one building comprising one stilt level and five upper floors. The project has 10 Double Bedroom units, each with a RERA-filed saleable area of 93.37 sq. m. It is registered under TG-RERA P02200008662, with proposed completion on 30/11/2026.
More from Manasri Infrastructure & Developers Pvt Ltd · 4 projects →
01What we found
Read from TG-RERA filings, approvals, land and registration records and court records. A court case is counted only when the court record states this project's survey number with its village, or names the project.
02Check before you pay
7 items to check before you pay, 3 high - from the title chain, court records and approvals, each with what to ask the builder or your advocate. An item may not be a problem with the project: records can be incomplete.
1. Project at a glance
Project identity
| Item | Project record |
|---|---|
| Registered project name | Sindhu RERA record |
| Project type | Residential apartment project RERA record RERA filing |
| Registered portion / phase | Not separately identified in the supplied record; the registration is for the Sindhu project |
| TG-RERA registration | P02200008662 RERA record |
| Registration validity | 20/08/2024 to 27/10/2025, as stated on the certificate; any extension is not established by the supplied evidence RERA record |
| Registered promoter | Manasri Infrastructure & Developers Pvt Ltd RERA record Corporate record |
| RERA status | The certificate records registration. Current registration status or any extension is not verified in the supplied record |
Land and geographic identity
| Item | Project record |
|---|---|
| Locality | Korremula, Chowdaryguda RERA record |
| Revenue village | Korremula RERA record RERA filing |
| Mandal / district / PIN | Ghatkesar / Medchal-Malkajgiri / 501301 RERA record |
| Project survey numbers and subdivisions | 773 A 1 and 773 AA 2 in the RERA registration record; the HMDA building-plan document renders these as 773/A/1 and 773/AA/2 RERA record |
| Registered site extent | 303.11 sq. m RERA filing |
| Net / total land area | RERA records total area 303.11 sq. m and net area 303.11 sq. m RERA filing |
| Boundaries | East: Plot No. 4; West: 9-metre road; North: neighbours’ land; South: social infrastructure RERA filing |
Development identity
| Item | Project record |
|---|---|
| Sanctioning authority | Hyderabad Metropolitan Development Authority (HMDA); a Gram Panchayat building permission is also on file Approvals record |
| Principal building approval | HMDA approval 052300/GHT/R1/U6/HMDA/09022022, dated 28 October 2022 Approvals record |
| Local-body building permission | Gram Panchayat proceeding GPC/37/2023, dated 13.04.2023 Approvals record |
| Approved built-up area | Total Built Up Area: 1006.20 sq. mt., as stated in the HMDA building-plan extract. The same extract separately states Residential Net BUA: 832.24 and Proposed Net BUA Area: 850.36; these are distinct labels in the source |
| Building arrangement | One residential building; one tower/block is recorded in the project data RERA filing RERA unit table |
| Sanctioned floors | 1 Stilt + 5 upper floors |
| Parking | Stilt floor is to be used for parking; the supplied material does not establish a sanctioned space count or unit-by-unit allocation |
| Unit count | HMDA plan extract: 10 dwelling units; RERA-filed count: 10 Double Bedroom units RERA unit table |
| Layout/site extent context | The filed layout drawing covers a separate 6998.05 sq. m layout in Survey Nos. 773/A and 773/AA; the apartment parcel is Plot No. 3 |
Offering and status
| Item | Project record |
|---|---|
| RERA-filed unit type | Double Bedroom; normalized as 2BHK RERA unit table RERA unit details |
| RERA-filed saleable area | 93.37 sq. m per unit RERA unit table RERA unit details |
| Booked / available | 0 booked / 10 available, as last read from the TG-RERA portal; no as-of date is supplied, so these figures are indicative RERA unit table |
| Construction stage | Not established by the supplied evidence; the available approvals and floor plan do not independently verify site progress Document index Approvals record |
| Completion dates | RERA certificate validity ends 27/10/2025; the project header gives proposed completion 30/11/2026; Form B declarations separately state completion undertakings of 27th OCT 2025 and 12t APRIL 2026 RERA record |
| Occupancy / completion certificate | No occupancy or completion certificate is supplied. The building-permission records require an occupancy certificate after construction |
2. The project story
Sindhu is a small residential apartment development registered under TG-RERA as P02200008662. The project record places it at Plot No. 3 in Korremula, Ghatkesar, Medchal-Malkajgiri, on the registered land identified as Survey Nos. 773 A 1 and 773 AA 2. The HMDA building-plan record uses the forms 773/A/1 and 773/AA/2 and describes a residential building on a 303.11 sq. m plot. RERA record RERA filing
The sanctioned building configuration is one stilt level plus five upper floors, with ten dwelling units. The RERA filing lists ten Double Bedroom units, all shown as available in the portal data supplied for this review; the portal count has no as-of date. No supplied construction-progress evidence establishes whether the building is under construction, complete, or ready for occupation, and no occupancy certificate is in the supplied documents. RERA unit table
3. Master plan, architecture & building design
The building-plan extract describes one residential building on Plot No. 3, with 1 Stilt + 5 upper floors. It records a Total Built Up Area of 1006.20 sq. mt., Residential Net BUA of 832.24, and Proposed Net BUA Area of 850.36. These are source labels and should not be treated as interchangeable area measures. The same extract records a proposed coverage area of 166.45 and a plot area of 303.11 sq. m.
The approval drawing specifies a 9.00-metre abutting road, a 9 M wide road, and a 4.5M wide driveway. It also records a 1.00 M green belt and states that parking or construction is not to be placed in setback areas. The supplied material does not establish the number of flats per floor, building footprint dimensions beyond the stated coverage area, lift capacity, or detailed circulation arrangement.
A layout-plan document relates to the wider layout in Survey Nos. 773/A and 773/AA, with a total/net area of 6998.05 sq. m. Its area statement records 4386.52 sq. m plotted area, 1767.61 sq. m layout roads, 664.37 sq. m park/open-space area, and 179.54 sq. m social infrastructure. These are layout-level figures, not the apartment plot’s area. Four layout plots—Nos. 20, 21, 22 and 23—are recorded as mortgaged to HMDA, totalling 773.40 sq. m.
4. Homes, configurations & floor plans
The RERA filing lists ten Double Bedroom units, normalized as 2BHK, with 93.37 sq. m saleable area per unit. The portal record shows 0 booked and 10 available, with no supplied as-of date. RERA unit table RERA unit details
| Configuration | Units | Booked | Available | RERA saleable area | Measured carpet area | Loading (if supplied) |
|---|---|---|---|---|---|---|
| 2BHK (filed as “DOUBLE BEDROOM”) | 10 | 0 | 10 | 93.37 sq. m | Software-measured range: 47.5–55.5 sq. m; median 53.3 sq. m | 43% (software-derived from drawing measurements) |
The carpet-area figures are software measurements from the typical floor-plan drawing, not RERA-filed measurements; six flat designs were measured and the measurements are marked as needing review. The drawing’s example unit labels two bedrooms, a combined living/kitchen, two toilets and a utility area. The utility is identified as excluded from the measured carpet area. Carpet area, saleable area and common-area loading are different measures; verify the drawing-based measurements against the actual approved plan. RERA unit details Floor plans
5. Parking & vehicle circulation
The HMDA building-plan conditions state that the stilt floor is to be used for parking only. The plan extract also lists parking as a provision, but the supplied evidence does not establish the sanctioned number of parking spaces, visitor or accessible spaces, or any parking allocation to individual units. A plan reference to parking does not by itself establish exclusive ownership or an allotment to a particular buyer.
The plan extract identifies a 4.5M wide driveway and a 9-metre road adjoining the site. No information is supplied on parking ramps, separate pedestrian routes, mechanical parking, or EV charging.
6. Amenities, recreation & open spaces
| Facility | Lift |
|---|---|
| Description / size | Listed in the building-plan extract; capacity not stated |
| Declared progress / verified status | Approved-plan listing; installation or operation not verified |
| Facility | Garbage house |
|---|---|
| Description / size | Listed in HMDA technical approval and local-body conditions |
| Declared progress / verified status | Provision required; completion not verified |
| Facility | Transformer |
|---|---|
| Description / size | Listed in the HMDA technical approval |
| Declared progress / verified status | Provision listed; completion not verified |
| Facility | Park / open space in wider layout |
|---|---|
| Description / size | 664.37 sq. m in the layout area statement |
| Declared progress / verified status | Layout record; development and handover status not verified |
| Facility | Social infrastructure in wider layout |
|---|---|
| Description / size | 179.54 sq. m in the layout area statement |
| Declared progress / verified status | Layout record; development and handover status not verified |
| Facility | Green Strip / Tot Lot / Park |
|---|---|
| Description / size | Marked “YES” in the RERA amenity record; no size supplied |
| Evidence source | RERA amenities |
| Declared progress / verified status | RERA-listed; progress field is 0 and completion is not verified |
The RERA amenity record also marks water supply, sewerage, storm-water drains, rainwater harvesting and an electrical meter room/sub-station/receiving station as “YES”; those site services are described in the utilities section. The record shows 0 progress for the listed amenities, which does not independently establish on-site completion. RERA amenities
7. Utilities, building services & safety
The apartment building-plan extract lists a septic tank, soak pit, percolation pit, overhead tank and water tank. The RERA amenity record marks water supply, sewerage (chamber, lines, septic tank/STP), storm-water drains and water conservation/rainwater harvesting as “YES”; it does not provide capacities or confirm installation. RERA amenities
For the wider layout, the draft-layout conditions describe planned internal water-supply lines, an overhead tank, an assured water-supply source, underground drainage, a common septic tank/STP, electrical supply lines, streetlights, rainwater-harvesting pits and underground ducting of utilities. These are layout conditions and proposed works; completion is not established.
The building approval conditions specify fire-safety provisions, including fire extinguishers and sprinkler provision where the stated basement-area condition applies, and require transformer fire-resistant construction. The evidence supplied does not confirm completed fire systems or a separate fire clearance. The building plan also records one lift, without capacity details.
8. Location, access & connectivity
The registered location is Korremula, Ghatkesar, Medchal-Malkajgiri, 501301, with the locality recorded as Korremula, Chowdaryguda. The building-plan extract identifies Plot No. 3 in Korremul Village and a 9-metre road adjoining the plot; it also shows a 4.5M driveway. RERA record
The supplied location data gives the nearest sampled Outer Ring Road interchange at approximately 4.9 km. The project geocode is described as a cadastral parcel centroid at 17.42890, 78.63971. No public-transport routes or further landmark distances are supplied. Location record
9. Developer & development status
The registered promoter is Manasri Infrastructure & Developers Pvt Ltd, a private limited company. The supplied corporate identifier is GSTIN 36AAKCM5413E1ZM. The RERA certificate lists the promoter address as Village: SRIRAM NAGAR (Banjara Hills), Mandal: Shaikpet, District: Hyderabad, Pin: 500034. The project record separately lists the promoter’s address at Nishaa-Na-Iqbal, Gaffar Khan Colony, Srinidhi Enclave, Korremula, Chowdaryguda, Ghatkesar, Medchal-Malkajgiri, 501301. No official contact details are supplied here. Corporate record Parties record
RERA records a proposed completion date of 30/11/2026; the registration certificate states validity through 27/10/2025, and the supplied Form B declarations state their respective completion undertakings. The supplied record does not establish a RERA extension, current construction progress, or an occupancy certificate for the building. RERA record
10. Approvals, official records & documents
| Identifier / date | P02200008662; valid from 20/08/2024 through 27/10/2025 |
|---|---|
| Scope and evidence | Sindhu project, promoter and registered survey numbers |
| Identifier / date | 052300/GHT/R1/U6/HMDA/09022022; 28 October 2022 |
|---|---|
| Scope and evidence | Residential building at Plot No. 3, Survey Nos. 773/A/1 and 773/AA/2; 1 Stilt + 5 upper floors |
| Identifier / date | Same approval number; 28/10/2022 |
|---|---|
| Scope and evidence | Describes a proposed residential building and records an HMDA mortgage of 84.08 sq. m of built-up area |
| Identifier / date | GPC/37/2023; 13.04.2023 |
|---|---|
| Scope and evidence | Residential building, 1 Stilt + 5 upper floors; requires an occupancy certificate after construction |
| Identifier / date | 000097/LO/Plg/HMDA/2019; 03 May 2019 |
|---|---|
| Scope and evidence | Layout in Survey Nos. 773/A and 773/AA, including layout-area and mortgage details |
| Identifier / date | File No. 007581/GHT/LT/U6/HMDA/25012018 |
|---|---|
| Scope and evidence | Layout drawing records 6998.05 sq. m and layout land uses |
| Identifier / date | File No. 033216/LT/GHT/FLT/U6/HMDA/24012020; 20 January 2021 |
|---|---|
| Scope and evidence | Final-layout release record on file |
| Identifier / date | 08 May 2024; completion undertakings stated as 27th OCT 2025 and 12t APRIL 2026 |
|---|---|
| Scope and evidence | Promoter declarations for Sindhu |
| Identifier / date | Not supplied |
|---|---|
| Scope and evidence | The building-permission documents require an occupancy certificate; no certificate is established by the supplied materials |
1. Project at a glance
Project identity
Registered project name: Sindhu
Project type: Residential apartment project
Registered portion / phase: Not separately identified in the supplied record; the registration is for the Sindhu project
TG-RERA registration: P02200008662
Registration validity: 20/08/2024 to 27/10/2025, as stated on the certificate; any extension is not established by the supplied evidence
Registered promoter: Manasri Infrastructure & Developers Pvt Ltd
RERA status: The certificate records registration. Current registration status or any extension is not verified in the supplied record
Land and geographic identity
Locality: Korremula, Chowdaryguda
Revenue village: Korremula
Mandal / district / PIN: Ghatkesar / Medchal-Malkajgiri / 501301
Project survey numbers and subdivisions: 773 A 1 and 773 AA 2 in the RERA registration record; the HMDA building-plan document renders these as 773/A/1 and 773/AA/2
Registered site extent: 303.11 sq. m
Net / total land area: RERA records total area 303.11 sq. m and net area 303.11 sq. m
Boundaries: East: Plot No. 4; West: 9-metre road; North: neighbours’ land; South: social infrastructure
Development identity
Sanctioning authority: Hyderabad Metropolitan Development Authority (HMDA); a Gram Panchayat building permission is also on file
Principal building approval: HMDA approval 052300/GHT/R1/U6/HMDA/09022022, dated 28 October 2022
Local-body building permission: Gram Panchayat proceeding GPC/37/2023, dated 13.04.2023
Approved built-up area: Total Built Up Area: 1006.20 sq. mt., as stated in the HMDA building-plan extract. The same extract separately states Residential Net BUA: 832.24 and Proposed Net BUA Area: 850.36; these are distinct labels in the source
Building arrangement: One residential building; one tower/block is recorded in the project data
Sanctioned floors: 1 Stilt + 5 upper floors
Parking: Stilt floor is to be used for parking; the supplied material does not establish a sanctioned space count or unit-by-unit allocation
Unit count: HMDA plan extract: 10 dwelling units; RERA-filed count: 10 Double Bedroom units
Layout/site extent context: The filed layout drawing covers a separate 6998.05 sq. m layout in Survey Nos. 773/A and 773/AA; the apartment parcel is Plot No. 3
Offering and status
RERA-filed unit type: Double Bedroom; normalized as 2BHK
RERA-filed saleable area: 93.37 sq. m per unit
Booked / available: 0 booked / 10 available, as last read from the TG-RERA portal; no as-of date is supplied, so these figures are indicative
Construction stage: Not established by the supplied evidence; the available approvals and floor plan do not independently verify site progress
Completion dates: RERA certificate validity ends 27/10/2025; the project header gives proposed completion 30/11/2026; Form B declarations separately state completion undertakings of 27th OCT 2025 and 12t APRIL 2026
Occupancy / completion certificate: No occupancy or completion certificate is supplied. The building-permission records require an occupancy certificate after construction
2. The project story
Sindhu is a small residential apartment development registered under TG-RERA as P02200008662. The project record places it at Plot No. 3 in Korremula, Ghatkesar, Medchal-Malkajgiri, on the registered land identified as Survey Nos. 773 A 1 and 773 AA 2. The HMDA building-plan record uses the forms 773/A/1 and 773/AA/2 and describes a residential building on a 303.11 sq. m plot.
The sanctioned building configuration is one stilt level plus five upper floors, with ten dwelling units. The RERA filing lists ten Double Bedroom units, all shown as available in the portal data supplied for this review; the portal count has no as-of date. No supplied construction-progress evidence establishes whether the building is under construction, complete, or ready for occupation, and no occupancy certificate is in the supplied documents.
3. Master plan, architecture & building design
The building-plan extract describes one residential building on Plot No. 3, with 1 Stilt + 5 upper floors. It records a Total Built Up Area of 1006.20 sq. mt., Residential Net BUA of 832.24, and Proposed Net BUA Area of 850.36. These are source labels and should not be treated as interchangeable area measures. The same extract records a proposed coverage area of 166.45 and a plot area of 303.11 sq. m.
The approval drawing specifies a 9.00-metre abutting road, a 9 M wide road, and a 4.5M wide driveway. It also records a 1.00 M green belt and states that parking or construction is not to be placed in setback areas. The supplied material does not establish the number of flats per floor, building footprint dimensions beyond the stated coverage area, lift capacity, or detailed circulation arrangement.
A layout-plan document relates to the wider layout in Survey Nos. 773/A and 773/AA, with a total/net area of 6998.05 sq. m. Its area statement records 4386.52 sq. m plotted area, 1767.61 sq. m layout roads, 664.37 sq. m park/open-space area, and 179.54 sq. m social infrastructure. These are layout-level figures, not the apartment plot’s area. Four layout plots—Nos. 20, 21, 22 and 23—are recorded as mortgaged to HMDA, totalling 773.40 sq. m.
4. Homes, configurations & floor plans
The RERA filing lists ten Double Bedroom units, normalized as 2BHK, with 93.37 sq. m saleable area per unit. The portal record shows 0 booked and 10 available, with no supplied as-of date.
| Configuration | Units | Booked | Available | RERA saleable area | Measured carpet area | Loading (if supplied) |
|---|---|---|---|---|---|---|
| 2BHK (filed as “DOUBLE BEDROOM”) | 10 | 0 | 10 | 93.37 sq. m | Software-measured range: 47.5–55.5 sq. m; median 53.3 sq. m | 43% (software-derived from drawing measurements) |
The carpet-area figures are software measurements from the typical floor-plan drawing, not RERA-filed measurements; six flat designs were measured and the measurements are marked as needing review. The drawing’s example unit labels two bedrooms, a combined living/kitchen, two toilets and a utility area. The utility is identified as excluded from the measured carpet area. Carpet area, saleable area and common-area loading are different measures; verify the drawing-based measurements against the actual approved plan.
5. Parking & vehicle circulation
The HMDA building-plan conditions state that the stilt floor is to be used for parking only. The plan extract also lists parking as a provision, but the supplied evidence does not establish the sanctioned number of parking spaces, visitor or accessible spaces, or any parking allocation to individual units. A plan reference to parking does not by itself establish exclusive ownership or an allotment to a particular buyer.
The plan extract identifies a 4.5M wide driveway and a 9-metre road adjoining the site. No information is supplied on parking ramps, separate pedestrian routes, mechanical parking, or EV charging.
6. Amenities, recreation & open spaces
| Facility | Lift |
|---|---|
| Description / size | Listed in the building-plan extract; capacity not stated |
| Declared progress / verified status | Approved-plan listing; installation or operation not verified |
| Facility | Garbage house |
|---|---|
| Description / size | Listed in HMDA technical approval and local-body conditions |
| Declared progress / verified status | Provision required; completion not verified |
| Facility | Transformer |
|---|---|
| Description / size | Listed in the HMDA technical approval |
| Declared progress / verified status | Provision listed; completion not verified |
| Facility | Park / open space in wider layout |
|---|---|
| Description / size | 664.37 sq. m in the layout area statement |
| Declared progress / verified status | Layout record; development and handover status not verified |
| Facility | Social infrastructure in wider layout |
|---|---|
| Description / size | 179.54 sq. m in the layout area statement |
| Declared progress / verified status | Layout record; development and handover status not verified |
| Facility | Green Strip / Tot Lot / Park |
|---|---|
| Description / size | Marked “YES” in the RERA amenity record; no size supplied |
| Declared progress / verified status | RERA-listed; progress field is 0 and completion is not verified |
The RERA amenity record also marks water supply, sewerage, storm-water drains, rainwater harvesting and an electrical meter room/sub-station/receiving station as “YES”; those site services are described in the utilities section. The record shows 0 progress for the listed amenities, which does not independently establish on-site completion.
7. Utilities, building services & safety
The apartment building-plan extract lists a septic tank, soak pit, percolation pit, overhead tank and water tank. The RERA amenity record marks water supply, sewerage (chamber, lines, septic tank/STP), storm-water drains and water conservation/rainwater harvesting as “YES”; it does not provide capacities or confirm installation.
For the wider layout, the draft-layout conditions describe planned internal water-supply lines, an overhead tank, an assured water-supply source, underground drainage, a common septic tank/STP, electrical supply lines, streetlights, rainwater-harvesting pits and underground ducting of utilities. These are layout conditions and proposed works; completion is not established.
The building approval conditions specify fire-safety provisions, including fire extinguishers and sprinkler provision where the stated basement-area condition applies, and require transformer fire-resistant construction. The evidence supplied does not confirm completed fire systems or a separate fire clearance. The building plan also records one lift, without capacity details.
8. Location, access & connectivity
The registered location is Korremula, Ghatkesar, Medchal-Malkajgiri, 501301, with the locality recorded as Korremula, Chowdaryguda. The building-plan extract identifies Plot No. 3 in Korremul Village and a 9-metre road adjoining the plot; it also shows a 4.5M driveway.
The supplied location data gives the nearest sampled Outer Ring Road interchange at approximately 4.9 km. The project geocode is described as a cadastral parcel centroid at 17.42890, 78.63971. No public-transport routes or further landmark distances are supplied.
9. Developer & development status
The registered promoter is Manasri Infrastructure & Developers Pvt Ltd, a private limited company. The supplied corporate identifier is GSTIN 36AAKCM5413E1ZM. The RERA certificate lists the promoter address as Village: SRIRAM NAGAR (Banjara Hills), Mandal: Shaikpet, District: Hyderabad, Pin: 500034. The project record separately lists the promoter’s address at Nishaa-Na-Iqbal, Gaffar Khan Colony, Srinidhi Enclave, Korremula, Chowdaryguda, Ghatkesar, Medchal-Malkajgiri, 501301. No official contact details are supplied here.
RERA records a proposed completion date of 30/11/2026; the registration certificate states validity through 27/10/2025, and the supplied Form B declarations state their respective completion undertakings. The supplied record does not establish a RERA extension, current construction progress, or an occupancy certificate for the building.
10. Approvals, official records & documents
| Identifier / date | P02200008662; valid from 20/08/2024 through 27/10/2025 |
|---|---|
| Scope and evidence | Sindhu project, promoter and registered survey numbers |
| Identifier / date | 052300/GHT/R1/U6/HMDA/09022022; 28 October 2022 |
|---|---|
| Scope and evidence | Residential building at Plot No. 3, Survey Nos. 773/A/1 and 773/AA/2; 1 Stilt + 5 upper floors |
| Identifier / date | Same approval number; 28/10/2022 |
|---|---|
| Scope and evidence | Describes a proposed residential building and records an HMDA mortgage of 84.08 sq. m of built-up area |
| Identifier / date | GPC/37/2023; 13.04.2023 |
|---|---|
| Scope and evidence | Residential building, 1 Stilt + 5 upper floors; requires an occupancy certificate after construction |
| Identifier / date | 000097/LO/Plg/HMDA/2019; 03 May 2019 |
|---|---|
| Scope and evidence | Layout in Survey Nos. 773/A and 773/AA, including layout-area and mortgage details |
| Identifier / date | File No. 007581/GHT/LT/U6/HMDA/25012018 |
|---|---|
| Scope and evidence | Layout drawing records 6998.05 sq. m and layout land uses |
| Identifier / date | File No. 033216/LT/GHT/FLT/U6/HMDA/24012020; 20 January 2021 |
|---|---|
| Scope and evidence | Final-layout release record on file |
| Identifier / date | 08 May 2024; completion undertakings stated as 27th OCT 2025 and 12t APRIL 2026 |
|---|---|
| Scope and evidence | Promoter declarations for Sindhu |
| Identifier / date | Not supplied |
|---|---|
| Scope and evidence | The building-permission documents require an occupancy certificate; no certificate is established by the supplied materials |
Frequently asked questions
Is Sindhu registered with Telangana RERA?
Yes. Sindhu is registered with the Telangana Real Estate Regulatory Authority as P02200008662; the registration status is New Project.
Who is the developer of Sindhu?
The promoter named in the RERA registration is Manasri Infrastructure & Developers Pvt Ltd.
Where is Sindhu located?
Sindhu is in Korremula,Chowdaryguda, Korremula, Ghatkesar, Medchal-Malkajgiri, Telangana (501301).
When will Sindhu be completed?
The promoter's proposed date of completion filed with RERA is 30/11/2026. This is the promoter's declaration, not a guarantee.
More projects in Korremula