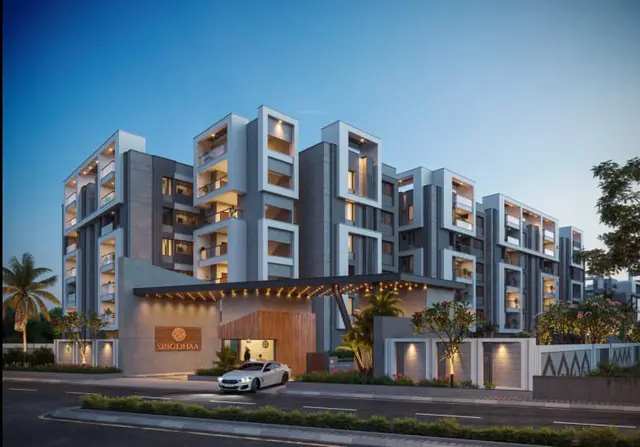
Hariharas East Vista
M/s.SRI SAI HARIHARA ESTATES PVT LTD · Medchal-Malkajgiri · RERA P02200010920
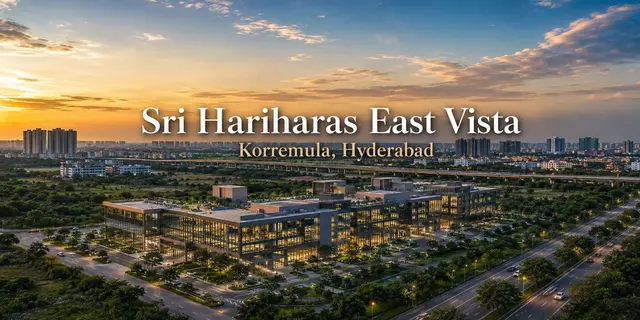
HARIHARAS EAST VISTA is a commercial project for a wholesale commercial market in Hyderabad to Warangal Highway, Korremula, Ghatkesar Mandal, Medchal-Malkajgiri District. It is being developed by the registered promoter, M/s.SRI SAI HARIHARA ESTATES PVT LTD. The site area is 3,642.17 sq m, and the project comprises one block with 2 cellars + 1 ground + 4 upper floors; the TG-RERA unit table records one floor-level entry for each floor from ground through fourth. The project is registered under TG-RERA number P02200010920, with proposed completion on 25/10/2028.
More from Sri Sai Harihara Estates Pvt Ltd · 5 projects →
01What we found
Read from TG-RERA filings, approvals, land and registration records and court records. A court case is counted only when the court record states this project's survey number with its village, or names the project.
02Check before you pay
7 items to check before you pay, 2 high - from the title chain, court records and approvals, each with what to ask the builder or your advocate. An item may not be a problem with the project: records can be incomplete.
1. Project at a glance
Project identity
| Item | TG-RERA / filed record |
|---|---|
| Registered project name | HARIHARAS EAST VISTA RERA record |
| Project type and intended use | Commercial; the filed building-plan details describe a wholesale commercial market. RERA record |
| Phase / registered portion | One commercial building is described in the supplied approval and registration records; no separate phase name is disclosed. |
| TG-RERA registration | P02200010920 RERA record |
| Registration validity | 25/06/2025–25/06/2028, unless extended by the Authority. This is registration validity, not the project completion deadline. |
| Registered promoter | M/s.SRI SAI HARIHARA ESTATES PVT LTD RERA record |
| RERA status | On-Going Project, as recorded in the project identity. RERA record |
Land and geographic identity
| Item | Filed / recorded detail |
|---|---|
| Locality | Hyderabad to Warangal Highway RERA record |
| Revenue village | Korremula; the approval records also use “Korremul” and identify Venkatapur village and Gram Panchayat. RERA record |
| Mandal / district / PIN | Ghatkesar / Medchal-Malkajgiri / 500088 RERA record |
| Project survey numbers and subdivisions | 795/A, AA2 and AA3 RERA record |
| Site extent | Total area 3,642.17 sq m; road-affected area 851.42 sq m; net area 2,790.75 sq m. RERA filing |
| Boundaries | North: 100 feet wide road; south: part of Sy. No. 800; east: part of Sy. No. 795; west: part of Sy. Nos. 802 and 803. RERA filing |
| Other road references in filed plan | 30.00 MT wide existing; 60.00 MT wide proposed; and “EXISTING 100'0" / PROPOSED 200'0" WIDE ROAD.” |
Development identity
| Item | Filed / sanctioned detail |
|---|---|
| Sanctioning authority / local issuing body | HMDA technical approval, with the building permit order issued by Venkatapur (v) Gram Panchayat. |
| Principal building approval | 007512/BP/HMDA/1814/GHT/2024, dated 25 June 2025. RERA record |
| Building count and configuration | One block; 2 cellars + 1 ground + 4 upper floors. |
| Filed building height | 14.99 m. |
| Approved built-up area | The filed plan records total built-up area of 13,160.00 sq m, including parking; it separately lists proposed built-up area excluding parking as 9,089.83 sq m and parking area as 3,696.66 sq m. |
| Parking provision in plan | 114 cars proposed; parking area listed as 3,696.66 sq m. The cellars are designated for parking in the permit conditions. |
| Approved versus RERA-declared units | The approval describes one commercial building. The TG-RERA unit table lists five floor-level entries, one per ground/first/second/third/fourth floor; these are recorded as floor labels, not individual office configurations. RERA unit table |
Offering and status
| Item | TG-RERA / filed record |
|---|---|
| RERA unit-table entries | Ground Floor: 1; First Floor: 1; Second Floor: 1; Third Floor: 1; Fourth Floor: 1. RERA unit details |
| RERA saleable area | Ground Floor: 1,787.97 sq m; each of the other four listed floors: 1,890.61 sq m. RERA unit table |
| Booked / available | Portal-derived unit table shows 0 booked and 5 available, as last read from the portal; no as-of date is supplied, so counts are indicative. RERA unit table |
| Construction stage | RERA status is “On-Going Project.” No independently verified site-progress measurement is supplied. RERA record RERA amenities |
| Completion dates | RERA identity gives proposed and revised completion as 25/10/2028; the Form B declaration says 25/06/2028. The completion undertaking is a promoter declaration. RERA record |
| Occupancy / completion certificate | No completion certification is recorded in the supplied approval extracts. The permit requires an occupancy certificate before occupation; no OC is supplied. |
2. The project story
HARIHARAS EAST VISTA is registered as a commercial project in Korremula, Ghatkesar Mandal, Medchal-Malkajgiri District, on Sy. Nos. 795/A, AA2 and AA3. The filed building-plan material describes a wholesale commercial market in a single building, with two cellar levels, a ground floor and four upper floors. RERA record
The RERA unit table records one floor-level entry for each of the ground through fourth floors, with five entries in total. These entries are not separately specified office configurations in the supplied filing. The portal-derived table reports none booked and five available, but its booking snapshot has no stated as-of date. RERA unit details RERA unit table
The project is recorded as ongoing. The available material does not provide a site-inspection report or verified construction percentage, so the project’s physical progress cannot be confirmed from this evidence. The RERA registration is valid through 25/06/2028 unless extended; the project identity gives a proposed completion date of 25/10/2028, while the Form B affidavit contains a promoter completion undertaking of 25/06/2028. No occupancy or completion certificate is included. RERA record
3. Master plan, architecture & building design
The filed plan identifies a single commercial building with a wholesale-commercial-market use. It records a total site area of 3,642.16 sq m, a road-widening area of 851.42 sq m and a net plot area of 2,790.75 sq m. The plan lists a vacant plot area of 888.89 sq m.
The building configuration is 2 cellars + 1 ground + 4 upper floors, with a filed height of 14.99 m. The plan records total built-up area of 13,160.00 sq m, including parking; it also separately gives 9,089.83 sq m as proposed built-up area excluding parking and 3,696.66 sq m as parking area. These are distinct plan figures and are reproduced as labelled in the filed material.
The plan lists ground-floor area of 1,753.42 sq m, first-floor area of 1,902.06 sq m and a typical-floor area of 1,902.06 sq m across three floors. It also provides net built-up area figures by level: second cellar 1,848.33 sq m; first cellar 1,848.33 sq m; ground floor 1,779.73 sq m; first floor 1,666.27 sq m; and second, third and fourth floors 1,881.28 sq m each. The filed plan labels proposed first-floor, typical second-to-fourth-floor and open-terrace plans; drawing-level detail on entries, internal circulation, lifts, stairs and floor-by-floor commercial subdivisions is not available in the supplied extracts.
The approval records a building height and several built-up-area measures, but the supplied evidence does not establish an FSI-counted area or a carpet-area schedule for each commercial unit. The RERA saleable areas are reported separately under the offering section. The filed conditions require the cellars to be used for parking and prohibit parking or construction in setback areas.
4. Homes, configurations & floor plans
This is a commercial project, not a residential homes offering. The TG-RERA filing records floor-level entries rather than named office configurations. Its unit schedule gives one entry per listed floor, with the following saleable areas. RERA unit details RERA unit table
| Configuration | Units | Booked | Available | RERA saleable area | Measured carpet area | Loading (if supplied) |
|---|---|---|---|---|---|---|
| Ground Floor | 1 | 0 | 1 | 1,787.97 sq m | Not measured in supplied drawing records | Not supplied |
| First Floor | 1 | 0 | 1 | 1,890.61 sq m | Not measured in supplied drawing records | Not supplied |
| Second Floor | 1 | 0 | 1 | 1,890.61 sq m | Not measured in supplied drawing records | Not supplied |
| Third Floor | 1 | 0 | 1 | 1,890.61 sq m | Not measured in supplied drawing records | Not supplied |
| Fourth Floor | 1 | 0 | 1 | 1,890.61 sq m | Not measured in supplied drawing records | Not supplied |
The unit-table counts and availability are portal-derived and lack an as-of date. The supplied floor-plan record reports two drawings, neither with measured configuration data; it therefore supplies no software-measured carpet areas or room dimensions. RERA saleable area and carpet area are different measures: the supplied records do not provide the information needed to calculate or characterize any loading for these entries. RERA unit table Floor plans
5. Parking & vehicle circulation
The filed plan proposes 114 car-parking spaces and lists 3,696.66 sq m of parking area, against a required parking area of 2,999.65 sq m. The building permit conditions state that cellar levels are to be used exclusively for vehicle parking and that parking or construction is not permitted in setback areas.
The permit also specifies one entry and one exit, each with a minimum width of 4.5 m and a height clearance of 5 m. The supplied evidence does not identify resident, visitor or accessible-space counts, two-wheeler spaces, EV-charger quantities, internal driveway arrangements or an allocation of particular parking spaces to buyers. A plan-provided bay or overall parking provision does not establish exclusive ownership or a buyer’s allocation.
6. Amenities, recreation & open spaces
The RERA amenities register records multiple project provisions with 0% progress shown in the supplied data. The approval documents also set out plan requirements; neither record establishes that facilities have been completed or independently inspected. RERA amenities
| Facility | Description / size | Evidence source | Declared progress / verified status |
|---|---|---|---|
| Internal roads and footpaths | Size not supplied | RERA amenities register RERA amenities | Listed “YES”; 0% recorded; completion not independently verified |
| Green strip / tot lot / park | Size not supplied | RERA amenities register RERA amenities | Listed “YES”; 0% recorded; completion not independently verified |
| Community buildings | Details not supplied | RERA amenities register RERA amenities | Progress recorded as 0%; availability not stated |
| Aggregate recreational open space | Area not supplied | RERA amenities register RERA amenities | Progress recorded as 0%; availability not stated |
| Street lighting | Details not supplied | RERA amenities register RERA amenities | Listed “YES”; 0% recorded; completion not independently verified |
No clubhouse or indoor recreation facilities are identified in the supplied project evidence.
7. Utilities, building services & safety
The filed approval and RERA amenities register identify proposed or required services, but do not establish installed capacity or completed operation. RERA amenities
| Service | Evidence-backed description and status |
|---|---|
| Water | Water supply is listed in the RERA amenities register, with 0% progress recorded. The approval plan identifies a sump; capacity and water source are not supplied. RERA amenities |
| Sewerage and drainage | The RERA register lists sewerage, septic tank and STP, and separately lists treatment and disposal of sewage and sullage water; progress is 0% in the supplied register. The permit requires an STP and identifies septic tank and underground drainage in the filed plan material. Capacity and completion status are not supplied. RERA amenities |
| Storm water and rainwater | Storm-water drains and water conservation/rainwater harvesting are listed in the RERA register, with 0% recorded. The permit requires rainwater-harvesting structures; installed status is not established. RERA amenities |
| Electrical supply and energy | The register lists an electrical meter room/sub-station/receiving station, and the filed plan identifies a distribution transformer. Capacity, backup generation and installation status are not supplied. RERA amenities |
| Vertical transportation | The supplied approval extracts do not specify lift count, capacity or service lifts. The vendor lists lifts, but this is a vendor claim rather than a documented plan specification. Promoter website |
| Fire and life safety | Fire protection and fire safety are listed in the RERA amenities register with 0% progress recorded. Approval conditions require fire-safety measures and fire-fighting installations; the supplied extracts do not establish installed systems or issued fire-clearance status. RERA amenities |
| Waste and security | The approval material identifies a garbage house; the RERA register lists solid-waste management and disposal with 0% progress recorded. CCTV is required in the building-permit conditions; no completion evidence is supplied. RERA amenities |
| EV charging | EV charging infrastructure is included in the filed approval requirements. No number of chargers or completed installation is supplied. |
| Accessibility | The supplied extracts do not provide details of accessible routes, ramps or accessible parking. |
8. Location, access & connectivity
The registered project location is Korremula, Ghatkesar Mandal, Medchal-Malkajgiri District, PIN 500088; the project identity gives the locality as Hyderabad to Warangal Highway. The filed plan also identifies Venkatapur village and Gram Panchayat within Korremal revenue village. RERA record
The filed building permit specifies an approach-road minimum width of 4.5 m and refers to road widths shown in the plan. A location-data estimate places the nearest sampled Outer Ring Road interchange approximately 4.2 km away; it is a sampled-distance record, not a stated travel time. No public-transport details or other independently measured landmark distances are supplied. Location record
9. Developer & development status
The registered promoter is M/s.SRI SAI HARIHARA ESTATES PVT LTD, a private limited company. The supplied corporate identifier is GSTIN 36AAFCS9323Q1ZN. The RERA certificate gives a promoter address at Village Habsiguda, Mandal Uppal, Medchal-Malkajgiri, PIN 500007; the project filing also gives a project-related address at Harihara Estate, Street No. 8, Korremula revenue village, Ghatkesar, Medchal-Malkajgiri, PIN 500088. Corporate record RERA filing
The RERA record describes the project as ongoing and records one commercial block. No independently verified construction-progress percentage or site-inspection evidence is supplied. The project identity states a proposed and revised completion date of 25/10/2028; the promoter’s Form B affidavit states an undertaking to complete by 25/06/2028. Registration validity is separately stated as ending 25/06/2028 unless extended. No occupancy certificate is supplied. RERA record
10. Approvals, official records & documents
| Record | Supplied evidence and scope |
|---|---|
| TG-RERA registration | Form C registration certificate for HARIHARAS EAST VISTA, registration P02200010920; validity 25/06/2025–25/06/2028 unless extended. |
| Building-plan approval | Approval number 007512/BP/HMDA/1814/GHT/2024, dated 25 June 2025; HMDA technical approval with a building permit order issued by Venkatapur (v) Gram Panchayat. Covers the commercial building on Sy. Nos. 795/A, AA2 and AA3. |
| Filed plan record | Building-plan details include a plan date of 25-07-2024, file no. TS/039659/2024, floor configuration, areas, parking and conditions. |
| Road-affected land record | Approval material records 851.42 sq m of road-affected area handed over under document no. 3173/2025 dated 28.03.2025. |
| HMDA mortgage record | Approval material records mortgage document no. 3174/2025 dated 28 March 2025, covering 917.66 sq m of ground-floor built-up area in favour of the Metropolitan Commissioner, HMDA. |
| Occupancy / completion documentation | The permit requires completion notice and an occupancy certificate before occupation or transfer of possession. No OC or completion certificate is included in the supplied records. |
| Promoter declaration | Form B affidavit dated 20 August 2025 identifies the promoter’s declared title basis and completion undertaking. |
| Portal access limitation | The HMDA DPMS approved-layout lookup is reported as not publicly reachable in the supplied evidence; no separate public layout-lookup result is available here. HMDA |
1. Project at a glance
Project identity
Registered project name: HARIHARAS EAST VISTA
Project type and intended use: Commercial; the filed building-plan details describe a wholesale commercial market.
Phase / registered portion: One commercial building is described in the supplied approval and registration records; no separate phase name is disclosed.
TG-RERA registration: P02200010920
Registration validity: 25/06/2025–25/06/2028, unless extended by the Authority. This is registration validity, not the project completion deadline.
Registered promoter: M/s.SRI SAI HARIHARA ESTATES PVT LTD
RERA status: On-Going Project, as recorded in the project identity.
Land and geographic identity
Locality: Hyderabad to Warangal Highway
Revenue village: Korremula; the approval records also use “Korremul” and identify Venkatapur village and Gram Panchayat.
Mandal / district / PIN: Ghatkesar / Medchal-Malkajgiri / 500088
Project survey numbers and subdivisions: 795/A, AA2 and AA3
Site extent: Total area 3,642.17 sq m; road-affected area 851.42 sq m; net area 2,790.75 sq m.
Boundaries: North: 100 feet wide road; south: part of Sy. No. 800; east: part of Sy. No. 795; west: part of Sy. Nos. 802 and 803.
Other road references in filed plan: 30.00 MT wide existing; 60.00 MT wide proposed; and “EXISTING 100'0" / PROPOSED 200'0" WIDE ROAD.”
Development identity
Sanctioning authority / local issuing body: HMDA technical approval, with the building permit order issued by Venkatapur (v) Gram Panchayat.
Principal building approval: 007512/BP/HMDA/1814/GHT/2024, dated 25 June 2025.
Building count and configuration: One block; 2 cellars + 1 ground + 4 upper floors.
Filed building height: 14.99 m.
Approved built-up area: The filed plan records total built-up area of 13,160.00 sq m, including parking; it separately lists proposed built-up area excluding parking as 9,089.83 sq m and parking area as 3,696.66 sq m.
Parking provision in plan: 114 cars proposed; parking area listed as 3,696.66 sq m. The cellars are designated for parking in the permit conditions.
Approved versus RERA-declared units: The approval describes one commercial building. The TG-RERA unit table lists five floor-level entries, one per ground/first/second/third/fourth floor; these are recorded as floor labels, not individual office configurations.
Offering and status
RERA unit-table entries: Ground Floor: 1; First Floor: 1; Second Floor: 1; Third Floor: 1; Fourth Floor: 1.
RERA saleable area: Ground Floor: 1,787.97 sq m; each of the other four listed floors: 1,890.61 sq m.
Booked / available: Portal-derived unit table shows 0 booked and 5 available, as last read from the portal; no as-of date is supplied, so counts are indicative.
Construction stage: RERA status is “On-Going Project.” No independently verified site-progress measurement is supplied.
Completion dates: RERA identity gives proposed and revised completion as 25/10/2028; the Form B declaration says 25/06/2028. The completion undertaking is a promoter declaration.
Occupancy / completion certificate: No completion certification is recorded in the supplied approval extracts. The permit requires an occupancy certificate before occupation; no OC is supplied.
2. The project story
HARIHARAS EAST VISTA is registered as a commercial project in Korremula, Ghatkesar Mandal, Medchal-Malkajgiri District, on Sy. Nos. 795/A, AA2 and AA3. The filed building-plan material describes a wholesale commercial market in a single building, with two cellar levels, a ground floor and four upper floors.
The RERA unit table records one floor-level entry for each of the ground through fourth floors, with five entries in total. These entries are not separately specified office configurations in the supplied filing. The portal-derived table reports none booked and five available, but its booking snapshot has no stated as-of date.
The project is recorded as ongoing. The available material does not provide a site-inspection report or verified construction percentage, so the project’s physical progress cannot be confirmed from this evidence. The RERA registration is valid through 25/06/2028 unless extended; the project identity gives a proposed completion date of 25/10/2028, while the Form B affidavit contains a promoter completion undertaking of 25/06/2028. No occupancy or completion certificate is included.
3. Master plan, architecture & building design
The filed plan identifies a single commercial building with a wholesale-commercial-market use. It records a total site area of 3,642.16 sq m, a road-widening area of 851.42 sq m and a net plot area of 2,790.75 sq m. The plan lists a vacant plot area of 888.89 sq m.
The building configuration is 2 cellars + 1 ground + 4 upper floors, with a filed height of 14.99 m. The plan records total built-up area of 13,160.00 sq m, including parking; it also separately gives 9,089.83 sq m as proposed built-up area excluding parking and 3,696.66 sq m as parking area. These are distinct plan figures and are reproduced as labelled in the filed material.
The plan lists ground-floor area of 1,753.42 sq m, first-floor area of 1,902.06 sq m and a typical-floor area of 1,902.06 sq m across three floors. It also provides net built-up area figures by level: second cellar 1,848.33 sq m; first cellar 1,848.33 sq m; ground floor 1,779.73 sq m; first floor 1,666.27 sq m; and second, third and fourth floors 1,881.28 sq m each. The filed plan labels proposed first-floor, typical second-to-fourth-floor and open-terrace plans; drawing-level detail on entries, internal circulation, lifts, stairs and floor-by-floor commercial subdivisions is not available in the supplied extracts.
The approval records a building height and several built-up-area measures, but the supplied evidence does not establish an FSI-counted area or a carpet-area schedule for each commercial unit. The RERA saleable areas are reported separately under the offering section. The filed conditions require the cellars to be used for parking and prohibit parking or construction in setback areas.
4. Homes, configurations & floor plans
This is a commercial project, not a residential homes offering. The TG-RERA filing records floor-level entries rather than named office configurations. Its unit schedule gives one entry per listed floor, with the following saleable areas.
| Configuration | Units | Booked | Available | RERA saleable area | Measured carpet area | Loading (if supplied) |
|---|---|---|---|---|---|---|
| Ground Floor | 1 | 0 | 1 | 1,787.97 sq m | Not measured in supplied drawing records | Not supplied |
| First Floor | 1 | 0 | 1 | 1,890.61 sq m | Not measured in supplied drawing records | Not supplied |
| Second Floor | 1 | 0 | 1 | 1,890.61 sq m | Not measured in supplied drawing records | Not supplied |
| Third Floor | 1 | 0 | 1 | 1,890.61 sq m | Not measured in supplied drawing records | Not supplied |
| Fourth Floor | 1 | 0 | 1 | 1,890.61 sq m | Not measured in supplied drawing records | Not supplied |
The unit-table counts and availability are portal-derived and lack an as-of date. The supplied floor-plan record reports two drawings, neither with measured configuration data; it therefore supplies no software-measured carpet areas or room dimensions. RERA saleable area and carpet area are different measures: the supplied records do not provide the information needed to calculate or characterize any loading for these entries.
5. Parking & vehicle circulation
The filed plan proposes 114 car-parking spaces and lists 3,696.66 sq m of parking area, against a required parking area of 2,999.65 sq m. The building permit conditions state that cellar levels are to be used exclusively for vehicle parking and that parking or construction is not permitted in setback areas.
The permit also specifies one entry and one exit, each with a minimum width of 4.5 m and a height clearance of 5 m. The supplied evidence does not identify resident, visitor or accessible-space counts, two-wheeler spaces, EV-charger quantities, internal driveway arrangements or an allocation of particular parking spaces to buyers. A plan-provided bay or overall parking provision does not establish exclusive ownership or a buyer’s allocation.
6. Amenities, recreation & open spaces
The RERA amenities register records multiple project provisions with 0% progress shown in the supplied data. The approval documents also set out plan requirements; neither record establishes that facilities have been completed or independently inspected.
| Facility | Description / size | Evidence source | Declared progress / verified status |
|---|---|---|---|
| Internal roads and footpaths | Size not supplied | RERA amenities register | Listed “YES”; 0% recorded; completion not independently verified |
| Green strip / tot lot / park | Size not supplied | RERA amenities register | Listed “YES”; 0% recorded; completion not independently verified |
| Community buildings | Details not supplied | RERA amenities register | Progress recorded as 0%; availability not stated |
| Aggregate recreational open space | Area not supplied | RERA amenities register | Progress recorded as 0%; availability not stated |
| Street lighting | Details not supplied | RERA amenities register | Listed “YES”; 0% recorded; completion not independently verified |
No clubhouse or indoor recreation facilities are identified in the supplied project evidence.
7. Utilities, building services & safety
The filed approval and RERA amenities register identify proposed or required services, but do not establish installed capacity or completed operation.
Water: Water supply is listed in the RERA amenities register, with 0% progress recorded. The approval plan identifies a sump; capacity and water source are not supplied.
Sewerage and drainage: The RERA register lists sewerage, septic tank and STP, and separately lists treatment and disposal of sewage and sullage water; progress is 0% in the supplied register. The permit requires an STP and identifies septic tank and underground drainage in the filed plan material. Capacity and completion status are not supplied.
Storm water and rainwater: Storm-water drains and water conservation/rainwater harvesting are listed in the RERA register, with 0% recorded. The permit requires rainwater-harvesting structures; installed status is not established.
Electrical supply and energy: The register lists an electrical meter room/sub-station/receiving station, and the filed plan identifies a distribution transformer. Capacity, backup generation and installation status are not supplied.
Vertical transportation: The supplied approval extracts do not specify lift count, capacity or service lifts. The vendor lists lifts, but this is a vendor claim rather than a documented plan specification.
Fire and life safety: Fire protection and fire safety are listed in the RERA amenities register with 0% progress recorded. Approval conditions require fire-safety measures and fire-fighting installations; the supplied extracts do not establish installed systems or issued fire-clearance status.
Waste and security: The approval material identifies a garbage house; the RERA register lists solid-waste management and disposal with 0% progress recorded. CCTV is required in the building-permit conditions; no completion evidence is supplied.
EV charging: EV charging infrastructure is included in the filed approval requirements. No number of chargers or completed installation is supplied.
Accessibility: The supplied extracts do not provide details of accessible routes, ramps or accessible parking.
8. Location, access & connectivity
The registered project location is Korremula, Ghatkesar Mandal, Medchal-Malkajgiri District, PIN 500088; the project identity gives the locality as Hyderabad to Warangal Highway. The filed plan also identifies Venkatapur village and Gram Panchayat within Korremal revenue village.
The filed building permit specifies an approach-road minimum width of 4.5 m and refers to road widths shown in the plan. A location-data estimate places the nearest sampled Outer Ring Road interchange approximately 4.2 km away; it is a sampled-distance record, not a stated travel time. No public-transport details or other independently measured landmark distances are supplied.
9. Developer & development status
The registered promoter is M/s.SRI SAI HARIHARA ESTATES PVT LTD, a private limited company. The supplied corporate identifier is GSTIN 36AAFCS9323Q1ZN. The RERA certificate gives a promoter address at Village Habsiguda, Mandal Uppal, Medchal-Malkajgiri, PIN 500007; the project filing also gives a project-related address at Harihara Estate, Street No. 8, Korremula revenue village, Ghatkesar, Medchal-Malkajgiri, PIN 500088.
The RERA record describes the project as ongoing and records one commercial block. No independently verified construction-progress percentage or site-inspection evidence is supplied. The project identity states a proposed and revised completion date of 25/10/2028; the promoter’s Form B affidavit states an undertaking to complete by 25/06/2028. Registration validity is separately stated as ending 25/06/2028 unless extended. No occupancy certificate is supplied.
10. Approvals, official records & documents
TG-RERA registration: Form C registration certificate for HARIHARAS EAST VISTA, registration P02200010920; validity 25/06/2025–25/06/2028 unless extended.
Building-plan approval: Approval number 007512/BP/HMDA/1814/GHT/2024, dated 25 June 2025; HMDA technical approval with a building permit order issued by Venkatapur (v) Gram Panchayat. Covers the commercial building on Sy. Nos. 795/A, AA2 and AA3.
Filed plan record: Building-plan details include a plan date of 25-07-2024, file no. TS/039659/2024, floor configuration, areas, parking and conditions.
Road-affected land record: Approval material records 851.42 sq m of road-affected area handed over under document no. 3173/2025 dated 28.03.2025.
HMDA mortgage record: Approval material records mortgage document no. 3174/2025 dated 28 March 2025, covering 917.66 sq m of ground-floor built-up area in favour of the Metropolitan Commissioner, HMDA.
Occupancy / completion documentation: The permit requires completion notice and an occupancy certificate before occupation or transfer of possession. No OC or completion certificate is included in the supplied records.
Promoter declaration: Form B affidavit dated 20 August 2025 identifies the promoter’s declared title basis and completion undertaking.
Portal access limitation: The HMDA DPMS approved-layout lookup is reported as not publicly reachable in the supplied evidence; no separate public layout-lookup result is available here.
Frequently asked questions
Is HARIHARAS EAST VISTA registered with Telangana RERA?
Yes. HARIHARAS EAST VISTA is registered with the Telangana Real Estate Regulatory Authority as P02200010920; the registration status is On-Going Project.
Who is the developer of HARIHARAS EAST VISTA?
The promoter named in the RERA registration is M/s.SRI SAI HARIHARA ESTATES PVT LTD.
Where is HARIHARAS EAST VISTA located?
HARIHARAS EAST VISTA is in hyderabad to warangal highway, Korremula, Ghatkesar, Medchal-Malkajgiri, Telangana (500088).
When will HARIHARAS EAST VISTA be completed?
The promoter's proposed date of completion filed with RERA is 25/10/2028. This is the promoter's declaration, not a guarantee.
More projects in Korremula