Shivasaie Residency
SREESAI INFRA · Hyderabad · RERA P02500007282
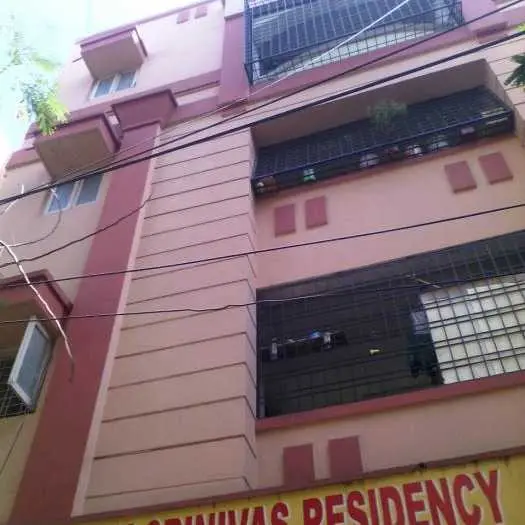
SHIVASAIE RESIDENCY is a residential apartment project in Tarnaka, Secunderabad mandal, Hyderabad district. It is being developed by registered promoter SREESAI INFRA, a partnership. The project covers 449.56 sq. m and comprises one building with 1 Stilt + 5 upper floors and 10 3BHK units, each with a RERA-filed saleable area of 162.62 sq. m. Its TG-RERA registration number is P02500007282, and the proposed completion date listed in the RERA project fields is 25/07/2027.
01What we found
Read from TG-RERA filings, approvals, land and registration records and court records. A court case is counted only when the court record states this project's survey number with its village, or names the project.
02Check before you pay
7 items to check before you pay, 4 high - from the title chain, court records and approvals, each with what to ask the builder or your advocate. An item may not be a problem with the project: records can be incomplete.
1. Project at a glance
Project identity
| Item | Record |
|---|---|
| Registered project name | SHIVASAIE RESIDENCY RERA record |
| Project type | Residential apartment project RERA filing |
| Phase / registered portion | No phase designation is disclosed. The registration record covers the project at the stated site; phase scope is not separately identified. RERA record |
| TG-RERA registration | P02500007282 RERA record |
| Registration validity | Certificate states validity from 18/11/2023 through 25/03/2027, unless extended by the Authority. This is the registration period, not a statement that construction is complete. RERA record |
| Registered promoter | SREESAI INFRA, a partnership RERA filing Corporate record |
| RERA status in supplied record | Registration certificate issued; no extension is recorded in the supplied certificate extract. |
Land and geographic identity
| Item | Record |
|---|---|
| Locality / address description | Tarnaka; project premises are described in the GHMC permit as Karthikeya Nagar, Nacharam village. RERA record RERA filing |
| Revenue village(s) stated in project records | Tarnaka in the RERA project identity; Nacharam in the GHMC permit and title documents. The evidence does not reconcile these location labels. RERA record |
| Mandal | Secunderabad in the RERA identity; Uppal in the GHMC permit. RERA record |
| District | Hyderabad in the RERA identity; Ranga Reddy in the GHMC permit and registration-certificate extract. RERA record |
| PIN | 500076 in the RERA project identity and registration certificate. RERA record |
| Survey number / subdivisions | Survey No. 260. The RERA record describes the site as Plot Nos. 164 & 165, northern parts of 176 & 177. Land records |
| Registered site extent | 449.56 sq. m in the project land record and GHMC permit. The GHMC permit separately states Net Area 447.19 sq. m; the RERA land record states net area 449.56 sq. m. Land records |
| Boundaries | North: 30FT WIDE ROAD; East: 30FT WIDE ROAD; West: PLOT NO 166 AND 175; South: PLOT NO 177 SOUTHEN PART. Land records |
Development identity
| Item | Record |
|---|---|
| Sanctioning authority | Greater Hyderabad Municipal Corporation (GHMC) Approvals record |
| Principal building permit | Revised Building Permit Order 2/C1/04626/2021, dated 25 March, 2021. File No. 2/C1/01324/2021. Approvals record |
| Approved built-up area | 1268.09 sq. m in the RERA project fields. The supplied permit extract does not state a total approved built-up area. RERA filing |
| Building count | One building/unit in the RERA land record; the permit identifies Building - A-1 (SREE SAI INFRA). Land records |
| Sanctioned floor configuration | 1 Stilt + 5 upper floors; stated building height 15.00 m. |
| Parking levels | The permit conditions say cellar and stilts approved for parking must be used exclusively for parking. The available extracted floor description identifies stilt and upper floors, but does not establish the number of parking spaces or confirm a cellar level. |
| Unit count | 10 3BHK units in the TG-RERA unit record. The permit extract does not provide a separate sanctioned unit count. RERA unit table RERA unit table |
Offering and status
| Item | Record |
|---|---|
| RERA-filed configuration | 3BHK; saleable area 162.62 sq. m per unit RERA unit table RERA unit table |
| Booked / available | 0 booked; 10 available, as last read from the TG-RERA portal. The portal record carries no as-of date, so these counts are indicative. RERA unit table |
| Construction stage | No construction-progress percentage or independently verified site-progress report is supplied. RERA-filed amenity progress entries shown in the supplied data are 0%. RERA amenities |
| Completion dates | GHMC permit: construction to be completed before 25 March, 2027. Form B declaration: promoter undertook completion by 25/03/2027. RERA project fields list proposed completion as 25/07/2027. RERA filing |
| Occupancy / completion certificate | No occupancy certificate or completion certificate is included in the supplied evidence. The record does not establish OC status by tower or phase. Document index |
2. The project story
SHIVASAIE RESIDENCY is registered as a residential apartment project on Survey No. 260, described in its RERA record as Plot Nos. 164 and 165 and the northern parts of 176 and 177. The GHMC permit identifies one residential building, Building A-1, on a 449.56 sq. m site and sanctions a stilt plus five upper floors. RERA record Land records
The RERA unit schedule describes ten 3BHK apartments, with none booked and all ten shown as available in the portal extract; the booking figures have no stated as-of date. The evidence supplied does not establish construction progress independently. A promoter Form B declaration gives a completion undertaking, while the GHMC permit also specifies a construction-completion deadline. Neither is evidence by itself that construction has reached a particular stage or that an occupancy certificate has been issued. RERA unit table
3. Master plan, architecture & building design
The GHMC Revised Building Permit Order identifies Building - A-1 (SREE SAI INFRA) as residential, with 1 Stilt + 5 upper floors and a stated height of 15.00 m. It gives the site area as 449.56 sq. m and the net area as 447.19 sq. m. Separately, the RERA project fields report approved built-up area of 1268.09 sq. m; that figure is presented as the RERA-filed approved built-up area and is not a carpet-area or saleable-area figure. RERA filing
The permit conditions call for, among other things, a fenced tot-lot maintained as greenery, a peripheral greenery strip, rainwater-harvesting structures, transformer space, a garbage house and an ETP. The extracted permit lists Tot-lot (m2) 0, No. of RWHPs 8, and 20 Trees. The available drawing records do not establish a detailed building footprint, flats per floor, lift or stair arrangement, internal circulation, or the layout of common areas. Document index
4. Homes, configurations & floor plans
| Configuration | Units | Booked | Available | RERA saleable area | Measured carpet area | Loading (if supplied) |
|---|---|---|---|---|---|---|
| 3BHK | 10 | 0 | 10 | 162.62 sq. m | Not available | Not supplied |
The configuration, count, booking status and saleable area above are from the TG-RERA record. The two supplied drawing records are described as having no flats, and no software-measured carpet area or room dimensions are available. RERA unit table RERA unit table Floor plans
Carpet area, balcony or utility area, any common-area share, and saleable area are distinct measurements. The supplied evidence gives the RERA-filed saleable area only; it does not provide a carpet-area measurement or establish the area attributable to balconies, utilities or common areas. RERA unit table Floor plans
5. Parking & vehicle circulation
The GHMC permit states that cellar and stilt areas approved for parking are to be used exclusively for vehicle parking, without partition walls or rolling shutters. The extracted floor description confirms a stilt, but does not provide parking-space counts, identify a cellar level, or distinguish resident, visitor or accessible spaces.
The RERA unit schedule marks the units as mortgaged, and the RERA fields report a Mortgage Area of 131.59 sq. m; this does not establish a parking allocation to any apartment. The supplied records do not show individual parking allotments, ramps, vehicle entries or exits, pedestrian separation, or EV charging provision as part of the RERA-filed project details. RERA unit table RERA filing
6. Amenities, recreation & open spaces
The following are the facilities or provisions stated in the supplied project records. RERA amenity entries show 0% progress where a percentage is supplied; no independent verification of completion is provided. RERA amenities
| Description / size | RERA amenity record says “YES”; no size or description supplied |
|---|---|
| Evidence source | RERA amenities |
| Declared progress / verified status | 0%; completion not independently verified |
| Description / size | GHMC permit requires a fenced tot-lot and peripheral greenery; extracted tot-lot figure is 0 m2 |
|---|---|
| Evidence source | RERA amenities |
| Declared progress / verified status | Permit condition; RERA amenity progress 0%; completion not independently verified |
| Description / size | GHMC permit lists 8 rainwater-harvesting structures (RWHPs); RERA amenity record marks water conservation/rainwater harvesting “YES” |
|---|---|
| Evidence source | RERA amenities |
| Declared progress / verified status | RERA amenity progress 0%; completion not independently verified |
| Description / size | GHMC permit lists 20 Trees and requires planting along the periphery and in front of the premises |
|---|---|
| Declared progress / verified status | Permit requirement; planting not independently verified |
| Description / size | A vendor listing mentions “Indoor,” “Play Area,” “CCTV Cameras” and “Security Personnel”; these are vendor-described, not established as RERA-filed or delivered facilities |
|---|---|
| Evidence source | Promoter website |
| Declared progress / verified status | Marketing/vendor claims; not independently verified |
The vendor listing also refers to covered car parking, a lift, backup electricity, fire alarm, fire safety and EV charging stations. These are not treated here as confirmed, sanctioned or delivered amenities; project-service evidence is addressed below where available. Promoter website
7. Utilities, building services & safety
| Service | Evidence in the supplied record |
|---|---|
| Water | GHMC permit requires rainwater-harvesting structures and lists 8 RWHPs. The RERA amenity record marks water supply at 0% progress. No water source, storage capacity or treatment capacity is supplied. RERA amenities |
| Sewerage / drainage | RERA amenity entries for sewerage, storm-water drains, and treatment/disposal of sewage and sullage water each show 0% progress. GHMC permit requires an ETP, but no capacity or completion evidence is supplied. RERA amenities |
| Electrical | GHMC permit requires space for a transformer. The vendor listing mentions 24-hour backup electricity and EV charging, but these are vendor claims rather than verified project provisions. Promoter website |
| Lifts | The vendor listing mentions a lift; the supplied permit extract and project drawings do not establish lift count, capacity or service-lift provision. Promoter website Document index |
| Fire and life safety | The permit requires services, including fire-safety requirements, to be executed under qualified technical personnel and requires a Fire NOC before issue of an occupancy certificate. No Fire NOC is supplied. The vendor listing’s fire-alarm and fire-safety references are not evidence of completed systems or statutory clearance. Promoter website |
| Waste and security | GHMC permit requires a garbage house within the premises. The vendor listing mentions security personnel and CCTV; these are not independently verified. Promoter website |
| Accessibility | The permit contains a condition referring to physically handicapped facilities for public and semi-public buildings above 300 sq. m. The supplied information does not establish a specific accessibility design for this residential building. |
8. Location, access & connectivity
The project is identified in the RERA record as being in Tarnaka, Secunderabad mandal, Hyderabad district, PIN 500076, on Survey No. 260. The GHMC permit describes the site as Karthikeya Nagar, Nacharam village, Uppal mandal, Ranga Reddy district, and identifies the premises as Plot Nos. 164 and 165 and the northern parts of 176 and 177. These are the location descriptions recorded in the respective project documents. RERA record Land records
The site boundaries identify 30-foot-wide roads to the north and east. A vendor listing describes the project as behind Wipro SEZ and refers to upcoming metro lines, but no measured distance, route, travel time or public-transport detail is established in the supplied project records. Land records Promoter website
9. Developer & development status
The registered promoter is SREESAI INFRA, recorded as a partnership. The RERA project record gives GSTIN 36ACUFS2060G1ZV and identifies VEERABOMMA SHEKAR as authorized signatory and VEERABOMMA NIRMALA as partner. The address recorded for the promoter is Greenhills, Karthikeya Nagar, Tarnaka, Secunderabad, Hyderabad, PIN 500076. The registration-certificate extract separately states a promoter-office PIN of 500035; no official contact details or promoter website are supplied here. Corporate record Parties record RERA filing
The promoter’s Form B affidavit, dated 14-10-2023, declares a title basis, states that the land is free from encumbrances, and undertakes completion by 25/03/2027. These are promoter declarations. The supplied data does not provide a construction-progress percentage or independently verified site status.
10. Approvals, official records & documents
| Record | Details |
|---|---|
| TG-RERA registration certificate | Form C for SHIVASAIE RESIDENCY, registration P02500007282; validity stated as 18/11/2023–25/03/2027. |
| GHMC building permit | Revised Building Permit Order 2/C1/04626/2021, file No. 2/C1/01324/2021, approved 25 March, 2021; identifies Building A-1 and sanctions 1 Stilt + 5 upper floors. |
| Other permit identifiers | Old application No. 2/C1/09600/2020; old permit No. 2/C1/12795/2020, dated 22 December, 2020; contractor’s all-risk policy No. 433702/44/2021/447, dated 18 August, 2020. |
| Form B declaration | Promoter declaration by VEERABOMMA SHEKAR for SREESAI INFRA, dated 14-10-2023, including completion undertaking and stated encumbrance position. |
| Project agreement document | A partially completed Telangana-form Agreement for Sale is on file; the supplied extraction says allottee, project particulars, unit details, consideration and registration particulars are not filled in. |
| Approved layout record | No layout-plan approval number is disclosed in the supplied project identity. The HMDA approved-layout lookup is unavailable in the supplied evidence; this report cannot establish a separate approved-layout record. Land records HMDA |
The supplied permit is a GHMC building permit with stated conditions. The evidence provided does not include an occupancy or completion certificate, a Fire NOC, or a construction-progress certificate. Document index
1. Project at a glance
Project identity
Registered project name: SHIVASAIE RESIDENCY
Project type: Residential apartment project
Phase / registered portion: No phase designation is disclosed. The registration record covers the project at the stated site; phase scope is not separately identified.
TG-RERA registration: P02500007282
Registration validity: Certificate states validity from 18/11/2023 through 25/03/2027, unless extended by the Authority. This is the registration period, not a statement that construction is complete.
Registered promoter: SREESAI INFRA, a partnership
RERA status in supplied record: Registration certificate issued; no extension is recorded in the supplied certificate extract.
Land and geographic identity
Locality / address description: Tarnaka; project premises are described in the GHMC permit as Karthikeya Nagar, Nacharam village.
Revenue village(s) stated in project records: Tarnaka in the RERA project identity; Nacharam in the GHMC permit and title documents. The evidence does not reconcile these location labels.
Mandal: Secunderabad in the RERA identity; Uppal in the GHMC permit.
District: Hyderabad in the RERA identity; Ranga Reddy in the GHMC permit and registration-certificate extract.
PIN: 500076 in the RERA project identity and registration certificate.
Survey number / subdivisions: Survey No. 260. The RERA record describes the site as Plot Nos. 164 & 165, northern parts of 176 & 177.
Registered site extent: 449.56 sq. m in the project land record and GHMC permit. The GHMC permit separately states Net Area 447.19 sq. m; the RERA land record states net area 449.56 sq. m.
Boundaries: North: 30FT WIDE ROAD; East: 30FT WIDE ROAD; West: PLOT NO 166 AND 175; South: PLOT NO 177 SOUTHEN PART.
Development identity
Sanctioning authority: Greater Hyderabad Municipal Corporation (GHMC)
Principal building permit: Revised Building Permit Order 2/C1/04626/2021, dated 25 March, 2021. File No. 2/C1/01324/2021.
Approved built-up area: 1268.09 sq. m in the RERA project fields. The supplied permit extract does not state a total approved built-up area.
Building count: One building/unit in the RERA land record; the permit identifies Building - A-1 (SREE SAI INFRA).
Sanctioned floor configuration: 1 Stilt + 5 upper floors; stated building height 15.00 m.
Parking levels: The permit conditions say cellar and stilts approved for parking must be used exclusively for parking. The available extracted floor description identifies stilt and upper floors, but does not establish the number of parking spaces or confirm a cellar level.
Unit count: 10 3BHK units in the TG-RERA unit record. The permit extract does not provide a separate sanctioned unit count.
Offering and status
RERA-filed configuration: 3BHK; saleable area 162.62 sq. m per unit
Booked / available: 0 booked; 10 available, as last read from the TG-RERA portal. The portal record carries no as-of date, so these counts are indicative.
Construction stage: No construction-progress percentage or independently verified site-progress report is supplied. RERA-filed amenity progress entries shown in the supplied data are 0%.
Completion dates: GHMC permit: construction to be completed before 25 March, 2027. Form B declaration: promoter undertook completion by 25/03/2027. RERA project fields list proposed completion as 25/07/2027.
Occupancy / completion certificate: No occupancy certificate or completion certificate is included in the supplied evidence. The record does not establish OC status by tower or phase.
2. The project story
SHIVASAIE RESIDENCY is registered as a residential apartment project on Survey No. 260, described in its RERA record as Plot Nos. 164 and 165 and the northern parts of 176 and 177. The GHMC permit identifies one residential building, Building A-1, on a 449.56 sq. m site and sanctions a stilt plus five upper floors.
The RERA unit schedule describes ten 3BHK apartments, with none booked and all ten shown as available in the portal extract; the booking figures have no stated as-of date. The evidence supplied does not establish construction progress independently. A promoter Form B declaration gives a completion undertaking, while the GHMC permit also specifies a construction-completion deadline. Neither is evidence by itself that construction has reached a particular stage or that an occupancy certificate has been issued.
3. Master plan, architecture & building design
The GHMC Revised Building Permit Order identifies Building - A-1 (SREE SAI INFRA) as residential, with 1 Stilt + 5 upper floors and a stated height of 15.00 m. It gives the site area as 449.56 sq. m and the net area as 447.19 sq. m. Separately, the RERA project fields report approved built-up area of 1268.09 sq. m; that figure is presented as the RERA-filed approved built-up area and is not a carpet-area or saleable-area figure.
The permit conditions call for, among other things, a fenced tot-lot maintained as greenery, a peripheral greenery strip, rainwater-harvesting structures, transformer space, a garbage house and an ETP. The extracted permit lists Tot-lot (m2) 0, No. of RWHPs 8, and 20 Trees. The available drawing records do not establish a detailed building footprint, flats per floor, lift or stair arrangement, internal circulation, or the layout of common areas.
4. Homes, configurations & floor plans
| Configuration | Units | Booked | Available | RERA saleable area | Measured carpet area | Loading (if supplied) |
|---|---|---|---|---|---|---|
| 3BHK | 10 | 0 | 10 | 162.62 sq. m | Not available | Not supplied |
The configuration, count, booking status and saleable area above are from the TG-RERA record. The two supplied drawing records are described as having no flats, and no software-measured carpet area or room dimensions are available.
Carpet area, balcony or utility area, any common-area share, and saleable area are distinct measurements. The supplied evidence gives the RERA-filed saleable area only; it does not provide a carpet-area measurement or establish the area attributable to balconies, utilities or common areas.
5. Parking & vehicle circulation
The GHMC permit states that cellar and stilt areas approved for parking are to be used exclusively for vehicle parking, without partition walls or rolling shutters. The extracted floor description confirms a stilt, but does not provide parking-space counts, identify a cellar level, or distinguish resident, visitor or accessible spaces.
The RERA unit schedule marks the units as mortgaged, and the RERA fields report a Mortgage Area of 131.59 sq. m; this does not establish a parking allocation to any apartment. The supplied records do not show individual parking allotments, ramps, vehicle entries or exits, pedestrian separation, or EV charging provision as part of the RERA-filed project details.
6. Amenities, recreation & open spaces
The following are the facilities or provisions stated in the supplied project records. RERA amenity entries show 0% progress where a percentage is supplied; no independent verification of completion is provided.
| Description / size | RERA amenity record says “YES”; no size or description supplied |
|---|---|
| Declared progress / verified status | 0%; completion not independently verified |
| Description / size | GHMC permit requires a fenced tot-lot and peripheral greenery; extracted tot-lot figure is 0 m2 |
|---|---|
| Declared progress / verified status | Permit condition; RERA amenity progress 0%; completion not independently verified |
| Description / size | GHMC permit lists 8 rainwater-harvesting structures (RWHPs); RERA amenity record marks water conservation/rainwater harvesting “YES” |
|---|---|
| Declared progress / verified status | RERA amenity progress 0%; completion not independently verified |
| Description / size | GHMC permit lists 20 Trees and requires planting along the periphery and in front of the premises |
|---|---|
| Declared progress / verified status | Permit requirement; planting not independently verified |
| Description / size | A vendor listing mentions “Indoor,” “Play Area,” “CCTV Cameras” and “Security Personnel”; these are vendor-described, not established as RERA-filed or delivered facilities |
|---|---|
| Declared progress / verified status | Marketing/vendor claims; not independently verified |
The vendor listing also refers to covered car parking, a lift, backup electricity, fire alarm, fire safety and EV charging stations. These are not treated here as confirmed, sanctioned or delivered amenities; project-service evidence is addressed below where available.
7. Utilities, building services & safety
Water: GHMC permit requires rainwater-harvesting structures and lists 8 RWHPs. The RERA amenity record marks water supply at 0% progress. No water source, storage capacity or treatment capacity is supplied.
Sewerage / drainage: RERA amenity entries for sewerage, storm-water drains, and treatment/disposal of sewage and sullage water each show 0% progress. GHMC permit requires an ETP, but no capacity or completion evidence is supplied.
Electrical: GHMC permit requires space for a transformer. The vendor listing mentions 24-hour backup electricity and EV charging, but these are vendor claims rather than verified project provisions.
Lifts: The vendor listing mentions a lift; the supplied permit extract and project drawings do not establish lift count, capacity or service-lift provision.
Fire and life safety: The permit requires services, including fire-safety requirements, to be executed under qualified technical personnel and requires a Fire NOC before issue of an occupancy certificate. No Fire NOC is supplied. The vendor listing’s fire-alarm and fire-safety references are not evidence of completed systems or statutory clearance.
Waste and security: GHMC permit requires a garbage house within the premises. The vendor listing mentions security personnel and CCTV; these are not independently verified.
Accessibility: The permit contains a condition referring to physically handicapped facilities for public and semi-public buildings above 300 sq. m. The supplied information does not establish a specific accessibility design for this residential building.
8. Location, access & connectivity
The project is identified in the RERA record as being in Tarnaka, Secunderabad mandal, Hyderabad district, PIN 500076, on Survey No. 260. The GHMC permit describes the site as Karthikeya Nagar, Nacharam village, Uppal mandal, Ranga Reddy district, and identifies the premises as Plot Nos. 164 and 165 and the northern parts of 176 and 177. These are the location descriptions recorded in the respective project documents.
The site boundaries identify 30-foot-wide roads to the north and east. A vendor listing describes the project as behind Wipro SEZ and refers to upcoming metro lines, but no measured distance, route, travel time or public-transport detail is established in the supplied project records.
9. Developer & development status
The registered promoter is SREESAI INFRA, recorded as a partnership. The RERA project record gives GSTIN 36ACUFS2060G1ZV and identifies VEERABOMMA SHEKAR as authorized signatory and VEERABOMMA NIRMALA as partner. The address recorded for the promoter is Greenhills, Karthikeya Nagar, Tarnaka, Secunderabad, Hyderabad, PIN 500076. The registration-certificate extract separately states a promoter-office PIN of 500035; no official contact details or promoter website are supplied here.
The promoter’s Form B affidavit, dated 14-10-2023, declares a title basis, states that the land is free from encumbrances, and undertakes completion by 25/03/2027. These are promoter declarations. The supplied data does not provide a construction-progress percentage or independently verified site status.
10. Approvals, official records & documents
TG-RERA registration certificate: Form C for SHIVASAIE RESIDENCY, registration P02500007282; validity stated as 18/11/2023–25/03/2027.
GHMC building permit: Revised Building Permit Order 2/C1/04626/2021, file No. 2/C1/01324/2021, approved 25 March, 2021; identifies Building A-1 and sanctions 1 Stilt + 5 upper floors.
Other permit identifiers: Old application No. 2/C1/09600/2020; old permit No. 2/C1/12795/2020, dated 22 December, 2020; contractor’s all-risk policy No. 433702/44/2021/447, dated 18 August, 2020.
Form B declaration: Promoter declaration by VEERABOMMA SHEKAR for SREESAI INFRA, dated 14-10-2023, including completion undertaking and stated encumbrance position.
Project agreement document: A partially completed Telangana-form Agreement for Sale is on file; the supplied extraction says allottee, project particulars, unit details, consideration and registration particulars are not filled in.
Approved layout record: No layout-plan approval number is disclosed in the supplied project identity. The HMDA approved-layout lookup is unavailable in the supplied evidence; this report cannot establish a separate approved-layout record.
The supplied permit is a GHMC building permit with stated conditions. The evidence provided does not include an occupancy or completion certificate, a Fire NOC, or a construction-progress certificate.
Frequently asked questions
Is SHIVASAIE RESIDENCY registered with Telangana RERA?
Yes. SHIVASAIE RESIDENCY is registered with the Telangana Real Estate Regulatory Authority as P02500007282; the registration status is New Project.
Who is the developer of SHIVASAIE RESIDENCY?
The promoter named in the RERA registration is SREESAI INFRA.
Where is SHIVASAIE RESIDENCY located?
SHIVASAIE RESIDENCY is in TARNAKA, Secunderabad, Hyderabad, Telangana (500076).
When will SHIVASAIE RESIDENCY be completed?
The promoter's proposed date of completion filed with RERA is 25/07/2027. This is the promoter's declaration, not a guarantee.
More projects in Tarnaka