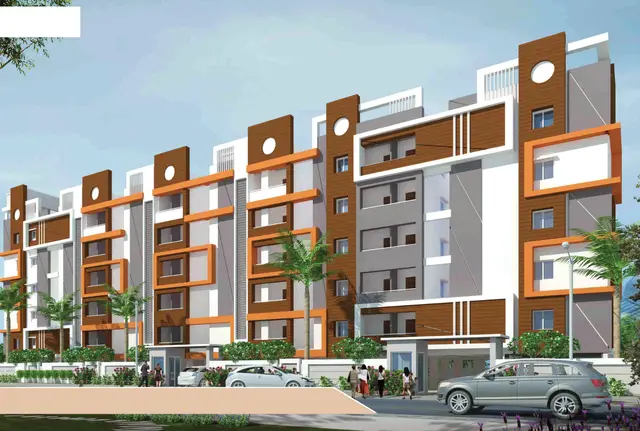
Shanthi Gardens
SHANTHI CONSTRUCTIONS AND DEVELOPERS · Hanamkonda · RERA P00300000673
SHANTHI GARDENS is a plotted development / residential layout in HASANPARTHY, Hasanparthy mandal, Warangal Urban district. It is being developed by the registered promoter SHANTHI CONSTRUCTIONS AND DEVELOPERS. The layout covers 23,117 sq. m (Ac. 5.28 gts) and has 74 plots; building or tower count and floor configuration are not applicable to the supplied plotted-layout description. The project is registered under TG-RERA number P00300000673, with a proposed completion date of 18/06/2024.
More from Shanthi Constructions And Developers · 4 projects →
01What we found
Read from TG-RERA filings, approvals, land and registration records and court records. A court case is counted only when the court record states this project's survey number with its village, or names the project.
02Check before you pay
8 items to check before you pay, 4 high - from the title chain, court records and approvals, each with what to ask the builder or your advocate. An item may not be a problem with the project: records can be incomplete.
1. Project at a glance
Project identity
| Item | Project record |
|---|---|
| Registered project name | SHANTHI GARDENS RERA record RERA filing |
| Project type | Plotted development / residential layout RERA record RERA filing |
| Phase or registered portion | Not separately identified as a phase in the supplied TG-RERA record; registered plotted project RERA filing |
| TG-RERA registration | P00300000673 Approvals record |
| Registration validity | 29/04/2019 to 18/06/2024; certificate states five years and says validity is subject to extension by the Authority. No extension is recorded in the supplied certificate |
| Registered promoter | SHANTHI CONSTRUCTIONS AND DEVELOPERS RERA record Corporate record |
| RERA status | “On-Going Project” in the project record. This is the recorded status; the registration certificate’s stated validity ended 18/06/2024 RERA filing Approvals record |
Land and geographic identity
| Item | Project record |
|---|---|
| Locality | HASANPARTHY RERA record RERA filing |
| Revenue village | Chinthagattu RERA record RERA filing |
| Mandal | Hasanparthy RERA record RERA filing |
| District | Warangal Urban RERA record RERA filing |
| PIN | 506371 RERA record |
| Survey numbers in TG-RERA record | 33/2, 34B and 34A2 RERA record |
| Survey number in a separate land record | 254 PART is also recorded in the supplied land and layout materials; those materials identify Ankushapur/Ankushapur Village, Ghatkesar Mandal, Medchal-Malkajgiri District. It is not the survey identity shown on the project’s registration certificate Land records |
| Registered site extent | 23,117 sq. m (Ac. 5.28 gts) in the 2017 KUDA layout-sanction extraction |
| Boundary descriptions | The RERA land-details record gives East: 9 METER ROAD; West: VACANT LAND; North: VACANT LAND; South: VACANT LAND AND EXISTING VILLAGE ROAD RERA filing |
Development identity
| Item | Project record |
|---|---|
| Principal layout sanction shown for the registered survey numbers | Kakatiya Urban Development Authority, D.P.No. 33/2017, dated 18-5-2017, for a 74-plot residential layout in Sy. Nos. 33/2, 34B and 34A2 at Chinthagattu |
| Approved built-up area | 12,417 sq. m is recorded as “Approved Built up Area” in the project fields RERA filing |
| Building/tower count and floor configuration | Not applicable to the supplied plotted-layout description; no residential building count or floor configuration is disclosed RERA filing |
| Plot count | The KUDA sanction extraction records 74 plots |
| Parking | No project-wide sanctioned parking count or plot-level parking allocation is established in the supplied record RERA filing |
Offering and status
| Item | Project record |
|---|---|
| Product | Residential plots; individual plot inventory and plot-size schedule are not supplied in the RERA unit data RERA filing RERA unit table |
| Saleable-size information | No TG-RERA plot-size schedule is supplied. Third-party vendor records list 1350 sq. ft., 1500 sq. ft. and 2895 sq. ft.; these are not treated here as RERA-filed plot sizes Promoter website |
| Booked/available counts | Not disclosed in the supplied project data RERA unit table |
| Construction stage | Project record reports 70% completeness; this is a recorded progress figure, not independent site verification RERA record |
| Completion dates | Proposed and revised proposed completion date: 18/06/2024 RERA record RERA filing |
| Occupancy/completion certificate | No occupancy or completion certificate is identified in the supplied materials. For this plotted project, the record does not establish a building-by-building OC status Document index Approvals record |
2. The project story
SHANTHI GARDENS is recorded with TG-RERA as a residential plotted development in Chinthagattu revenue village, Hasanparthy mandal, Warangal Urban district. Its TG-RERA registration identifies survey numbers 33/2, 34B and 34A2; the supplied registration certificate names the project and promoter and gives the registration number and validity period. RERA record RERA filing
The principal approval extracted for those registered survey numbers is KUDA’s 2017 sanction for a 74-plot residential layout. It specifies a total layout area of 23,117 sq. m and includes proposed roads, open space, garbage and water-tank areas, and a net plotted area. The sanction conditions describe residential dwelling use and set out layout and infrastructure requirements.
The supplied record reports 70% completeness, but gives no dated site-inspection evidence or plot-by-plot completion schedule to independently establish what work is complete. The RERA-filed completion date is 18/06/2024; no completion or occupancy certificate is included in the materials reviewed here. RERA record RERA filing Document index
3. Master plan, architecture & building design
This is a plotted layout, not a tower or apartment scheme in the supplied project record. The KUDA sanction extraction describes 74 plots over 23,117 sq. m (Ac. 5.28 gts) in Sy. Nos. 33/2, 34B and 34A2, Chinthagattu. Its area schedule records:
| Layout component | Sanction-extraction figure |
|---|---|
| Total layout area | 23,117 sq. m (Ac. 5.28 gts) |
| Net plotted area | 12,417 sq. m |
| Proposed roads | 8,222 sq. m |
| Open space | 2,312 sq. m (10%) |
| Garbage area | 143 sq. m |
| Water-tank area | 92.46 sq. m |
| Amenities area | 304.854 sq. m |
| Mortgage area | 1,927.97 sq. m (15.52%) |
The sanction describes road widths including 12 m, 12 to 18 m and above 18 m, and states that no layout road is to be less than 40 feet wide. It also specifies building-line and site open-space conditions. These are approval conditions in the extracted KUDA document, not confirmation that the works have been completed.
A separate HMDA draft-layout record concerns Sy. No. 254 PART at Ankushapur/Ankushapur Village, Ghatkesar mandal. It gives a total site area of 17,728.18 sq. m, net site area of 10,112.13 sq. m, plotted area of 6,249.77 sq. m, layout roads of 2,799.22 sq. m, open space/park of 809.32 sq. m, and social-infrastructure area of 253.54 sq. m. That record also identifies a 5,351.31 sq. m road-affected area and a 965.18 sq. m mortgage area over plots 3 to 7, 8 and 13. These figures describe that separate survey-specific layout material; the supplied project registration certificate identifies the Chinthagattu survey numbers above.
No building footprint, residential building count, floor configuration, FSI-counted area, apartment carpet area, or plot-by-plot arrangement is established by the supplied RERA data. The layout drawing extraction cautions that plot-count and area readings derived from drawing text require verification against the drawing. Layout record Floor plans
4. Homes, configurations & floor plans
The RERA project is a plotted development. The supplied units data does not provide a TG-RERA-filed plot inventory, plot-size schedule, booked/available counts, or saleable-area table.
| Configuration | Units | Booked | Available | RERA saleable area | Measured carpet area | Loading (if supplied) |
|---|---|---|---|---|---|---|
| Residential plots | Not disclosed | Not disclosed | Not disclosed | Not disclosed | Not applicable | Not supplied |
Third-party vendor records list plot-size claims of 1350 sq. ft., 1500 sq. ft. and 2895 sq. ft. These are vendor-reported, not TG-RERA-filed figures. Promoter website No plot-specific floor plans or room measurements apply to the supplied plotted-layout record. Floor plans
5. Parking & vehicle circulation
The supplied RERA data and approval extracts do not establish a project-wide number of car or two-wheeler spaces, visitor or accessible parking, mechanical parking, or an individual plot’s parking allocation. The separate HMDA draft-layout materials describe internal layout roads and road widths, but do not establish parking ownership or exclusive parking rights for a buyer. RERA filing
6. Amenities, recreation & open spaces
The KUDA sanction extraction identifies layout open space, a garbage area, a water-tank area and an amenities area. The separate HMDA draft-layout materials list a park/open-space area and social-infrastructure area. The project’s RERA amenity data marks several layout infrastructure items as available at 10% progress; those percentages are recorded declarations, not independent completion verification. RERA amenities
| Facility | Description / size | Evidence source | Declared progress / verified status |
|---|---|---|---|
| Open space | 2,312.00 sq. m (10%) in the KUDA sanction extraction | Sanction extraction | Sanctioned; completion not independently verified |
| Garbage area | 143.00 sq. m | Sanction extraction | Sanctioned; completion not independently verified |
| Water-tank area | 92.46 sq. m | Sanction extraction | Sanctioned; completion not independently verified |
| Amenities area | 304.854 sq. m | Sanction extraction | Sanctioned; facility details and completion not established |
| Park / organized open space | 809.32 sq. m in the separate HMDA draft-layout record | Draft-layout extraction | Recorded in that layout material; delivery not independently verified |
| Social infrastructure | 253.54 sq. m in the separate HMDA draft-layout record | Draft-layout extraction | Recorded in that layout material; facility type and delivery not established |
| Internal roads and footpaths | RERA amenity record marks “YES,” with 10% progress | RERA amenity record RERA amenities | Promoter/RERA-recorded progress; not independently verified |
| Water supply | RERA amenity record marks “YES,” with 10% progress | RERA amenity record RERA amenities | Promoter/RERA-recorded progress; not independently verified |
| Sewerage | RERA amenity record marks “YES,” with 10% progress | RERA amenity record RERA amenities | Promoter/RERA-recorded progress; not independently verified |
| Storm-water drains | RERA amenity record marks “YES,” with 10% progress | RERA amenity record RERA amenities | Promoter/RERA-recorded progress; not independently verified |
| Green strip / TOT LOT / park | RERA amenity record marks “YES,” with 10% progress | RERA amenity record RERA amenities | Promoter/RERA-recorded progress; not independently verified |
| Street lighting | RERA amenity record marks “YES,” with 10% progress | RERA amenity record RERA amenities | Promoter/RERA-recorded progress; not independently verified |
| Rainwater harvesting / water conservation | RERA amenity record marks “YES,” with 10% progress | RERA amenity record RERA amenities | Promoter/RERA-recorded progress; not independently verified |
The vendor list additionally advertises features such as security, indoor games, children’s play areas and backup electricity. These are vendor-reported and are not established as sanctioned or delivered project facilities by the supplied RERA materials. Promoter website
7. Utilities, building services & safety
The KUDA sanction conditions require adequate drainage of storm water, sullage and sewage from dwelling premises, and require disposal arrangements that prevent flow or stagnation on adjacent streets. The separate HMDA layout conditions describe proposed storm-water drains, underground drainage, a common septic tank/STP, internal water-supply pipelines and an overhead tank, an assured water-supply source, electrical supply lines, a transformer, street lighting and rainwater-harvesting pits. These are approval-recorded development requirements/proposals; the supplied evidence does not verify their installation, operation, capacity or completion.
RERA’s amenity record marks water supply, sewerage, storm-water drains, street lighting and water conservation/rainwater harvesting at 10% progress. It records no progress for energy management, fire protection, electrical meter room/substation/receiving station, solid-waste management or treatment and disposal of sewage. RERA amenities No service capacities, fire-safety certification, accessibility details, CCTV/security system or independent utility-completion evidence are supplied.
8. Location, access & connectivity
The TG-RERA identity places the project at Chinthagattu revenue village, Hasanparthy mandal, Warangal Urban district, Telangana, PIN 506371. The RERA land-details record describes a 9 METER ROAD to the east and an existing village road on the south; it describes vacant land to the west and north. RERA record RERA filing RERA filing
A location record gives an approximate distance of 5.3 km to the nearest sampled Outer Ring Road interchange. The supplied data does not identify a public-transport stop or provide independently measured distances to other landmarks. Location record Vendor connectivity claims—including distances to NH 163 and named facilities—are vendor-reported and are not used as official project-location measurements here. Promoter website
9. Developer & development status
The registered promoter is SHANTHI CONSTRUCTIONS AND DEVELOPERS, recorded as a partnership. Its GSTIN is 36ABIFS5878F1ZN. The supplied project record does not provide a verified registered-office address or official project contact details. Corporate record RERA filing
The project record lists a 70% completeness figure and a completion date of 18/06/2024. These are recorded project declarations; the supplied materials do not include an independent site-progress report or completion/occupancy certificate establishing the current physical status. RERA record RERA filing Document index
The TG-RERA registration certificate gives the registration period as 29/04/2019 to 18/06/2024 and states that an extension would be in accordance with the Act and rules. No extension order is included in the supplied evidence.
10. Approvals, official records & documents
| Reference and scope | P00300000673, Form C; issued 29/04/2019; stated validity through 18/06/2024 |
|---|---|
| What the supplied material establishes | Registration of SHANTHI GARDENS as a project; certificate records the promoter and registered survey numbers 33/2, 34B and 34A2 |
| Reference and scope | D.P.No. 33/2017, proceedings/file C1/2003/2016, dated 18-5-2017 |
|---|---|
| What the supplied material establishes | Sanction extraction for a 74-plot residential layout over 23,117 sq. m in Sy. Nos. 33/2, 34B and 34A2, Chinthagattu |
| Reference and scope | Layout Permit 000171/LO/Plg/HMDA/2023, dated 31-08-2023; related draft-layout records include an order dated 09-11-2023 |
|---|---|
| What the supplied material establishes | Draft-layout materials for Sy. No. 254 PART at Ankushapur/Ankushapur Village, including layout area, land-use schedule, conditions and infrastructure requirements |
| Reference and scope | B2/2227/2019, dated 04.10.2019 |
|---|---|
| What the supplied material establishes | Conversion permission concerning Ankushapur land in the listed survey references; the extracted order says permission does not confer right, title or ownership |
| Reference and scope | Dated 9 SEP 2023 |
|---|---|
| What the supplied material establishes | Promoter declaration including a stated completion undertaking of 30 Aug 2026; this is a declaration in the filed document |
| Reference and scope | Not identified in supplied documents |
|---|---|
| What the supplied material establishes | No certificate is established by the materials reviewed for this Overview Document index |
The supplied documents also include the 2017 KUDA layout order, HMDA draft-layout and plan records, a land-conversion order, and Form-B declarations. This index summarizes their recorded scope; detailed title-chain matters and approval conditions are addressed in the relevant due-diligence sections. Document index
1. Project at a glance
Project identity
Registered project name: SHANTHI GARDENS
Project type: Plotted development / residential layout
Phase or registered portion: Not separately identified as a phase in the supplied TG-RERA record; registered plotted project
TG-RERA registration: P00300000673
Registration validity: 29/04/2019 to 18/06/2024; certificate states five years and says validity is subject to extension by the Authority. No extension is recorded in the supplied certificate
Registered promoter: SHANTHI CONSTRUCTIONS AND DEVELOPERS
RERA status: “On-Going Project” in the project record. This is the recorded status; the registration certificate’s stated validity ended 18/06/2024
Land and geographic identity
Locality: HASANPARTHY
Revenue village: Chinthagattu
Mandal: Hasanparthy
District: Warangal Urban
PIN: 506371
Survey numbers in TG-RERA record: 33/2, 34B and 34A2
Survey number in a separate land record: 254 PART is also recorded in the supplied land and layout materials; those materials identify Ankushapur/Ankushapur Village, Ghatkesar Mandal, Medchal-Malkajgiri District. It is not the survey identity shown on the project’s registration certificate
Registered site extent: 23,117 sq. m (Ac. 5.28 gts) in the 2017 KUDA layout-sanction extraction
Boundary descriptions: The RERA land-details record gives East: 9 METER ROAD; West: VACANT LAND; North: VACANT LAND; South: VACANT LAND AND EXISTING VILLAGE ROAD
Development identity
Principal layout sanction shown for the registered survey numbers: Kakatiya Urban Development Authority, D.P.No. 33/2017, dated 18-5-2017, for a 74-plot residential layout in Sy. Nos. 33/2, 34B and 34A2 at Chinthagattu
Approved built-up area: 12,417 sq. m is recorded as “Approved Built up Area” in the project fields
Building/tower count and floor configuration: Not applicable to the supplied plotted-layout description; no residential building count or floor configuration is disclosed
Plot count: The KUDA sanction extraction records 74 plots
Parking: No project-wide sanctioned parking count or plot-level parking allocation is established in the supplied record
Offering and status
Product: Residential plots; individual plot inventory and plot-size schedule are not supplied in the RERA unit data
Saleable-size information: No TG-RERA plot-size schedule is supplied. Third-party vendor records list 1350 sq. ft., 1500 sq. ft. and 2895 sq. ft.; these are not treated here as RERA-filed plot sizes
Booked/available counts: Not disclosed in the supplied project data
Construction stage: Project record reports 70% completeness; this is a recorded progress figure, not independent site verification
Completion dates: Proposed and revised proposed completion date: 18/06/2024
Occupancy/completion certificate: No occupancy or completion certificate is identified in the supplied materials. For this plotted project, the record does not establish a building-by-building OC status
2. The project story
SHANTHI GARDENS is recorded with TG-RERA as a residential plotted development in Chinthagattu revenue village, Hasanparthy mandal, Warangal Urban district. Its TG-RERA registration identifies survey numbers 33/2, 34B and 34A2; the supplied registration certificate names the project and promoter and gives the registration number and validity period.
The principal approval extracted for those registered survey numbers is KUDA’s 2017 sanction for a 74-plot residential layout. It specifies a total layout area of 23,117 sq. m and includes proposed roads, open space, garbage and water-tank areas, and a net plotted area. The sanction conditions describe residential dwelling use and set out layout and infrastructure requirements.
The supplied record reports 70% completeness, but gives no dated site-inspection evidence or plot-by-plot completion schedule to independently establish what work is complete. The RERA-filed completion date is 18/06/2024; no completion or occupancy certificate is included in the materials reviewed here.
3. Master plan, architecture & building design
This is a plotted layout, not a tower or apartment scheme in the supplied project record. The KUDA sanction extraction describes 74 plots over 23,117 sq. m (Ac. 5.28 gts) in Sy. Nos. 33/2, 34B and 34A2, Chinthagattu. Its area schedule records:
Total layout area: 23,117 sq. m (Ac. 5.28 gts)
Net plotted area: 12,417 sq. m
Proposed roads: 8,222 sq. m
Open space: 2,312 sq. m (10%)
Garbage area: 143 sq. m
Water-tank area: 92.46 sq. m
Amenities area: 304.854 sq. m
Mortgage area: 1,927.97 sq. m (15.52%)
The sanction describes road widths including 12 m, 12 to 18 m and above 18 m, and states that no layout road is to be less than 40 feet wide. It also specifies building-line and site open-space conditions. These are approval conditions in the extracted KUDA document, not confirmation that the works have been completed.
A separate HMDA draft-layout record concerns Sy. No. 254 PART at Ankushapur/Ankushapur Village, Ghatkesar mandal. It gives a total site area of 17,728.18 sq. m, net site area of 10,112.13 sq. m, plotted area of 6,249.77 sq. m, layout roads of 2,799.22 sq. m, open space/park of 809.32 sq. m, and social-infrastructure area of 253.54 sq. m. That record also identifies a 5,351.31 sq. m road-affected area and a 965.18 sq. m mortgage area over plots 3 to 7, 8 and 13. These figures describe that separate survey-specific layout material; the supplied project registration certificate identifies the Chinthagattu survey numbers above.
No building footprint, residential building count, floor configuration, FSI-counted area, apartment carpet area, or plot-by-plot arrangement is established by the supplied RERA data. The layout drawing extraction cautions that plot-count and area readings derived from drawing text require verification against the drawing.
4. Homes, configurations & floor plans
The RERA project is a plotted development. The supplied units data does not provide a TG-RERA-filed plot inventory, plot-size schedule, booked/available counts, or saleable-area table.
| Configuration | Units | Booked | Available | RERA saleable area | Measured carpet area | Loading (if supplied) |
|---|---|---|---|---|---|---|
| Residential plots | Not disclosed | Not disclosed | Not disclosed | Not disclosed | Not applicable | Not supplied |
Third-party vendor records list plot-size claims of 1350 sq. ft., 1500 sq. ft. and 2895 sq. ft. These are vendor-reported, not TG-RERA-filed figures. No plot-specific floor plans or room measurements apply to the supplied plotted-layout record.
5. Parking & vehicle circulation
The supplied RERA data and approval extracts do not establish a project-wide number of car or two-wheeler spaces, visitor or accessible parking, mechanical parking, or an individual plot’s parking allocation. The separate HMDA draft-layout materials describe internal layout roads and road widths, but do not establish parking ownership or exclusive parking rights for a buyer.
6. Amenities, recreation & open spaces
The KUDA sanction extraction identifies layout open space, a garbage area, a water-tank area and an amenities area. The separate HMDA draft-layout materials list a park/open-space area and social-infrastructure area. The project’s RERA amenity data marks several layout infrastructure items as available at 10% progress; those percentages are recorded declarations, not independent completion verification.
| Facility | Description / size | Evidence source | Declared progress / verified status |
|---|---|---|---|
| Open space | 2,312.00 sq. m (10%) in the KUDA sanction extraction | Sanction extraction | Sanctioned; completion not independently verified |
| Garbage area | 143.00 sq. m | Sanction extraction | Sanctioned; completion not independently verified |
| Water-tank area | 92.46 sq. m | Sanction extraction | Sanctioned; completion not independently verified |
| Amenities area | 304.854 sq. m | Sanction extraction | Sanctioned; facility details and completion not established |
| Park / organized open space | 809.32 sq. m in the separate HMDA draft-layout record | Draft-layout extraction | Recorded in that layout material; delivery not independently verified |
| Social infrastructure | 253.54 sq. m in the separate HMDA draft-layout record | Draft-layout extraction | Recorded in that layout material; facility type and delivery not established |
| Internal roads and footpaths | RERA amenity record marks “YES,” with 10% progress | RERA amenity record | Promoter/RERA-recorded progress; not independently verified |
| Water supply | RERA amenity record marks “YES,” with 10% progress | RERA amenity record | Promoter/RERA-recorded progress; not independently verified |
| Sewerage | RERA amenity record marks “YES,” with 10% progress | RERA amenity record | Promoter/RERA-recorded progress; not independently verified |
| Storm-water drains | RERA amenity record marks “YES,” with 10% progress | RERA amenity record | Promoter/RERA-recorded progress; not independently verified |
| Green strip / TOT LOT / park | RERA amenity record marks “YES,” with 10% progress | RERA amenity record | Promoter/RERA-recorded progress; not independently verified |
| Street lighting | RERA amenity record marks “YES,” with 10% progress | RERA amenity record | Promoter/RERA-recorded progress; not independently verified |
| Rainwater harvesting / water conservation | RERA amenity record marks “YES,” with 10% progress | RERA amenity record | Promoter/RERA-recorded progress; not independently verified |
The vendor list additionally advertises features such as security, indoor games, children’s play areas and backup electricity. These are vendor-reported and are not established as sanctioned or delivered project facilities by the supplied RERA materials.
7. Utilities, building services & safety
The KUDA sanction conditions require adequate drainage of storm water, sullage and sewage from dwelling premises, and require disposal arrangements that prevent flow or stagnation on adjacent streets. The separate HMDA layout conditions describe proposed storm-water drains, underground drainage, a common septic tank/STP, internal water-supply pipelines and an overhead tank, an assured water-supply source, electrical supply lines, a transformer, street lighting and rainwater-harvesting pits. These are approval-recorded development requirements/proposals; the supplied evidence does not verify their installation, operation, capacity or completion.
RERA’s amenity record marks water supply, sewerage, storm-water drains, street lighting and water conservation/rainwater harvesting at 10% progress. It records no progress for energy management, fire protection, electrical meter room/substation/receiving station, solid-waste management or treatment and disposal of sewage. No service capacities, fire-safety certification, accessibility details, CCTV/security system or independent utility-completion evidence are supplied.
8. Location, access & connectivity
The TG-RERA identity places the project at Chinthagattu revenue village, Hasanparthy mandal, Warangal Urban district, Telangana, PIN 506371. The RERA land-details record describes a 9 METER ROAD to the east and an existing village road on the south; it describes vacant land to the west and north.
A location record gives an approximate distance of 5.3 km to the nearest sampled Outer Ring Road interchange. The supplied data does not identify a public-transport stop or provide independently measured distances to other landmarks. Vendor connectivity claims—including distances to NH 163 and named facilities—are vendor-reported and are not used as official project-location measurements here.
9. Developer & development status
The registered promoter is SHANTHI CONSTRUCTIONS AND DEVELOPERS, recorded as a partnership. Its GSTIN is 36ABIFS5878F1ZN. The supplied project record does not provide a verified registered-office address or official project contact details.
The project record lists a 70% completeness figure and a completion date of 18/06/2024. These are recorded project declarations; the supplied materials do not include an independent site-progress report or completion/occupancy certificate establishing the current physical status.
The TG-RERA registration certificate gives the registration period as 29/04/2019 to 18/06/2024 and states that an extension would be in accordance with the Act and rules. No extension order is included in the supplied evidence.
10. Approvals, official records & documents
| Reference and scope | P00300000673, Form C; issued 29/04/2019; stated validity through 18/06/2024 |
|---|---|
| What the supplied material establishes | Registration of SHANTHI GARDENS as a project; certificate records the promoter and registered survey numbers 33/2, 34B and 34A2 |
| Reference and scope | D.P.No. 33/2017, proceedings/file C1/2003/2016, dated 18-5-2017 |
|---|---|
| What the supplied material establishes | Sanction extraction for a 74-plot residential layout over 23,117 sq. m in Sy. Nos. 33/2, 34B and 34A2, Chinthagattu |
| Reference and scope | Layout Permit 000171/LO/Plg/HMDA/2023, dated 31-08-2023; related draft-layout records include an order dated 09-11-2023 |
|---|---|
| What the supplied material establishes | Draft-layout materials for Sy. No. 254 PART at Ankushapur/Ankushapur Village, including layout area, land-use schedule, conditions and infrastructure requirements |
| Reference and scope | B2/2227/2019, dated 04.10.2019 |
|---|---|
| What the supplied material establishes | Conversion permission concerning Ankushapur land in the listed survey references; the extracted order says permission does not confer right, title or ownership |
| Reference and scope | Dated 9 SEP 2023 |
|---|---|
| What the supplied material establishes | Promoter declaration including a stated completion undertaking of 30 Aug 2026; this is a declaration in the filed document |
| Reference and scope | Not identified in supplied documents |
|---|---|
| What the supplied material establishes | No certificate is established by the materials reviewed for this Overview |
The supplied documents also include the 2017 KUDA layout order, HMDA draft-layout and plan records, a land-conversion order, and Form-B declarations. This index summarizes their recorded scope; detailed title-chain matters and approval conditions are addressed in the relevant due-diligence sections.
Frequently asked questions
Is SHANTHI GARDENS registered with Telangana RERA?
Yes. SHANTHI GARDENS is registered with the Telangana Real Estate Regulatory Authority as P00300000673; the registration status is On-Going Project.
Who is the developer of SHANTHI GARDENS?
The promoter named in the RERA registration is SHANTHI CONSTRUCTIONS AND DEVELOPERS.
Where is SHANTHI GARDENS located?
SHANTHI GARDENS is in HASANPARTHY, Chinthagattu, Hanamkonda, Telangana (506371).
When will SHANTHI GARDENS be completed?
The promoter's proposed date of completion filed with RERA is 18/06/2024. This is the promoter's declaration, not a guarantee.
More projects in Chinthagattu