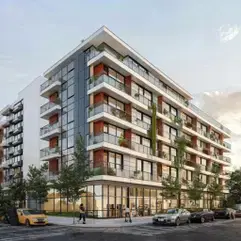
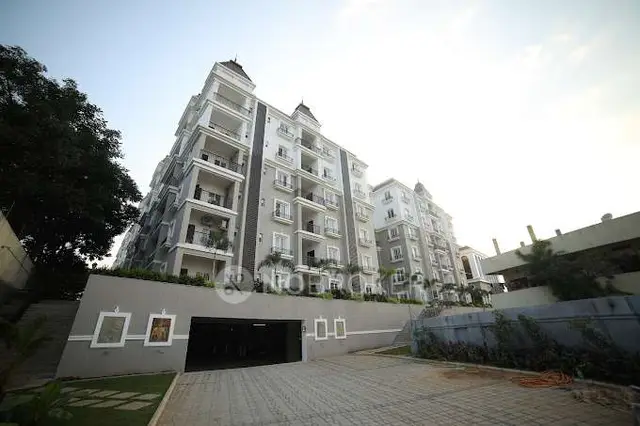
Serenity Towers
B R CONSTRUCTIONS · Medchal-Malkajgiri · RERA P02200003533
SERENITY TOWERS is a commercial project at Uppal / Shanthinagar, Uppal mandal, Medchal-Malkajgiri district. The registered promoter is B R CONSTRUCTIONS. The project covers 2,080.07 sq. m and comprises one building, BLDG-1 (SANGEETHA), with 2 Cellar + Ground + 4 upper floors and 4 commercial units, filed as COMMERCIAL SPACE with a saleable area of 911.71 sq. m per unit. It is registered with TG-RERA under P02200003533, with proposed and revised proposed completion of 30/11/2026.
01What we found
Read from TG-RERA filings, approvals, land and registration records and court records. A court case is counted only when the court record states this project's survey number with its village, or names the project.
02Check before you pay
7 items to check before you pay, 4 high - from the title chain, court records and approvals, each with what to ask the builder or your advocate. An item may not be a problem with the project: records can be incomplete.
1. Project at a glance
Project identity
| Item | Project record |
|---|---|
| Registered project name | SERENITY TOWERS RERA record |
| Project type | Commercial in the project header and TG-RERA unit filing; the GHMC building-permit extraction describes commercial floors. RERA record RERA unit table |
| Phase / registered portion | A separate phase name is not disclosed. The filed permit identifies one building, BLDG-1 (SANGEETHA). RERA record |
| TG-RERA registration | P02200003533; granted under section 5; certificate dated 21/10/2021, valid through 01/06/2026. Registration validity is separate from the completion date below. RERA record |
| Registered promoter | B R CONSTRUCTIONS; entity type: partnership. RERA record Corporate record |
| RERA status | The project record describes it as On-Going Project. RERA record |
Land and geographic identity
| Item | Project record |
|---|---|
| Locality | Uppal / Shanthinagar; the building-permit extraction identifies Shanthi Nagar, Uppal. RERA record RERA filing |
| Revenue village | Shanthinagar in the project record; the filed building permit names Uppal Bagayath. RERA record |
| Mandal / district / PIN | Uppal / Medchal-Malkajgiri / 500098. RERA record |
| Survey number(s) and subdivisions | 156/E; the building-permit extraction states “156 (as per PAHANI: 156/E).” Land records |
| Registered site extent | 2,080.07 sq. m as shown in the project land record and permit extraction. Land records |
| Road-affected area / net area | 647.52 sq. m road-affected; the project land record gives net area 1,432.55 sq. m, while the permit extraction states 1,432.54 sq. m. Land records |
| Boundaries | North: road width 21; South: neighbouring land and 9 m road; East: neighbours’ land; West: Perika Bavan and 9 m road. Land records |
Development identity
| Item | Project record |
|---|---|
| Sanctioning authority | Greater Hyderabad Municipal Corporation (GHMC). Approvals record |
| Principal building approval | Building Permit Order 1/C2/05364/2020, approved 01 June 2020; file no. 1/C2/18988/2019. Approvals record |
| Approved built-up area | Project record: 4,430.49 sq. m. The permit extraction separately lists commercial area as 693.06; 3,737.44 and contains other built-up figures that are not consistently labelled in the extracted text; see the filed permit for the sanctioned schedule. RERA filing |
| Building count and configuration | One building, BLDG-1 (SANGEETHA); 2 Cellar + Ground + 4 upper floors. RERA filing |
| Parking provision in permit | The extraction identifies 1,614.76 under “Cellar parking” and requires approved cellar/stilt parking to be used exclusively for vehicle parking. The unit count of parking spaces is not disclosed. |
| Units | GHMC sanction: 1 building unit; RERA filing: 4 commercial units. RERA filing RERA unit table |
Offering and status
| Item | Project record |
|---|---|
| Unit type and filed saleable area | COMMERCIAL SPACE; 911.71 sq. m per filed unit-area record. RERA unit table RERA unit details |
| Booked / available | 0 booked / 4 available, as last read from TG-RERA; the portal record has no as-of date, so counts are indicative. RERA unit table |
| Construction stage | The RERA project status is On-Going Project. No independently verified site-progress assessment is supplied here. RERA record RERA amenities |
| Completion dates | Project record: proposed and revised proposed completion 30/11/2026. The promoter’s Form B declaration gives a completion undertaking of 1s June, 2026. These are attributed filing/declaration details, not a statement that completion has occurred. RERA record |
| Occupancy / completion certificate | No occupancy or completion certificate is included in the supplied project documents. GHMC’s permit requires an occupancy certificate before occupation. |
2. The project story
SERENITY TOWERS is recorded with TG-RERA as a commercial project on survey 156/E, at Uppal/Shanthinagar, in Uppal mandal, Medchal-Malkajgiri district. Its filed GHMC building permit describes one commercial building, BLDG-1 (SANGEETHA), with two cellar levels, a ground floor and four upper floors. RERA record Land records
The RERA unit schedule records four commercial spaces, all shown as available and none booked in the portal data supplied. The booking figures have no stated as-of date. The evidence pack does not provide an independently verified construction-progress report or an occupancy/completion certificate. RERA unit table RERA record
3. Master plan, architecture & building design
The GHMC permit extraction describes a single building with 2 Cellar + Ground + 4 upper floors, a stated height of 14.95 m, and a building use recorded as commercial. It gives a site area of 2,080.07 sq. m, road-affected area of 647.52 sq. m, and net area of 1,432.54 sq. m.
The permit extraction lists commercial area as 693.06; 3,737.44 and records 1,614.76 for cellar parking. Those extracted figures are reproduced as labelled or transcribed in the permit record; the supplied material does not provide a drawing-level schedule clarifying each figure’s measurement basis. The project record separately reports approved built-up area of 4,430.49 sq. m. These categories should not be treated as interchangeable. RERA filing
The permit identifies setbacks of 2.5 m Side I, 2.5 m Side II, 6 m Front, and 2.5 m Rear. It also specifies 28 Trees, 3 RWHPs, transformer space, a garbage house, a rainwater-harvesting structure and an ETP. The permit extraction records “Tot-lot (m2) 0.”
No supplied drawing-derived record establishes floor-by-floor commercial-unit distribution, building footprint, lifts, staircases, internal circulation, landscaping layout or common-area dimensions. The floor-plan data reports two drawings, neither measured, and no flats identified in those drawings. Floor plans
4. Homes, configurations & floor plans
The TG-RERA filing records commercial spaces, not residential apartments. The filed saleable area and unit counts are:
| Configuration | Units | Booked | Available | RERA saleable area | Measured carpet area | Loading (if supplied) |
|---|---|---|---|---|---|---|
| Commercial space | 4 | 0 | 4 | 911.71 sq. m | Not measured in supplied drawings | Not supplied |
RERA unit table RERA unit details Floor plans
The 911.71 sq. m figure is the RERA-filed saleable area. The supplied floor-plan data contains no software-measured carpet area or room dimensions; it therefore does not support a comparison between carpet area, saleable area, balcony/utility space or common-area loading. RERA unit details Floor plans
5. Parking & vehicle circulation
The GHMC permit extraction records 1,614.76 under “Cellar parking” and states that cellar and stilt areas approved for parking must be used exclusively for vehicle parking, without partition walls or rolling shutters. The extraction does not state the number of parking bays, parking allocations by unit, visitor or accessible parking, or any mechanical-parking provision.
The permit also refers to 18 mt. road widths and requires surrender of the road-affected portion to GHMC. The supplied material does not detail parking ramps, driveway arrangement, separate pedestrian circulation or EV charging.
6. Amenities, recreation & open spaces
| Facility | Description / size | Evidence source | Declared progress / verified status |
|---|---|---|---|
| Tot-lot / green area | Permit extraction records “Tot-lot (m2) 0”; the permit condition also says the tot-lot is to be fenced and maintained as greenery before occupancy certification. | Permit condition; completion not verified. | |
| Peripheral greenery | Strip of greenery on the site periphery to be maintained as per rules. | Permit condition; completion not verified. | |
| Trees | 28 Trees listed in the permit extraction. | Permit record; planting/completion not independently verified. | |
| Community buildings | RERA amenity record shows 0%. | RERA amenities | Portal-declared progress; not independently verified. |
No project-specific clubhouse, indoor recreation or sports facility is established by the supplied RERA or permit material. RERA amenities
7. Utilities, building services & safety
| Evidence in the project record | RERA amenity record lists water supply as available and reports 30% progress; the permit requires 3 RWHPs and a rainwater-harvesting structure. |
|---|---|
| Status / limitation | Portal progress is declared, not independently verified; the permit requirements do not establish completion. RERA amenities |
| Evidence in the project record | RERA amenity record lists sewerage facilities as available at 0% progress. The GHMC permit requires an ETP. |
|---|---|
| Status / limitation | No supplied evidence confirms installation, capacity or operation. RERA amenities |
| Evidence in the project record | RERA amenity record reports 0%. |
|---|---|
| Status / limitation | No further system details supplied. RERA amenities |
| Evidence in the project record | RERA amenity record lists an electrical meter room/substation/receiving station at 40% progress; the permit requires transformer space. |
|---|---|
| Status / limitation | Portal progress is declared; installation and capacity are not independently verified. RERA amenities |
| Evidence in the project record | RERA amenity record lists fire protection at 0% progress. The GHMC permit requires fire-fighting systems as per NBC and a Fire NOC from the Director, EV & DM, GHMC before applying for OC. |
|---|---|
| Status / limitation | These are recorded requirements; supplied evidence does not establish installation, NOC or compliance. RERA amenities |
| Evidence in the project record | The permit requires a garbage house within the premises; RERA amenity data reports solid-waste management at 0%. |
|---|---|
| Status / limitation | Completion and waste-handling arrangements are not verified. RERA amenities |
| Evidence in the project record | Not disclosed in the supplied project-specific RERA or permit evidence. |
|---|---|
| Status / limitation | No capacities or accessibility arrangements can be stated. |
8. Location, access & connectivity
The registered project location is Uppal/Shanthinagar, Uppal mandal, Medchal-Malkajgiri district, PIN 500098; the building-permit extraction places the site at Shanthi Nagar, Uppal. RERA record
The permit extraction refers to 18 mt. road widths and lists the site boundaries as a road of width 21 to the north, neighbouring land and a 9 m road to the south, neighbouring land to the east, and Perika Bavan and a 9 m road to the west. The location record gives the nearest sampled Outer Ring Road interchange as approximately 11.1 km. Land records Location record
The supplied records do not give verified distances to public-transport stops, schools, hospitals or other landmarks. General third-party proximity descriptions are not treated here as project-verified connectivity. Location record
9. Developer & development status
The registered promoter is B R CONSTRUCTIONS, recorded as a partnership, with GSTIN 36AAVFB3447P1ZN. The promoter address in the project record is Tajmahal Colony, Warangal Main Road, Uppal, Medchal-Malkajgiri, PIN 500098. The RERA certificate lists the promoter office as Village Peerjadiguda, Mandal Medipally, Medchal-Malkajgiri, PIN 500039. Corporate record Parties record
The project record identifies BALRAJ KOLLU as authorized signatory and names five other partners: UPENDER KARRE, NARAHARI BALAM, SRINIVAS KOLLU, DEEPAK BALAM and RAMESH MOTE. The supplied project documents do not provide official contact details or a promoter website. Parties record
The RERA record classifies the project as on-going, with proposed and revised completion recorded as 30/11/2026. No independent site-progress evidence is supplied. The registration certificate’s validity through 01/06/2026 is a separate registration period, not the project completion date. RERA record
10. Approvals, official records & documents
| Identifier / date | P02200003533; issued 21/10/2021; valid through 01/06/2026 |
|---|---|
| Scope and evidence | Form C records registration of SERENITY TOWERS under section 5 and includes a separate-account condition. |
| Identifier / date | 1/C2/05364/2020; approved 01 June, 2020; file no. 1/C2/18988/2019 |
|---|---|
| Scope and evidence | Permit extraction for BLDG-1 (SANGEETHA), survey 156 (as per PAHANI: 156/E); records floor configuration and conditions including OC before occupation. |
| Identifier / date | Dated 17th September, 2021 |
|---|---|
| Scope and evidence | Promoter declaration by KOLLU BALRAJ for M/s BR CONSTRUCTIONS; states title basis, encumbrance position and a completion undertaking recorded as “1s June, 2026.” This is a promoter declaration. |
| Identifier / date | Dated July 8, 2020 |
|---|---|
| Scope and evidence | Advocate K.S.R. Murthy’s title scrutiny report for the project land and development permissions. |
| Identifier / date | Referenced in filed title materials |
|---|---|
| Scope and evidence | Development rights documentation for the owners and B.R. Constructions; see the title-document register for the cited deed records. |
| Identifier / date | Not supplied |
|---|---|
| Scope and evidence | The permit requires an occupancy certificate before occupation; no certificate is included in the supplied documents. |
| Identifier / date | Not established in supplied extracted evidence |
|---|---|
| Scope and evidence | The RERA document list includes a layout-plan item, but no extracted approval particulars are supplied here. Document index |
1. Project at a glance
Project identity
Registered project name: SERENITY TOWERS
Project type: Commercial in the project header and TG-RERA unit filing; the GHMC building-permit extraction describes commercial floors.
Phase / registered portion: A separate phase name is not disclosed. The filed permit identifies one building, BLDG-1 (SANGEETHA).
TG-RERA registration: P02200003533; granted under section 5; certificate dated 21/10/2021, valid through 01/06/2026. Registration validity is separate from the completion date below.
Registered promoter: B R CONSTRUCTIONS; entity type: partnership.
RERA status: The project record describes it as On-Going Project.
Land and geographic identity
Locality: Uppal / Shanthinagar; the building-permit extraction identifies Shanthi Nagar, Uppal.
Revenue village: Shanthinagar in the project record; the filed building permit names Uppal Bagayath.
Mandal / district / PIN: Uppal / Medchal-Malkajgiri / 500098.
Survey number(s) and subdivisions: 156/E; the building-permit extraction states “156 (as per PAHANI: 156/E).”
Registered site extent: 2,080.07 sq. m as shown in the project land record and permit extraction.
Road-affected area / net area: 647.52 sq. m road-affected; the project land record gives net area 1,432.55 sq. m, while the permit extraction states 1,432.54 sq. m.
Boundaries: North: road width 21; South: neighbouring land and 9 m road; East: neighbours’ land; West: Perika Bavan and 9 m road.
Development identity
Sanctioning authority: Greater Hyderabad Municipal Corporation (GHMC).
Principal building approval: Building Permit Order 1/C2/05364/2020, approved 01 June 2020; file no. 1/C2/18988/2019.
Approved built-up area: Project record: 4,430.49 sq. m. The permit extraction separately lists commercial area as 693.06; 3,737.44 and contains other built-up figures that are not consistently labelled in the extracted text; see the filed permit for the sanctioned schedule.
Building count and configuration: One building, BLDG-1 (SANGEETHA); 2 Cellar + Ground + 4 upper floors.
Parking provision in permit: The extraction identifies 1,614.76 under “Cellar parking” and requires approved cellar/stilt parking to be used exclusively for vehicle parking. The unit count of parking spaces is not disclosed.
Units: GHMC sanction: 1 building unit; RERA filing: 4 commercial units.
Offering and status
Unit type and filed saleable area: COMMERCIAL SPACE; 911.71 sq. m per filed unit-area record.
Booked / available: 0 booked / 4 available, as last read from TG-RERA; the portal record has no as-of date, so counts are indicative.
Construction stage: The RERA project status is On-Going Project. No independently verified site-progress assessment is supplied here.
Completion dates: Project record: proposed and revised proposed completion 30/11/2026. The promoter’s Form B declaration gives a completion undertaking of 1s June, 2026. These are attributed filing/declaration details, not a statement that completion has occurred.
Occupancy / completion certificate: No occupancy or completion certificate is included in the supplied project documents. GHMC’s permit requires an occupancy certificate before occupation.
2. The project story
SERENITY TOWERS is recorded with TG-RERA as a commercial project on survey 156/E, at Uppal/Shanthinagar, in Uppal mandal, Medchal-Malkajgiri district. Its filed GHMC building permit describes one commercial building, BLDG-1 (SANGEETHA), with two cellar levels, a ground floor and four upper floors.
The RERA unit schedule records four commercial spaces, all shown as available and none booked in the portal data supplied. The booking figures have no stated as-of date. The evidence pack does not provide an independently verified construction-progress report or an occupancy/completion certificate.
3. Master plan, architecture & building design
The GHMC permit extraction describes a single building with 2 Cellar + Ground + 4 upper floors, a stated height of 14.95 m, and a building use recorded as commercial. It gives a site area of 2,080.07 sq. m, road-affected area of 647.52 sq. m, and net area of 1,432.54 sq. m.
The permit extraction lists commercial area as 693.06; 3,737.44 and records 1,614.76 for cellar parking. Those extracted figures are reproduced as labelled or transcribed in the permit record; the supplied material does not provide a drawing-level schedule clarifying each figure’s measurement basis. The project record separately reports approved built-up area of 4,430.49 sq. m. These categories should not be treated as interchangeable.
The permit identifies setbacks of 2.5 m Side I, 2.5 m Side II, 6 m Front, and 2.5 m Rear. It also specifies 28 Trees, 3 RWHPs, transformer space, a garbage house, a rainwater-harvesting structure and an ETP. The permit extraction records “Tot-lot (m2) 0.”
No supplied drawing-derived record establishes floor-by-floor commercial-unit distribution, building footprint, lifts, staircases, internal circulation, landscaping layout or common-area dimensions. The floor-plan data reports two drawings, neither measured, and no flats identified in those drawings.
4. Homes, configurations & floor plans
The TG-RERA filing records commercial spaces, not residential apartments. The filed saleable area and unit counts are:
| Configuration | Units | Booked | Available | RERA saleable area | Measured carpet area | Loading (if supplied) |
|---|---|---|---|---|---|---|
| Commercial space | 4 | 0 | 4 | 911.71 sq. m | Not measured in supplied drawings | Not supplied |
The 911.71 sq. m figure is the RERA-filed saleable area. The supplied floor-plan data contains no software-measured carpet area or room dimensions; it therefore does not support a comparison between carpet area, saleable area, balcony/utility space or common-area loading.
5. Parking & vehicle circulation
The GHMC permit extraction records 1,614.76 under “Cellar parking” and states that cellar and stilt areas approved for parking must be used exclusively for vehicle parking, without partition walls or rolling shutters. The extraction does not state the number of parking bays, parking allocations by unit, visitor or accessible parking, or any mechanical-parking provision.
The permit also refers to 18 mt. road widths and requires surrender of the road-affected portion to GHMC. The supplied material does not detail parking ramps, driveway arrangement, separate pedestrian circulation or EV charging.
6. Amenities, recreation & open spaces
| Facility | Description / size | Evidence source | Declared progress / verified status |
|---|---|---|---|
| Tot-lot / green area | Permit extraction records “Tot-lot (m2) 0”; the permit condition also says the tot-lot is to be fenced and maintained as greenery before occupancy certification. | Permit condition; completion not verified. | |
| Peripheral greenery | Strip of greenery on the site periphery to be maintained as per rules. | Permit condition; completion not verified. | |
| Trees | 28 Trees listed in the permit extraction. | Permit record; planting/completion not independently verified. | |
| Community buildings | RERA amenity record shows 0%. | Portal-declared progress; not independently verified. |
No project-specific clubhouse, indoor recreation or sports facility is established by the supplied RERA or permit material.
7. Utilities, building services & safety
| Evidence in the project record | RERA amenity record lists water supply as available and reports 30% progress; the permit requires 3 RWHPs and a rainwater-harvesting structure. |
|---|---|
| Status / limitation | Portal progress is declared, not independently verified; the permit requirements do not establish completion. |
| Evidence in the project record | RERA amenity record lists sewerage facilities as available at 0% progress. The GHMC permit requires an ETP. |
|---|---|
| Status / limitation | No supplied evidence confirms installation, capacity or operation. |
| Evidence in the project record | RERA amenity record reports 0%. |
|---|---|
| Status / limitation | No further system details supplied. |
| Evidence in the project record | RERA amenity record lists an electrical meter room/substation/receiving station at 40% progress; the permit requires transformer space. |
|---|---|
| Status / limitation | Portal progress is declared; installation and capacity are not independently verified. |
| Evidence in the project record | RERA amenity record lists fire protection at 0% progress. The GHMC permit requires fire-fighting systems as per NBC and a Fire NOC from the Director, EV & DM, GHMC before applying for OC. |
|---|---|
| Status / limitation | These are recorded requirements; supplied evidence does not establish installation, NOC or compliance. |
| Evidence in the project record | The permit requires a garbage house within the premises; RERA amenity data reports solid-waste management at 0%. |
|---|---|
| Status / limitation | Completion and waste-handling arrangements are not verified. |
| Evidence in the project record | Not disclosed in the supplied project-specific RERA or permit evidence. |
|---|---|
| Status / limitation | No capacities or accessibility arrangements can be stated. |
8. Location, access & connectivity
The registered project location is Uppal/Shanthinagar, Uppal mandal, Medchal-Malkajgiri district, PIN 500098; the building-permit extraction places the site at Shanthi Nagar, Uppal.
The permit extraction refers to 18 mt. road widths and lists the site boundaries as a road of width 21 to the north, neighbouring land and a 9 m road to the south, neighbouring land to the east, and Perika Bavan and a 9 m road to the west. The location record gives the nearest sampled Outer Ring Road interchange as approximately 11.1 km.
The supplied records do not give verified distances to public-transport stops, schools, hospitals or other landmarks. General third-party proximity descriptions are not treated here as project-verified connectivity.
9. Developer & development status
The registered promoter is B R CONSTRUCTIONS, recorded as a partnership, with GSTIN 36AAVFB3447P1ZN. The promoter address in the project record is Tajmahal Colony, Warangal Main Road, Uppal, Medchal-Malkajgiri, PIN 500098. The RERA certificate lists the promoter office as Village Peerjadiguda, Mandal Medipally, Medchal-Malkajgiri, PIN 500039.
The project record identifies BALRAJ KOLLU as authorized signatory and names five other partners: UPENDER KARRE, NARAHARI BALAM, SRINIVAS KOLLU, DEEPAK BALAM and RAMESH MOTE. The supplied project documents do not provide official contact details or a promoter website.
The RERA record classifies the project as on-going, with proposed and revised completion recorded as 30/11/2026. No independent site-progress evidence is supplied. The registration certificate’s validity through 01/06/2026 is a separate registration period, not the project completion date.
10. Approvals, official records & documents
| Identifier / date | P02200003533; issued 21/10/2021; valid through 01/06/2026 |
|---|---|
| Scope and evidence | Form C records registration of SERENITY TOWERS under section 5 and includes a separate-account condition. |
| Identifier / date | 1/C2/05364/2020; approved 01 June, 2020; file no. 1/C2/18988/2019 |
|---|---|
| Scope and evidence | Permit extraction for BLDG-1 (SANGEETHA), survey 156 (as per PAHANI: 156/E); records floor configuration and conditions including OC before occupation. |
| Identifier / date | Dated 17th September, 2021 |
|---|---|
| Scope and evidence | Promoter declaration by KOLLU BALRAJ for M/s BR CONSTRUCTIONS; states title basis, encumbrance position and a completion undertaking recorded as “1s June, 2026.” This is a promoter declaration. |
| Identifier / date | Dated July 8, 2020 |
|---|---|
| Scope and evidence | Advocate K.S.R. Murthy’s title scrutiny report for the project land and development permissions. |
| Identifier / date | Referenced in filed title materials |
|---|---|
| Scope and evidence | Development rights documentation for the owners and B.R. Constructions; see the title-document register for the cited deed records. |
| Identifier / date | Not supplied |
|---|---|
| Scope and evidence | The permit requires an occupancy certificate before occupation; no certificate is included in the supplied documents. |
| Identifier / date | Not established in supplied extracted evidence |
|---|---|
| Scope and evidence | The RERA document list includes a layout-plan item, but no extracted approval particulars are supplied here. |
Frequently asked questions
Is SERENITY TOWERS registered with Telangana RERA?
Yes. SERENITY TOWERS is registered with the Telangana Real Estate Regulatory Authority as P02200003533; the registration status is On-Going Project.
Who is the developer of SERENITY TOWERS?
The promoter named in the RERA registration is B R CONSTRUCTIONS.
Where is SERENITY TOWERS located?
SERENITY TOWERS is in Uppal, Shanthinagar, Medchal-Malkajgiri, Telangana (500098).
When will SERENITY TOWERS be completed?
The promoter's proposed date of completion filed with RERA is 30/11/2026. This is the promoter's declaration, not a guarantee.
More projects in Shanthinagar