Saudha Ridge Block - B
SAUDHA INFRA · Medchal-Malkajgiri · RERA P02200004378
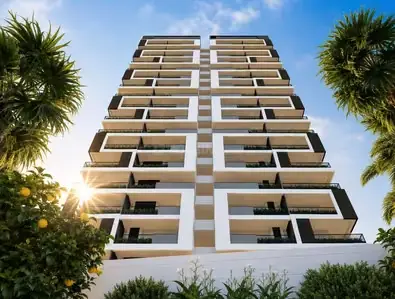
SAUDHA RIDGE BLOCK - B is a residential apartment project in Gajularamaram, Qutballapur mandal, Medchal-Malkajgiri district, developed by registered promoter SAUDHA INFRA, a partnership. The project is on 747.64 sq m of land and comprises one building with 1 stilt + 5 upper floors and 20 2BHK apartments, each with a RERA-filed saleable area of 97.08 m². It is registered with TG-RERA as P02200004378, and the promoter’s Form B states a completion date of 24 March 2027.
More from Saudha Infra · 5 projects →
01What we found
Read from TG-RERA filings, approvals, land and registration records and court records. A court case is counted only when the court record states this project's survey number with its village, or names the project.
02Check before you pay
9 items to check before you pay, 3 high - from the title chain, court records and approvals, each with what to ask the builder or your advocate. An item may not be a problem with the project: records can be incomplete.
1. Project at a glance
Project identity
| Item | Record |
|---|---|
| Registered project | SAUDHA RIDGE BLOCK - B RERA record |
| Project type | Residential apartment project RERA record RERA filing |
| Registered portion / phase | “BLOCK - B” is in the registered name; further phase details are not disclosed. RERA record |
| TG-RERA registration | P02200004378; granted under section 5. |
| Registration validity | 04/04/2022 to 24/03/2027; the certificate says four years and notes it may be extended by the Authority. This is registration validity, not the project’s completion deadline. |
| Registered promoter | SAUDHA INFRA, a partnership. Parties record |
| RERA status in supplied record | New Project; no extension is recorded on the certificate. RERA record |
Land and geographic identity
| Item | Record |
|---|---|
| Locality | Gajularamaram RERA record RERA filing |
| Revenue village | Gajula Ramaram-1 RERA record RERA filing |
| Mandal / district / PIN | Qutballapur / Medchal-Malkajgiri / 500055 RERA record |
| Project survey number(s) | Survey No. 328; no subdivision is specified in the project filing. Land records |
| Plot | Plot No. 186 RERA filing |
| Site area | 747.64 sq m total and net area; road-widening/FTL/nala-affected area is recorded as 0 sq m. RERA filing |
| Boundaries recorded | East: Sy. No. 328 P; West: 30 FEET WIDE ROAD; North: Plot No. 187; South: Plot No. 185. RERA filing |
Development identity
| Item | Record |
|---|---|
| Sanctioning authority | Greater Hyderabad Municipal Corporation (GHMC) Approvals record |
| Principal building approval | Building Permit Order No. 2/C26/04620/2021; File No. 2/C26/01208/2021; approved 24 March 2021. Approvals record |
| Approved layout/subdivision reference | 3/C26/12785/2018 is listed in the building-permit record as a layout/subdivision number. |
| Approved building form | One residential building: 1 Stilt + 5 upper floors; sanctioned height 14.75 m. RERA filing |
| Approved built-up area | Residential upper-floor area: 1,695.95 m². Stilt parking area is separately recorded as 357.66 m². RERA filing |
| Approved versus RERA-declared homes | 1 building unit is recorded in the land details; the RERA unit schedule records 20 apartments. RERA filing RERA unit table |
| Parking configuration | Stilt parking is shown in the permit; a sanctioned parking-space count and unit-wise allocation are not available in the supplied record. |
Offering and status
| Item | Record |
|---|---|
| RERA-filed configuration | 2BHK; 20 units. RERA unit details RERA unit table |
| RERA-filed saleable area | 97.08 m² per unit. RERA unit details RERA unit table |
| Booked / available | 0 booked and 20 available in the portal data; the booking figures have no stated as-of date and are indicative. RERA unit table |
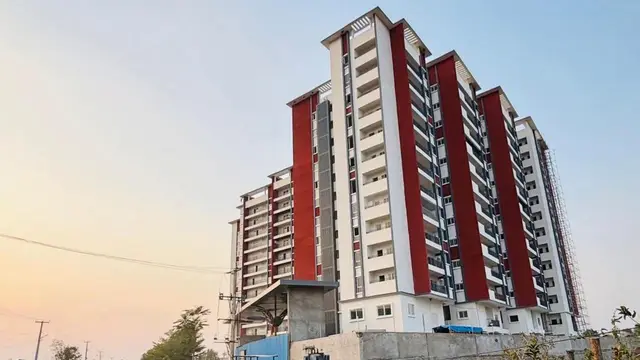
| Construction stage | No independently verified current construction-stage record is supplied. A third-party listing describes the project as under construction; that is not a RERA-filed progress update. Promoter website |
| Completion deadline | Promoter’s Form B undertaking states completion by 24 March 2027. |
| Occupancy / completion certificate | No occupancy or completion certificate is included in the supplied project records. The GHMC permit states that an occupancy certificate is required before occupation. |
2. The project story
SAUDHA RIDGE BLOCK - B is registered as a residential apartment project on Plot No. 186, Survey No. 328, in Gajula Ramaram-1 revenue village, Qutballapur mandal, Medchal-Malkajgiri district. The project record describes a 747.64 m² site and a single building, with one 2BHK configuration listed for sale. RERA record Land records RERA unit table
GHMC’s building-permit record sanctions one building with a stilt and five upper floors. The RERA schedule records 20 apartments. The promoter’s Form B states a completion undertaking of 24 March 2027; this is a declared deadline, separate from the RERA registration’s validity end date of 24 March 2027.
3. Master plan, architecture & building design
The GHMC permit identifies one residential building on the site, with 1 stilt + 5 upper floors and a sanctioned height of 14.75 m. It records residential upper-floor area of 1,695.95 m² and stilt parking area of 357.66 m². These are approval-record figures, not carpet or saleable area.
The permit lists 35 trees and three rainwater-harvesting structures. It also identifies a tot-lot, but records its area as 0 m²; the permit conditions require it to be fenced and maintained as greenery before an occupancy certificate is issued. The supplied materials do not provide usable floor-plan measurements, a building footprint, flats-per-floor layout, lift or stair details, or a drawing-based account of circulation and common areas. Floor plans
4. Homes, configurations & floor plans
The RERA unit schedule lists 20 2BHK apartments, each with a filed saleable area of 97.08 m². The supplied drawing set contains two drawings, but neither has been measured for unit carpet area; accordingly, no software-measured carpet-area figure or room dimensions can be reported. RERA unit details RERA unit table Floor plans
| Configuration | Units | Booked | Available | RERA saleable area | Measured carpet area | Loading (if supplied) |
|---|---|---|---|---|---|---|
| 2BHK | 20 | 0 | 20 | 97.08 m² | Not available; drawings not measured | Not supplied |
Saleable area is the RERA-filed figure. Carpet area is not available from the supplied drawing measurements, and no loading figure is provided. Booking figures are portal data without an as-of date. RERA unit table Floor plans RERA unit table
5. Parking & vehicle circulation
The sanctioned plan records 357.66 m² of stilt parking area. The supplied record does not establish the number of parking spaces, visitor or accessible parking, vehicle ramps or internal driveways, EV charging, or a unit-wise parking allocation. The presence of a parking area in the permit does not by itself establish an exclusive parking entitlement for a particular apartment.
6. Amenities, recreation & open spaces
The RERA portal amenity schedule lists facilities and records 0% progress for each item. It does not establish delivery or independently verified completion. The GHMC permit separately identifies certain site requirements and amenities. RERA amenities
| Facility | Description / size | Evidence source | Declared progress / verified status |
|---|---|---|---|
| Tot-lot / green area | Permit lists a tot-lot; area recorded as 0 m². Permit conditions require fencing and greenery before occupancy certification. | Required by permit; completion not verified. | |
| Internal roads and footpaths | Listed in RERA amenity schedule. | RERA amenities | 0%; completion not verified. |
| Community buildings | Listed in RERA amenity schedule. | RERA amenities | 0%; no details or size supplied. |
| Aggregate recreational open space | Listed in RERA amenity schedule. | RERA amenities | 0%; area not supplied. |
No project-filed clubhouse, indoor recreation or sports-facility details are established in the supplied RERA and permit records. Third-party amenity claims are not treated here as RERA-filed or delivered facilities.
7. Utilities, building services & safety
The GHMC permit requires a rainwater-harvesting structure (percolation pit), space for a transformer, and a garbage house within the premises. It also requires an ETP to standard specifications. The permit lists three rainwater-harvesting structures; the supplied record does not establish their completion or provide treatment capacity.
The RERA amenity schedule lists water supply, sewerage, storm-water drains, sewage and sullage treatment/disposal, solid-waste management, water conservation/rainwater harvesting, energy management, fire-protection and fire-safety requirements, and an electrical meter room/sub-station/receiving station. Each listed item shows 0% progress; facility capacities and completed status are not supplied. RERA amenities
The permit states that an occupancy fire NOC is to be obtained from the Director (EV&DM) before issue of an occupancy certificate, and that an occupancy certificate is compulsory before occupation. The materials do not establish that these later-stage certificates have been issued.
8. Location, access & connectivity
The registered location is Plot No. 186, Survey No. 328, Gajularamaram, in Gajula Ramaram-1 revenue village, Qutballapur mandal, Medchal-Malkajgiri district, PIN 500055. The GHMC permit refers to an 18 m road width for the site frontage condition; the RERA boundary record identifies the west boundary as a 30 FEET WIDE ROAD. RERA record RERA filing
The supplied location data identifies HITEC City at 10.7 km from the cadastral parcel centroid. No public-transport details or independently verified travel times are supplied. Location record
9. Developer & development status
The registered promoter is SAUDHA INFRA, identified in the project record as a partnership. Its GSTIN is 36ADLFS2701C1ZE. The supplied corporate record identifies Pramod Reddy Gummi Reddy as authorized signatory and Venkata Sudhakar Reddy Yemmanuru as partner. Parties record Corporate record
The promoter’s Form B affidavit, dated 20 February 2022, declares that the project will be completed by 24 March 2027 and describes the land arrangement as supported by a development agreement with the owner. This is a promoter declaration, not independent evidence of completion progress. No current, independently verified construction stage or occupancy certificate is supplied. Document index
10. Approvals, official records & documents
| Record | Supplied evidence |
|---|---|
| TG-RERA registration | Certificate for SAUDHA RIDGE BLOCK - B, No. P02200004378, issued 04/04/2022 and valid to 24/03/2027. |
| GHMC building sanction | Building Permit Order No. 2/C26/04620/2021; File No. 2/C26/01208/2021; approved 24 March 2021. The permit sanctions 1 stilt + 5 upper floors. |
| Layout reference | 3/C26/12785/2018 is listed as a layout/subdivision reference in the GHMC permit. The supplied material does not include an approved layout drawing. |
| Commencement / occupancy | The GHMC building-permit order is supplied. No separate occupancy or completion certificate is supplied. The permit requires an occupancy certificate before occupation. |
| Promoter declaration | Form B affidavit by SAUDHA INFRA, dated 20 February 2022, including the completion undertaking. |
| Other filed project material | A RERA-filed legal title report, development agreement/GPA, sale deed and mortgage deed are listed in the project record; detailed title-chain analysis belongs in the Land & Title section. Document index |
1. Project at a glance
Project identity
Registered project: SAUDHA RIDGE BLOCK - B
Project type: Residential apartment project
Registered portion / phase: “BLOCK - B” is in the registered name; further phase details are not disclosed.
TG-RERA registration: P02200004378; granted under section 5.
Registration validity: 04/04/2022 to 24/03/2027; the certificate says four years and notes it may be extended by the Authority. This is registration validity, not the project’s completion deadline.
Registered promoter: SAUDHA INFRA, a partnership.
RERA status in supplied record: New Project; no extension is recorded on the certificate.
Land and geographic identity
Locality: Gajularamaram
Revenue village: Gajula Ramaram-1
Mandal / district / PIN: Qutballapur / Medchal-Malkajgiri / 500055
Project survey number(s): Survey No. 328; no subdivision is specified in the project filing.
Plot: Plot No. 186
Site area: 747.64 sq m total and net area; road-widening/FTL/nala-affected area is recorded as 0 sq m.
Boundaries recorded: East: Sy. No. 328 P; West: 30 FEET WIDE ROAD; North: Plot No. 187; South: Plot No. 185.
Development identity
Sanctioning authority: Greater Hyderabad Municipal Corporation (GHMC)
Principal building approval: Building Permit Order No. 2/C26/04620/2021; File No. 2/C26/01208/2021; approved 24 March 2021.
Approved layout/subdivision reference: 3/C26/12785/2018 is listed in the building-permit record as a layout/subdivision number.
Approved building form: One residential building: 1 Stilt + 5 upper floors; sanctioned height 14.75 m.
Approved built-up area: Residential upper-floor area: 1,695.95 m². Stilt parking area is separately recorded as 357.66 m².
Approved versus RERA-declared homes: 1 building unit is recorded in the land details; the RERA unit schedule records 20 apartments.
Parking configuration: Stilt parking is shown in the permit; a sanctioned parking-space count and unit-wise allocation are not available in the supplied record.
Offering and status
RERA-filed configuration: 2BHK; 20 units.
RERA-filed saleable area: 97.08 m² per unit.
Booked / available: 0 booked and 20 available in the portal data; the booking figures have no stated as-of date and are indicative.
Construction stage: No independently verified current construction-stage record is supplied. A third-party listing describes the project as under construction; that is not a RERA-filed progress update.
Completion deadline: Promoter’s Form B undertaking states completion by 24 March 2027.
Occupancy / completion certificate: No occupancy or completion certificate is included in the supplied project records. The GHMC permit states that an occupancy certificate is required before occupation.
2. The project story
SAUDHA RIDGE BLOCK - B is registered as a residential apartment project on Plot No. 186, Survey No. 328, in Gajula Ramaram-1 revenue village, Qutballapur mandal, Medchal-Malkajgiri district. The project record describes a 747.64 m² site and a single building, with one 2BHK configuration listed for sale.
GHMC’s building-permit record sanctions one building with a stilt and five upper floors. The RERA schedule records 20 apartments. The promoter’s Form B states a completion undertaking of 24 March 2027; this is a declared deadline, separate from the RERA registration’s validity end date of 24 March 2027.
3. Master plan, architecture & building design
The GHMC permit identifies one residential building on the site, with 1 stilt + 5 upper floors and a sanctioned height of 14.75 m. It records residential upper-floor area of 1,695.95 m² and stilt parking area of 357.66 m². These are approval-record figures, not carpet or saleable area.
The permit lists 35 trees and three rainwater-harvesting structures. It also identifies a tot-lot, but records its area as 0 m²; the permit conditions require it to be fenced and maintained as greenery before an occupancy certificate is issued. The supplied materials do not provide usable floor-plan measurements, a building footprint, flats-per-floor layout, lift or stair details, or a drawing-based account of circulation and common areas.
4. Homes, configurations & floor plans
The RERA unit schedule lists 20 2BHK apartments, each with a filed saleable area of 97.08 m². The supplied drawing set contains two drawings, but neither has been measured for unit carpet area; accordingly, no software-measured carpet-area figure or room dimensions can be reported.
| Configuration | Units | Booked | Available | RERA saleable area | Measured carpet area | Loading (if supplied) |
|---|---|---|---|---|---|---|
| 2BHK | 20 | 0 | 20 | 97.08 m² | Not available; drawings not measured | Not supplied |
Saleable area is the RERA-filed figure. Carpet area is not available from the supplied drawing measurements, and no loading figure is provided. Booking figures are portal data without an as-of date.
5. Parking & vehicle circulation
The sanctioned plan records 357.66 m² of stilt parking area. The supplied record does not establish the number of parking spaces, visitor or accessible parking, vehicle ramps or internal driveways, EV charging, or a unit-wise parking allocation. The presence of a parking area in the permit does not by itself establish an exclusive parking entitlement for a particular apartment.
6. Amenities, recreation & open spaces
The RERA portal amenity schedule lists facilities and records 0% progress for each item. It does not establish delivery or independently verified completion. The GHMC permit separately identifies certain site requirements and amenities.
| Facility | Description / size | Evidence source | Declared progress / verified status |
|---|---|---|---|
| Tot-lot / green area | Permit lists a tot-lot; area recorded as 0 m². Permit conditions require fencing and greenery before occupancy certification. | Required by permit; completion not verified. | |
| Internal roads and footpaths | Listed in RERA amenity schedule. | 0%; completion not verified. | |
| Community buildings | Listed in RERA amenity schedule. | 0%; no details or size supplied. | |
| Aggregate recreational open space | Listed in RERA amenity schedule. | 0%; area not supplied. |
No project-filed clubhouse, indoor recreation or sports-facility details are established in the supplied RERA and permit records. Third-party amenity claims are not treated here as RERA-filed or delivered facilities.
7. Utilities, building services & safety
The GHMC permit requires a rainwater-harvesting structure (percolation pit), space for a transformer, and a garbage house within the premises. It also requires an ETP to standard specifications. The permit lists three rainwater-harvesting structures; the supplied record does not establish their completion or provide treatment capacity.
The RERA amenity schedule lists water supply, sewerage, storm-water drains, sewage and sullage treatment/disposal, solid-waste management, water conservation/rainwater harvesting, energy management, fire-protection and fire-safety requirements, and an electrical meter room/sub-station/receiving station. Each listed item shows 0% progress; facility capacities and completed status are not supplied.
The permit states that an occupancy fire NOC is to be obtained from the Director (EV&DM) before issue of an occupancy certificate, and that an occupancy certificate is compulsory before occupation. The materials do not establish that these later-stage certificates have been issued.
8. Location, access & connectivity
The registered location is Plot No. 186, Survey No. 328, Gajularamaram, in Gajula Ramaram-1 revenue village, Qutballapur mandal, Medchal-Malkajgiri district, PIN 500055. The GHMC permit refers to an 18 m road width for the site frontage condition; the RERA boundary record identifies the west boundary as a 30 FEET WIDE ROAD.
The supplied location data identifies HITEC City at 10.7 km from the cadastral parcel centroid. No public-transport details or independently verified travel times are supplied.
9. Developer & development status
The registered promoter is SAUDHA INFRA, identified in the project record as a partnership. Its GSTIN is 36ADLFS2701C1ZE. The supplied corporate record identifies Pramod Reddy Gummi Reddy as authorized signatory and Venkata Sudhakar Reddy Yemmanuru as partner.
The promoter’s Form B affidavit, dated 20 February 2022, declares that the project will be completed by 24 March 2027 and describes the land arrangement as supported by a development agreement with the owner. This is a promoter declaration, not independent evidence of completion progress. No current, independently verified construction stage or occupancy certificate is supplied.
10. Approvals, official records & documents
TG-RERA registration: Certificate for SAUDHA RIDGE BLOCK - B, No. P02200004378, issued 04/04/2022 and valid to 24/03/2027.
GHMC building sanction: Building Permit Order No. 2/C26/04620/2021; File No. 2/C26/01208/2021; approved 24 March 2021. The permit sanctions 1 stilt + 5 upper floors.
Layout reference: 3/C26/12785/2018 is listed as a layout/subdivision reference in the GHMC permit. The supplied material does not include an approved layout drawing.
Commencement / occupancy: The GHMC building-permit order is supplied. No separate occupancy or completion certificate is supplied. The permit requires an occupancy certificate before occupation.
Promoter declaration: Form B affidavit by SAUDHA INFRA, dated 20 February 2022, including the completion undertaking.
Other filed project material: A RERA-filed legal title report, development agreement/GPA, sale deed and mortgage deed are listed in the project record; detailed title-chain analysis belongs in the Land & Title section.
Other registrations of Saudha Ridge
Frequently asked questions
Is SAUDHA RIDGE BLOCK - B registered with Telangana RERA?
Yes. SAUDHA RIDGE BLOCK - B is registered with the Telangana Real Estate Regulatory Authority as P02200004378; the registration status is New Project.
Who is the developer of SAUDHA RIDGE BLOCK - B?
The promoter named in the RERA registration is SAUDHA INFRA.
Where is SAUDHA RIDGE BLOCK - B located?
SAUDHA RIDGE BLOCK - B is in Gajularamaram, Gajula Ramaram-1, Qutballapur, Medchal-Malkajgiri, Telangana (500055).
When will SAUDHA RIDGE BLOCK - B be completed?
The promoter's proposed date of completion filed with RERA is 24/07/2027. This is the promoter's declaration, not a guarantee.
More projects in Gajula Ramaram 1





