Sarayu Residency
PRAGNYA CONSTRUCTIONS · Karimnagar · RERA P02700001140
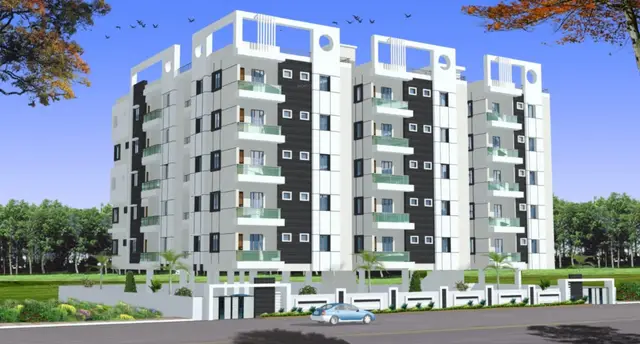
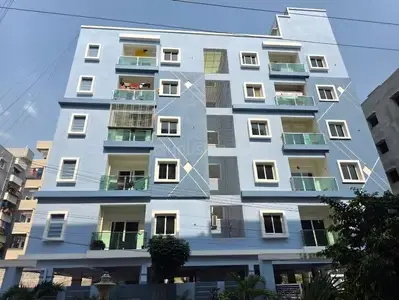
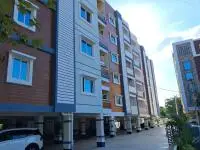
SARAYU RESIDENCY is a residential apartment project in KES GARDEN, Kothirampur 25th & 26th ward, Karimnagar urban mandal, Karimnagar district, developed by TG-RERA-registered promoter PRAGNYA CONSTRUCTIONS. The project occupies a total/site area of 1,002.99 sq. m and comprises one residential building with a stilt floor for parking and 5 upper floors. Its RERA unit record lists 21 apartments: 10 2BHK and 11 3BHK. It is registered under TG-RERA number P02700001140, with a proposed completion date of 05/02/2025.
More from Pragnya Constructions · 7 projects →
01What we found
Read from TG-RERA filings, approvals, land and registration records and court records. A court case is counted only when the court record states this project's survey number with its village, or names the project.
02Check before you pay
8 items to check before you pay, 3 high - from the title chain, court records and approvals, each with what to ask the builder or your advocate. An item may not be a problem with the project: records can be incomplete.
1. Project at a glance
Project identity
| Item | Record |
|---|---|
| Registered project | SARAYU RESIDENCY RERA record |
| Project type / registered portion | Residential apartment project; one registered project. No separate phase name is disclosed. RERA filing |
| TG-RERA registration | P02700001140, issued 05/09/2019; stated validity 05/09/2019–05/02/2025. The registration certificate records no extension. Registration validity is distinct from completion and occupancy-certificate status. Approvals record |
| Registered promoter | PRAGNYA CONSTRUCTIONS; partnership. RERA filing Corporate record |
| RERA status shown in supplied record | The registration’s stated validity ended on 05/02/2025; the supplied material does not establish a later extension or current portal status. |
Land and geographic identity
| Item | Record |
|---|---|
| Registered location | KES GARDEN, Kothirampur 25th & 26th ward, Karimnagar urban mandal, Karimnagar district, Telangana, PIN 505001. RERA record RERA filing |
| Revenue village / locality references in filed material | The RERA identity records Kothirampur 25th & 26th ward. Building-permit and occupancy-certificate extracts also refer to KARIMNAGAR, with locality descriptions VAVILALAPALLY and Laxmi Nagar (Part)_W25. RERA record |
| Project survey numbers | 483, 498 and 499; no subdivisions are specified in the supplied project identity or certificate extracts. Land records |
| Plot numbers | 5, 6, 7 and 8. RERA filing |
| Site area | Total/site area 1,002.99 sq. m; road-affected area 62.53 sq. m; net area 940.46 sq. m. RERA filing |
| Boundaries in RERA land details | North: 50 FEET ROAD; South: 30 FEET ROAD; East and West: LAND OF OTHERS. RERA filing |
Development identity
| Item | Record |
|---|---|
| Building sanctioning authority | Municipal/Karimnagar Municipal Corporation, as identified in the filed building-permit and occupancy-certificate records. Approvals record |
| Principal building permission | G1/391/2018, dated 16-01-2019; application/inward number 3011/W25/2018/4224. Approvals record |
| Building configuration | One residential building; sanctioned plan describes stilt floor for parking and 5 upper floors. The occupancy-certificate extracts also refer to five upper floors; one extract describes “Cellar + Stilt Ground +Upper Floors.” |
| Approved area figures | Sanction extract lists Residential Net BUA 2034.28, BUILT UP AREA 2504.15, and Net Built up Area 2061.63; the occupancy-certificate extract states floor area 2034.3 m2. These are separately labelled figures in the supplied records and are not interchangeable. |
| Approved building height | 14.95 MT.; total height 19.05 mt. in the building-permit extract. The occupancy-certificate extract records 15.94 m. |
| Units | Building-permit extract: 20 dwelling units. RERA unit record: 21 apartments—10 2BHK and 11 3BHK. RERA unit table RERA unit details |
| Parking and open-space figures in approval extracts | Building-permit extract: 12 proposed parkings. Occupancy-certificate extract: parking area 456.83 m2 and tot-lot area 47.13 m2. |
Offering and status
| Item | Record |
|---|---|
| RERA-filed configurations | 2BHK: 10 units; 3BHK: 11 units. The supplied filing-derived record gives 940.5 sq. m as the saleable area for each configuration; this value is reproduced as filed, not treated as carpet area. RERA unit table RERA unit details RERA unit table |
| Booking / availability | The portal-derived unit record shows all 21 units booked and none available; the booking record has no stated as-of date, so counts are indicative. RERA unit table RERA unit details |
| Construction stage | An architect’s Form–1A states the registered project was completed in all aspects. The municipal occupancy certificate states the inspected building was fit for occupation. |
| Completion dates | The Form–1A records completion on 11/01/2024; the occupancy-certificate extract records completion notice on 19 October, 2023. The RERA registration certificate stated a proposed completion date of 05/02/2025. These are completion-record and registration-deadline fields, respectively. RERA record |
| Occupancy-certificate scope | The municipal certificate is for SARAYU RESIDENCY, a residential building on Survey Nos. 483, 498 and 499; it records the building as fit for occupation. |
2. The project story
SARAYU RESIDENCY is a single-building residential apartment development on Plot Nos. 5, 6, 7 and 8, Survey Nos. 483, 498 and 499, in the registered location recorded as KES GARDEN, Kothirampur 25th & 26th ward, Karimnagar. The filed building plan describes a stilt parking level and five upper floors. RERA record RERA filing
The RERA unit record lists 10 two-bedroom and 11 three-bedroom apartments. A municipal occupancy-certificate extract identifies the residential building, records its inspection and states it is fit for occupation; the architect’s Form–1A also describes the registered project as completed in all aspects. These are documentary statements, not an independent site inspection for this report. RERA unit details
The registration certificate records validity through 05/02/2025 and a proposed completion date of 05/02/2025. The supplied record does not show an extension. RERA record
3. Master plan, architecture & building design
The filed municipal plan is for one residential apartment building on a 1,002.99 sq. m plot area, with 62.53 sq. m identified as road-affected and 940.46 sq. m as net plot area. It identifies Plot Nos. 5, 6, 7 and 8 in Survey Nos. 483, 498 and 499.
The plan describes a stilt floor for parking and five upper floors, with 20 dwelling units stated in the building-permit extract. The RERA unit record separately lists 21 apartments. The supplied records do not provide floor-by-floor apartment distribution, building footprint dimensions, lift or stair details, or a drawing-derived room layout. RERA unit table Floor plans
The building-permit extract lists Residential Net BUA 2034.28, BUILT UP AREA 2504.15, and Net Built up Area 2061.63; its proposed-plan floor-area figure in the occupancy-certificate extract is 2034.3 m2. These source labels are retained rather than treated as equivalent measures. No carpet-area figure is established by the supplied drawing measurements: the measured-floor-plan record reports zero measured flat designs for both configurations. Floor plans
The plan records proposed coverage area as 469.85 and identifies a green strip and tot lot among site features. It does not provide evidence here of a multi-phase or multi-tower arrangement.
4. Homes, configurations & floor plans
| Configuration | Units | Booked | Available | RERA saleable area | Measured carpet area | Loading (if supplied) |
|---|---|---|---|---|---|---|
| 2BHK | 10 | 10 | 0 | 940.5 sq. m, as recorded for this configuration | Not supplied; no flat designs measured | Not supplied |
| 3BHK | 11 | 11 | 0 | 940.5 sq. m, as recorded for this configuration | Not supplied; no flat designs measured | Not supplied |
RERA unit details RERA unit table Floor plans
The booking counts are from the supplied TG-RERA portal-derived record, which has no as-of date; treat them as indicative. The supplied floor-plan review says the two drawings were measured but reports no measured flat designs for either configuration. Accordingly, no software-measured carpet areas, room dimensions or typical floor arrangements can be reported. RERA unit table Floor plans
RERA saleable area and carpet area are distinct measures: the supplied floor-plan note says saleable area also counts a home’s share of common areas, while the RERA-filed value must not be read as a carpet-area disclosure. No loading figure is supplied. RERA unit details Floor plans
5. Parking & vehicle circulation
The building-permit extract records 12 proposed parkings and describes stilt-floor parking. The occupancy-certificate extract records a parking area of 456.83 m2. The supplied evidence does not specify parking-space type, visitor or accessible spaces, two-wheeler provision, mechanical parking, allocation to individual apartments, or EV charging. A drawn or approved parking provision does not by itself establish an exclusive allocation to a buyer.
The plan labels road widths of 15.00, 9.00, 6.00 MT WIDE EXISTING, 9.00 MT WIDE PROPOSED ROAD, and 4.50 M WIDE DRIVE WAY. Detailed parking circulation, ramps, pedestrian separation and entry/exit arrangements are not established in the supplied extract.
6. Amenities, recreation & open spaces
The RERA-filed amenities record marks water supply, sewerage, green strip/tot lot, water conservation/rainwater harvesting, and electrical meter room/sub-station/receiving station as available (“YES”). Its progress field is 0 for all listed amenities; that field is not evidence that a facility was completed or independently verified. RERA amenities
| Description / size | Occupancy-certificate extract records tot-lot area 47.13 m2; the building-permit plan lists a green strip and tot lot. |
|---|---|
| Evidence source | RERA amenities |
| Declared progress / verified status | RERA availability marked “YES”; amenity progress recorded as 0. Municipal certificate records the area; no independent site verification supplied. |
| Description / size | Listed in the RERA amenities record; no description or size supplied. |
|---|---|
| Evidence source | RERA amenities |
| Declared progress / verified status | Progress recorded as 0; delivery not established. |
| Description / size | Listed in the RERA amenities record; no area supplied there. |
|---|---|
| Evidence source | RERA amenities |
| Declared progress / verified status | Progress recorded as 0; delivery not established. |
No project-specific evidence in the supplied RERA amenities or approval extracts establishes a clubhouse, gym, pool, indoor games facility or other recreational facility. RERA amenities
7. Utilities, building services & safety
| Evidence in the supplied project record | RERA amenities record marks water supply “YES”; the building-permit plan lists rainwater harvesting and a recharge pit. |
|---|---|
| Status / limitation | Amenities progress is recorded as 0. Source, storage and treatment capacities are not supplied. RERA amenities |
| Evidence in the supplied project record | RERA amenities record marks “Sewerage (Chamber, Lines, Septic Tank, STP)” as “YES”; the building-permit plan lists a septic tank. |
|---|---|
| Status / limitation | No capacity, treatment details, reuse arrangements or independent completion verification are supplied. RERA amenities |
| Evidence in the supplied project record | Storm water drains are listed in the RERA amenities record; water conservation/rainwater harvesting is marked “YES.” The plan lists RWH and a recharge pit; the occupancy-certificate extract also records rainwater harvesting. |
|---|---|
| Status / limitation | No capacities or operating-status verification are supplied; the RERA progress field is 0. RERA amenities |
| Evidence in the supplied project record | RERA amenities record marks electrical meter room/sub-station/receiving station “YES”; the plan lists a distribution transformer. |
|---|---|
| Status / limitation | No supply capacity, backup-power arrangement or independent operating-status evidence is supplied. RERA amenities |
| Evidence in the supplied project record | Not specified in the supplied project drawings or extracts. |
|---|---|
| Status / limitation | Lift count/capacity, ramps and accessible circulation cannot be established. Document index |
| Evidence in the supplied project record | Fire protection and fire safety requirements appear in the RERA amenities list. |
|---|---|
| Status / limitation | Progress is recorded as 0; the supplied material does not establish equipment, clearances or completed statutory compliance. RERA amenities |
8. Location, access & connectivity
The registered project location is KES GARDEN, Kothirampur 25th & 26th ward, Karimnagar urban mandal, Karimnagar district, Telangana, PIN 505001. Filed building documents also identify the site as Karimnagar and refer to Vavilalapally and Laxmi Nagar (Part)_W25. RERA record RERA filing
The building-permit extract records road-width labels of 15.00, 9.00, 6.00 MT WIDE EXISTING, 9.00 MT WIDE PROPOSED ROAD, and 4.50 M WIDE DRIVE WAY. The supplied location record lists the nearest sampled Outer Ring Road interchange at 112.9 km; no travel time is provided. Location record
The supplied evidence does not identify nearby public transport stops or named schools, hospitals, shopping centres or other landmarks.
9. Developer & development status
The TG-RERA-registered promoter is PRAGNYA CONSTRUCTIONS, identified as a partnership. Its supplied GSTIN is 36AAOFP3122C1ZJ. The registration certificate lists the promoter office as Village: 40 ward MM thota1, Karimnagar urban mandal, Karimnagar district, PIN 505001; the promoter-information record also gives Mankammathota, Laxminagar, KES GARDEN, Karimnagar urban, Karimnagar, 505001. The supplied material does not provide an official website or contact details. Corporate record RERA filing
The registration certificate records the project as valid from 05/09/2019 through 05/02/2025 and does not indicate an extension. Separately, the Form–1A architect’s certificate states that the project was completed in all aspects, and the municipal occupancy certificate records the inspected residential building as fit for occupation. These are filed/certificate statements; no independent site inspection is supplied.
10. Approvals, official records & documents
| Identifier / date | P02700001140; issued 05/09/2019; stated validity through 05/02/2025 |
|---|---|
| What the supplied record establishes | Form C registration for SARAYU RESIDENCY; the certificate states no extension. |
| Identifier / date | G1/391/2018, 16-01-2019; application/inward 3011/W25/2018/4224 |
|---|---|
| What the supplied record establishes | Filed plan for the residential apartment building, including stilt parking and five upper floors. |
| Identifier / date | 0129/OC/3011/2024; dated 11 January, 2024; application 014405/OC/DTCP/3011/0186/2024 |
|---|---|
| What the supplied record establishes | Karimnagar Municipal Corporation certificate for SARAYU RESIDENCY on Survey Nos. 483, 498 and 499; extract records inspection and fitness for occupation. |
| Identifier / date | Approval number 01 0129/0C/3011/2024; dated 11/01/2024 |
|---|---|
| What the supplied record establishes | States the registered project was completed in all aspects and identifies an occupancy certificate issued by Municipal Corporation Karimnagar. |
| Identifier / date | Dated 26th day of De- 2018, as transcribed in the supplied extract |
|---|---|
| What the supplied record establishes | Promoter declaration by J. Anil as authorized signatory; it states a 30-month completion undertaking and declares the land free from encumbrances. |
The supplied HMDA layout lookup is recorded as unavailable, and the record gives no LP number. The supplied location data does not establish an HMDA land-use assignment. HMDA
1. Project at a glance
Project identity
Registered project: SARAYU RESIDENCY
Project type / registered portion: Residential apartment project; one registered project. No separate phase name is disclosed.
TG-RERA registration: P02700001140, issued 05/09/2019; stated validity 05/09/2019–05/02/2025. The registration certificate records no extension. Registration validity is distinct from completion and occupancy-certificate status.
Registered promoter: PRAGNYA CONSTRUCTIONS; partnership.
RERA status shown in supplied record: The registration’s stated validity ended on 05/02/2025; the supplied material does not establish a later extension or current portal status.
Land and geographic identity
Registered location: KES GARDEN, Kothirampur 25th & 26th ward, Karimnagar urban mandal, Karimnagar district, Telangana, PIN 505001.
Revenue village / locality references in filed material: The RERA identity records Kothirampur 25th & 26th ward. Building-permit and occupancy-certificate extracts also refer to KARIMNAGAR, with locality descriptions VAVILALAPALLY and Laxmi Nagar (Part)_W25.
Project survey numbers: 483, 498 and 499; no subdivisions are specified in the supplied project identity or certificate extracts.
Plot numbers: 5, 6, 7 and 8.
Site area: Total/site area 1,002.99 sq. m; road-affected area 62.53 sq. m; net area 940.46 sq. m.
Boundaries in RERA land details: North: 50 FEET ROAD; South: 30 FEET ROAD; East and West: LAND OF OTHERS.
Development identity
Building sanctioning authority: Municipal/Karimnagar Municipal Corporation, as identified in the filed building-permit and occupancy-certificate records.
Principal building permission: G1/391/2018, dated 16-01-2019; application/inward number 3011/W25/2018/4224.
Building configuration: One residential building; sanctioned plan describes stilt floor for parking and 5 upper floors. The occupancy-certificate extracts also refer to five upper floors; one extract describes “Cellar + Stilt Ground +Upper Floors.”
Approved area figures: Sanction extract lists Residential Net BUA 2034.28, BUILT UP AREA 2504.15, and Net Built up Area 2061.63; the occupancy-certificate extract states floor area 2034.3 m2. These are separately labelled figures in the supplied records and are not interchangeable.
Approved building height: 14.95 MT.; total height 19.05 mt. in the building-permit extract. The occupancy-certificate extract records 15.94 m.
Units: Building-permit extract: 20 dwelling units. RERA unit record: 21 apartments—10 2BHK and 11 3BHK.
Parking and open-space figures in approval extracts: Building-permit extract: 12 proposed parkings. Occupancy-certificate extract: parking area 456.83 m2 and tot-lot area 47.13 m2.
Offering and status
RERA-filed configurations: 2BHK: 10 units; 3BHK: 11 units. The supplied filing-derived record gives 940.5 sq. m as the saleable area for each configuration; this value is reproduced as filed, not treated as carpet area.
Booking / availability: The portal-derived unit record shows all 21 units booked and none available; the booking record has no stated as-of date, so counts are indicative.
Construction stage: An architect’s Form–1A states the registered project was completed in all aspects. The municipal occupancy certificate states the inspected building was fit for occupation.
Completion dates: The Form–1A records completion on 11/01/2024; the occupancy-certificate extract records completion notice on 19 October, 2023. The RERA registration certificate stated a proposed completion date of 05/02/2025. These are completion-record and registration-deadline fields, respectively.
Occupancy-certificate scope: The municipal certificate is for SARAYU RESIDENCY, a residential building on Survey Nos. 483, 498 and 499; it records the building as fit for occupation.
2. The project story
SARAYU RESIDENCY is a single-building residential apartment development on Plot Nos. 5, 6, 7 and 8, Survey Nos. 483, 498 and 499, in the registered location recorded as KES GARDEN, Kothirampur 25th & 26th ward, Karimnagar. The filed building plan describes a stilt parking level and five upper floors.
The RERA unit record lists 10 two-bedroom and 11 three-bedroom apartments. A municipal occupancy-certificate extract identifies the residential building, records its inspection and states it is fit for occupation; the architect’s Form–1A also describes the registered project as completed in all aspects. These are documentary statements, not an independent site inspection for this report.
The registration certificate records validity through 05/02/2025 and a proposed completion date of 05/02/2025. The supplied record does not show an extension.
3. Master plan, architecture & building design
The filed municipal plan is for one residential apartment building on a 1,002.99 sq. m plot area, with 62.53 sq. m identified as road-affected and 940.46 sq. m as net plot area. It identifies Plot Nos. 5, 6, 7 and 8 in Survey Nos. 483, 498 and 499.
The plan describes a stilt floor for parking and five upper floors, with 20 dwelling units stated in the building-permit extract. The RERA unit record separately lists 21 apartments. The supplied records do not provide floor-by-floor apartment distribution, building footprint dimensions, lift or stair details, or a drawing-derived room layout.
The building-permit extract lists Residential Net BUA 2034.28, BUILT UP AREA 2504.15, and Net Built up Area 2061.63; its proposed-plan floor-area figure in the occupancy-certificate extract is 2034.3 m2. These source labels are retained rather than treated as equivalent measures. No carpet-area figure is established by the supplied drawing measurements: the measured-floor-plan record reports zero measured flat designs for both configurations.
The plan records proposed coverage area as 469.85 and identifies a green strip and tot lot among site features. It does not provide evidence here of a multi-phase or multi-tower arrangement.
4. Homes, configurations & floor plans
| Configuration | Units | Booked | Available | RERA saleable area | Measured carpet area | Loading (if supplied) |
|---|---|---|---|---|---|---|
| 2BHK | 10 | 10 | 0 | 940.5 sq. m, as recorded for this configuration | Not supplied; no flat designs measured | Not supplied |
| 3BHK | 11 | 11 | 0 | 940.5 sq. m, as recorded for this configuration | Not supplied; no flat designs measured | Not supplied |
The booking counts are from the supplied TG-RERA portal-derived record, which has no as-of date; treat them as indicative. The supplied floor-plan review says the two drawings were measured but reports no measured flat designs for either configuration. Accordingly, no software-measured carpet areas, room dimensions or typical floor arrangements can be reported.
RERA saleable area and carpet area are distinct measures: the supplied floor-plan note says saleable area also counts a home’s share of common areas, while the RERA-filed value must not be read as a carpet-area disclosure. No loading figure is supplied.
5. Parking & vehicle circulation
The building-permit extract records 12 proposed parkings and describes stilt-floor parking. The occupancy-certificate extract records a parking area of 456.83 m2. The supplied evidence does not specify parking-space type, visitor or accessible spaces, two-wheeler provision, mechanical parking, allocation to individual apartments, or EV charging. A drawn or approved parking provision does not by itself establish an exclusive allocation to a buyer.
The plan labels road widths of 15.00, 9.00, 6.00 MT WIDE EXISTING, 9.00 MT WIDE PROPOSED ROAD, and 4.50 M WIDE DRIVE WAY. Detailed parking circulation, ramps, pedestrian separation and entry/exit arrangements are not established in the supplied extract.
6. Amenities, recreation & open spaces
The RERA-filed amenities record marks water supply, sewerage, green strip/tot lot, water conservation/rainwater harvesting, and electrical meter room/sub-station/receiving station as available (“YES”). Its progress field is 0 for all listed amenities; that field is not evidence that a facility was completed or independently verified.
| Description / size | Occupancy-certificate extract records tot-lot area 47.13 m2; the building-permit plan lists a green strip and tot lot. |
|---|---|
| Declared progress / verified status | RERA availability marked “YES”; amenity progress recorded as 0. Municipal certificate records the area; no independent site verification supplied. |
| Description / size | Listed in the RERA amenities record; no description or size supplied. |
|---|---|
| Declared progress / verified status | Progress recorded as 0; delivery not established. |
| Description / size | Listed in the RERA amenities record; no area supplied there. |
|---|---|
| Declared progress / verified status | Progress recorded as 0; delivery not established. |
No project-specific evidence in the supplied RERA amenities or approval extracts establishes a clubhouse, gym, pool, indoor games facility or other recreational facility.
7. Utilities, building services & safety
| Evidence in the supplied project record | RERA amenities record marks water supply “YES”; the building-permit plan lists rainwater harvesting and a recharge pit. |
|---|---|
| Status / limitation | Amenities progress is recorded as 0. Source, storage and treatment capacities are not supplied. |
| Evidence in the supplied project record | RERA amenities record marks “Sewerage (Chamber, Lines, Septic Tank, STP)” as “YES”; the building-permit plan lists a septic tank. |
|---|---|
| Status / limitation | No capacity, treatment details, reuse arrangements or independent completion verification are supplied. |
| Evidence in the supplied project record | Storm water drains are listed in the RERA amenities record; water conservation/rainwater harvesting is marked “YES.” The plan lists RWH and a recharge pit; the occupancy-certificate extract also records rainwater harvesting. |
|---|---|
| Status / limitation | No capacities or operating-status verification are supplied; the RERA progress field is 0. |
| Evidence in the supplied project record | RERA amenities record marks electrical meter room/sub-station/receiving station “YES”; the plan lists a distribution transformer. |
|---|---|
| Status / limitation | No supply capacity, backup-power arrangement or independent operating-status evidence is supplied. |
| Evidence in the supplied project record | Not specified in the supplied project drawings or extracts. |
|---|---|
| Status / limitation | Lift count/capacity, ramps and accessible circulation cannot be established. |
| Evidence in the supplied project record | Fire protection and fire safety requirements appear in the RERA amenities list. |
|---|---|
| Status / limitation | Progress is recorded as 0; the supplied material does not establish equipment, clearances or completed statutory compliance. |
8. Location, access & connectivity
The registered project location is KES GARDEN, Kothirampur 25th & 26th ward, Karimnagar urban mandal, Karimnagar district, Telangana, PIN 505001. Filed building documents also identify the site as Karimnagar and refer to Vavilalapally and Laxmi Nagar (Part)_W25.
The building-permit extract records road-width labels of 15.00, 9.00, 6.00 MT WIDE EXISTING, 9.00 MT WIDE PROPOSED ROAD, and 4.50 M WIDE DRIVE WAY. The supplied location record lists the nearest sampled Outer Ring Road interchange at 112.9 km; no travel time is provided.
The supplied evidence does not identify nearby public transport stops or named schools, hospitals, shopping centres or other landmarks.
9. Developer & development status
The TG-RERA-registered promoter is PRAGNYA CONSTRUCTIONS, identified as a partnership. Its supplied GSTIN is 36AAOFP3122C1ZJ. The registration certificate lists the promoter office as Village: 40 ward MM thota1, Karimnagar urban mandal, Karimnagar district, PIN 505001; the promoter-information record also gives Mankammathota, Laxminagar, KES GARDEN, Karimnagar urban, Karimnagar, 505001. The supplied material does not provide an official website or contact details.
The registration certificate records the project as valid from 05/09/2019 through 05/02/2025 and does not indicate an extension. Separately, the Form–1A architect’s certificate states that the project was completed in all aspects, and the municipal occupancy certificate records the inspected residential building as fit for occupation. These are filed/certificate statements; no independent site inspection is supplied.
10. Approvals, official records & documents
| Identifier / date | P02700001140; issued 05/09/2019; stated validity through 05/02/2025 |
|---|---|
| What the supplied record establishes | Form C registration for SARAYU RESIDENCY; the certificate states no extension. |
| Identifier / date | G1/391/2018, 16-01-2019; application/inward 3011/W25/2018/4224 |
|---|---|
| What the supplied record establishes | Filed plan for the residential apartment building, including stilt parking and five upper floors. |
| Identifier / date | 0129/OC/3011/2024; dated 11 January, 2024; application 014405/OC/DTCP/3011/0186/2024 |
|---|---|
| What the supplied record establishes | Karimnagar Municipal Corporation certificate for SARAYU RESIDENCY on Survey Nos. 483, 498 and 499; extract records inspection and fitness for occupation. |
| Identifier / date | Approval number 01 0129/0C/3011/2024; dated 11/01/2024 |
|---|---|
| What the supplied record establishes | States the registered project was completed in all aspects and identifies an occupancy certificate issued by Municipal Corporation Karimnagar. |
| Identifier / date | Dated 26th day of De- 2018, as transcribed in the supplied extract |
|---|---|
| What the supplied record establishes | Promoter declaration by J. Anil as authorized signatory; it states a 30-month completion undertaking and declares the land free from encumbrances. |
The supplied HMDA layout lookup is recorded as unavailable, and the record gives no LP number. The supplied location data does not establish an HMDA land-use assignment.
Frequently asked questions
Is SARAYU RESIDENCY registered with Telangana RERA?
Yes. SARAYU RESIDENCY is registered with the Telangana Real Estate Regulatory Authority as P02700001140; the registration status is New Project.
Who is the developer of SARAYU RESIDENCY?
The promoter named in the RERA registration is PRAGNYA CONSTRUCTIONS.
Where is SARAYU RESIDENCY located?
SARAYU RESIDENCY is in KES GARDEN, Kothirampur 25th & 26th ward, Karimnagar urban, Karimnagar, Telangana (505001).
When will SARAYU RESIDENCY be completed?
The promoter's proposed date of completion filed with RERA is 05/02/2025. This is the promoter's declaration, not a guarantee.
More projects in Karimnagar Urban