Vrushabhadri
HIMALAYA CONSTRUCTIONS · Sangareddy · RERA P01100006367
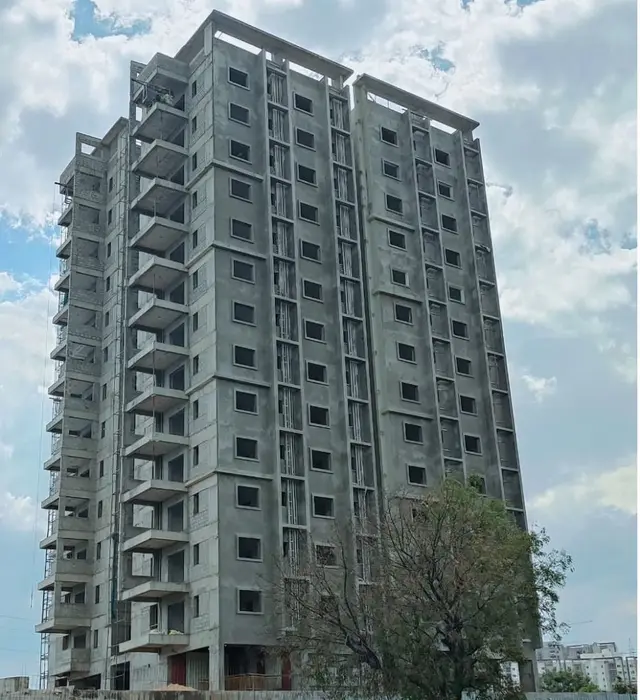
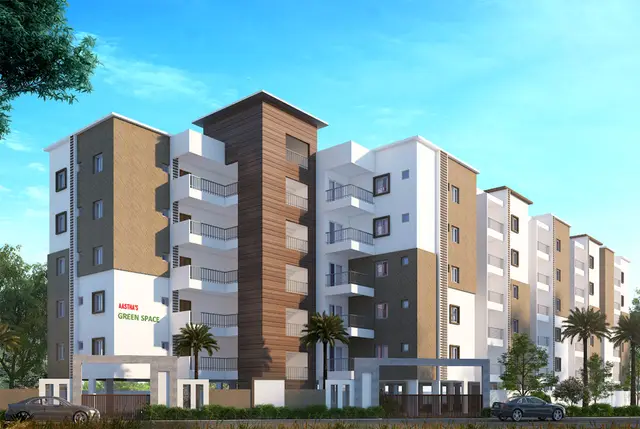
VRUSHABHADRI is a residential apartment project in OSMAN NAGAR VILLAGE UNDER TELLAPUR MUNICIPALITY, RC PURAM, Sangareddy. The registered promoter is HIMALAYA CONSTRUCTIONS. The project is on a 741.58 sq m site and comprises one building with 1 Stilt + 5 upper floors and 20 apartments: 15 2BHK and 5 3BHK. Its TG-RERA registration is P01100006367, and the proposed completion date is 17/11/2025.
More from Himalaya Constructions · 12 projects →
01What we found
Read from TG-RERA filings, approvals, land and registration records and court records. A court case is counted only when the court record states this project's survey number with its village, or names the project.
02Check before you pay
8 items to check before you pay, 5 high - from the title chain, court records and approvals, each with what to ask the builder or your advocate. An item may not be a problem with the project: records can be incomplete.
1. Project at a glance
Project identity
| Item | Record |
|---|---|
| Registered project name | VRUSHABHADRI RERA record |
| Project type | Residential apartment project RERA record |
| Phase / registered portion | The registration identifies the project as a whole; no separate phase name is disclosed. The sanctioned scope is one residential building on Survey No. 23/A. RERA record |
| TG-RERA registration | P01100006367, Form C, issued 07/07/2023; registration stated to run from 07/07/2023 to 17/11/2025. The supplied record shows no extension. The certificate does not establish the project’s current registration status after that date. RERA record |
| Registered promoter | HIMALAYA CONSTRUCTIONS; partnership. RERA record RERA filing |
| RERA status | The supplied certificate records a registration period ending 17/11/2025. It does not establish the project’s current registration status after that date. |
Land and geographic identity
| Item | Record |
|---|---|
| Locality | OSMAN NAGAR VILLAGE UNDER TELLAPUR MUNICIPALITY RERA record RERA filing |
| Revenue village | OSMANNAGAR; the building permit describes the site as Osmannagar / Osman Nagar Village. RERA record |
| Mandal / district / PIN | RC PURAM / Sangareddy / 502032 RERA record |
| Project survey number(s) | 23/A, Osman Nagar Village. No other project survey number is stated in the RERA identity or building-permit record. RERA record Land records |
| Registered / sanctioned site extent | 741.58 sq m; the building approval states site area 741.58 m² and net area 741.58 m², with road-affected area 0. Land records |
| Boundaries in RERA filing | East: NEIGHBOURS LAND; West: 30 FEET WIDE ROAD; North and South: PART OF OPEN LAND OF THE VENDORS. RERA filing |
Development identity
| Item | Record |
|---|---|
| Sanctioning authority | Tellapur Municipality/Municipal Corporation Approvals record |
| Principal building approval | Permit No. 0015/BP/3120/2022, dated 17 November 2022; File No. 010625/BP/DTCP/3120/0031/2022. Approvals record |
| Approved built-up area | 2,378.77 sq m as recorded in the project filing. RERA filing |
| Building count | One building is recorded in the RERA filing; the permit describes one residential apartment building. RERA filing |
| Sanctioned configuration | 1 Stilt + 5 upper floors; the permit records a height of 14.99 m. |
| Parking levels / provision | The permit requires the approved stilt parking to be used exclusively for vehicle parking. A parking-space count is not established in the supplied record. |
| Approved vs. RERA-filed units | The RERA filing records 20 units: 15 2BHK and 5 3BHK. The permit says sanctioned units must not be increased, but its supplied extraction does not state a unit count. RERA unit table |
Offering and status
| Item | Record |
|---|---|
| RERA-filed configurations | 15 2BHK and 5 3BHK apartments RERA unit table |
| RERA-filed saleable area | 2BHK: 127.74 sq m; 3BHK: 104.05 sq m RERA unit table |
| Booking / availability | Portal-read counts show 0 booked and 15 available 2BHKs, and 0 booked and 5 available 3BHKs. These counts are indicative; the record does not provide an as-of date. RERA unit table |
| Construction stage | No independently verified site progress or current construction-stage evidence is supplied. Document index |
| Completion date | The promoter’s Form B declares completion by 17/11/2025; the building-permit extraction also records completion before 17 November, 2025. |
| Occupancy / completion certificate | No occupancy or completion certificate is included in the supplied documents; status is not established. Document index |
2. The project story
VRUSHABHADRI is a registered residential apartment project on Survey No. 23/A in Osmannagar village, RC Puram mandal, Sangareddy district. The RERA filing records one building and 20 apartments—15 2BHK and 5 3BHK—with development on a 741.58 sq m site. RERA record Land records RERA unit table
The building permit describes a stilt level and five upper floors. The promoter declared a completion date of 17 November 2025, but the supplied record does not verify construction progress or establish that the building has been completed or received an occupancy certificate. The RERA portal’s booking figures are undated and should be treated as indicative. RERA unit table
3. Master plan, architecture & building design
The sanctioned building record is for a residential apartment building on a 741.58 m² site in Survey No. 23/A. It identifies 2,378.77 sq m as the approved built-up area in the RERA filing, and the permit’s extracted area schedule separately lists 1,957.30 for Residential and 396.67 for Stilt; the units for those two schedule figures are not stated in the supplied extraction. The permit records one stilt and five upper floors, a 14.99 m height and setbacks of Front 3.00, Rear 3.50, Side I 3.50 and Side II 15.32. RERA filing
The permit records 14% open-space contribution charges and identifies a tot-lot area as “NA” in the extracted schedule. Its conditions require a tot-lot to be fenced and maintained as greenery, and greenery along the site periphery. The supplied material does not include enough drawing-derived detail to establish the building footprint, number of flats per floor, lift or stair arrangement, entrances, internal circulation, or a phase-by-phase layout.
4. Homes, configurations & floor plans
The RERA filing lists 20 apartments across two configurations. The saleable areas below are RERA-filed; the carpet-area figures are software measurements from the filed floor-plan drawing, not RERA disclosures. The drawing-derived carpet figures are subject to review against the drawing. Carpet area and saleable area are different measurements; the latter may include the home’s share of common areas. No balcony/utility area or separate loading value is supplied for the 3BHK. RERA unit table Floor plans
| Configuration | Units | Booked | Available | RERA saleable area | Measured carpet area | Loading (if supplied) |
|---|---|---|---|---|---|---|
| 2BHK | 15 | 0 | 15 | 127.74 sq m | 63.3–79.4 sq m (software-measured; median 65.6 sq m) | 49% (supplied drawing-analysis figure) |
| 3BHK | 5 | 0 | 5 | 104.05 sq m | 96.2 sq m (software-measured) | Not supplied |
The 2BHK drawing sample includes a kitchen, wash area, living and dining spaces, two bedrooms, two toilets and a balcony. The measured 3BHK drawing includes living/kitchen, wash and dining areas, three bedrooms, three toilets and two balconies. Dimensions vary by room and drawing; see the filed plan for the measured layout. RERA unit details
5. Parking & vehicle circulation
The building permit requires the approved stilt parking area to be used exclusively for vehicle parking and not partitioned or converted to another use. It also refers to cellar parking, but the supplied floor-configuration record identifies a stilt and does not establish a cellar as part of this building’s sanctioned configuration.
The supplied records do not establish the number of car or two-wheeler spaces, visitor or accessible parking, parking allocation to individual apartments, ramps, internal driveways, pedestrian separation, or EV charging. A drawn or sanctioned parking provision does not by itself establish exclusive allocation to a buyer.
6. Amenities, recreation & open spaces
The building-permit conditions and RERA amenities record identify a tot-lot / green strip and rainwater harvesting. The permit also requires space for a transformer and a garbage house. The RERA amenities record lists several infrastructure categories with 0% progress; this is a filed status record, not independent verification of on-site completion. RERA amenities
| Description / size | Permit condition requires a fenced tot-lot maintained as greenery; schedule lists tot-lot as “NA.” |
|---|---|
| Evidence source | Sanctioned permit; RERA amenities RERA amenities |
| Declared progress / verified status | Permit condition; RERA record marks Green Strip/TOT LOT/Park available “YES” and 0% progress. No independent completion verification supplied. |
| Description / size | Permit requires a rainwater-harvesting percolation pit. |
|---|---|
| Evidence source | Sanctioned permit; RERA amenities RERA amenities |
| Declared progress / verified status | Permit condition; RERA record marks water conservation/rainwater harvesting available “YES” and 0% progress. No independent completion verification supplied. |
No clubhouse, indoor recreation, sports facility or separately sized landscape/open-space facility is established by the supplied project records.
7. Utilities, building services & safety
The building permit requires a transformer space, garbage house and rainwater-harvesting structure. It states that public water and electricity connections will be provided only on production of an occupancy certificate, and makes fire-safety and structural-safety installations the responsibility of the owner, builder/developer and technical professionals. These are permit conditions, not evidence that the services or systems have been installed or certified.
The RERA amenities record lists water supply, sewerage/STP, electrical meter room/sub-station/receiving station and rainwater harvesting as available “YES,” while the associated progress fields are 0%. It does not provide capacities, system design, commissioning evidence or independently verified operating status. The supplied records do not establish water source or storage capacity, sewage treatment and reuse details, backup power capacity, lift count or capacity, fire-system specifications, waste segregation, CCTV, access control or accessible circulation. RERA amenities
8. Location, access & connectivity
The registered project location is OSMAN NAGAR VILLAGE UNDER TELLAPUR MUNICIPALITY, Osmannagar revenue village, RC Puram mandal, Sangareddy district, Telangana 502032. The RERA filing records a 30-foot-wide road on the west boundary. RERA record RERA filing RERA filing
The supplied location record gives the nearest sampled Outer Ring Road interchange at approximately 5.5 km. The coordinates are a geocoded location record; no verified travel time, public-transport service, or additional measured landmark distance is supplied. Location record
9. Developer & development status
The registered promoter is HIMALAYA CONSTRUCTIONS, recorded as a partnership. The filing identifies GSTIN 36AAIFH3683CIZF. Its listed partners include Ambati Sirisha; Ambati Venkata Narasa Reddy is identified as authorized signatory. The supplied record does not establish a promoter website or official contact details. RERA filing Corporate record Parties record
The RERA filing records one building and 20 apartments. The promoter’s Form B declares completion by 17/11/2025. No site-progress certificate, current construction update, or occupancy/completion certificate is supplied, so completion and present operating status are not established here. RERA unit table Document index
10. Approvals, official records & documents
| Record | Supplied evidence |
|---|---|
| TG-RERA registration | Form C registration certificate for VRUSHABHADRI, registration P01100006367, issued 07/07/2023; stated validity through 17/11/2025. |
| Building sanction | Tellapur Municipality/Municipal Corporation Permit No. 0015/BP/3120/2022, dated 17 November 2022; File No. 010625/BP/DTCP/3120/0031/2022. |
| Building drawings / layout | A layout-plan document is listed in the RERA document register, but it is not extracted in the supplied evidence. Document index |
| Commencement / completion / occupancy | The building approval is supplied as the commencement/building-construction approval. No completion or occupancy certificate is supplied. The permit requires an occupancy certificate before occupation. Document index |
| Promoter declaration | Form B affidavit by Ambati Venkata Narasa Reddy for HIMALAYA CONSTRUCTIONS, declaring the completion date and project undertakings. |
| Title-related project filings | The RERA file includes a sale deed, development agreement-cum-GPA, mortgage deed and advocate’s title-search report. Their legal effect and encumbrance details are addressed in the Land & Title section. Document index |
1. Project at a glance
Project identity
Registered project name: VRUSHABHADRI
Project type: Residential apartment project
Phase / registered portion: The registration identifies the project as a whole; no separate phase name is disclosed. The sanctioned scope is one residential building on Survey No. 23/A.
TG-RERA registration: P01100006367, Form C, issued 07/07/2023; registration stated to run from 07/07/2023 to 17/11/2025. The supplied record shows no extension. The certificate does not establish the project’s current registration status after that date.
Registered promoter: HIMALAYA CONSTRUCTIONS; partnership.
RERA status: The supplied certificate records a registration period ending 17/11/2025. It does not establish the project’s current registration status after that date.
Land and geographic identity
Locality: OSMAN NAGAR VILLAGE UNDER TELLAPUR MUNICIPALITY
Revenue village: OSMANNAGAR; the building permit describes the site as Osmannagar / Osman Nagar Village.
Mandal / district / PIN: RC PURAM / Sangareddy / 502032
Project survey number(s): 23/A, Osman Nagar Village. No other project survey number is stated in the RERA identity or building-permit record.
Registered / sanctioned site extent: 741.58 sq m; the building approval states site area 741.58 m² and net area 741.58 m², with road-affected area 0.
Boundaries in RERA filing: East: NEIGHBOURS LAND; West: 30 FEET WIDE ROAD; North and South: PART OF OPEN LAND OF THE VENDORS.
Development identity
Sanctioning authority: Tellapur Municipality/Municipal Corporation
Principal building approval: Permit No. 0015/BP/3120/2022, dated 17 November 2022; File No. 010625/BP/DTCP/3120/0031/2022.
Approved built-up area: 2,378.77 sq m as recorded in the project filing.
Building count: One building is recorded in the RERA filing; the permit describes one residential apartment building.
Sanctioned configuration: 1 Stilt + 5 upper floors; the permit records a height of 14.99 m.
Parking levels / provision: The permit requires the approved stilt parking to be used exclusively for vehicle parking. A parking-space count is not established in the supplied record.
Approved vs. RERA-filed units: The RERA filing records 20 units: 15 2BHK and 5 3BHK. The permit says sanctioned units must not be increased, but its supplied extraction does not state a unit count.
Offering and status
RERA-filed configurations: 15 2BHK and 5 3BHK apartments
RERA-filed saleable area: 2BHK: 127.74 sq m; 3BHK: 104.05 sq m
Booking / availability: Portal-read counts show 0 booked and 15 available 2BHKs, and 0 booked and 5 available 3BHKs. These counts are indicative; the record does not provide an as-of date.
Construction stage: No independently verified site progress or current construction-stage evidence is supplied.
Completion date: The promoter’s Form B declares completion by 17/11/2025; the building-permit extraction also records completion before 17 November, 2025.
Occupancy / completion certificate: No occupancy or completion certificate is included in the supplied documents; status is not established.
2. The project story
VRUSHABHADRI is a registered residential apartment project on Survey No. 23/A in Osmannagar village, RC Puram mandal, Sangareddy district. The RERA filing records one building and 20 apartments—15 2BHK and 5 3BHK—with development on a 741.58 sq m site.
The building permit describes a stilt level and five upper floors. The promoter declared a completion date of 17 November 2025, but the supplied record does not verify construction progress or establish that the building has been completed or received an occupancy certificate. The RERA portal’s booking figures are undated and should be treated as indicative.
3. Master plan, architecture & building design
The sanctioned building record is for a residential apartment building on a 741.58 m² site in Survey No. 23/A. It identifies 2,378.77 sq m as the approved built-up area in the RERA filing, and the permit’s extracted area schedule separately lists 1,957.30 for Residential and 396.67 for Stilt; the units for those two schedule figures are not stated in the supplied extraction. The permit records one stilt and five upper floors, a 14.99 m height and setbacks of Front 3.00, Rear 3.50, Side I 3.50 and Side II 15.32.
The permit records 14% open-space contribution charges and identifies a tot-lot area as “NA” in the extracted schedule. Its conditions require a tot-lot to be fenced and maintained as greenery, and greenery along the site periphery. The supplied material does not include enough drawing-derived detail to establish the building footprint, number of flats per floor, lift or stair arrangement, entrances, internal circulation, or a phase-by-phase layout.
4. Homes, configurations & floor plans
The RERA filing lists 20 apartments across two configurations. The saleable areas below are RERA-filed; the carpet-area figures are software measurements from the filed floor-plan drawing, not RERA disclosures. The drawing-derived carpet figures are subject to review against the drawing. Carpet area and saleable area are different measurements; the latter may include the home’s share of common areas. No balcony/utility area or separate loading value is supplied for the 3BHK.
| Configuration | Units | Booked | Available | RERA saleable area | Measured carpet area | Loading (if supplied) |
|---|---|---|---|---|---|---|
| 2BHK | 15 | 0 | 15 | 127.74 sq m | 63.3–79.4 sq m (software-measured; median 65.6 sq m) | 49% (supplied drawing-analysis figure) |
| 3BHK | 5 | 0 | 5 | 104.05 sq m | 96.2 sq m (software-measured) | Not supplied |
The 2BHK drawing sample includes a kitchen, wash area, living and dining spaces, two bedrooms, two toilets and a balcony. The measured 3BHK drawing includes living/kitchen, wash and dining areas, three bedrooms, three toilets and two balconies. Dimensions vary by room and drawing; see the filed plan for the measured layout.
5. Parking & vehicle circulation
The building permit requires the approved stilt parking area to be used exclusively for vehicle parking and not partitioned or converted to another use. It also refers to cellar parking, but the supplied floor-configuration record identifies a stilt and does not establish a cellar as part of this building’s sanctioned configuration.
The supplied records do not establish the number of car or two-wheeler spaces, visitor or accessible parking, parking allocation to individual apartments, ramps, internal driveways, pedestrian separation, or EV charging. A drawn or sanctioned parking provision does not by itself establish exclusive allocation to a buyer.
6. Amenities, recreation & open spaces
The building-permit conditions and RERA amenities record identify a tot-lot / green strip and rainwater harvesting. The permit also requires space for a transformer and a garbage house. The RERA amenities record lists several infrastructure categories with 0% progress; this is a filed status record, not independent verification of on-site completion.
| Description / size | Permit condition requires a fenced tot-lot maintained as greenery; schedule lists tot-lot as “NA.” |
|---|---|
| Evidence source | Sanctioned permit; RERA amenities |
| Declared progress / verified status | Permit condition; RERA record marks Green Strip/TOT LOT/Park available “YES” and 0% progress. No independent completion verification supplied. |
| Description / size | Permit requires a rainwater-harvesting percolation pit. |
|---|---|
| Evidence source | Sanctioned permit; RERA amenities |
| Declared progress / verified status | Permit condition; RERA record marks water conservation/rainwater harvesting available “YES” and 0% progress. No independent completion verification supplied. |
No clubhouse, indoor recreation, sports facility or separately sized landscape/open-space facility is established by the supplied project records.
7. Utilities, building services & safety
The building permit requires a transformer space, garbage house and rainwater-harvesting structure. It states that public water and electricity connections will be provided only on production of an occupancy certificate, and makes fire-safety and structural-safety installations the responsibility of the owner, builder/developer and technical professionals. These are permit conditions, not evidence that the services or systems have been installed or certified.
The RERA amenities record lists water supply, sewerage/STP, electrical meter room/sub-station/receiving station and rainwater harvesting as available “YES,” while the associated progress fields are 0%. It does not provide capacities, system design, commissioning evidence or independently verified operating status. The supplied records do not establish water source or storage capacity, sewage treatment and reuse details, backup power capacity, lift count or capacity, fire-system specifications, waste segregation, CCTV, access control or accessible circulation.
8. Location, access & connectivity
The registered project location is OSMAN NAGAR VILLAGE UNDER TELLAPUR MUNICIPALITY, Osmannagar revenue village, RC Puram mandal, Sangareddy district, Telangana 502032. The RERA filing records a 30-foot-wide road on the west boundary.
The supplied location record gives the nearest sampled Outer Ring Road interchange at approximately 5.5 km. The coordinates are a geocoded location record; no verified travel time, public-transport service, or additional measured landmark distance is supplied.
9. Developer & development status
The registered promoter is HIMALAYA CONSTRUCTIONS, recorded as a partnership. The filing identifies GSTIN 36AAIFH3683CIZF. Its listed partners include Ambati Sirisha; Ambati Venkata Narasa Reddy is identified as authorized signatory. The supplied record does not establish a promoter website or official contact details.
The RERA filing records one building and 20 apartments. The promoter’s Form B declares completion by 17/11/2025. No site-progress certificate, current construction update, or occupancy/completion certificate is supplied, so completion and present operating status are not established here.
10. Approvals, official records & documents
TG-RERA registration: Form C registration certificate for VRUSHABHADRI, registration P01100006367, issued 07/07/2023; stated validity through 17/11/2025.
Building sanction: Tellapur Municipality/Municipal Corporation Permit No. 0015/BP/3120/2022, dated 17 November 2022; File No. 010625/BP/DTCP/3120/0031/2022.
Building drawings / layout: A layout-plan document is listed in the RERA document register, but it is not extracted in the supplied evidence.
Commencement / completion / occupancy: The building approval is supplied as the commencement/building-construction approval. No completion or occupancy certificate is supplied. The permit requires an occupancy certificate before occupation.
Promoter declaration: Form B affidavit by Ambati Venkata Narasa Reddy for HIMALAYA CONSTRUCTIONS, declaring the completion date and project undertakings.
Title-related project filings: The RERA file includes a sale deed, development agreement-cum-GPA, mortgage deed and advocate’s title-search report. Their legal effect and encumbrance details are addressed in the Land & Title section.
Frequently asked questions
Is VRUSHABHADRI registered with Telangana RERA?
Yes. VRUSHABHADRI is registered with the Telangana Real Estate Regulatory Authority as P01100006367; the registration status is New Project.
Who is the developer of VRUSHABHADRI?
The promoter named in the RERA registration is HIMALAYA CONSTRUCTIONS.
Where is VRUSHABHADRI located?
VRUSHABHADRI is in OSMAN NAGAR VILLAGE UNDER TELLAPUR MUNICIPALITY, OSMANNAGAR, RC PURAM, Sangareddy, Telangana (502032).
When will VRUSHABHADRI be completed?
The promoter's proposed date of completion filed with RERA is 17/11/2025. This is the promoter's declaration, not a guarantee.
More projects in Osmannagar