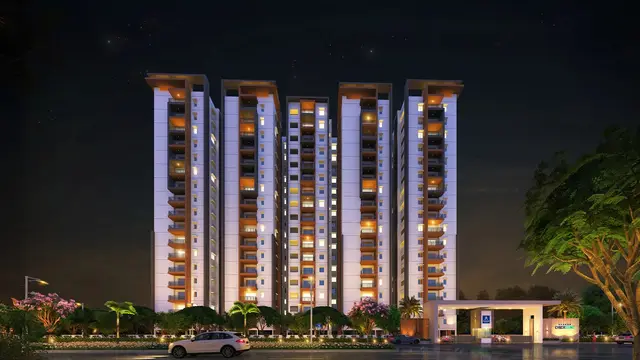
Aastha Gardenia
AASTHA GREEN HOMES · Sangareddy · RERA P01100006408
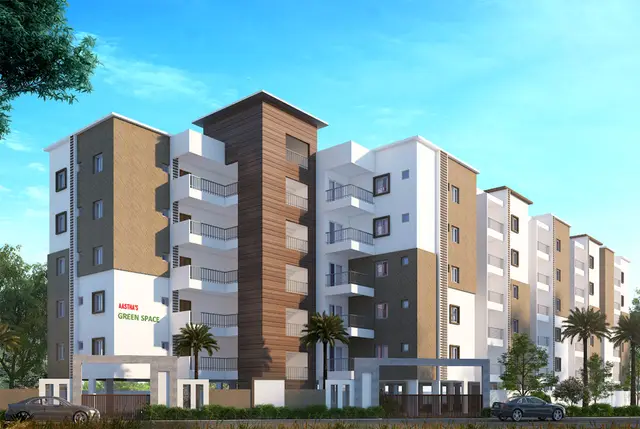
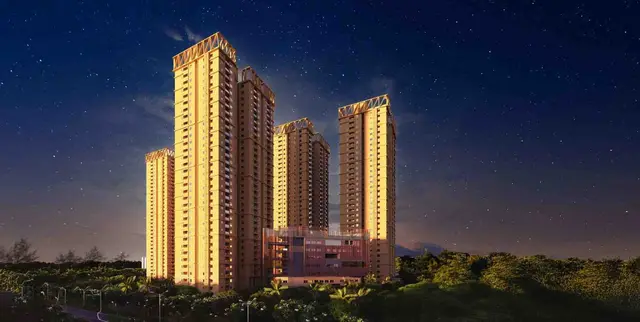
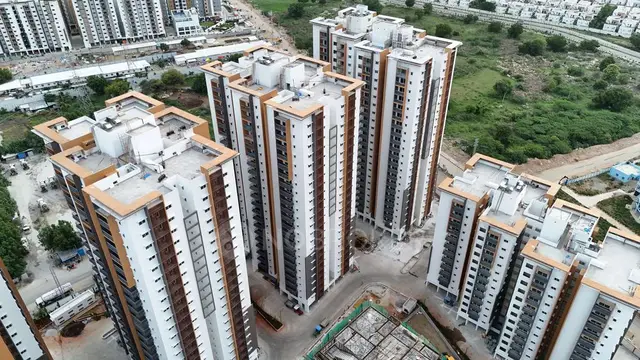
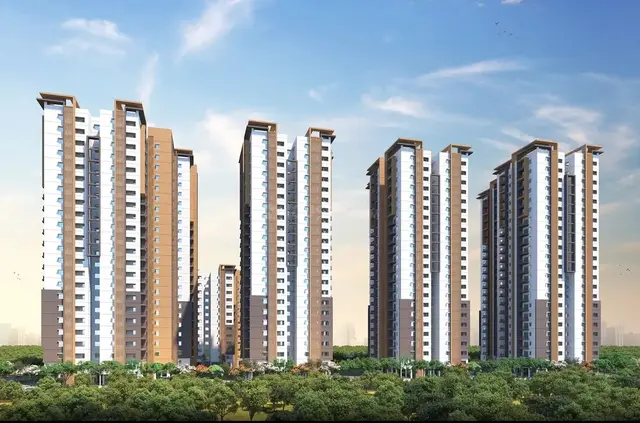
AASTHA GARDENIA is a residential apartment project in OSMANNAGAR, RC PURAM, Sangareddy district, developed by the registered promoter Aastha Green Homes. The project has a land area of 7,688.39 sq m and 247 homes across a residential building and a clubhouse; the residential building is sanctioned as 2 Cellar + 1 Stilt + 13 upper floors, and the clubhouse as 1 Ground + 4 upper floors. The homes comprise 13 1BHK, 104 2BHK and 130 3BHK configurations. Its TG-RERA registration number is P01100006408, and the RERA header records a proposed completion date of 27/07/2028.
More from Aastha Green Homes · 2 projects →
01What we found
Read from TG-RERA filings, approvals, land and registration records and court records. A court case is counted only when the court record states this project's survey number with its village, or names the project.
02Check before you pay
6 items to check before you pay, 4 high - from the title chain, court records and approvals, each with what to ask the builder or your advocate. An item may not be a problem with the project: records can be incomplete.
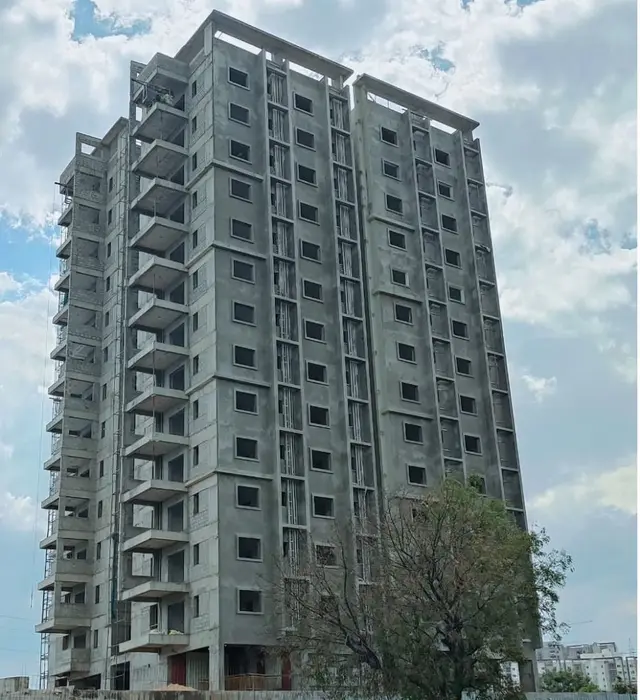
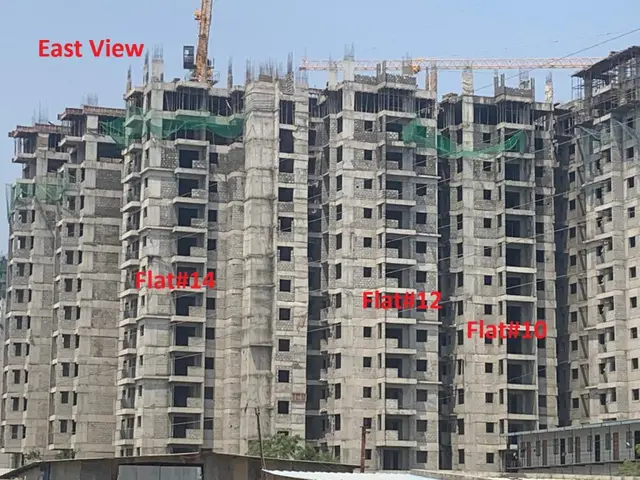
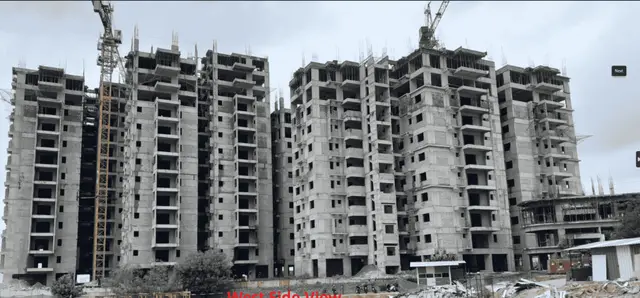

1. Project at a glance
Project identity
| Field | Project record |
|---|---|
| Registered project name | AASTHA GARDENIA RERA record |
| Project type | Residential apartment project RERA record RERA filing |
| Phase / registered portion | Phase not separately identified in the supplied record; the registration covers the project on the survey numbers listed below. |
| TG-RERA registration | P01100006408 |
| Registration validity | 07/07/2023 to 27/03/2028, unless extended by the Authority |
| Registered promoter | Aastha Green Homes; the RERA record identifies the organization type as partnership. Parties record RERA filing |
| RERA status | New Project; the supplied certificate records registration granted under section 5. RERA record |
Land and geographic identity
| Field | Project record |
|---|---|
| Locality / revenue village | OSMANNAGAR; the building-permit order describes the site as Osman Nagar (TM). RERA record RERA filing |
| Mandal | RC PURAM in the project identity record; the permit document states Ramchandrapuram. RERA record RERA filing |
| District | Sangareddy RERA record |
| PIN | 502032 RERA record |
| Survey numbers and subdivisions | 26/LUU/1, 26/LUU/2/1 and 26/LUU/2/2 RERA record Land records |
| Site extent | Total area 7,688.39 sq m; area recorded as affected by road widening/FTL/nala widening 564.08 sq m; net area 7,124.31 sq m. The building-permit order also states an extent of 7,124.31 Sq. Mt. RERA filing |
| Boundaries | East: SY NO 26 PART; West: SY NO 31; North: SY NO 32; South: ROAD RERA filing |
Development identity
| Field | Project record |
|---|---|
| Sanctioning authority | HMDA Approvals record |
| Principal building-permit approval | Approval/application no. 011259/BP/HMDA/2330/SKP/2022, approved 28 March 2023; proceedings no. 002567/BP/HMDA/SKP/2023 Approvals record |
| Approved built-up area | 98,625.66 total built-up area stated in the permit extraction. The extraction separately lists 49,312.83 for the residential building and the same stated total under the project fields as approved built-up area; the area basis is not further explained in the supplied record. RERA filing |
| Sanctioned building configuration | Residential building: 2 Cellar + 1 Stilt + 13 upper floors, stated height 38.4. Clubhouse: 1 Ground + 4 upper floors. |
| Building count | Two units in the RERA filing: one residential building and one amenity/clubhouse building. RERA filing |
| Parking levels / sanction | The permit specifies cellar/stilt use for vehicle parking, but the supplied extract gives no approved parking-space count. |
| Unit count | 247 RERA-filed homes; the land-details record lists two total building units, while the permit identifies the residential building and clubhouse. RERA unit table RERA filing |
Offering and status
| Field | Project record |
|---|---|
| RERA-filed configurations | 1BHK: 13; 2BHK: 104; 3BHK: 130 RERA unit table |
| RERA-filed saleable area | 1BHK: 68.38 sq m; 2BHK: 122.73 sq m; 3BHK: 161.92–164.99 sq m RERA unit table |
| Booked / available | 101 booked and 146 available in the supplied portal-derived counts. The portal record has no as-of date, so counts are indicative. RERA unit table |
| Construction stage | RERA amenity/infrastructure progress fields show partial declared progress for sewerage (50%), community buildings (20%) and electrical meter room/sub-station/receiving station (40%); other listed items show 0%. These are filing-derived progress entries, not independent site verification. RERA amenities |
| Completion date | Promoter’s Form B undertaking states completion by March 27 2028. The RERA header separately records a proposed completion date of 27/07/2028. RERA record |
| Occupancy certificate | No occupancy certificate is identified in the supplied records. The building-permit order says an occupancy certificate is required before occupation; no certificate or tower-specific OC status is supplied. |
2. The project story
AASTHA GARDENIA is registered as a residential apartment project in OSMANNAGAR, RC PURAM, Sangareddy, on survey numbers 26/LUU/1, 26/LUU/2/1 and 26/LUU/2/2. The RERA filing records 247 homes across 1BHK, 2BHK and 3BHK configurations. The approved scheme identifies a residential building and a separate clubhouse/amenity building; the residential building is sanctioned with two cellar levels, a stilt and 13 upper floors, while the clubhouse is shown as ground plus four upper floors. RERA record RERA unit table
The project is registered through 27/03/2028, while the supplied RERA header proposes completion by 27/07/2028 and the Form B declaration states a completion undertaking of March 27 2028. These are registration and completion records, respectively, not evidence that any portion has received an occupancy certificate. No OC is supplied. The RERA infrastructure entries report partial declared progress for certain items, but do not establish independently verified construction progress or completion of any tower or facility. RERA record RERA amenities
3. Master plan, architecture & building design
The RERA-filed land area is 7,688.39 sq m total, with 564.08 sq m recorded as affected by road widening/FTL/nala widening and 7,124.31 sq m net area. The HMDA building-permit extraction states a site extent of 7,124.31 Sq. Mt. It identifies a residential building and a clubhouse/amenity building. RERA filing
The permit extract gives the residential building configuration as 2 Cellar + 1 Stilt + 13 upper floors, with height 38.4, and the clubhouse as 1 Ground + 4 upper floors. It states total built-up area of 98,625.66 and separately lists residential built-up area of 49,312.83; the supplied extract does not define the measurement basis or provide a breakdown by floor. The RERA project fields also report approved built-up area 49,312.83 sq m. These values are reported as filed or extracted; no FSI-counted area, footprint, floor-by-floor area schedule, or carpet-area schedule is supplied. RERA filing
The permit requires construction to follow the technically approved plans and says the cellar/stilt is to be used exclusively for vehicle parking. The supplied records do not give floor plans with usable measurements, flats per floor, lift/stair locations, internal-road layout, landscaped-area dimensions, or tower-by-tower phase organization. The HMDA public layout lookup was unavailable in the supplied evidence; this is a source-access limitation, not a determination about layout approval. HMDA
4. Homes, configurations & floor plans
The following counts and saleable areas are from the TG-RERA filing. Booked and available counts are portal-derived, with no as-of date in the record. RERA unit table RERA unit details
| Configuration | Units | Booked | Available | RERA saleable area | Measured carpet area | Loading (if supplied) |
|---|---|---|---|---|---|---|
| 1BHK | 13 | 0 | 13 | 68.38 sq m | Not measured in supplied drawing records | Not supplied |
| 2BHK | 104 | 37 | 67 | 122.73 sq m | Not measured in supplied drawing records | Not supplied |
| 3BHK | 130 | 64 | 66 | 161.92–164.99 sq m | Not measured in supplied drawing records | Not supplied |
The floor-plan evidence summary reports five drawings, with no flats measured, one scan pending, and four drawings containing no flats. Accordingly, there are no software-measured carpet areas or room dimensions to report. RERA saleable area is the filed area figure; it is not a measured carpet-area figure. The supplied record does not provide a separate balcony/utility area or common-area loading breakdown. Floor plans RERA unit details
5. Parking & vehicle circulation
The HMDA permit states that the cellar and stilt are to be used exclusively for vehicle parking, without partition walls or rolling shutters, and says no parking or construction may be placed in setback areas. It does not provide a sanctioned parking-space count in the supplied extraction.
The promoter’s vendor material describes one car space for a 2BHK and two for a 3BHK, a designated car-washing facility, parking signage, and an EV charging point for each flat at extra cost. These are promoter-provided statements, not evidence of sanctioned counts, completed provision, or an exclusive parking allocation for a particular unit. The supplied records do not establish visitor or accessible parking, two-wheeler spaces, ramp design, or a legally documented unit-wise parking allocation. Promoter website
6. Amenities, recreation & open spaces
The RERA infrastructure entries report the following availability/progress fields. Percentages are portal-recorded progress, not independent verification. RERA amenities
| Facility | Description / size | Evidence source | Declared progress / verified status |
|---|---|---|---|
| Clubhouse / community building | Clubhouse sanctioned as 1 Ground + 4 upper floors; no RERA-filed size supplied here | RERA amenities | Community buildings: 20% declared; not independently verified |
| Sewerage and STP | Sewerage (chamber, lines, septic tank, STP) listed; no capacity supplied | RERA amenities | 50% declared; not independently verified |
| Water supply | Listed as available in the RERA infrastructure record; no source or capacity supplied | RERA amenities | 0% declared; not independently verified |
| Green strip / TOT lot / park | Listed as available in the RERA infrastructure record; no size supplied | RERA amenities | 0% declared; not independently verified |
| Recreational open space | Aggregate area listed as available; no area supplied | RERA amenities | 0% declared; not independently verified |
| Rainwater harvesting | Listed as available in the RERA infrastructure record; permit requires rainwater-harvesting structures | RERA amenities | 0% declared; not independently verified |
| Internal roads and footpaths | Listed in RERA infrastructure schedule; no dimensions supplied | RERA amenities | 0% declared; not independently verified |
| Storm-water drains and street lighting | Listed in RERA infrastructure schedule | RERA amenities | 0% declared; not independently verified |
| Waste management and disposal | Listed in RERA infrastructure schedule | RERA amenities | 0% declared; not independently verified |
| Electrical meter room / sub-station / receiving station | Listed in RERA infrastructure schedule | RERA amenities | 40% declared; not independently verified |
| Fire protection and safety | Listed in RERA infrastructure schedule; permit also lists fire-fighting installations | RERA amenities | 0% declared; not independently verified |
The promoter’s website material additionally lists a gym, swimming pool, skating arena, landscapes and open spaces. These are promoter-marketed facilities; the supplied RERA amenity schedule does not establish their sanctioned status, size, completion or independent verification. Promoter website
7. Utilities, building services & safety
The HMDA permit lists water supply, drainage and sewerage disposal, rainwater harvesting structures, transformer, garbage house, STP, firefighting installations, generator, emergency lighting, hose reel, “Down Corner,” automatic sprinkler system and CCTV among the project provisions. It also requires an occupancy certificate before occupation and identifies a 4.5-metre road width in the permit extraction. The supplied material does not include capacities, detailed service drawings or evidence of completed installation.
The RERA infrastructure schedule records sewerage at 50%, electrical meter room/sub-station/receiving station at 40%, and water supply and fire-protection fields at 0%; these are declared filing values, not an independent inspection. Promoter-provided specifications describe a water-softener plant, treated sewage water for landscaping, separate unit water meters, four passenger lifts and one service/fire lift, 100% power backup for clubhouse/lifts/common areas and apartment lights and fans, and surveillance cameras at the main security, entrance lobby and parking. These specifications are promoter statements; capacities and delivered status are not supplied. RERA amenities Promoter website
The supplied records do not establish accessibility provisions, accessible circulation, or the detailed fire-safety design and approval status. Promoter website
8. Location, access & connectivity
The registered location is OSMANNAGAR, RC PURAM, Sangareddy district, PIN 502032, on survey numbers 26/LUU/1, 26/LUU/2/1 and 26/LUU/2/2. RERA record
A location record gives the nearest sampled Outer Ring Road interchange at approximately 6.6 km. The supplied material does not provide a named approach road, public-transport details, or measured distances to other landmarks. Location record
9. Developer & development status
The registered promoter is AASTHA GREEN HOMES, identified in the RERA filing as a partnership. The record lists GSTIN 36ABFFA1460J1ZL and gives the promoter address as Flat 301, Bharat Nivas, Snehapuri Colony, MUPPA INDRAPRASTHA LANE, OSMANNAGAR, RC PURAM, Sangareddy, 502032. The RERA certificate’s promoter-office field instead gives an incomplete location (“Village: Mandal: District: Hyderabad, Pin: 500018”); the supplied evidence does not provide a complete registered-office address or official contact details. Parties record RERA filing RERA filing
RERA records M/S NEXT BRICKS ASTHA as a landowner/promoter participant under an AreaShare agreement. The building-permit order names both Aastha Green Homes and Next Bricks Astha as applicants. The supplied material does not provide a complete phase-wise construction schedule or independently verified site-progress report. Parties record
The promoter’s Form B declaration states a completion undertaking of March 27 2028. The RERA header records proposed completion as 27/07/2028; the registration certificate is valid through 27/03/2028. No occupancy certificate is supplied. RERA record
10. Approvals, official records & documents
| Record | Supplied information |
|---|---|
| TG-RERA registration certificate | FORM C for AASTHA GARDENIA, registration P01100006408, issued 07/07/2023; valid through 27/03/2028 unless extended. |
| HMDA building-permit order | Approval/application no. 011259/BP/HMDA/2330/SKP/2022; proceedings no. 002567/BP/HMDA/SKP/2023; approved 28 March 2023. Covers the listed project survey numbers and identifies residential and clubhouse buildings. |
| Promoter Form B declaration | Dated 27 March 2023; includes the promoter’s completion undertaking and statements concerning land basis, encumbrances, project funds and approvals. |
| Layout approval record | The supplied RERA upload entries identify layout-plan documents, but no extracted approved-layout drawing or LP number is available. HMDA’s public layout lookup was unavailable in the supplied evidence. Document index HMDA |
| Occupancy / completion certificate | None supplied; the HMDA permit states an occupancy certificate is required before occupation. |
| Other project-filed records | RERA-filed title-report documents and encumbrance statements are listed in the project evidence pack; their detailed title and encumbrance analysis is addressed in the relevant report sections. Document index |
1. Project at a glance
Project identity
Registered project name: AASTHA GARDENIA
Project type: Residential apartment project
Phase / registered portion: Phase not separately identified in the supplied record; the registration covers the project on the survey numbers listed below.
TG-RERA registration: P01100006408
Registration validity: 07/07/2023 to 27/03/2028, unless extended by the Authority
Registered promoter: Aastha Green Homes; the RERA record identifies the organization type as partnership.
RERA status: New Project; the supplied certificate records registration granted under section 5.
Land and geographic identity
Locality / revenue village: OSMANNAGAR; the building-permit order describes the site as Osman Nagar (TM).
Mandal: RC PURAM in the project identity record; the permit document states Ramchandrapuram.
District: Sangareddy
PIN: 502032
Survey numbers and subdivisions: 26/LUU/1, 26/LUU/2/1 and 26/LUU/2/2
Site extent: Total area 7,688.39 sq m; area recorded as affected by road widening/FTL/nala widening 564.08 sq m; net area 7,124.31 sq m. The building-permit order also states an extent of 7,124.31 Sq. Mt.
Boundaries: East: SY NO 26 PART; West: SY NO 31; North: SY NO 32; South: ROAD
Development identity
Sanctioning authority: HMDA
Principal building-permit approval: Approval/application no. 011259/BP/HMDA/2330/SKP/2022, approved 28 March 2023; proceedings no. 002567/BP/HMDA/SKP/2023
Approved built-up area: 98,625.66 total built-up area stated in the permit extraction. The extraction separately lists 49,312.83 for the residential building and the same stated total under the project fields as approved built-up area; the area basis is not further explained in the supplied record.
Sanctioned building configuration: Residential building: 2 Cellar + 1 Stilt + 13 upper floors, stated height 38.4. Clubhouse: 1 Ground + 4 upper floors.
Building count: Two units in the RERA filing: one residential building and one amenity/clubhouse building.
Parking levels / sanction: The permit specifies cellar/stilt use for vehicle parking, but the supplied extract gives no approved parking-space count.
Unit count: 247 RERA-filed homes; the land-details record lists two total building units, while the permit identifies the residential building and clubhouse.
Offering and status
RERA-filed configurations: 1BHK: 13; 2BHK: 104; 3BHK: 130
RERA-filed saleable area: 1BHK: 68.38 sq m; 2BHK: 122.73 sq m; 3BHK: 161.92–164.99 sq m
Booked / available: 101 booked and 146 available in the supplied portal-derived counts. The portal record has no as-of date, so counts are indicative.
Construction stage: RERA amenity/infrastructure progress fields show partial declared progress for sewerage (50%), community buildings (20%) and electrical meter room/sub-station/receiving station (40%); other listed items show 0%. These are filing-derived progress entries, not independent site verification.
Completion date: Promoter’s Form B undertaking states completion by March 27 2028. The RERA header separately records a proposed completion date of 27/07/2028.
Occupancy certificate: No occupancy certificate is identified in the supplied records. The building-permit order says an occupancy certificate is required before occupation; no certificate or tower-specific OC status is supplied.
2. The project story
AASTHA GARDENIA is registered as a residential apartment project in OSMANNAGAR, RC PURAM, Sangareddy, on survey numbers 26/LUU/1, 26/LUU/2/1 and 26/LUU/2/2. The RERA filing records 247 homes across 1BHK, 2BHK and 3BHK configurations. The approved scheme identifies a residential building and a separate clubhouse/amenity building; the residential building is sanctioned with two cellar levels, a stilt and 13 upper floors, while the clubhouse is shown as ground plus four upper floors.
The project is registered through 27/03/2028, while the supplied RERA header proposes completion by 27/07/2028 and the Form B declaration states a completion undertaking of March 27 2028. These are registration and completion records, respectively, not evidence that any portion has received an occupancy certificate. No OC is supplied. The RERA infrastructure entries report partial declared progress for certain items, but do not establish independently verified construction progress or completion of any tower or facility.
3. Master plan, architecture & building design
The RERA-filed land area is 7,688.39 sq m total, with 564.08 sq m recorded as affected by road widening/FTL/nala widening and 7,124.31 sq m net area. The HMDA building-permit extraction states a site extent of 7,124.31 Sq. Mt. It identifies a residential building and a clubhouse/amenity building.
The permit extract gives the residential building configuration as 2 Cellar + 1 Stilt + 13 upper floors, with height 38.4, and the clubhouse as 1 Ground + 4 upper floors. It states total built-up area of 98,625.66 and separately lists residential built-up area of 49,312.83; the supplied extract does not define the measurement basis or provide a breakdown by floor. The RERA project fields also report approved built-up area 49,312.83 sq m. These values are reported as filed or extracted; no FSI-counted area, footprint, floor-by-floor area schedule, or carpet-area schedule is supplied.
The permit requires construction to follow the technically approved plans and says the cellar/stilt is to be used exclusively for vehicle parking. The supplied records do not give floor plans with usable measurements, flats per floor, lift/stair locations, internal-road layout, landscaped-area dimensions, or tower-by-tower phase organization. The HMDA public layout lookup was unavailable in the supplied evidence; this is a source-access limitation, not a determination about layout approval.
4. Homes, configurations & floor plans
The following counts and saleable areas are from the TG-RERA filing. Booked and available counts are portal-derived, with no as-of date in the record.
| Configuration | Units | Booked | Available | RERA saleable area | Measured carpet area | Loading (if supplied) |
|---|---|---|---|---|---|---|
| 1BHK | 13 | 0 | 13 | 68.38 sq m | Not measured in supplied drawing records | Not supplied |
| 2BHK | 104 | 37 | 67 | 122.73 sq m | Not measured in supplied drawing records | Not supplied |
| 3BHK | 130 | 64 | 66 | 161.92–164.99 sq m | Not measured in supplied drawing records | Not supplied |
The floor-plan evidence summary reports five drawings, with no flats measured, one scan pending, and four drawings containing no flats. Accordingly, there are no software-measured carpet areas or room dimensions to report. RERA saleable area is the filed area figure; it is not a measured carpet-area figure. The supplied record does not provide a separate balcony/utility area or common-area loading breakdown.
5. Parking & vehicle circulation
The HMDA permit states that the cellar and stilt are to be used exclusively for vehicle parking, without partition walls or rolling shutters, and says no parking or construction may be placed in setback areas. It does not provide a sanctioned parking-space count in the supplied extraction.
The promoter’s vendor material describes one car space for a 2BHK and two for a 3BHK, a designated car-washing facility, parking signage, and an EV charging point for each flat at extra cost. These are promoter-provided statements, not evidence of sanctioned counts, completed provision, or an exclusive parking allocation for a particular unit. The supplied records do not establish visitor or accessible parking, two-wheeler spaces, ramp design, or a legally documented unit-wise parking allocation.
6. Amenities, recreation & open spaces
The RERA infrastructure entries report the following availability/progress fields. Percentages are portal-recorded progress, not independent verification.
| Facility | Description / size | Evidence source | Declared progress / verified status |
|---|---|---|---|
| Clubhouse / community building | Clubhouse sanctioned as 1 Ground + 4 upper floors; no RERA-filed size supplied here | Community buildings: 20% declared; not independently verified | |
| Sewerage and STP | Sewerage (chamber, lines, septic tank, STP) listed; no capacity supplied | 50% declared; not independently verified | |
| Water supply | Listed as available in the RERA infrastructure record; no source or capacity supplied | 0% declared; not independently verified | |
| Green strip / TOT lot / park | Listed as available in the RERA infrastructure record; no size supplied | 0% declared; not independently verified | |
| Recreational open space | Aggregate area listed as available; no area supplied | 0% declared; not independently verified | |
| Rainwater harvesting | Listed as available in the RERA infrastructure record; permit requires rainwater-harvesting structures | 0% declared; not independently verified | |
| Internal roads and footpaths | Listed in RERA infrastructure schedule; no dimensions supplied | 0% declared; not independently verified | |
| Storm-water drains and street lighting | Listed in RERA infrastructure schedule | 0% declared; not independently verified | |
| Waste management and disposal | Listed in RERA infrastructure schedule | 0% declared; not independently verified | |
| Electrical meter room / sub-station / receiving station | Listed in RERA infrastructure schedule | 40% declared; not independently verified | |
| Fire protection and safety | Listed in RERA infrastructure schedule; permit also lists fire-fighting installations | 0% declared; not independently verified |
The promoter’s website material additionally lists a gym, swimming pool, skating arena, landscapes and open spaces. These are promoter-marketed facilities; the supplied RERA amenity schedule does not establish their sanctioned status, size, completion or independent verification.
7. Utilities, building services & safety
The HMDA permit lists water supply, drainage and sewerage disposal, rainwater harvesting structures, transformer, garbage house, STP, firefighting installations, generator, emergency lighting, hose reel, “Down Corner,” automatic sprinkler system and CCTV among the project provisions. It also requires an occupancy certificate before occupation and identifies a 4.5-metre road width in the permit extraction. The supplied material does not include capacities, detailed service drawings or evidence of completed installation.
The RERA infrastructure schedule records sewerage at 50%, electrical meter room/sub-station/receiving station at 40%, and water supply and fire-protection fields at 0%; these are declared filing values, not an independent inspection. Promoter-provided specifications describe a water-softener plant, treated sewage water for landscaping, separate unit water meters, four passenger lifts and one service/fire lift, 100% power backup for clubhouse/lifts/common areas and apartment lights and fans, and surveillance cameras at the main security, entrance lobby and parking. These specifications are promoter statements; capacities and delivered status are not supplied.
The supplied records do not establish accessibility provisions, accessible circulation, or the detailed fire-safety design and approval status.
8. Location, access & connectivity
The registered location is OSMANNAGAR, RC PURAM, Sangareddy district, PIN 502032, on survey numbers 26/LUU/1, 26/LUU/2/1 and 26/LUU/2/2.
A location record gives the nearest sampled Outer Ring Road interchange at approximately 6.6 km. The supplied material does not provide a named approach road, public-transport details, or measured distances to other landmarks.
9. Developer & development status
The registered promoter is AASTHA GREEN HOMES, identified in the RERA filing as a partnership. The record lists GSTIN 36ABFFA1460J1ZL and gives the promoter address as Flat 301, Bharat Nivas, Snehapuri Colony, MUPPA INDRAPRASTHA LANE, OSMANNAGAR, RC PURAM, Sangareddy, 502032. The RERA certificate’s promoter-office field instead gives an incomplete location (“Village: Mandal: District: Hyderabad, Pin: 500018”); the supplied evidence does not provide a complete registered-office address or official contact details.
RERA records M/S NEXT BRICKS ASTHA as a landowner/promoter participant under an AreaShare agreement. The building-permit order names both Aastha Green Homes and Next Bricks Astha as applicants. The supplied material does not provide a complete phase-wise construction schedule or independently verified site-progress report.
The promoter’s Form B declaration states a completion undertaking of March 27 2028. The RERA header records proposed completion as 27/07/2028; the registration certificate is valid through 27/03/2028. No occupancy certificate is supplied.
10. Approvals, official records & documents
TG-RERA registration certificate: FORM C for AASTHA GARDENIA, registration P01100006408, issued 07/07/2023; valid through 27/03/2028 unless extended.
HMDA building-permit order: Approval/application no. 011259/BP/HMDA/2330/SKP/2022; proceedings no. 002567/BP/HMDA/SKP/2023; approved 28 March 2023. Covers the listed project survey numbers and identifies residential and clubhouse buildings.
Promoter Form B declaration: Dated 27 March 2023; includes the promoter’s completion undertaking and statements concerning land basis, encumbrances, project funds and approvals.
Layout approval record: The supplied RERA upload entries identify layout-plan documents, but no extracted approved-layout drawing or LP number is available. HMDA’s public layout lookup was unavailable in the supplied evidence.
Occupancy / completion certificate: None supplied; the HMDA permit states an occupancy certificate is required before occupation.
Other project-filed records: RERA-filed title-report documents and encumbrance statements are listed in the project evidence pack; their detailed title and encumbrance analysis is addressed in the relevant report sections.
Frequently asked questions
Is AASTHA GARDENIA registered with Telangana RERA?
Yes. AASTHA GARDENIA is registered with the Telangana Real Estate Regulatory Authority as P01100006408; the registration status is New Project.
Who is the developer of AASTHA GARDENIA?
The promoter named in the RERA registration is AASTHA GREEN HOMES.
Where is AASTHA GARDENIA located?
AASTHA GARDENIA is in OSMANNAGAR, RC PURAM, Sangareddy, Telangana (502032).
When will AASTHA GARDENIA be completed?
The promoter's proposed date of completion filed with RERA is 27/07/2028. This is the promoter's declaration, not a guarantee.
More projects in Osmannagar