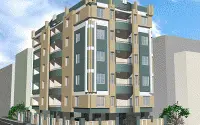
Samskriti Residency
Samskriti Builders & Developers · Hanamkonda · RERA P00300000149
Samskriti Residency is a residential apartment project in Vidyaranyapuri, Behind T.B. Hospital, Lashkarsingaram, Hanamkonda mandal, Warangal Urban district. The registered promoter is Samskriti Builders & Developers. The project is on 606.14 sq. m. of land and comprises one Stilt + 5 residential building with 15 apartments: 10 2BHK units of 94.06 m² and 5 3BHK units of 152.36 m². It is registered under TG-RERA **P00300000149**, with proposed completion on 30/06/2020.
More from Samskriti Builders & Developers · 7 projects →
01What we found
Read from TG-RERA filings, approvals, land and registration records and court records. A court case is counted only when the court record states this project's survey number with its village, or names the project.
02Check before you pay
9 items to check before you pay, 3 high - from the title chain, court records and approvals, each with what to ask the builder or your advocate. An item may not be a problem with the project: records can be incomplete.
1. Project at a glance
Project identity
| Item | Record |
|---|---|
| Registered project name | Samskriti Residency RERA record |
| Project type | Residential apartment project RERA record RERA filing |
| Phase / registered portion | Not separately identified in the supplied registration record; it identifies one residential building. RERA record |
| TG-RERA registration | P00300000149; granted 16/01/2019, valid through 30/06/2020. The certificate records no extension. Registration validity is distinct from the completion date and occupancy certificate. RERA record Approvals record |
| Registered promoter | Samskriti Builders & Developers; entity type recorded as Partnership. RERA record RERA filing |
| RERA status | The project is listed as “On-Going Project” in the supplied project record. The registration certificate’s stated validity ended 30/06/2020. RERA record |
Land and geographic identity
| Item | Record |
|---|---|
| Locality / address | Vidyaranyapuri, Behind T.B. Hospital, Lashkarsingaram; Plot Nos. 27 & 28, H. Nos. 2-12-430, 2-12-431 & 2-12-432. RERA record RERA filing Land records |
| Revenue village | Lashkarsingaram (also rendered in filed records as Lashkar Singaram). RERA record Land records |
| Mandal / district / PIN | Hanamkonda / Warangal Urban / 506001. RERA record RERA filing |
| Survey number(s) | Sy No- 14 of Lashkar Singaram (V); the building-permit record renders this as 14 OF LASHKAR SINGARAM [V]. No subdivision is stated. RERA record Land records |
| Registered site extent | 606.14 sq. m. (RERA land record: total and net area both 606.14 sq. m.; affected area recorded as 0). RERA filing Land records |
| Boundaries | North: Road Width- 9; South, East and West: Existing Building. RERA filing |
| Building-permit site figures | Site area 606.14 m²; road-affected area 0; net area 606.14 m². |
Development identity
| Item | Record |
|---|---|
| Sanctioning authority | Greater Warangal Municipal Corporation. Approvals record |
| Principal building permit | 3006/12827/W46/2018, approved 07 June 2018. Approvals record |
| Sanctioned building form | One Stilt + 5 residential building; the permit also records 6 upper floors, building height 14.9 m and one stilt parking floor. |
| Approved area figures | Permit records 1,692.85 m² residential upper-floor area and 289.69 m² stilt area. Separately, the RERA project fields state approved built-up area of 1,692.88 sq. m. RERA filing |
| Building / tower count | One building/unit is recorded in the RERA land details; the permit describes one residential building. RERA filing |
| Parking provision | The permit identifies a stilt parking floor and records 289.69 m² stilt area; it does not provide a car-space count in the supplied extract. |
| Units | 15 units declared in the RERA unit record: 10 2BHK and 5 3BHK. RERA unit table RERA unit details |
Offering and status
| Item | Record |
|---|---|
| RERA-filed configurations and saleable areas | 2BHK: 94.06 m²; 3BHK: 152.36 m². RERA unit table RERA unit details |
| Booking / availability | Portal-derived counts show 0 booked and 10 available 2BHK units, and 0 booked and 5 available 3BHK units. The record has no as-of date, so counts are indicative rather than a current inventory confirmation. RERA unit table RERA unit details |
| Completion timeline | Proposed and revised proposed completion dates are both 30/06/2020. The Form B declaration separately states a completion undertaking “by 31/06/2020.” RERA record RERA filing |
| Occupancy / completion record | A municipal occupancy certificate is identified as 3006/24071/W46/2020, dated 29/06/2020; the filed architect’s certificate dated 30/06/2020 certifies completion. The certificate is for the residential building identified in the supplied records. |
| Construction stage | The available project record contains completion and occupancy documentation, but no independently verified current site inspection or present physical-condition report. |
2. The project story
Samskriti Residency is a single-building residential apartment development recorded on Plot Nos. 27 & 28 in Sy No- 14 of Lashkar Singaram (V), Lashkarsingaram revenue village, Hanamkonda mandal, Warangal Urban district. The RERA filing describes a 606.14 sq. m. site and 15 apartments across 2BHK and 3BHK configurations. RERA record Land records RERA unit table
The municipal permit describes a Stilt + 5 residential building. The project record includes an architect’s completion certificate and a Greater Warangal Municipal Corporation occupancy certificate dated 29/06/2020. These are documentary records of completion and occupancy certification for the identified building; the supplied evidence does not include an independent current-site inspection.
3. Master plan, architecture & building design
The municipal building-permit record describes one residential building on a 606.14 m² site, with a stilt and six upper floors, a stated height of 14.9 m, 1,692.85 m² of residential upper-floor area and 289.69 m² of stilt area. The RERA project fields separately report 1,692.88 sq. m. as approved built-up area. These figures are retained as recorded and are not treated as interchangeable area measures. RERA filing
The permit requires construction in accordance with the sanctioned plan and includes provisions concerning parking use, a tot-lot/greenery, rainwater harvesting, transformer space and a garbage house. The supplied floor-plan record includes a drawing filed as document 11896, but it is not extracted as an approved plan in the evidence supplied here; detailed floor-by-floor layout, flat placement, stairs, lifts, circulation and common-area dimensions therefore cannot be confirmed from the available overview evidence. Document index Floor plans
4. Homes, configurations & floor plans
The RERA unit record lists 10 2BHK and 5 3BHK apartments. Its saleable-area figures are RERA-filed values; the 3BHK drawing measurement below is a software measurement from floor-plan geometry, not a RERA disclosure. The supplied measurement note says saleable area includes a share of common areas and is not the same as carpet area. RERA unit table RERA unit details Floor plans
| Configuration | Units | Booked | Available | RERA saleable area | Measured carpet area | Loading (if supplied) |
|---|---|---|---|---|---|---|
| 2BHK | 10 | 0 | 10 | 94.06 m² | Not supplied | Not supplied |
| 3BHK | 5 | 0 | 5 | 152.36 m² | 97.5 m² (software-measured from drawings) | 36% (software-derived record) |
The 3BHK drawing extract shows living, dining, kitchen, bedrooms, toilets and a utility area; the listed utility area is excluded from the supplied carpet-area measurement. One sample drawing records room dimensions, including a living area of 7.05 m × 2.74 m and kitchen of 2.74 m × 3.44 m. These are drawing-based measurements and should be checked against the actual approved drawing and unit. RERA unit details Floor plans
5. Parking & vehicle circulation
The sanctioned record identifies one stilt parking floor and records a stilt area of 289.69 m². It also states that approved cellar/stilt parking is to be used exclusively for vehicle parking and not converted or partitioned for other use. The evidence supplied does not establish a parking-space count, visitor or accessible bays, a parking allocation for any particular apartment, vehicle ramps or driveway arrangements. A drawn or sanctioned parking area does not by itself establish exclusive ownership or allocation to a buyer.
6. Amenities, recreation & open spaces
The building permit includes conditions for a tot-lot to be fenced and maintained as greenery, tree planting and a peripheral green strip. The RERA amenities record marks water supply, sewerage, green strip/tot-lot/park, rainwater harvesting and an electrical meter room/sub-station/receiving station as “YES,” while listing 0% progress for the listed amenities. Those entries are filed project data, not independent confirmation of present delivery. RERA amenities
| Description / size | Permit requires a fenced tot-lot maintained as greenery; no size supplied. |
|---|---|
| Evidence source | RERA amenities |
| Declared progress / verified status | Permit condition; current delivery not independently verified. |
| Description / size | Permit requires tree planting along the periphery and in front of the premises, and maintenance of a peripheral green strip; no area supplied. |
|---|---|
| Declared progress / verified status | Permit condition; current delivery not independently verified. |
| Description / size | RERA amenities record: “YES.” |
|---|---|
| Evidence source | RERA amenities |
| Declared progress / verified status | RERA record lists 0%; not independently verified. |
| Description / size | Listed in the RERA amenities record; no facility description or size supplied. |
|---|---|
| Evidence source | RERA amenities |
| Declared progress / verified status | RERA record lists 0%; not independently verified. |
The supplied RERA amenities record does not substantiate a clubhouse, swimming pool, gym or other indoor or sports facilities; such facilities are therefore not presented as project-filed or delivered amenities. RERA amenities
7. Utilities, building services & safety
| Service | Evidence in the project record |
|---|---|
| Water and rainwater | Water supply and water conservation/rainwater harvesting are marked “YES” in the RERA amenities record. The building permit calls for a rainwater-harvesting percolation pit and records 3 RWHPs; water source, storage and treatment capacities are not supplied. RERA amenities |
| Sewerage and drainage | Sewerage is marked “YES” in the amenities record. The record gives no treatment-plant capacity, reuse scheme or storm-water design details; storm-water drains are listed at 0%. RERA amenities |
| Electrical services | The amenities record marks an electrical meter room/sub-station/receiving station “YES.” The permit requires transformer space. Supply capacity and backup arrangements are not documented in the project evidence. RERA amenities |
| Lifts and accessibility | The permit states that lifts and related services are to be executed under qualified technical supervision, but supplied records do not specify lift count, capacity or accessible circulation. |
| Fire and life safety | The permit places responsibility for structural and fire-safety requirements and necessary firefighting installations on the project parties. The supplied evidence does not identify installed systems or provide a fire-clearance certificate. |
| Waste and security | The permit requires a garbage house. The supplied project record does not establish waste-management operations, CCTV or access-control arrangements. RERA amenities |
These are document-recorded requirements or amenity declarations; the supplied evidence does not independently verify their present condition or operation.
8. Location, access & connectivity
The registered location is Vidyaranyapuri, Behind T.B. Hospital, Lashkarsingaram, Hanamkonda, Warangal Urban, Telangana 506001. The registered site is identified as Sy No- 14 of Lashkar Singaram (V). RERA record RERA filing Land records
The supplied location record lists the TGSRTC Bus Station, Hanumakonda at 2.5 km; School of Distance Learning and Continuing Education, KU at 0.8 km; Urban Health Centre, Lashkarsingaram at 0.0 km; Bank of Baroda, Hanamkonda Branch at 0.7 km; and Reliance Digital at 0.7 km. These are recorded distance measurements in the supplied location data, not travel-time estimates. Location record
9. Developer & development status
The registered promoter is Samskriti Builders & Developers, recorded as a partnership, with GSTIN 36ACZFS6479G1Z3. The project record gives the promoter address as Nandaiah Gaari Compound, J.P.N Road, Karimnagar Road, Vidyaranyapuri, Behind T.B. Hospital, Hanamkonda, Warangal Urban, 506001. No official promoter website or contact details are supplied. RERA record RERA filing RERA filing Corporate record
The RERA record lists Chanda Mounika, Chanda Sandeep and Chanda Chandravathi as partners, and Chanda Raghuveer as authorized signatory. The filed Form B is dated 29-11-2018 and includes the promoter’s completion and project-fund undertakings. Parties record
The registration certificate records validity through 30/06/2020, while the filed project record states a proposed and revised completion date of 30/06/2020. The file also contains an architect’s completion certificate dated 30/06/2020 and a municipal occupancy certificate dated 29/06/2020 for the residential building. No independent current-site progress assessment is supplied. RERA record
10. Approvals, official records & documents
| Identifier / date | P00300000149, issued 16/01/2019; valid through 30/06/2020 |
|---|---|
| Scope and evidence | Form C for Samskriti Residency; identifies Sy No- 14 of Lashkar Singaram (V), Plot Nos. 27 & 28, and the registered promoter. |
| Identifier / date | 3006/12827/W46/2018, 07 June 2018 |
|---|---|
| Scope and evidence | Greater Warangal Municipal Corporation permit for a Stilt + 5 residential building at Plot Nos. 27 & 28, Lashkar Singaram. |
| Identifier / date | 3006/24071/W46/2020, dated 29/06/2020; certificate dated 30/06/2020 |
|---|---|
| Scope and evidence | Architect’s certificate identifies an occupancy certificate and certifies completion for Samskriti Residency. |
| Identifier / date | Proceedings 3006/24071/W46/2020, dated 29-Jun-2020 |
|---|---|
| Scope and evidence | Greater Warangal Municipal Corporation certificate for a residential building at Lashkar Singaram; the document states that the building was inspected and declared fit for occupation. |
| Identifier / date | Dated 29-11-2018 |
|---|---|
| Scope and evidence | Promoter declaration signed by authorized signatory Chanda Raghuveer, including project completion and fund-management undertakings. |
| Identifier / date | 11896 |
|---|---|
| Scope and evidence | Drawing document referenced in the software-measurement record; the supplied data does not provide an extracted plan approval or detailed plan description. Document index Floor plans |
The supplied approval records identify the municipal building permit and occupancy certificate above. Detailed conditions and any further approval-document review are outside this project-profile summary.
1. Project at a glance
Project identity
Registered project name: Samskriti Residency
Project type: Residential apartment project
Phase / registered portion: Not separately identified in the supplied registration record; it identifies one residential building.
TG-RERA registration: P00300000149; granted 16/01/2019, valid through 30/06/2020. The certificate records no extension. Registration validity is distinct from the completion date and occupancy certificate.
Registered promoter: Samskriti Builders & Developers; entity type recorded as Partnership.
RERA status: The project is listed as “On-Going Project” in the supplied project record. The registration certificate’s stated validity ended 30/06/2020.
Land and geographic identity
Locality / address: Vidyaranyapuri, Behind T.B. Hospital, Lashkarsingaram; Plot Nos. 27 & 28, H. Nos. 2-12-430, 2-12-431 & 2-12-432.
Revenue village: Lashkarsingaram (also rendered in filed records as Lashkar Singaram).
Mandal / district / PIN: Hanamkonda / Warangal Urban / 506001.
Survey number(s): Sy No- 14 of Lashkar Singaram (V); the building-permit record renders this as 14 OF LASHKAR SINGARAM [V]. No subdivision is stated.
Registered site extent: 606.14 sq. m. (RERA land record: total and net area both 606.14 sq. m.; affected area recorded as 0).
Boundaries: North: Road Width- 9; South, East and West: Existing Building.
Building-permit site figures: Site area 606.14 m²; road-affected area 0; net area 606.14 m².
Development identity
Sanctioning authority: Greater Warangal Municipal Corporation.
Principal building permit: 3006/12827/W46/2018, approved 07 June 2018.
Sanctioned building form: One Stilt + 5 residential building; the permit also records 6 upper floors, building height 14.9 m and one stilt parking floor.
Approved area figures: Permit records 1,692.85 m² residential upper-floor area and 289.69 m² stilt area. Separately, the RERA project fields state approved built-up area of 1,692.88 sq. m.
Building / tower count: One building/unit is recorded in the RERA land details; the permit describes one residential building.
Parking provision: The permit identifies a stilt parking floor and records 289.69 m² stilt area; it does not provide a car-space count in the supplied extract.
Units: 15 units declared in the RERA unit record: 10 2BHK and 5 3BHK.
Offering and status
RERA-filed configurations and saleable areas: 2BHK: 94.06 m²; 3BHK: 152.36 m².
Booking / availability: Portal-derived counts show 0 booked and 10 available 2BHK units, and 0 booked and 5 available 3BHK units. The record has no as-of date, so counts are indicative rather than a current inventory confirmation.
Completion timeline: Proposed and revised proposed completion dates are both 30/06/2020. The Form B declaration separately states a completion undertaking “by 31/06/2020.”
Occupancy / completion record: A municipal occupancy certificate is identified as 3006/24071/W46/2020, dated 29/06/2020; the filed architect’s certificate dated 30/06/2020 certifies completion. The certificate is for the residential building identified in the supplied records.
Construction stage: The available project record contains completion and occupancy documentation, but no independently verified current site inspection or present physical-condition report.
2. The project story
Samskriti Residency is a single-building residential apartment development recorded on Plot Nos. 27 & 28 in Sy No- 14 of Lashkar Singaram (V), Lashkarsingaram revenue village, Hanamkonda mandal, Warangal Urban district. The RERA filing describes a 606.14 sq. m. site and 15 apartments across 2BHK and 3BHK configurations.
The municipal permit describes a Stilt + 5 residential building. The project record includes an architect’s completion certificate and a Greater Warangal Municipal Corporation occupancy certificate dated 29/06/2020. These are documentary records of completion and occupancy certification for the identified building; the supplied evidence does not include an independent current-site inspection.
3. Master plan, architecture & building design
The municipal building-permit record describes one residential building on a 606.14 m² site, with a stilt and six upper floors, a stated height of 14.9 m, 1,692.85 m² of residential upper-floor area and 289.69 m² of stilt area. The RERA project fields separately report 1,692.88 sq. m. as approved built-up area. These figures are retained as recorded and are not treated as interchangeable area measures.
The permit requires construction in accordance with the sanctioned plan and includes provisions concerning parking use, a tot-lot/greenery, rainwater harvesting, transformer space and a garbage house. The supplied floor-plan record includes a drawing filed as document 11896, but it is not extracted as an approved plan in the evidence supplied here; detailed floor-by-floor layout, flat placement, stairs, lifts, circulation and common-area dimensions therefore cannot be confirmed from the available overview evidence.
4. Homes, configurations & floor plans
The RERA unit record lists 10 2BHK and 5 3BHK apartments. Its saleable-area figures are RERA-filed values; the 3BHK drawing measurement below is a software measurement from floor-plan geometry, not a RERA disclosure. The supplied measurement note says saleable area includes a share of common areas and is not the same as carpet area.
| Configuration | Units | Booked | Available | RERA saleable area | Measured carpet area | Loading (if supplied) |
|---|---|---|---|---|---|---|
| 2BHK | 10 | 0 | 10 | 94.06 m² | Not supplied | Not supplied |
| 3BHK | 5 | 0 | 5 | 152.36 m² | 97.5 m² (software-measured from drawings) | 36% (software-derived record) |
The 3BHK drawing extract shows living, dining, kitchen, bedrooms, toilets and a utility area; the listed utility area is excluded from the supplied carpet-area measurement. One sample drawing records room dimensions, including a living area of 7.05 m × 2.74 m and kitchen of 2.74 m × 3.44 m. These are drawing-based measurements and should be checked against the actual approved drawing and unit.
5. Parking & vehicle circulation
The sanctioned record identifies one stilt parking floor and records a stilt area of 289.69 m². It also states that approved cellar/stilt parking is to be used exclusively for vehicle parking and not converted or partitioned for other use. The evidence supplied does not establish a parking-space count, visitor or accessible bays, a parking allocation for any particular apartment, vehicle ramps or driveway arrangements. A drawn or sanctioned parking area does not by itself establish exclusive ownership or allocation to a buyer.
6. Amenities, recreation & open spaces
The building permit includes conditions for a tot-lot to be fenced and maintained as greenery, tree planting and a peripheral green strip. The RERA amenities record marks water supply, sewerage, green strip/tot-lot/park, rainwater harvesting and an electrical meter room/sub-station/receiving station as “YES,” while listing 0% progress for the listed amenities. Those entries are filed project data, not independent confirmation of present delivery.
| Description / size | Permit requires a fenced tot-lot maintained as greenery; no size supplied. |
|---|---|
| Declared progress / verified status | Permit condition; current delivery not independently verified. |
| Description / size | Permit requires tree planting along the periphery and in front of the premises, and maintenance of a peripheral green strip; no area supplied. |
|---|---|
| Declared progress / verified status | Permit condition; current delivery not independently verified. |
| Description / size | RERA amenities record: “YES.” |
|---|---|
| Declared progress / verified status | RERA record lists 0%; not independently verified. |
| Description / size | Listed in the RERA amenities record; no facility description or size supplied. |
|---|---|
| Declared progress / verified status | RERA record lists 0%; not independently verified. |
The supplied RERA amenities record does not substantiate a clubhouse, swimming pool, gym or other indoor or sports facilities; such facilities are therefore not presented as project-filed or delivered amenities.
7. Utilities, building services & safety
Water and rainwater: Water supply and water conservation/rainwater harvesting are marked “YES” in the RERA amenities record. The building permit calls for a rainwater-harvesting percolation pit and records 3 RWHPs; water source, storage and treatment capacities are not supplied.
Sewerage and drainage: Sewerage is marked “YES” in the amenities record. The record gives no treatment-plant capacity, reuse scheme or storm-water design details; storm-water drains are listed at 0%.
Electrical services: The amenities record marks an electrical meter room/sub-station/receiving station “YES.” The permit requires transformer space. Supply capacity and backup arrangements are not documented in the project evidence.
Lifts and accessibility: The permit states that lifts and related services are to be executed under qualified technical supervision, but supplied records do not specify lift count, capacity or accessible circulation.
Fire and life safety: The permit places responsibility for structural and fire-safety requirements and necessary firefighting installations on the project parties. The supplied evidence does not identify installed systems or provide a fire-clearance certificate.
Waste and security: The permit requires a garbage house. The supplied project record does not establish waste-management operations, CCTV or access-control arrangements.
These are document-recorded requirements or amenity declarations; the supplied evidence does not independently verify their present condition or operation.
8. Location, access & connectivity
The registered location is Vidyaranyapuri, Behind T.B. Hospital, Lashkarsingaram, Hanamkonda, Warangal Urban, Telangana 506001. The registered site is identified as Sy No- 14 of Lashkar Singaram (V).
The supplied location record lists the TGSRTC Bus Station, Hanumakonda at 2.5 km; School of Distance Learning and Continuing Education, KU at 0.8 km; Urban Health Centre, Lashkarsingaram at 0.0 km; Bank of Baroda, Hanamkonda Branch at 0.7 km; and Reliance Digital at 0.7 km. These are recorded distance measurements in the supplied location data, not travel-time estimates.
9. Developer & development status
The registered promoter is Samskriti Builders & Developers, recorded as a partnership, with GSTIN 36ACZFS6479G1Z3. The project record gives the promoter address as Nandaiah Gaari Compound, J.P.N Road, Karimnagar Road, Vidyaranyapuri, Behind T.B. Hospital, Hanamkonda, Warangal Urban, 506001. No official promoter website or contact details are supplied.
The RERA record lists Chanda Mounika, Chanda Sandeep and Chanda Chandravathi as partners, and Chanda Raghuveer as authorized signatory. The filed Form B is dated 29-11-2018 and includes the promoter’s completion and project-fund undertakings.
The registration certificate records validity through 30/06/2020, while the filed project record states a proposed and revised completion date of 30/06/2020. The file also contains an architect’s completion certificate dated 30/06/2020 and a municipal occupancy certificate dated 29/06/2020 for the residential building. No independent current-site progress assessment is supplied.
10. Approvals, official records & documents
| Identifier / date | P00300000149, issued 16/01/2019; valid through 30/06/2020 |
|---|---|
| Scope and evidence | Form C for Samskriti Residency; identifies Sy No- 14 of Lashkar Singaram (V), Plot Nos. 27 & 28, and the registered promoter. |
| Identifier / date | 3006/12827/W46/2018, 07 June 2018 |
|---|---|
| Scope and evidence | Greater Warangal Municipal Corporation permit for a Stilt + 5 residential building at Plot Nos. 27 & 28, Lashkar Singaram. |
| Identifier / date | 3006/24071/W46/2020, dated 29/06/2020; certificate dated 30/06/2020 |
|---|---|
| Scope and evidence | Architect’s certificate identifies an occupancy certificate and certifies completion for Samskriti Residency. |
| Identifier / date | Proceedings 3006/24071/W46/2020, dated 29-Jun-2020 |
|---|---|
| Scope and evidence | Greater Warangal Municipal Corporation certificate for a residential building at Lashkar Singaram; the document states that the building was inspected and declared fit for occupation. |
| Identifier / date | Dated 29-11-2018 |
|---|---|
| Scope and evidence | Promoter declaration signed by authorized signatory Chanda Raghuveer, including project completion and fund-management undertakings. |
| Identifier / date | 11896 |
|---|---|
| Scope and evidence | Drawing document referenced in the software-measurement record; the supplied data does not provide an extracted plan approval or detailed plan description. |
The supplied approval records identify the municipal building permit and occupancy certificate above. Detailed conditions and any further approval-document review are outside this project-profile summary.
Frequently asked questions
Is Samskriti Residency registered with Telangana RERA?
Yes. Samskriti Residency is registered with the Telangana Real Estate Regulatory Authority as P00300000149; the registration status is On-Going Project.
Who is the developer of Samskriti Residency?
The promoter named in the RERA registration is Samskriti Builders & Developers.
Where is Samskriti Residency located?
Samskriti Residency is in Vidyaranyapuri, Behind T.B.Hospital, Lashkarsingaram, Hanamkonda, Telangana (506001).
When will Samskriti Residency be completed?
The promoter's proposed date of completion filed with RERA is 30/06/2020. This is the promoter's declaration, not a guarantee.
More projects in Lashkarsingaram