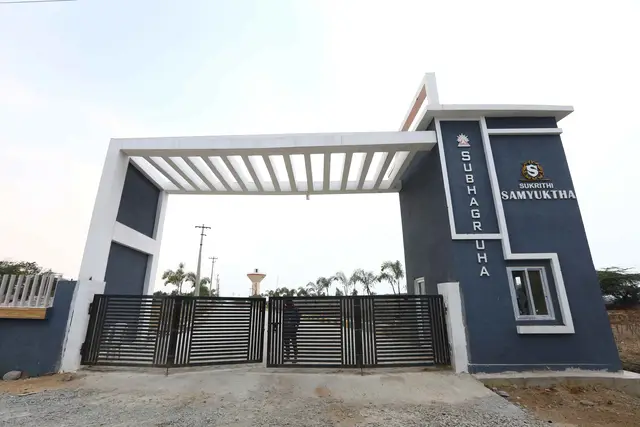
Samprada Oaks Phase IV
HAPPY BLOOMS INFRA PRIVATE LIMITED · Sangareddy · RERA P01100006422
SAMPRADA OAKS PHASE IV is a plotted development at SY NO 45/P, ANKANPALLY, Sadasivpet mandal, Sangareddy district. The registered promoter is HAPPY BLOOMS INFRA PRIVATE LIMITED. The RERA land details state a site area of 10015.97 sq. m.; the draft layout approval lists 30 plots, and no plot configurations are stated. The project is registered under TG-RERA number P01100006422, with a promoter-undertaken completion date of 17.04.2025.
More from Happy Blooms Infra Pvt Ltd · 3 projects →
01What we found
Read from TG-RERA filings, approvals, land and registration records and court records. A court case is counted only when the court record states this project's survey number with its village, or names the project.
02Check before you pay
7 items to check before you pay, 4 high - from the title chain, court records and approvals, each with what to ask the builder or your advocate. An item may not be a problem with the project: records can be incomplete.
1. Project at a glance
Project identity
| Item | Record |
|---|---|
| Registered project name | SAMPRADA OAKS PHASE IV RERA record |
| Project type | Plotted development RERA record RERA filing |
| Phase / registered portion | Phase IV; the TG-RERA certificate identifies this registration as SAMPRADA OAKS PHASE IV. RERA record |
| TG-RERA registration | P01100006422 RERA record |
| Registration validity | 07/07/2023 to 17/04/2025; the supplied certificate records no extension. Registration validity is distinct from the completion undertaking and occupancy/completion certification. Approvals record |
| Registered promoter | HAPPY BLOOMS INFRA PRIVATE LIMITED, a company RERA record Corporate record |
| RERA status | The record labels this a “New Project.” Its registered validity period ended on 17/04/2025; the evidence supplied does not establish a later extension or the project’s present RERA status. RERA filing |
Land and geographic identity
| Item | Record |
|---|---|
| Registered locality | SY NO 45/P RERA record RERA filing |
| Revenue village | ANKANPALLY in the RERA record; the layout approval also uses Ankenpally. RERA record RERA filing |
| Mandal / district / PIN | SADASIVPET / Sangareddy / 502291 RERA record RERA filing |
| Project survey number / subdivision | Sy.No. 45/P; subdivision recorded as P. RERA record Land records |
| Registered site area | 10015.97 sq. m. in the RERA land details; the record also identifies this as both total and net area. RERA filing Land records |
| Boundaries | East: EXISTING DTCP LAYOUT; West: OTHERS LAND; North: OTHERS LAND; South: OTHERS LAAND. RERA filing |
Development identity
| Item | Record |
|---|---|
| Sanctioning authority | District Town and Country Planning Officer, Sangareddy District; the approval document states delegation to Ankenpally Grampanchayat. Approvals record |
| Principal approval | Draft Technical Layout Pattern approval Draft-TLP.No.12/2023/DTCPO/SRD, approved 17.04.2023; file no. Lr.Roc.No.64/2023/EP/DTCPO/SRD; application no. 16468/1854. Approvals record |
| Approved layout scale | 30 plots. The draft approval lists a layout area of Ac. 2.475 Cents; 11979.00 Sq. Yds. |
| Approved built-up area / buildings / floors | Not disclosed in the supplied project evidence; the approval is for a plotted layout, not a building configuration. RERA filing |
| Road width | 33'-0" in the draft layout approval. |
| Draft-approved land-use split | Plotted area: Ac. 1.3205 Cents; 6391.22 Sq. Yds. (53.36%); road area: Ac. 0.907 Cents; 4389.88 Sq. Yds. (36.64%); open space: Ac. 0.2475 Cents; 1197.90 Sq. Yds. (10.00%). |
| Mortgage area in approval | Ac. 0.202 Cents; 977.68 Sq. Yds. (15.29%); the approval identifies Plot Nos. 6, 24, 25, 28 & 29 for mortgage to Ankenpally Grampanchayat. |
| Mortgage area in RERA land details | 817.46 sq. m.; this is the value recorded in the RERA land details. RERA filing Land records |
Offering and status
| Item | Record |
|---|---|
| RERA-filed offering | Plot; the supplied vendor record also lists “Plot,” but RERA configuration counts and plot-size bands are not supplied. RERA record Promoter website |
| Plot count | 30 plots in the draft layout approval. |
| Booked / available counts | Not disclosed in the supplied evidence. RERA unit table |
| Construction / development stage | A software-generated project completeness field reports 80%, but the supplied data does not identify its measurement basis or establish independent site verification. RERA record |
| Completion date | Promoter-undertaken completion date: 17.04.2025, stated in Form B. |
| Original / revised completion dates | The supplied evidence gives the Form B undertaking date but does not identify a revised date or an approved extension. |
| Occupancy / completion certificate | No occupancy or completion certificate is included in the supplied evidence; this is a plotted-layout project, and certificate status is not established here. Document index |
2. The project story
SAMPRADA OAKS PHASE IV is registered as a plotted development at Sy.No. 45/P, Ankanpally/Ankenpally village, Sadasivpet mandal, Sangareddy district. The RERA record identifies a site area of 10015.97 sq. m.; the DTCP-issued draft layout approval describes a 30-plot residential layout and divides its stated layout area among plots, roads and open space. The draft approval describes a draft layout pattern, not a building scheme: it provides for detached single-family dwelling houses on sites and does not supply building plans, home designs or construction specifications. RERA record Land records
The draft approval identifies land to be mortgaged and requires open-space and road areas to be gifted to the Grampanchayat before release of a final layout. These are approval terms; the supplied evidence does not establish their completion.
The RERA registration certificate runs from 07/07/2023 to 17/04/2025, while the promoter’s Form B undertakes completion by 17.04.2025. A project completeness field reports 80%; it is not accompanied by a dated site inspection or independently verified progress report in the supplied materials. No completion/occupancy certificate or evidence of a registration extension is provided. RERA record Document index
3. Master plan, architecture & building design
The supplied principal approval is a Draft Technical Layout Pattern for Sy.No. 45/P. It records 30 plots, with a stated layout area of Ac. 2.475 Cents; 11979.00 Sq. Yds. The approval’s land-use schedule gives a plotted area of Ac. 1.3205 Cents; 6391.22 Sq. Yds. (53.36%), road area of Ac. 0.907 Cents; 4389.88 Sq. Yds. (36.64%), and open space of Ac. 0.2475 Cents; 1197.90 Sq. Yds. (10.00%). These are figures as stated in the approval, not independently measured areas.
The draft approval specifies 33'-0" roads. It identifies Plot Nos. 6, 24, 25, 28 & 29 as the mortgage area and calls for the open-space and road areas to be gifted to the Grampanchayat before release of the final layout. It also states that roads are to be opened for access to neighbouring sites.
The RERA land details report 10015.97 sq. m. as total and net area. No building count, approved built-up area, FSI-counted area, plot-by-plot dimensions, building footprints, building elevations, floor configuration or final-layout approval is established by the supplied records. The RERA document list includes a layout-plan item, but its extraction is unavailable. Land records RERA filing Document index
4. Homes, configurations & floor plans
This is a plotted project, not an apartment configuration in the supplied RERA record. The draft layout approval states 30 plots, but the supplied evidence does not provide plot-size bands, plot-wise availability or bookings. RERA record
| Units | 30 plots stated in draft layout approval; RERA unit count and inventory status not supplied. |
|---|---|
| Booked | Not disclosed |
| Available | Not disclosed |
| RERA saleable area | Not disclosed |
| Measured carpet area | Not applicable / not supplied |
| Loading (if supplied) | Not supplied |
The supplied floor-plan record contains two drawings, with both scans pending measurement and no software-measured carpet or room areas available. Apartment carpet-area and loading comparisons therefore do not apply on the evidence provided. Floor plans
5. Parking & vehicle circulation
The supplied approval and RERA evidence do not state parking-space counts, dedicated visitor or accessible parking, parking allocation to individual plots, or a parking plan. The draft layout approval records roads of 33'-0" and requires roads to be opened for access to neighbouring sites; it does not establish a detailed vehicle-circulation or pedestrian-separation plan.
The vendor record lists “covered car parking,” but does not supply a count, allocation or project-document reference for that claim. It should be treated as vendor-reported, not as an established approved or delivered provision. Promoter website
6. Amenities, recreation & open spaces
The draft layout approval identifies a park and a site reserved for public purpose. Its land-use schedule specifies 10.00% open space, stated as Ac. 0.2475 Cents; 1197.90 Sq. Yds.; the approval requires that open-space area to be gifted to the Grampanchayat before release of the final layout. The supplied documents do not establish that the gift or development of these areas has been completed.
| Description / size | Open space: Ac. 0.2475 Cents; 1197.90 Sq. Yds. (10.00%); described as a park in the approval. |
|---|---|
| Evidence source | Draft layout approval |
| Declared progress / verified status | Approval-recorded; completion or handover not established. |
| Description / size | Size not separately stated. |
|---|---|
| Evidence source | Draft layout approval |
| Declared progress / verified status | Approval-recorded; completion or handover not established. |
| Description / size | RERA amenity record lists this item as “YES”; no size or progress percentage above 0 is supplied. |
|---|---|
| Evidence source | RERA amenity record RERA amenities |
| Declared progress / verified status | Filed as available; completion not independently verified. |
| Description / size | RERA amenity record lists “YES”; the draft approval specifies roads of 33'-0". |
|---|---|
| Evidence source | RERA amenity record RERA amenities; draft approval |
| Declared progress / verified status | Filed; construction completion not independently verified. |
| Description / size | RERA amenity record lists “YES”; no capacity or progress percentage above 0 is supplied. |
|---|---|
| Evidence source | RERA amenity record RERA amenities |
| Declared progress / verified status | Filed; installation and operation not verified. |
| Description / size | Swimming pool, gym, children’s play area and clubhouse; no size, capacity or project-specific approval evidence supplied. |
|---|---|
| Evidence source | Vendor listing Promoter website |
| Declared progress / verified status | Vendor-reported only; approval and delivery not established. |
7. Utilities, building services & safety
The RERA amenity record lists water supply, sewerage (including chambers, lines, septic tank and STP), storm-water drains, treatment and disposal of sewage and sullage water, solid-waste management, energy management, fire protection and safety requirements, and an electrical meter room/sub-station/receiving station. No capacities, detailed design documents or supplied progress values above 0 establish that these systems are complete or operational. RERA amenities
The RERA record marks water conservation/rainwater harvesting and internal roads/footpaths as “YES,” and also lists street lighting as “YES”; completion is not independently verified in the supplied evidence. The vendor listing separately names power backup, fire safety, sewage treatment and CCTV camera security, without project-specific capacity or delivery evidence. No lift, accessible-circulation, security-access or fire-clearance details are supplied. RERA amenities Promoter website
8. Location, access & connectivity
The registered location is SY NO 45/P, ANKANPALLY village, SADASIVPET mandal, Sangareddy district, PIN 502291. The approval document refers to Ankenpally G.P. The supplied cadastral parcel centroid is 17.650504142147742, 77.91738746083689; it is a parcel reference point, not a site entrance. RERA record RERA filing Cadastral map
The supplied location data identifies the nearest sampled Outer Ring Road interchange at approximately 38.7 km. A vendor listing describes Sadasivpet as the nearest landmark and says bus stops and railway stations are in close proximity, but supplies no measured distances; these are vendor-reported statements. Location record Promoter website
9. Developer & development status
The registered promoter is HAPPY BLOOMS INFRA PRIVATE LIMITED, a company. The supplied corporate identifier is GSTIN 36AAFCH7095C1ZC. The registration certificate lists the promoter office as Village: Nagole, Mandal: Uppal, District: Medchal-Malkajgiri, Pin: 500076; a separate promoter address in the RERA fields is 2-4-346, PLOT NO 5, SNEHAPURI COLONY, SY NO 45/P, SADASIVPET, Sangareddy, 502291. Corporate record RERA filing
The promoter’s Form B, made by B Joshna as authorized representative, declares legal title and that the land is free from encumbrances, and undertakes completion by 17.04.2025. The RERA certificate records registration from 07/07/2023 to 17/04/2025, and the supplied record states that it has not been extended. The evidence does not establish a current completion/occupancy certificate or independently verified construction status. RERA record
10. Approvals, official records & documents
| Details | FORM ‘C’; SAMPRADA OAKS PHASE IV, registration P01100006422, issued 07/07/2023, valid through 17/04/2025; no extension recorded in the supplied evidence. |
|---|
| Details | Draft Technical Layout Pattern for Sy.No. 45/P, 30 plots; Draft-TLP.No.12/2023/DTCPO/SRD, approved 17.04.2023 by the District Town and Country Planning Officer, Sangareddy District. File no. Lr.Roc.No.64/2023/EP/DTCPO/SRD; application no. 16468/1854. |
|---|
| Details | Circular Memo.No. 1637/2018/P; C.No. 62 / 2023 / E.P / DTCPO / SRD; referenced layout number DTLP NO.119/ 2022 / HR0 /H1. |
|---|
| Details | Form B affidavit by B Joshna as authorized representative; declares title and no encumbrances and undertakes completion by 17.04.2025. |
|---|
| Details | RERA document list contains a layout-plan requirement, but the supplied extraction is unavailable. |
|---|
| Details | No completion or occupancy certificate is included in the supplied evidence. |
|---|---|
| Evidence | Document index |
The approval is expressly described as a draft layout approval. Its listed conditions include mortgage of specified plots and later gift of the open-space and road areas; the approval also states that it is not proof of land title.
1. Project at a glance
Project identity
Registered project name: SAMPRADA OAKS PHASE IV
Project type: Plotted development
Phase / registered portion: Phase IV; the TG-RERA certificate identifies this registration as SAMPRADA OAKS PHASE IV.
TG-RERA registration: P01100006422
Registration validity: 07/07/2023 to 17/04/2025; the supplied certificate records no extension. Registration validity is distinct from the completion undertaking and occupancy/completion certification.
Registered promoter: HAPPY BLOOMS INFRA PRIVATE LIMITED, a company
RERA status: The record labels this a “New Project.” Its registered validity period ended on 17/04/2025; the evidence supplied does not establish a later extension or the project’s present RERA status.
Land and geographic identity
Registered locality: SY NO 45/P
Revenue village: ANKANPALLY in the RERA record; the layout approval also uses Ankenpally.
Mandal / district / PIN: SADASIVPET / Sangareddy / 502291
Project survey number / subdivision: Sy.No. 45/P; subdivision recorded as P.
Registered site area: 10015.97 sq. m. in the RERA land details; the record also identifies this as both total and net area.
Boundaries: East: EXISTING DTCP LAYOUT; West: OTHERS LAND; North: OTHERS LAND; South: OTHERS LAAND.
Development identity
Sanctioning authority: District Town and Country Planning Officer, Sangareddy District; the approval document states delegation to Ankenpally Grampanchayat.
Principal approval: Draft Technical Layout Pattern approval Draft-TLP.No.12/2023/DTCPO/SRD, approved 17.04.2023; file no. Lr.Roc.No.64/2023/EP/DTCPO/SRD; application no. 16468/1854.
Approved layout scale: 30 plots. The draft approval lists a layout area of Ac. 2.475 Cents; 11979.00 Sq. Yds.
Approved built-up area / buildings / floors: Not disclosed in the supplied project evidence; the approval is for a plotted layout, not a building configuration.
Road width: 33'-0" in the draft layout approval.
Draft-approved land-use split: Plotted area: Ac. 1.3205 Cents; 6391.22 Sq. Yds. (53.36%); road area: Ac. 0.907 Cents; 4389.88 Sq. Yds. (36.64%); open space: Ac. 0.2475 Cents; 1197.90 Sq. Yds. (10.00%).
Mortgage area in approval: Ac. 0.202 Cents; 977.68 Sq. Yds. (15.29%); the approval identifies Plot Nos. 6, 24, 25, 28 & 29 for mortgage to Ankenpally Grampanchayat.
Mortgage area in RERA land details: 817.46 sq. m.; this is the value recorded in the RERA land details.
Offering and status
RERA-filed offering: Plot; the supplied vendor record also lists “Plot,” but RERA configuration counts and plot-size bands are not supplied.
Plot count: 30 plots in the draft layout approval.
Booked / available counts: Not disclosed in the supplied evidence.
Construction / development stage: A software-generated project completeness field reports 80%, but the supplied data does not identify its measurement basis or establish independent site verification.
Completion date: Promoter-undertaken completion date: 17.04.2025, stated in Form B.
Original / revised completion dates: The supplied evidence gives the Form B undertaking date but does not identify a revised date or an approved extension.
Occupancy / completion certificate: No occupancy or completion certificate is included in the supplied evidence; this is a plotted-layout project, and certificate status is not established here.
2. The project story
SAMPRADA OAKS PHASE IV is registered as a plotted development at Sy.No. 45/P, Ankanpally/Ankenpally village, Sadasivpet mandal, Sangareddy district. The RERA record identifies a site area of 10015.97 sq. m.; the DTCP-issued draft layout approval describes a 30-plot residential layout and divides its stated layout area among plots, roads and open space. The draft approval describes a draft layout pattern, not a building scheme: it provides for detached single-family dwelling houses on sites and does not supply building plans, home designs or construction specifications.
The draft approval identifies land to be mortgaged and requires open-space and road areas to be gifted to the Grampanchayat before release of a final layout. These are approval terms; the supplied evidence does not establish their completion.
The RERA registration certificate runs from 07/07/2023 to 17/04/2025, while the promoter’s Form B undertakes completion by 17.04.2025. A project completeness field reports 80%; it is not accompanied by a dated site inspection or independently verified progress report in the supplied materials. No completion/occupancy certificate or evidence of a registration extension is provided.
3. Master plan, architecture & building design
The supplied principal approval is a Draft Technical Layout Pattern for Sy.No. 45/P. It records 30 plots, with a stated layout area of Ac. 2.475 Cents; 11979.00 Sq. Yds. The approval’s land-use schedule gives a plotted area of Ac. 1.3205 Cents; 6391.22 Sq. Yds. (53.36%), road area of Ac. 0.907 Cents; 4389.88 Sq. Yds. (36.64%), and open space of Ac. 0.2475 Cents; 1197.90 Sq. Yds. (10.00%). These are figures as stated in the approval, not independently measured areas.
The draft approval specifies 33'-0" roads. It identifies Plot Nos. 6, 24, 25, 28 & 29 as the mortgage area and calls for the open-space and road areas to be gifted to the Grampanchayat before release of the final layout. It also states that roads are to be opened for access to neighbouring sites.
The RERA land details report 10015.97 sq. m. as total and net area. No building count, approved built-up area, FSI-counted area, plot-by-plot dimensions, building footprints, building elevations, floor configuration or final-layout approval is established by the supplied records. The RERA document list includes a layout-plan item, but its extraction is unavailable.
4. Homes, configurations & floor plans
This is a plotted project, not an apartment configuration in the supplied RERA record. The draft layout approval states 30 plots, but the supplied evidence does not provide plot-size bands, plot-wise availability or bookings.
| Units | 30 plots stated in draft layout approval; RERA unit count and inventory status not supplied. |
|---|---|
| Booked | Not disclosed |
| Available | Not disclosed |
| RERA saleable area | Not disclosed |
| Measured carpet area | Not applicable / not supplied |
| Loading (if supplied) | Not supplied |
The supplied floor-plan record contains two drawings, with both scans pending measurement and no software-measured carpet or room areas available. Apartment carpet-area and loading comparisons therefore do not apply on the evidence provided.
5. Parking & vehicle circulation
The supplied approval and RERA evidence do not state parking-space counts, dedicated visitor or accessible parking, parking allocation to individual plots, or a parking plan. The draft layout approval records roads of 33'-0" and requires roads to be opened for access to neighbouring sites; it does not establish a detailed vehicle-circulation or pedestrian-separation plan.
The vendor record lists “covered car parking,” but does not supply a count, allocation or project-document reference for that claim. It should be treated as vendor-reported, not as an established approved or delivered provision.
6. Amenities, recreation & open spaces
The draft layout approval identifies a park and a site reserved for public purpose. Its land-use schedule specifies 10.00% open space, stated as Ac. 0.2475 Cents; 1197.90 Sq. Yds.; the approval requires that open-space area to be gifted to the Grampanchayat before release of the final layout. The supplied documents do not establish that the gift or development of these areas has been completed.
| Description / size | Open space: Ac. 0.2475 Cents; 1197.90 Sq. Yds. (10.00%); described as a park in the approval. |
|---|---|
| Evidence source | Draft layout approval |
| Declared progress / verified status | Approval-recorded; completion or handover not established. |
| Description / size | Size not separately stated. |
|---|---|
| Evidence source | Draft layout approval |
| Declared progress / verified status | Approval-recorded; completion or handover not established. |
| Description / size | RERA amenity record lists this item as “YES”; no size or progress percentage above 0 is supplied. |
|---|---|
| Evidence source | RERA amenity record |
| Declared progress / verified status | Filed as available; completion not independently verified. |
| Description / size | RERA amenity record lists “YES”; the draft approval specifies roads of 33'-0". |
|---|---|
| Evidence source | RERA amenity record; draft approval |
| Declared progress / verified status | Filed; construction completion not independently verified. |
| Description / size | RERA amenity record lists “YES”; no capacity or progress percentage above 0 is supplied. |
|---|---|
| Evidence source | RERA amenity record |
| Declared progress / verified status | Filed; installation and operation not verified. |
| Description / size | Swimming pool, gym, children’s play area and clubhouse; no size, capacity or project-specific approval evidence supplied. |
|---|---|
| Evidence source | Vendor listing |
| Declared progress / verified status | Vendor-reported only; approval and delivery not established. |
7. Utilities, building services & safety
The RERA amenity record lists water supply, sewerage (including chambers, lines, septic tank and STP), storm-water drains, treatment and disposal of sewage and sullage water, solid-waste management, energy management, fire protection and safety requirements, and an electrical meter room/sub-station/receiving station. No capacities, detailed design documents or supplied progress values above 0 establish that these systems are complete or operational.
The RERA record marks water conservation/rainwater harvesting and internal roads/footpaths as “YES,” and also lists street lighting as “YES”; completion is not independently verified in the supplied evidence. The vendor listing separately names power backup, fire safety, sewage treatment and CCTV camera security, without project-specific capacity or delivery evidence. No lift, accessible-circulation, security-access or fire-clearance details are supplied.
8. Location, access & connectivity
The registered location is SY NO 45/P, ANKANPALLY village, SADASIVPET mandal, Sangareddy district, PIN 502291. The approval document refers to Ankenpally G.P. The supplied cadastral parcel centroid is 17.650504142147742, 77.91738746083689; it is a parcel reference point, not a site entrance.
The supplied location data identifies the nearest sampled Outer Ring Road interchange at approximately 38.7 km. A vendor listing describes Sadasivpet as the nearest landmark and says bus stops and railway stations are in close proximity, but supplies no measured distances; these are vendor-reported statements.
9. Developer & development status
The registered promoter is HAPPY BLOOMS INFRA PRIVATE LIMITED, a company. The supplied corporate identifier is GSTIN 36AAFCH7095C1ZC. The registration certificate lists the promoter office as Village: Nagole, Mandal: Uppal, District: Medchal-Malkajgiri, Pin: 500076; a separate promoter address in the RERA fields is 2-4-346, PLOT NO 5, SNEHAPURI COLONY, SY NO 45/P, SADASIVPET, Sangareddy, 502291.
The promoter’s Form B, made by B Joshna as authorized representative, declares legal title and that the land is free from encumbrances, and undertakes completion by 17.04.2025. The RERA certificate records registration from 07/07/2023 to 17/04/2025, and the supplied record states that it has not been extended. The evidence does not establish a current completion/occupancy certificate or independently verified construction status.
10. Approvals, official records & documents
| Details | FORM ‘C’; SAMPRADA OAKS PHASE IV, registration P01100006422, issued 07/07/2023, valid through 17/04/2025; no extension recorded in the supplied evidence. |
|---|
| Details | Draft Technical Layout Pattern for Sy.No. 45/P, 30 plots; Draft-TLP.No.12/2023/DTCPO/SRD, approved 17.04.2023 by the District Town and Country Planning Officer, Sangareddy District. File no. Lr.Roc.No.64/2023/EP/DTCPO/SRD; application no. 16468/1854. |
|---|
| Details | Circular Memo.No. 1637/2018/P; C.No. 62 / 2023 / E.P / DTCPO / SRD; referenced layout number DTLP NO.119/ 2022 / HR0 /H1. |
|---|
| Details | Form B affidavit by B Joshna as authorized representative; declares title and no encumbrances and undertakes completion by 17.04.2025. |
|---|
| Details | RERA document list contains a layout-plan requirement, but the supplied extraction is unavailable. |
|---|
| Details | No completion or occupancy certificate is included in the supplied evidence. |
|---|
The approval is expressly described as a draft layout approval. Its listed conditions include mortgage of specified plots and later gift of the open-space and road areas; the approval also states that it is not proof of land title.
Other registrations of Samprada Oaks
Frequently asked questions
Is SAMPRADA OAKS PHASE IV registered with Telangana RERA?
Yes. SAMPRADA OAKS PHASE IV is registered with the Telangana Real Estate Regulatory Authority as P01100006422; the registration status is New Project.
Who is the developer of SAMPRADA OAKS PHASE IV?
The promoter named in the RERA registration is HAPPY BLOOMS INFRA PRIVATE LIMITED.
Where is SAMPRADA OAKS PHASE IV located?
SAMPRADA OAKS PHASE IV is in SY NO 45/P, ANKANPALLY, SADASIVPET, Sangareddy, Telangana (502291).
When will SAMPRADA OAKS PHASE IV be completed?
The promoter's proposed date of completion filed with RERA is 17/04/2025. This is the promoter's declaration, not a guarantee.
More projects in Ankanpally