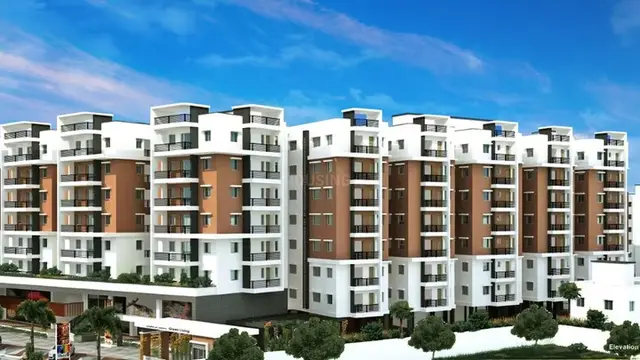
Saidulu
MEKALA · Hanamkonda · RERA P00300009138
SAIDULU is a plotted development in PUNNELU REVENUE VILLAGE, Inavole Mandal, Warangal Urban, developed by registered promoter Mekala Saidulu. The registered land area is 8756.64 sq.mts, with a net area of 8549.48 sq.mts; the tentative layout approval identifies 21 plots, and buildings, floors and plot configurations are not disclosed. The project is registered with TG-RERA under P00300009138, with a proposed completion date of 02/08/2025.
01What we found
Read from TG-RERA filings, approvals, land and registration records and court records. A court case is counted only when the court record states this project's survey number with its village, or names the project.
02Check before you pay
9 items to check before you pay, 4 high - from the title chain, court records and approvals, each with what to ask the builder or your advocate. An item may not be a problem with the project: records can be incomplete.
1. Project at a glance
Project identity
| Field | Project record |
|---|---|
| Registered project name | SAIDULU RERA record |
| Project type | Plotted development / layout RERA record RERA filing |
| Phase / registered portion | Phase not separately identified. The RERA record identifies the layout on Sy. Nos. 118/C/3, 118/C/4, 118/D/3 and 118/D/4. Approvals record |
| TG-RERA registration | P00300009138 RERA record Approvals record |
| Registration validity | 02/08/2023–02/08/2025; the supplied certificate says registration is for two years unless extended by the Authority. No extension is recorded in the supplied material. This is the registration period, not a finding about current registration status. Approvals record |
| Registered promoter | Mekala Saidulu (also identified in the project record as MEKALA); legal entity type is not disclosed. RERA record RERA filing |
| RERA status shown | “On-Going Project.” RERA record RERA filing |
Land and geographic identity
| Field | Project record |
|---|---|
| Locality / revenue village | PUNNELU REVENUE VILLAGE; village also recorded as Punnole/Punnelu in project documents. RERA record RERA filing |
| Mandal | Inavole RERA record RERA filing |
| District | Warangal Urban in the RERA project record RERA record RERA filing |
| PIN | 506310 RERA record RERA filing |
| Survey numbers and subdivisions | 118/C/3, 118/C/4, 118/D/3 and 118/D/4 RERA record Land records |
| Registered land area | Total: 8756.64 sq.mts; area affected in road widening/FTL/nala widening: 207.16 sq.mts; net area: 8549.48 sq.mts. RERA filing Land records |
| Layout drawing area statement | Net layout area stated as 8549.48 sq.m in the drawing-derived record. Layout record |
| Boundaries recorded | East: PROP 200 FEET ROAD; West: APPROVED D P NO 1 BY 2019; North: OPEN LAND OF M YADAGIRI; South: LAND OF OTHERS. RERA filing Land records |
Development identity
| Field | Project record |
|---|---|
| Sanctioning authority | KUDA Urban Development Authority; the tentative layout approval is delegated to Punnelu Grampanchayat. Approvals record |
| Principal approval | Tentative Layout Plan 285766/LP/GP/214234/0004/2023, dated 02-08-2023. Approvals record |
| Approved built-up area | 3833.79 sqmts is recorded in the RERA land details; the supplied material does not identify this as plot saleable area or as a building-floor-area schedule. RERA filing |
| Plot count | 21 plots in the tentative layout approval; drawing-derived record also identifies plot numbers 1 to 21. Layout record |
| Buildings / floors / parking levels | Not disclosed; the approval is for a plotted layout, not a multi-storey building schedule. |
| Mortgage area | 577.05 sq.mts in the RERA record. The layout approval identifies mortgaged plots 5, 13 and 14, totalling Ac 0.177 cents 854.686 Sq.Yds. RERA filing |
Offering and status
| Field | Project record |
|---|---|
| Unit type | Plots; plot-by-plot dimensions, saleable areas and RERA inventory counts are not supplied. RERA filing |
| RERA-filed booked / available counts | Not supplied in the provided project data. RERA filing |
| Construction / development status | RERA status is “On-Going Project”; a separate independently verified site-progress record is not supplied. RERA record RERA amenities |
| Completion dates | Original and revised proposed completion dates are both 02/08/2025; the promoter’s Form B declaration also undertakes completion by that date. RERA record |
| Occupancy / completion certificate | No occupancy or completion certificate is identified in the supplied records. For this plotted layout, final layout approval is distinct from building-level occupancy certification. Document index |
2. The project story
SAIDULU is a plotted layout registered with TG-RERA under P00300009138, covering the RERA-identified subdivisions 118/C/3, 118/C/4, 118/D/3 and 118/D/4 in the PUNNELU REVENUE VILLAGE area, Inavole Mandal, Warangal Urban. The filed layout approval describes 21 plots and earmarks land for roads, open space, utilities, social infrastructure and mortgage security. RERA record Land records
The available approval is expressly a tentative layout plan. It requires infrastructure and amenities work, a work-completion certificate and subsequent final-layout approval; the supplied records do not establish that final approval has been issued. The RERA record labels the project ongoing and shows a proposed completion date of 02/08/2025. The 70% completeness figure is a project-record field, not an independently verified site inspection or a certificate of completed works. RERA filing RERA record
3. Master plan, architecture & building design
The approved document is a tentative plotted-layout plan, rather than a residential tower or apartment-building plan. It records a layout area of Ac 2.113 cents 10225.154 Sq.Yds and lists the following land-use components:
| Layout component | Area as printed in approval | Percentage as printed / extracted |
|---|---|---|
| Open space (Park) | Ac0.192 cents 929.962 Sq.Yds | 9.094843417011132866871124% |
| Utilities | Ac0.021cents 102.497 Sq.Yds | 1.002402490917555026867194% |
| Social Infrastructure | Ac 0.217 cents 1049.789 Sq.Yds | 10.2667302964163818533568202% |
| Roads Area | Ac0.747 cents 3614.886 Sq.Yds | 35.3528760880804167748606345% |
| Plotted Area | Ac0.936 cents 4528.02 Sq.Yds | 44.2831477075745134780442274% |
| Mortgage area | Ac 0.177 cents 854.686 Sq.Yds | 8.3586565701225574480727438% of plotted area |
The approval lists 21 plots and identifies plots 5, 13 and 14 as mortgaged. It also lists “High School” and “Degree Collage” entries with N/A areas. The drawing-derived layout record separately reports 21 printed plot numbers, but states that plot sizes are incomplete and that its extracted plot-area information should be checked against the drawing. No individual plot-size schedule is available here. Layout record
The approval calls for detached single-family dwelling houses on sites and does not allow shops, business premises or industrial units except at sites specially reserved for those purposes in the tentative plan. No building footprints, floor configurations, FSI schedule, apartment areas or building elevations are supplied.
4. Homes, configurations & floor plans
This is a plotted development; the supplied RERA data does not provide a plot-by-plot area schedule, booked/available inventory, or filed saleable-area range. The approved layout records 21 plots. Its drawing-derived record does not contain verified plot sizes. Layout record
A third-party listing records plot configurations from 1,500 to 4,644 sq ft, but these are vendor-listed figures, not RERA-filed plot measurements. Promoter website
| Configuration | Units | Booked | Available | RERA saleable area | Measured carpet area | Loading (if supplied) |
|---|---|---|---|---|---|---|
| Plots | 21 in tentative layout approval | Not supplied | Not supplied | Not supplied | Not applicable / not supplied | Not supplied |
The supplied floor-plan record contains two layout sheets and no measured residential floor plans. Apartment-style carpet-area, balcony and common-area loading comparisons therefore cannot be made from this evidence. Floor plans
5. Parking & vehicle circulation
The supplied approval and project data do not establish a parking-space count, visitor or accessible parking provision, parking allocation to individual plots, or a dedicated parking structure. The layout approval identifies internal roads and directs that roads be opened for access to neighbouring sites; it does not provide road widths or a vehicle-circulation schedule in the extracted information. Layout record
The approval identifies plots 5, 13 and 14 as mortgaged plots. That is a layout-security provision, not evidence of parking allocation.
6. Amenities, recreation & open spaces
The layout approval earmarks open space, social infrastructure, utilities and roads. Separately, the RERA amenity fields contain percentage progress entries; these are filed progress figures, not independent verification of completion. RERA amenities
| Facility | Description / size | Evidence source | Declared progress / verified status |
|---|---|---|---|
| Open space / park | Ac0.192 cents 929.962 Sq.Yds | Tentative layout approval | Earmarked in approval; RERA amenity record reports Green Strip/TOT LOT/Park at 100%. Independent completion verification not supplied. RERA amenities |
| Roads | Ac0.747 cents 3614.886 Sq.Yds | Tentative layout approval | Earmarked; RERA amenity record reports Internal Roads & Footpaths at 75%. RERA amenities |
| Social infrastructure | Ac 0.217 cents 1049.789 Sq.Yds | Tentative layout approval | Earmarked; specific completed facilities are not established. |
| Utilities area | Ac0.021cents 102.497 Sq.Yds | Tentative layout approval | Earmarked for utility uses; the approval lists water reservoir, septic tank/STP, electric transformer and solid-waste management among the intended utility works. |
| Community buildings | No area supplied | RERA amenity record | 0% reported. RERA amenities |
| Recreational open space (aggregate) | No separate size supplied in this RERA amenity field | RERA amenity record | 0% reported. RERA amenities |
The approval also names possible facilities—including pharmacy, clinic, school, play school, creche, dispensary and convenient shops—in its listed amenity/utility information. The supplied evidence does not establish which of these are specifically allocated, constructed or operating in the layout.
7. Utilities, building services & safety
The tentative approval requires the developer to undertake layout infrastructure works, including road formation and drainage, storm-water channelisation, avenue planting, rainwater-harvesting pits, street lighting, electricity facilities, sewerage disposal and protected water supply. It also identifies an overhead tank/sump and septic tank as applicable. These are approval requirements; the supplied documents do not establish that all are complete or operational.
| Service | Evidence and status |
|---|---|
| Water | Approval requires protected water supply and an overhead tank/sump, as applicable. RERA amenity record reports Water Supply at 75%. Source, storage capacity and treatment details are not supplied. RERA amenities |
| Sewerage / drainage | Approval calls for sewerage disposal and storm-water drainage/channelisation; it lists septic tank/STP among utility uses. RERA record reports “Sewerage (Chamber, Lines, Septic Tank, STP)” at 75%, while “Storm Water Drains” and “Treatment And Disposal Of Sewage And Sullage Water” are reported at 0%. RERA amenities |
| Rainwater harvesting | Approval requires harvesting pits; RERA record reports Water Conservation, Rain water Harvesting at 75%. RERA amenities |
| Electrical | Approval requires street lighting and electricity facilities and identifies an electric transformer as a utility. The RERA field for Electrical Meter Room, Sub-Station, Receiving Station reports 0%. RERA amenities |
| Solid waste | The approval identifies solid-waste management among utility uses; RERA amenity record reports Solid Waste Management and Disposal at 0%. RERA amenities |
| Fire / life safety | RERA amenity record reports Fire Protection and Fire Safety Requirements at 0%; no specific fire-system design or clearance is supplied. RERA amenities |
| Lifts, accessibility and security | Not disclosed in the supplied layout evidence. |
8. Location, access & connectivity
The registered project location is PUNNELU REVENUE VILLAGE, Inavole Mandal, Warangal Urban, Telangana, PIN 506310. The RERA land record gives the eastern boundary as PROP 200 FEET ROAD and the western boundary as APPROVED D P NO 1 BY 2019. The tentative approval requires roads to be opened for access to neighbouring sites and includes road formation and drainage works. RERA record RERA filing RERA filing
A supplied location record gives coordinates 17.8678853, 79.5525317 and lists the nearest sampled Outer Ring Road interchange at 103.5 km (approx). This is the supplied mapped distance; no public-transport or other landmark-distance information is provided. Location record
9. Developer & development status
The registered promoter is Mekala Saidulu; the project records also use MEKALA/SAIDULU. The legal entity type, corporate registration identifier, registered office and official contact details are not disclosed in the supplied data. The RERA Form B is a promoter affidavit by Mekala Saidulu and states a completion undertaking of 02/08/2025. RERA record Corporate record
The project is recorded as ongoing, with the same original and revised proposed completion date of 02/08/2025. The supplied material does not include an independently verified site inspection, completed-works certificate or final layout approval. The RERA registration certificate records validity from 02/08/2023 to 02/08/2025 and says validity is subject to extension by the Authority; no extension is included in the provided evidence. RERA record
10. Approvals, official records & documents
| Supplied evidence | P00300009138, Form C, issued 13/12/2024; project SAIDULU; validity 02/08/2023–02/08/2025. |
|---|---|
| What it establishes | Registration record and stated conditions, including the separate-account requirement and quarterly updates. |
| Supplied evidence | KUDA Urban Development Authority; approval 285766/LP/GP/214234/0004/2023, dated 02-08-2023; delegated to Punnelu Grampanchayat. |
|---|---|
| What it establishes | Tentative layout approval for the four stated survey subdivisions, 21 plots and listed land-use components; also requires development works and further final-layout approval. |
| Supplied evidence | Promoter declaration by Mekala Saidulu. |
|---|---|
| What it establishes | Promoter-declared title and encumbrance statements, project-fund commitments and completion undertaking; these are declarations, not independent title verification. |
| Supplied evidence | Not supplied |
|---|---|
| What it establishes | The available approval requires a work-completion certificate and final-layout approval; neither is identified in the supplied records. |
| Supplied evidence | Not supplied |
|---|---|
| What it establishes | No building plan or occupancy/completion certificate is identified in the supplied material. |
| Supplied evidence | HMDA land-use sheet could not be confidently assigned; public layout-status lookup is recorded as unavailable. HMDA |
|---|---|
| What it establishes | The supplied data does not establish an HMDA land-use classification or a portal lookup result for the approved layout. |
1. Project at a glance
Project identity
Registered project name: SAIDULU
Project type: Plotted development / layout
Phase / registered portion: Phase not separately identified. The RERA record identifies the layout on Sy. Nos. 118/C/3, 118/C/4, 118/D/3 and 118/D/4.
TG-RERA registration: P00300009138
Registration validity: 02/08/2023–02/08/2025; the supplied certificate says registration is for two years unless extended by the Authority. No extension is recorded in the supplied material. This is the registration period, not a finding about current registration status.
Registered promoter: Mekala Saidulu (also identified in the project record as MEKALA); legal entity type is not disclosed.
RERA status shown: “On-Going Project.”
Land and geographic identity
Locality / revenue village: PUNNELU REVENUE VILLAGE; village also recorded as Punnole/Punnelu in project documents.
Mandal: Inavole
District: Warangal Urban in the RERA project record
PIN: 506310
Survey numbers and subdivisions: 118/C/3, 118/C/4, 118/D/3 and 118/D/4
Registered land area: Total: 8756.64 sq.mts; area affected in road widening/FTL/nala widening: 207.16 sq.mts; net area: 8549.48 sq.mts.
Layout drawing area statement: Net layout area stated as 8549.48 sq.m in the drawing-derived record.
Boundaries recorded: East: PROP 200 FEET ROAD; West: APPROVED D P NO 1 BY 2019; North: OPEN LAND OF M YADAGIRI; South: LAND OF OTHERS.
Development identity
Sanctioning authority: KUDA Urban Development Authority; the tentative layout approval is delegated to Punnelu Grampanchayat.
Principal approval: Tentative Layout Plan 285766/LP/GP/214234/0004/2023, dated 02-08-2023.
Approved built-up area: 3833.79 sqmts is recorded in the RERA land details; the supplied material does not identify this as plot saleable area or as a building-floor-area schedule.
Plot count: 21 plots in the tentative layout approval; drawing-derived record also identifies plot numbers 1 to 21.
Buildings / floors / parking levels: Not disclosed; the approval is for a plotted layout, not a multi-storey building schedule.
Mortgage area: 577.05 sq.mts in the RERA record. The layout approval identifies mortgaged plots 5, 13 and 14, totalling Ac 0.177 cents 854.686 Sq.Yds.
Offering and status
Unit type: Plots; plot-by-plot dimensions, saleable areas and RERA inventory counts are not supplied.
RERA-filed booked / available counts: Not supplied in the provided project data.
Construction / development status: RERA status is “On-Going Project”; a separate independently verified site-progress record is not supplied.
Completion dates: Original and revised proposed completion dates are both 02/08/2025; the promoter’s Form B declaration also undertakes completion by that date.
Occupancy / completion certificate: No occupancy or completion certificate is identified in the supplied records. For this plotted layout, final layout approval is distinct from building-level occupancy certification.
2. The project story
SAIDULU is a plotted layout registered with TG-RERA under P00300009138, covering the RERA-identified subdivisions 118/C/3, 118/C/4, 118/D/3 and 118/D/4 in the PUNNELU REVENUE VILLAGE area, Inavole Mandal, Warangal Urban. The filed layout approval describes 21 plots and earmarks land for roads, open space, utilities, social infrastructure and mortgage security.
The available approval is expressly a tentative layout plan. It requires infrastructure and amenities work, a work-completion certificate and subsequent final-layout approval; the supplied records do not establish that final approval has been issued. The RERA record labels the project ongoing and shows a proposed completion date of 02/08/2025. The 70% completeness figure is a project-record field, not an independently verified site inspection or a certificate of completed works.
3. Master plan, architecture & building design
The approved document is a tentative plotted-layout plan, rather than a residential tower or apartment-building plan. It records a layout area of Ac 2.113 cents 10225.154 Sq.Yds and lists the following land-use components:
| Layout component | Area as printed in approval | Percentage as printed / extracted |
|---|---|---|
| Open space (Park) | Ac0.192 cents 929.962 Sq.Yds | 9.094843417011132866871124% |
| Utilities | Ac0.021cents 102.497 Sq.Yds | 1.002402490917555026867194% |
| Social Infrastructure | Ac 0.217 cents 1049.789 Sq.Yds | 10.2667302964163818533568202% |
| Roads Area | Ac0.747 cents 3614.886 Sq.Yds | 35.3528760880804167748606345% |
| Plotted Area | Ac0.936 cents 4528.02 Sq.Yds | 44.2831477075745134780442274% |
| Mortgage area | Ac 0.177 cents 854.686 Sq.Yds | 8.3586565701225574480727438% of plotted area |
The approval lists 21 plots and identifies plots 5, 13 and 14 as mortgaged. It also lists “High School” and “Degree Collage” entries with N/A areas. The drawing-derived layout record separately reports 21 printed plot numbers, but states that plot sizes are incomplete and that its extracted plot-area information should be checked against the drawing. No individual plot-size schedule is available here.
The approval calls for detached single-family dwelling houses on sites and does not allow shops, business premises or industrial units except at sites specially reserved for those purposes in the tentative plan. No building footprints, floor configurations, FSI schedule, apartment areas or building elevations are supplied.
4. Homes, configurations & floor plans
This is a plotted development; the supplied RERA data does not provide a plot-by-plot area schedule, booked/available inventory, or filed saleable-area range. The approved layout records 21 plots. Its drawing-derived record does not contain verified plot sizes.
A third-party listing records plot configurations from 1,500 to 4,644 sq ft, but these are vendor-listed figures, not RERA-filed plot measurements.
| Configuration | Units | Booked | Available | RERA saleable area | Measured carpet area | Loading (if supplied) |
|---|---|---|---|---|---|---|
| Plots | 21 in tentative layout approval | Not supplied | Not supplied | Not supplied | Not applicable / not supplied | Not supplied |
The supplied floor-plan record contains two layout sheets and no measured residential floor plans. Apartment-style carpet-area, balcony and common-area loading comparisons therefore cannot be made from this evidence.
5. Parking & vehicle circulation
The supplied approval and project data do not establish a parking-space count, visitor or accessible parking provision, parking allocation to individual plots, or a dedicated parking structure. The layout approval identifies internal roads and directs that roads be opened for access to neighbouring sites; it does not provide road widths or a vehicle-circulation schedule in the extracted information.
The approval identifies plots 5, 13 and 14 as mortgaged plots. That is a layout-security provision, not evidence of parking allocation.
6. Amenities, recreation & open spaces
The layout approval earmarks open space, social infrastructure, utilities and roads. Separately, the RERA amenity fields contain percentage progress entries; these are filed progress figures, not independent verification of completion.
| Facility | Description / size | Evidence source | Declared progress / verified status |
|---|---|---|---|
| Open space / park | Ac0.192 cents 929.962 Sq.Yds | Tentative layout approval | Earmarked in approval; RERA amenity record reports Green Strip/TOT LOT/Park at 100%. Independent completion verification not supplied. |
| Roads | Ac0.747 cents 3614.886 Sq.Yds | Tentative layout approval | Earmarked; RERA amenity record reports Internal Roads & Footpaths at 75%. |
| Social infrastructure | Ac 0.217 cents 1049.789 Sq.Yds | Tentative layout approval | Earmarked; specific completed facilities are not established. |
| Utilities area | Ac0.021cents 102.497 Sq.Yds | Tentative layout approval | Earmarked for utility uses; the approval lists water reservoir, septic tank/STP, electric transformer and solid-waste management among the intended utility works. |
| Community buildings | No area supplied | RERA amenity record | 0% reported. |
| Recreational open space (aggregate) | No separate size supplied in this RERA amenity field | RERA amenity record | 0% reported. |
The approval also names possible facilities—including pharmacy, clinic, school, play school, creche, dispensary and convenient shops—in its listed amenity/utility information. The supplied evidence does not establish which of these are specifically allocated, constructed or operating in the layout.
7. Utilities, building services & safety
The tentative approval requires the developer to undertake layout infrastructure works, including road formation and drainage, storm-water channelisation, avenue planting, rainwater-harvesting pits, street lighting, electricity facilities, sewerage disposal and protected water supply. It also identifies an overhead tank/sump and septic tank as applicable. These are approval requirements; the supplied documents do not establish that all are complete or operational.
Water: Approval requires protected water supply and an overhead tank/sump, as applicable. RERA amenity record reports Water Supply at 75%. Source, storage capacity and treatment details are not supplied.
Sewerage / drainage: Approval calls for sewerage disposal and storm-water drainage/channelisation; it lists septic tank/STP among utility uses. RERA record reports “Sewerage (Chamber, Lines, Septic Tank, STP)” at 75%, while “Storm Water Drains” and “Treatment And Disposal Of Sewage And Sullage Water” are reported at 0%.
Rainwater harvesting: Approval requires harvesting pits; RERA record reports Water Conservation, Rain water Harvesting at 75%.
Electrical: Approval requires street lighting and electricity facilities and identifies an electric transformer as a utility. The RERA field for Electrical Meter Room, Sub-Station, Receiving Station reports 0%.
Solid waste: The approval identifies solid-waste management among utility uses; RERA amenity record reports Solid Waste Management and Disposal at 0%.
Fire / life safety: RERA amenity record reports Fire Protection and Fire Safety Requirements at 0%; no specific fire-system design or clearance is supplied.
Lifts, accessibility and security: Not disclosed in the supplied layout evidence.
8. Location, access & connectivity
The registered project location is PUNNELU REVENUE VILLAGE, Inavole Mandal, Warangal Urban, Telangana, PIN 506310. The RERA land record gives the eastern boundary as PROP 200 FEET ROAD and the western boundary as APPROVED D P NO 1 BY 2019. The tentative approval requires roads to be opened for access to neighbouring sites and includes road formation and drainage works.
A supplied location record gives coordinates 17.8678853, 79.5525317 and lists the nearest sampled Outer Ring Road interchange at 103.5 km (approx). This is the supplied mapped distance; no public-transport or other landmark-distance information is provided.
9. Developer & development status
The registered promoter is Mekala Saidulu; the project records also use MEKALA/SAIDULU. The legal entity type, corporate registration identifier, registered office and official contact details are not disclosed in the supplied data. The RERA Form B is a promoter affidavit by Mekala Saidulu and states a completion undertaking of 02/08/2025.
The project is recorded as ongoing, with the same original and revised proposed completion date of 02/08/2025. The supplied material does not include an independently verified site inspection, completed-works certificate or final layout approval. The RERA registration certificate records validity from 02/08/2023 to 02/08/2025 and says validity is subject to extension by the Authority; no extension is included in the provided evidence.
10. Approvals, official records & documents
| Supplied evidence | P00300009138, Form C, issued 13/12/2024; project SAIDULU; validity 02/08/2023–02/08/2025. |
|---|---|
| What it establishes | Registration record and stated conditions, including the separate-account requirement and quarterly updates. |
| Supplied evidence | KUDA Urban Development Authority; approval 285766/LP/GP/214234/0004/2023, dated 02-08-2023; delegated to Punnelu Grampanchayat. |
|---|---|
| What it establishes | Tentative layout approval for the four stated survey subdivisions, 21 plots and listed land-use components; also requires development works and further final-layout approval. |
| Supplied evidence | Promoter declaration by Mekala Saidulu. |
|---|---|
| What it establishes | Promoter-declared title and encumbrance statements, project-fund commitments and completion undertaking; these are declarations, not independent title verification. |
| Supplied evidence | Not supplied |
|---|---|
| What it establishes | The available approval requires a work-completion certificate and final-layout approval; neither is identified in the supplied records. |
| Supplied evidence | Not supplied |
|---|---|
| What it establishes | No building plan or occupancy/completion certificate is identified in the supplied material. |
| Supplied evidence | HMDA land-use sheet could not be confidently assigned; public layout-status lookup is recorded as unavailable. |
|---|---|
| What it establishes | The supplied data does not establish an HMDA land-use classification or a portal lookup result for the approved layout. |
Frequently asked questions
Is SAIDULU registered with Telangana RERA?
Yes. SAIDULU is registered with the Telangana Real Estate Regulatory Authority as P00300009138; the registration status is On-Going Project.
Who is the developer of SAIDULU?
The promoter named in the RERA registration is MEKALA.
Where is SAIDULU located?
SAIDULU is in PUNNELU REVENUE VILLAGE, Punnole, Inavole, Hanamkonda, Telangana (506310).
When will SAIDULU be completed?
The promoter's proposed date of completion filed with RERA is 02/08/2025. This is the promoter's declaration, not a guarantee.
More projects in Punnole