O Green
Manikanta Green Homes Private Limited · Hanamkonda · RERA P00300000260
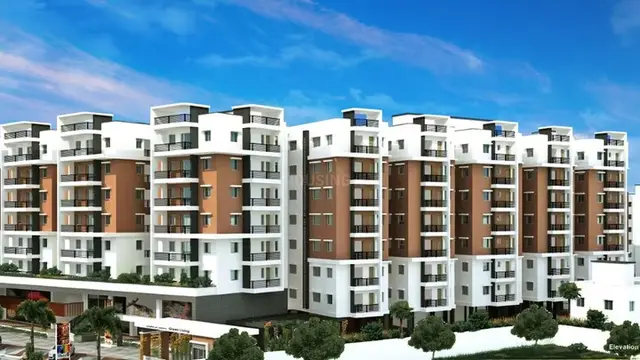
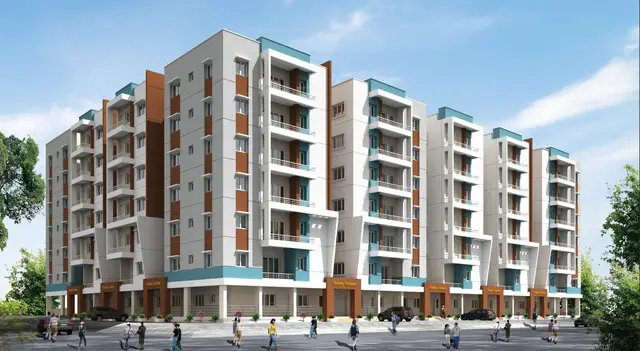
O GREEN is a residential apartment project in O- CITY, KOSHIBUGGA, Laxmipuram, Inavole mandal, Warangal Urban district. The registered promoter is Manikanta Green Homes Private Limited. The project is on 1211.18 sq.mts. of land and comprises one building with stilt, ground, first, second, third and fourth floors, and 20 3BHK dwelling units. It is registered under TG-RERA P00300000260, with proposed completion recorded as 30/06/2020.
More from Manikanta Green Homes Pvt Ltd · 3 projects →
01What we found
Read from TG-RERA filings, approvals, land and registration records and court records. A court case is counted only when the court record states this project's survey number with its village, or names the project.
02Check before you pay
7 items to check before you pay, 3 high - from the title chain, court records and approvals, each with what to ask the builder or your advocate. An item may not be a problem with the project: records can be incomplete.
1. Project at a glance
Project identity
| Item | Project record |
|---|---|
| Registered name | O GREEN RERA record |
| Project type / use | Residential apartment project RERA record |
| Phase / registered portion | Phase is not separately identified in the supplied record; the registration concerns the apartment project at Plot No. 25. |
| TG-RERA registration | P00300000260, granted under section 5; valid from 31/01/2019 to 30/06/2020. RERA record |
| Registered promoter | Manikanta Green Homes Private Limited, company. RERA record Corporate record |
| RERA status | Listed as On-Going Project in the project record. The certificate’s stated registration validity ended on 30/06/2020; no extension is recorded in the supplied evidence. RERA record |
Land and geographic identity
| Item | Project record |
|---|---|
| Locality / site description | O- CITY, KOSHIBUGGA; Plot No. 25, “O” City. RERA record RERA filing |
| Revenue village | Laxmipuram. RERA record Land records |
| Mandal / district / PIN | Inavole / Warangal Urban / 506002. RERA record |
| Survey numbers | Sy. No. 86 and Sy. No. 79; the RERA identity records them as 86&79. No subdivision is supplied. RERA record Land records |
| Site extent | 1211.18 sq.mts. or 1448.61 sq. yards; the RERA land record shows total area and net area as 1211.18 sq.mts. Land records |
| Boundaries | East: 40 FT WIDE ROAD; West: 40 FT WIDE ROAD; North: 40FTWIDE ROAD; South: PLOT NO-26AND 43 OF OTHERS. RERA filing Land records |
Development identity
| Item | Project record |
|---|---|
| Sanctioning authority | Kakatiya Urban Development Authority (KUDA), Warangal; proceedings state the plan was delegated to Greater Warangal Municipal Corporation. Approvals record |
| Principal approval | C2/'O'City/1247/2017, dated 21-10-2017; the proceedings also cite Development Permission No. D.P.No.68/2017. Approvals record |
| Approved built-up area | 2401 sq.mts. in the RERA project fields. RERA filing |
| Building count | One building / one proposed building unit in the RERA record. RERA filing RERA unit table |
| Sanctioned configuration | Stilt, Ground, First, Second, Third and Fourth Floor residential apartment. |
| Parking / mortgage record | The sanction records a 10% mortgage built-up area of 240.17 Mts., provided on the second floor; the RERA fields record mortgage area as 480 sq.mts. RERA filing |
| Unit count | Sanctioned: 20 dwelling units; RERA filing: 20 total units. RERA unit table |
Offering and status
| Item | Project record |
|---|---|
| Configuration | 3BHK; RERA-filed saleable area 153.29 sq.mts. per unit. RERA unit table RERA unit details |
| Booked / available | 8 booked; 12 available, as last read from the TG-RERA portal. The portal record provides no as-of date, so counts are indicative. RERA unit table |
| Construction / completion record | The project fields show 80% completeness, but no as-of date or independent site measurement is supplied for that figure. RERA unit table RERA filing |
| Original / revised completion | 30/06/2020 / 30/06/2020, as recorded in the project fields; the Form B declaration also undertakes completion by 30/06/2020. RERA record RERA filing |
| Occupancy certificate | An architect’s Form 1A filed with RERA identifies OC No. 68/2017, proceedings C2/O-CITY/1247/2017, dated 21/10/2017, issued by Greater Warangal Municipal Corporation, for “the Building.” The supplied record does not give a more detailed tower or phase scope. Approvals record |
2. The project story
O GREEN is recorded as a residential apartment development on Plot No. 25 in “O” City, Laxmipuram, Inavole mandal, Warangal Urban. Its project identity covers Sy. Nos. 86 and 79, with a site extent of 1211.18 sq.mts. The sanctioned scheme is a single residential apartment building with 20 dwelling units, arranged from stilt and ground through the fourth floor. RERA record Land records
The RERA filing lists 20 3BHK homes, of which 8 are booked and 12 available; these booking counts have no stated retrieval date. The record separately reports 80% completeness, but does not establish the date or basis of that progress figure. An architect’s Form 1A filed in 2026 certifies overall project completion and identifies an occupancy certificate for the building; this is documentary evidence in the supplied file, not an independent site inspection. RERA unit table
3. Master plan, architecture & building design
The sanctioned plan is for one residential apartment building on Plot No. 25, measuring 1211.18 sq.mts. The approval describes stilt, ground and four upper floors, with 20 dwelling units. The project record lists approved built-up area as 2401 sq.mts.; it does not provide a separate FSI-counted area, building footprint, floor-wise unit arrangement, tower height, or residential/common-area breakdown. RERA filing RERA filing
The sanction records a mortgage built-up area of 240.17 Mts. (10%) on the second floor. The RERA project fields separately report mortgage area as 480 sq.mts. The supplied overview records both filed figures without deriving or reconciling them. RERA filing
No measured floor-plan geometry is available: both supplied drawing sheets are scans pending measurement. Accordingly, the record does not establish flat layouts, flats per floor, circulation details, building footprint, lift or stair specifications, landscaping, or internal open-space arrangement. Floor plans
4. Homes, configurations & floor plans
| Configuration | Units | Booked | Available | RERA saleable area | Measured carpet area | Loading (if supplied) |
|---|---|---|---|---|---|---|
| 3BHK | 20 | 8 | 12 | 153.29 sq.mts. | Not measured | Not supplied |
The configuration, unit count, booking counts and saleable area are TG-RERA filing figures. No software-measured carpet area is available because the two supplied floor-plan scans are pending measurement. Carpet area and saleable area are distinct measures; the supplied evidence does not provide a carpet-area measurement, balcony or utility dimensions, room dimensions, or loading figure for these homes. RERA unit details RERA unit table Floor plans
5. Parking & vehicle circulation
The sanction records 10% mortgage built-up area of 240.17 Mts. on the second floor. The RERA project fields separately record mortgage area of 480 sq.mts.; the supplied record does not specify a parking-space count, parking layout, or whether the mortgage area is allocated as parking. RERA filing
“Open Parking” is listed in the vendor-provided amenity information, but no sanctioned open-parking count or legally documented unit allocation is supplied. Parking levels, ramps, vehicle entries and exits, accessible or visitor spaces, two-wheeler provision, EV charging and pedestrian separation are not established in the available records. Promoter website
6. Amenities, recreation & open spaces
The project’s amenity record lists the following items with progress recorded as 0%; the record does not provide an as-of date or a method of independent verification. These entries therefore describe the filed amenity schedule and its recorded progress, not verified delivery.
| Facility | Description / size | Evidence source | Declared progress / verified status |
|---|---|---|---|
| Internal Roads & Footpaths | Size not supplied | RERA amenities | 0%; no independent verification supplied |
| Water Supply | Size/capacity not supplied | RERA amenities | 0%; no independent verification supplied |
| Sewerage (Chamber, Lines, Septic Tank, STP) | Size/capacity not supplied | RERA amenities | 0%; no independent verification supplied |
| Storm Water Drains | Size not supplied | RERA amenities | 0%; no independent verification supplied |
| Green Strip/TOT LOT/Park | Area not supplied | RERA amenities | 0%; no independent verification supplied |
| Street Lighting | Quantity/specification not supplied | RERA amenities | 0%; no independent verification supplied |
| Community Buildings | Size/use not supplied | RERA amenities | 0%; no independent verification supplied |
| Treatment And Disposal Of Sewage And Sullage Water | Capacity not supplied | RERA amenities | 0%; no independent verification supplied |
| Solid Waste Management And Disposal | System/capacity not supplied | RERA amenities | 0%; no independent verification supplied |
| Water Conservation, Rain water Harvesting | Capacity/system details not supplied | RERA amenities | 0%; no independent verification supplied |
| Energy management | System details not supplied | RERA amenities | 0%; no independent verification supplied |
| Fire Protection And Fire Safety Requirements | System details not supplied | RERA amenities | 0%; no independent verification supplied |
| Electrical Meter Room, Sub-Station, Receiving Station | Size/capacity not supplied | RERA amenities | 0%; no independent verification supplied |
| Aggregate area of recreational Open Space | Area not supplied | RERA amenities | 0%; no independent verification supplied |
No clubhouse or indoor recreation facility is identified in the supplied amenity information. “Open Parking” appears in vendor-provided information, not in the RERA amenity list. RERA amenities Promoter website
7. Utilities, building services & safety
The RERA amenity schedule lists water supply, sewerage, storm-water drainage, sewage and sullage treatment/disposal, rainwater harvesting, energy management, fire safety, electrical meter room/sub-station/receiving station and solid-waste management. Each is recorded at 0% progress; no capacities, technical specifications, or independently verified completion evidence are supplied for these services. RERA amenities
Vendor-provided specifications state that staircases, lift wells and lobbies are included, with staircases and lifts connecting at each floor level, and refer to overhead and underground water tanks. These statements do not provide lift numbers or capacities, water-storage capacities, or verified service status. Promoter website
The supplied records do not establish fire-system specifications or clearance, backup power, accessible circulation, CCTV, access-control arrangements, or waste-segregation details. The sanction’s requirement for an undertaking concerning an occupancy certificate and its reference to an undertaking to pay VLT charges are approval conditions recorded in the proceedings; they do not independently describe the completed safety or utility installations.
8. Location, access & connectivity
The registered project location is O- CITY, KOSHIBUGGA, in Laxmipuram revenue village, Inavole mandal, Warangal Urban district, PIN 506002. The site boundaries recorded in the RERA fields identify 40 FT WIDE ROAD on the east and west, 40FTWIDE ROAD on the north, and Plot No. 26 and 43 of others to the south. RERA record RERA filing
A location record supplies an approximate distance of 104.0 km to the nearest sampled Outer Ring Road interchange. The supplied evidence does not identify a public-transport service, a measured route to other landmarks, or journey times. Location record
9. Developer & development status
The registered legal promoter is Manikanta Green Homes Private Limited, a company. The supplied corporate identifier is U70200TG2015/TC101976. The promoter’s address in the project record is H no-11-14-134, o-city, KOSHIBUGGA ROAD, O- CITY,KOSHIBUGGA, Inavole, Warangal Urban, 506002; the registration certificate lists the promoter office as Village: GMH Hanmakonda, Mandal: Hanamkonda, District: Warangal Urban, Pin: 500055. Corporate record Parties record
The RERA record identifies Virupakshalingam Mukka as authorized signatory and Vishweshwar Rao Namboori and Rammurthy Nakirakanti as directors. It also lists seven landowners under area-share agreements. Parties record
The Form B affidavit, signed by Mukka Virupakshalingam as an authorized signatory, declares a completion date of 30/06/2020 and describes the promoter’s stated commitments concerning approvals and project accounts. The RERA project fields report 80% completeness, but the supplied evidence does not give an as-of date or independent site verification for that figure. RERA filing
10. Approvals, official records & documents
| Record | Supplied evidence |
|---|---|
| TG-RERA registration | Form C for O GREEN, registration P00300000260, issued 31/01/2019; stated validity ends 30/06/2020. |
| Building approval / proceedings | KUDA proceedings C2/'O'City/1247/2017, dated 21-10-2017, for Plot No. 25 in Sy. Nos. 86 and 79, Laxmipuram; proceedings state delegation to Greater Warangal Municipal Corporation. |
| Development permission | D.P.No.68/2017, cited in the KUDA proceedings. |
| Occupancy-certificate evidence | Architect’s Form 1A filed with RERA identifies OC No. 68/2017, proceedings C2/O-CITY/1247/2017, dated 21/10/2017, issued by Greater Warangal Municipal Corporation, for the building. |
| Title and development records filed with RERA | Legal title report and associated title/development-agreement documents are listed in the RERA file, including and. |
| Promoter declaration | Form B affidavit-cum-declaration by the promoter’s authorized signatory, including the stated completion undertaking and project-account declarations. |
1. Project at a glance
Project identity
Registered name: O GREEN
Project type / use: Residential apartment project
Phase / registered portion: Phase is not separately identified in the supplied record; the registration concerns the apartment project at Plot No. 25.
TG-RERA registration: P00300000260, granted under section 5; valid from 31/01/2019 to 30/06/2020.
Registered promoter: Manikanta Green Homes Private Limited, company.
RERA status: Listed as On-Going Project in the project record. The certificate’s stated registration validity ended on 30/06/2020; no extension is recorded in the supplied evidence.
Land and geographic identity
Locality / site description: O- CITY, KOSHIBUGGA; Plot No. 25, “O” City.
Revenue village: Laxmipuram.
Mandal / district / PIN: Inavole / Warangal Urban / 506002.
Survey numbers: Sy. No. 86 and Sy. No. 79; the RERA identity records them as 86&79. No subdivision is supplied.
Site extent: 1211.18 sq.mts. or 1448.61 sq. yards; the RERA land record shows total area and net area as 1211.18 sq.mts.
Boundaries: East: 40 FT WIDE ROAD; West: 40 FT WIDE ROAD; North: 40FTWIDE ROAD; South: PLOT NO-26AND 43 OF OTHERS.
Development identity
Sanctioning authority: Kakatiya Urban Development Authority (KUDA), Warangal; proceedings state the plan was delegated to Greater Warangal Municipal Corporation.
Principal approval: C2/'O'City/1247/2017, dated 21-10-2017; the proceedings also cite Development Permission No. D.P.No.68/2017.
Approved built-up area: 2401 sq.mts. in the RERA project fields.
Building count: One building / one proposed building unit in the RERA record.
Sanctioned configuration: Stilt, Ground, First, Second, Third and Fourth Floor residential apartment.
Parking / mortgage record: The sanction records a 10% mortgage built-up area of 240.17 Mts., provided on the second floor; the RERA fields record mortgage area as 480 sq.mts.
Unit count: Sanctioned: 20 dwelling units; RERA filing: 20 total units.
Offering and status
Configuration: 3BHK; RERA-filed saleable area 153.29 sq.mts. per unit.
Booked / available: 8 booked; 12 available, as last read from the TG-RERA portal. The portal record provides no as-of date, so counts are indicative.
Construction / completion record: The project fields show 80% completeness, but no as-of date or independent site measurement is supplied for that figure.
Original / revised completion: 30/06/2020 / 30/06/2020, as recorded in the project fields; the Form B declaration also undertakes completion by 30/06/2020.
Occupancy certificate: An architect’s Form 1A filed with RERA identifies OC No. 68/2017, proceedings C2/O-CITY/1247/2017, dated 21/10/2017, issued by Greater Warangal Municipal Corporation, for “the Building.” The supplied record does not give a more detailed tower or phase scope.
2. The project story
O GREEN is recorded as a residential apartment development on Plot No. 25 in “O” City, Laxmipuram, Inavole mandal, Warangal Urban. Its project identity covers Sy. Nos. 86 and 79, with a site extent of 1211.18 sq.mts. The sanctioned scheme is a single residential apartment building with 20 dwelling units, arranged from stilt and ground through the fourth floor.
The RERA filing lists 20 3BHK homes, of which 8 are booked and 12 available; these booking counts have no stated retrieval date. The record separately reports 80% completeness, but does not establish the date or basis of that progress figure. An architect’s Form 1A filed in 2026 certifies overall project completion and identifies an occupancy certificate for the building; this is documentary evidence in the supplied file, not an independent site inspection.
3. Master plan, architecture & building design
The sanctioned plan is for one residential apartment building on Plot No. 25, measuring 1211.18 sq.mts. The approval describes stilt, ground and four upper floors, with 20 dwelling units. The project record lists approved built-up area as 2401 sq.mts.; it does not provide a separate FSI-counted area, building footprint, floor-wise unit arrangement, tower height, or residential/common-area breakdown.
The sanction records a mortgage built-up area of 240.17 Mts. (10%) on the second floor. The RERA project fields separately report mortgage area as 480 sq.mts. The supplied overview records both filed figures without deriving or reconciling them.
No measured floor-plan geometry is available: both supplied drawing sheets are scans pending measurement. Accordingly, the record does not establish flat layouts, flats per floor, circulation details, building footprint, lift or stair specifications, landscaping, or internal open-space arrangement.
4. Homes, configurations & floor plans
| Configuration | Units | Booked | Available | RERA saleable area | Measured carpet area | Loading (if supplied) |
|---|---|---|---|---|---|---|
| 3BHK | 20 | 8 | 12 | 153.29 sq.mts. | Not measured | Not supplied |
The configuration, unit count, booking counts and saleable area are TG-RERA filing figures. No software-measured carpet area is available because the two supplied floor-plan scans are pending measurement. Carpet area and saleable area are distinct measures; the supplied evidence does not provide a carpet-area measurement, balcony or utility dimensions, room dimensions, or loading figure for these homes.
5. Parking & vehicle circulation
The sanction records 10% mortgage built-up area of 240.17 Mts. on the second floor. The RERA project fields separately record mortgage area of 480 sq.mts.; the supplied record does not specify a parking-space count, parking layout, or whether the mortgage area is allocated as parking.
“Open Parking” is listed in the vendor-provided amenity information, but no sanctioned open-parking count or legally documented unit allocation is supplied. Parking levels, ramps, vehicle entries and exits, accessible or visitor spaces, two-wheeler provision, EV charging and pedestrian separation are not established in the available records.
6. Amenities, recreation & open spaces
The project’s amenity record lists the following items with progress recorded as 0%; the record does not provide an as-of date or a method of independent verification. These entries therefore describe the filed amenity schedule and its recorded progress, not verified delivery.
| Facility | Description / size | Evidence source | Declared progress / verified status |
|---|---|---|---|
| Internal Roads & Footpaths | Size not supplied | 0%; no independent verification supplied | |
| Water Supply | Size/capacity not supplied | 0%; no independent verification supplied | |
| Sewerage (Chamber, Lines, Septic Tank, STP) | Size/capacity not supplied | 0%; no independent verification supplied | |
| Storm Water Drains | Size not supplied | 0%; no independent verification supplied | |
| Green Strip/TOT LOT/Park | Area not supplied | 0%; no independent verification supplied | |
| Street Lighting | Quantity/specification not supplied | 0%; no independent verification supplied | |
| Community Buildings | Size/use not supplied | 0%; no independent verification supplied | |
| Treatment And Disposal Of Sewage And Sullage Water | Capacity not supplied | 0%; no independent verification supplied | |
| Solid Waste Management And Disposal | System/capacity not supplied | 0%; no independent verification supplied | |
| Water Conservation, Rain water Harvesting | Capacity/system details not supplied | 0%; no independent verification supplied | |
| Energy management | System details not supplied | 0%; no independent verification supplied | |
| Fire Protection And Fire Safety Requirements | System details not supplied | 0%; no independent verification supplied | |
| Electrical Meter Room, Sub-Station, Receiving Station | Size/capacity not supplied | 0%; no independent verification supplied | |
| Aggregate area of recreational Open Space | Area not supplied | 0%; no independent verification supplied |
No clubhouse or indoor recreation facility is identified in the supplied amenity information. “Open Parking” appears in vendor-provided information, not in the RERA amenity list.
7. Utilities, building services & safety
The RERA amenity schedule lists water supply, sewerage, storm-water drainage, sewage and sullage treatment/disposal, rainwater harvesting, energy management, fire safety, electrical meter room/sub-station/receiving station and solid-waste management. Each is recorded at 0% progress; no capacities, technical specifications, or independently verified completion evidence are supplied for these services.
Vendor-provided specifications state that staircases, lift wells and lobbies are included, with staircases and lifts connecting at each floor level, and refer to overhead and underground water tanks. These statements do not provide lift numbers or capacities, water-storage capacities, or verified service status.
The supplied records do not establish fire-system specifications or clearance, backup power, accessible circulation, CCTV, access-control arrangements, or waste-segregation details. The sanction’s requirement for an undertaking concerning an occupancy certificate and its reference to an undertaking to pay VLT charges are approval conditions recorded in the proceedings; they do not independently describe the completed safety or utility installations.
8. Location, access & connectivity
The registered project location is O- CITY, KOSHIBUGGA, in Laxmipuram revenue village, Inavole mandal, Warangal Urban district, PIN 506002. The site boundaries recorded in the RERA fields identify 40 FT WIDE ROAD on the east and west, 40FTWIDE ROAD on the north, and Plot No. 26 and 43 of others to the south.
A location record supplies an approximate distance of 104.0 km to the nearest sampled Outer Ring Road interchange. The supplied evidence does not identify a public-transport service, a measured route to other landmarks, or journey times.
9. Developer & development status
The registered legal promoter is Manikanta Green Homes Private Limited, a company. The supplied corporate identifier is U70200TG2015/TC101976. The promoter’s address in the project record is H no-11-14-134, o-city, KOSHIBUGGA ROAD, O- CITY,KOSHIBUGGA, Inavole, Warangal Urban, 506002; the registration certificate lists the promoter office as Village: GMH Hanmakonda, Mandal: Hanamkonda, District: Warangal Urban, Pin: 500055.
The RERA record identifies Virupakshalingam Mukka as authorized signatory and Vishweshwar Rao Namboori and Rammurthy Nakirakanti as directors. It also lists seven landowners under area-share agreements.
The Form B affidavit, signed by Mukka Virupakshalingam as an authorized signatory, declares a completion date of 30/06/2020 and describes the promoter’s stated commitments concerning approvals and project accounts. The RERA project fields report 80% completeness, but the supplied evidence does not give an as-of date or independent site verification for that figure.
10. Approvals, official records & documents
TG-RERA registration: Form C for O GREEN, registration P00300000260, issued 31/01/2019; stated validity ends 30/06/2020.
Building approval / proceedings: KUDA proceedings C2/'O'City/1247/2017, dated 21-10-2017, for Plot No. 25 in Sy. Nos. 86 and 79, Laxmipuram; proceedings state delegation to Greater Warangal Municipal Corporation.
Development permission: D.P.No.68/2017, cited in the KUDA proceedings.
Occupancy-certificate evidence: Architect’s Form 1A filed with RERA identifies OC No. 68/2017, proceedings C2/O-CITY/1247/2017, dated 21/10/2017, issued by Greater Warangal Municipal Corporation, for the building.
Title and development records filed with RERA: Legal title report and associated title/development-agreement documents are listed in the RERA file, including and.
Promoter declaration: Form B affidavit-cum-declaration by the promoter’s authorized signatory, including the stated completion undertaking and project-account declarations.
Frequently asked questions
Is O GREEN registered with Telangana RERA?
Yes. O GREEN is registered with the Telangana Real Estate Regulatory Authority as P00300000260; the registration status is On-Going Project.
Who is the developer of O GREEN?
The promoter named in the RERA registration is Manikanta Green Homes Private Limited.
Where is O GREEN located?
O GREEN is in O- CITY,KOSHIBUGGA, Laxmipuram, Inavole, Hanamkonda, Telangana (506002).
When will O GREEN be completed?
The promoter's proposed date of completion filed with RERA is 30/06/2020. This is the promoter's declaration, not a guarantee.
More projects in Inavole

