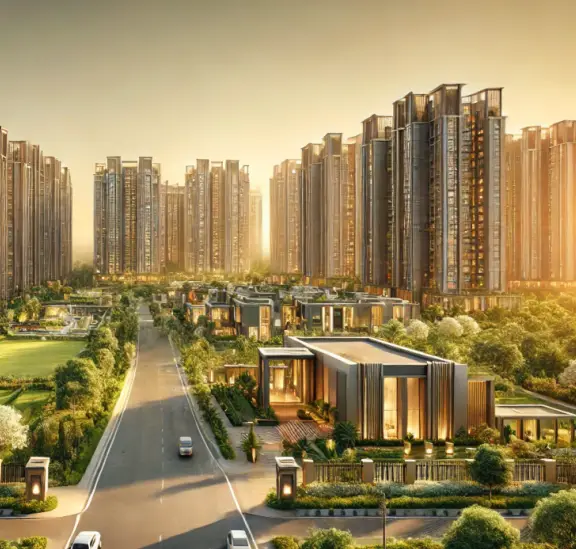
Sagar Avenue
MOHAMMED · Nalgonda · RERA P01800004038
SAGAR AVENUE is a plotted development in MADANAPURAM GP CHINTHAPALLY MANDAL NALAGONDA DIST, Chinthapally, Nalgonda, with a registered site area of 16390 sqmts. The registered promoter is Mohammed Asad. The record does not state a tower or block count, floor count, plot count, or plot-size configurations. TG-RERA registration number P01800004038 gives a proposed completion date of 04/04/2025.
01What we found
Read from TG-RERA filings, approvals, land and registration records and court records. A court case is counted only when the court record states this project's survey number with its village, or names the project.
02Check before you pay
8 items to check before you pay, 5 high - from the title chain, court records and approvals, each with what to ask the builder or your advocate. An item may not be a problem with the project: records can be incomplete.
1. Project at a glance
Project identity
| Field | Record |
|---|---|
| Registered project name | SAGAR AVENUE RERA record |
| Project type | Plotted development RERA record RERA filing |
| Phase / registered portion | Phase not separately identified in the available record; the registration is for the project. RERA record |
| TG-RERA registration number | P01800004038 RERA record |
| Registration validity | 31/01/2022 to 04/04/2025; the supplied certificate states three years and does not record an extension. This is the registration period, not a construction-completion or occupancy-certificate finding. RERA record |
| Registered promoter | Certificate: Mohammed Asad; Form B declaration: MD ASAD. |
| RERA status in supplied record | New Project. Registration validity ended 04/04/2025; no extension is recorded in the supplied certificate. RERA filing |
Land and geographic identity
| Field | Record |
|---|---|
| Revenue village | Madnapur (RERA registration); the draft layout document names Madanapuram / Madanaouram Gram Panchayat. RERA record |
| Locality | MADANAPURAM GP CHINTHAPALLY MANDAL NALAGONDA DIST RERA filing |
| Mandal / district / PIN | Chinthapally / Nalgonda / 508250 RERA record |
| Project survey number(s) and subdivision | Sy. No. 66/PART (TG-RERA registration); the draft layout approval refers to Sy. No. 66/P. RERA record |
| Registered site area | Total and net area each stated as 16390 sqmts in the RERA project fields. RERA filing |
| Draft-layout area | Ac 4.05 Cents; 19602.00 Sq. Yds. in the draft layout approval. |
| Boundaries in RERA fields | East: OTHERS LAND; West: OTHERS LAND; North: OTHERS LAND; South: ROAD. RERA filing |
Development identity
| Field | Record |
|---|---|
| Sanctioning authority | Town and Country Planning; the document identifies the Regional Deputy Director of Town and Country Planning and says the draft layout was delegated to Madanapuram Gram Panchayat. Approvals record |
| Principal layout approval | TLP.No.105/2021/HRO1H1, approved 06.04 2021; described in the document as “Draft Technical Layout Pattern - Approved.” Approvals record |
| Other approval references | File No. Roc No.45912'0211HROIH1; application / E-Panchayath No. 14889/1566. Approvals record |
| Approved built-up area | 8935 sqmts, as stated in the project fields. No building count or floor configuration is supplied. RERA filing |
| Layout composition shown in draft approval | Open space: Ac.0.372 Cents; 1800.48 Sq.Yds. (10.00 %); road area: Ac.1.140 Cents; 5517.60 Sq.Yds. (30.64 /); mortgage area: Ac.0.33 Cents; 1798.20 Sq.Yds. (16.83%); saleable area: Ac.2.208 Cents; 10686.72 Sq Yds. |
| Plot count / plot sizes | Not established by the supplied RERA fields or extracted draft approval. RERA filing |
Offering and status
| Field | Record |
|---|---|
| Unit type | Plots; the RERA project category is plot / plotted development. RERA record RERA filing |
| RERA-filed saleable area | The vendor/configuration record reproduces 16390.00 sqmts as saleable area; individual plot sizes and a plot-count breakdown are not supplied. Promoter website |
| Booked / available counts | Not supplied. RERA record RERA filing |
| Completion date stated in RERA record | 04/04/2025 proposed completion date. RERA record RERA filing |
| Construction / development stage | No project-specific, independently verified construction-progress record is supplied. The RERA document set includes a draft layout approval; a vendor description calls the project completed, but that is a vendor statement, not an independently verified completion finding. RERA filing Promoter website |
| Occupancy / completion certificate | No occupancy certificate or completion certificate is supplied. The project is a plotted development; the available record does not establish a final layout release. Document index |
2. The project story
SAGAR AVENUE is registered with TG-RERA as a plotted development in Madnapur, Chinthapally Mandal, Nalgonda District, Telangana, under registration P01800004038. Its RERA land identity is Sy. No. 66/PART; the filed layout approval refers to Sy. No. 66/P at Madanapuram Gram Panchayat. RERA record
The supplied Town and Country Planning document is identified as a draft technical layout approval, not evidence of a final layout release. It sets out land for sale, roads, open space and mortgage, and describes development works to be carried out by the layout owner/developer. No verified site-progress report, final-layout release, or completion/occupancy certificate is included in the evidence. The vendor’s “completed” description is a vendor claim only. Promoter website
3. Master plan, architecture & building design
This is a plotted layout, not a multi-storey residential building scheme in the supplied evidence. The project fields state a total/net site area of 16390 sqmts and approved built-up area of 8935 sqmts. The draft layout approval separately states Ac 4.05 Cents; 19602.00 Sq. Yds. and identifies saleable land, roads, open space and mortgage land. The evidence does not provide a plot schedule, plot count, plot dimensions, layout-sheet measurements, or details of individual plot orientation. RERA filing RERA filing
The draft approval’s land-use figures are: saleable area Ac.2.208 Cents; 10686.72 Sq Yds.; road area Ac.1.140 Cents; 5517.60 Sq.Yds.; open space Ac.0.372 Cents; 1800.48 Sq.Yds.; and mortgage area Ac.0.33 Cents; 1798.20 Sq.Yds. It identifies Plot Nos. 30 to 37 as mortgage plots in the extracted schedule.
No building count, floors, parking levels, building footprint, tower arrangement, or sanctioned residential/commercial distribution is available. The layout drawing reference is rendered in the supplied extraction as C.510. 459./ 2021 FiR0 fltI; the drawing itself is not otherwise available here for detailed measurement.
4. Homes, configurations & floor plans
SAGAR AVENUE is a plotted development, so the offering is plots rather than apartment configurations. The supplied project record does not include plot-by-plot unit counts, plot-size bands, booking status, or individual saleable areas. RERA record RERA filing Promoter website
Two drawing records are listed, but both are scans pending measurement; no software-measured plot or building areas are available. Floor plans
5. Parking & vehicle circulation
The supplied record does not establish parking counts, visitor or accessible parking, parking allocation, or dedicated parking facilities. The draft layout approval identifies a road area of Ac.1.140 Cents; 5517.60 Sq.Yds. and requires roads to be opened for accessibility to neighbouring sites, but it does not provide road widths, vehicle-entry details, internal driveway measurements, or a parking schedule.
6. Amenities, recreation & open spaces
The RERA-filed amenity list includes the following. The supplied amenity records show no completion percentage, and no facility is independently verified as delivered. RERA amenities
| Description / size | Size not stated |
|---|---|
| Evidence source | RERA-filed amenity record RERA amenities |
| Declared progress / verified status | Listed as available “YES”; progress recorded as 0; completion not independently verified |
| Description / size | Size not stated in this amenity entry; draft approval separately states open space Ac.0.372 Cents; 1800.48 Sq.Yds. (10.00 %) |
|---|---|
| Evidence source | RERA-filed amenity record RERA amenities; draft layout approval |
| Declared progress / verified status | Listed as available “YES”; progress recorded as 0; completion not independently verified |
| Description / size | Size / quantity not stated |
|---|---|
| Evidence source | RERA-filed amenity record RERA amenities |
| Declared progress / verified status | Listed; progress recorded as 0; delivery not verified |
The draft layout approval also identifies open space intended to be handed over to the Gram Panchayat by registered gift deed before release of the final layout.
7. Utilities, building services & safety
The RERA amenity record lists water supply, sewerage (chambers, lines, septic tank and STP), storm-water drains, street lighting, sewage and sullage treatment/disposal, solid-waste management, rainwater harvesting, energy management, fire protection and safety requirements, and an electrical meter room/sub-station/receiving station. These are listed facilities, not evidence of completed installation or statutory clearance; no capacity, design specification, commissioning record, or project-specific clearance is supplied. RERA amenities
The draft layout approval requires the layout owner/developer to provide street lighting, electricity facilities, a sewerage disposal system, protected water supply, drains, and rainwater-harvesting pits. It does not provide capacities or establish that these works have been completed.
8. Location, access & connectivity
The registered location is MADANAPURAM GP CHINTHAPALLY MANDAL NALAGONDA DIST, Madnapur, Chinthapally Mandal, Nalgonda District, PIN 508250. The RERA fields give the southern boundary as ROAD and the other three boundaries as OTHERS LAND. RERA filing RERA filing
The location data records the nearest sampled Outer Ring Road interchange at approximately 40.4 km. This is a mapped distance, not a travel-time estimate. The supplied evidence does not identify a project approach-road name, public-transport service, or nearby landmark. Location record
9. Developer & development status
The TG-RERA certificate names the promoter as Mohammed Asad; the Form B affidavit identifies the declarant/promoter as MD ASAD. The legal-entity type, company registration identifier and registered-office details are not established in the supplied records. Corporate record
The RERA record states a proposed completion date of 04/04/2025. The certificate’s registration validity also ended on 04/04/2025, but validity and project completion are separate matters. No extension, final completion evidence, or occupancy/completion certificate is supplied. The available project-specific approval is described as a draft layout approval; the vendor’s completed-project description is not an independent progress verification. RERA record Promoter website
10. Approvals, official records & documents
| Identifier / date | P01800004038; issued 31/01/2022; valid to 04/04/2025 |
|---|---|
| What the supplied evidence establishes | FORM “C” registration for SAGAR AVENUE; certificate records conditions including sale-agreement, conveyance and separate-account requirements. No extension is recorded in the supplied certificate. |
| Identifier / date | TLP.No.105/2021/HRO1H1; approved 06.04 2021 |
|---|---|
| What the supplied evidence establishes | Draft Technical Layout Pattern approval by Town and Country Planning, delegated to Madanapuram Gram Panchayat; the document states it is not proof of land title. |
| Identifier / date | File No. Roc No.45912'0211HROIH1; application / E-Panchayath No. 14889/1566 |
|---|---|
| What the supplied evidence establishes | References appearing in the layout-approval extraction. |
| Identifier / date | 2022; verification date partly illegible |
|---|---|
| What the supplied evidence establishes | Promoter declaration concerning title basis, encumbrances, project funds, accounts, approvals and allottee treatment. |
| Identifier / date | C.510. 459./ 2021 FiR0 fltI |
|---|---|
| What the supplied evidence establishes | Reference extracted from the approval document; the supplied evidence does not provide a usable measured layout sheet. |
| Identifier / date | Not supplied |
|---|---|
| What the supplied evidence establishes | No final layout release, completion certificate or occupancy certificate is included in the supplied documents. Document index |
1. Project at a glance
Project identity
Registered project name: SAGAR AVENUE
Project type: Plotted development
Phase / registered portion: Phase not separately identified in the available record; the registration is for the project.
TG-RERA registration number: P01800004038
Registration validity: 31/01/2022 to 04/04/2025; the supplied certificate states three years and does not record an extension. This is the registration period, not a construction-completion or occupancy-certificate finding.
Registered promoter: Certificate: Mohammed Asad; Form B declaration: MD ASAD.
RERA status in supplied record: New Project. Registration validity ended 04/04/2025; no extension is recorded in the supplied certificate.
Land and geographic identity
Revenue village: Madnapur (RERA registration); the draft layout document names Madanapuram / Madanaouram Gram Panchayat.
Locality: MADANAPURAM GP CHINTHAPALLY MANDAL NALAGONDA DIST
Mandal / district / PIN: Chinthapally / Nalgonda / 508250
Project survey number(s) and subdivision: Sy. No. 66/PART (TG-RERA registration); the draft layout approval refers to Sy. No. 66/P.
Registered site area: Total and net area each stated as 16390 sqmts in the RERA project fields.
Draft-layout area: Ac 4.05 Cents; 19602.00 Sq. Yds. in the draft layout approval.
Boundaries in RERA fields: East: OTHERS LAND; West: OTHERS LAND; North: OTHERS LAND; South: ROAD.
Development identity
Sanctioning authority: Town and Country Planning; the document identifies the Regional Deputy Director of Town and Country Planning and says the draft layout was delegated to Madanapuram Gram Panchayat.
Principal layout approval: TLP.No.105/2021/HRO1H1, approved 06.04 2021; described in the document as “Draft Technical Layout Pattern - Approved.”
Other approval references: File No. Roc No.45912'0211HROIH1; application / E-Panchayath No. 14889/1566.
Approved built-up area: 8935 sqmts, as stated in the project fields. No building count or floor configuration is supplied.
Layout composition shown in draft approval: Open space: Ac.0.372 Cents; 1800.48 Sq.Yds. (10.00 %); road area: Ac.1.140 Cents; 5517.60 Sq.Yds. (30.64 /); mortgage area: Ac.0.33 Cents; 1798.20 Sq.Yds. (16.83%); saleable area: Ac.2.208 Cents; 10686.72 Sq Yds.
Plot count / plot sizes: Not established by the supplied RERA fields or extracted draft approval.
Offering and status
Unit type: Plots; the RERA project category is plot / plotted development.
RERA-filed saleable area: The vendor/configuration record reproduces 16390.00 sqmts as saleable area; individual plot sizes and a plot-count breakdown are not supplied.
Booked / available counts: Not supplied.
Completion date stated in RERA record: 04/04/2025 proposed completion date.
Construction / development stage: No project-specific, independently verified construction-progress record is supplied. The RERA document set includes a draft layout approval; a vendor description calls the project completed, but that is a vendor statement, not an independently verified completion finding.
Occupancy / completion certificate: No occupancy certificate or completion certificate is supplied. The project is a plotted development; the available record does not establish a final layout release.
2. The project story
SAGAR AVENUE is registered with TG-RERA as a plotted development in Madnapur, Chinthapally Mandal, Nalgonda District, Telangana, under registration P01800004038. Its RERA land identity is Sy. No. 66/PART; the filed layout approval refers to Sy. No. 66/P at Madanapuram Gram Panchayat.
The supplied Town and Country Planning document is identified as a draft technical layout approval, not evidence of a final layout release. It sets out land for sale, roads, open space and mortgage, and describes development works to be carried out by the layout owner/developer. No verified site-progress report, final-layout release, or completion/occupancy certificate is included in the evidence. The vendor’s “completed” description is a vendor claim only.
3. Master plan, architecture & building design
This is a plotted layout, not a multi-storey residential building scheme in the supplied evidence. The project fields state a total/net site area of 16390 sqmts and approved built-up area of 8935 sqmts. The draft layout approval separately states Ac 4.05 Cents; 19602.00 Sq. Yds. and identifies saleable land, roads, open space and mortgage land. The evidence does not provide a plot schedule, plot count, plot dimensions, layout-sheet measurements, or details of individual plot orientation.
The draft approval’s land-use figures are: saleable area Ac.2.208 Cents; 10686.72 Sq Yds.; road area Ac.1.140 Cents; 5517.60 Sq.Yds.; open space Ac.0.372 Cents; 1800.48 Sq.Yds.; and mortgage area Ac.0.33 Cents; 1798.20 Sq.Yds. It identifies Plot Nos. 30 to 37 as mortgage plots in the extracted schedule.
No building count, floors, parking levels, building footprint, tower arrangement, or sanctioned residential/commercial distribution is available. The layout drawing reference is rendered in the supplied extraction as C.510. 459./ 2021 FiR0 fltI; the drawing itself is not otherwise available here for detailed measurement.
4. Homes, configurations & floor plans
SAGAR AVENUE is a plotted development, so the offering is plots rather than apartment configurations. The supplied project record does not include plot-by-plot unit counts, plot-size bands, booking status, or individual saleable areas.
Two drawing records are listed, but both are scans pending measurement; no software-measured plot or building areas are available.
5. Parking & vehicle circulation
The supplied record does not establish parking counts, visitor or accessible parking, parking allocation, or dedicated parking facilities. The draft layout approval identifies a road area of Ac.1.140 Cents; 5517.60 Sq.Yds. and requires roads to be opened for accessibility to neighbouring sites, but it does not provide road widths, vehicle-entry details, internal driveway measurements, or a parking schedule.
6. Amenities, recreation & open spaces
The RERA-filed amenity list includes the following. The supplied amenity records show no completion percentage, and no facility is independently verified as delivered.
| Description / size | Size not stated |
|---|---|
| Evidence source | RERA-filed amenity record |
| Declared progress / verified status | Listed as available “YES”; progress recorded as 0; completion not independently verified |
| Description / size | Size not stated in this amenity entry; draft approval separately states open space Ac.0.372 Cents; 1800.48 Sq.Yds. (10.00 %) |
|---|---|
| Evidence source | RERA-filed amenity record; draft layout approval |
| Declared progress / verified status | Listed as available “YES”; progress recorded as 0; completion not independently verified |
| Description / size | Size / quantity not stated |
|---|---|
| Evidence source | RERA-filed amenity record |
| Declared progress / verified status | Listed; progress recorded as 0; delivery not verified |
The draft layout approval also identifies open space intended to be handed over to the Gram Panchayat by registered gift deed before release of the final layout.
7. Utilities, building services & safety
The RERA amenity record lists water supply, sewerage (chambers, lines, septic tank and STP), storm-water drains, street lighting, sewage and sullage treatment/disposal, solid-waste management, rainwater harvesting, energy management, fire protection and safety requirements, and an electrical meter room/sub-station/receiving station. These are listed facilities, not evidence of completed installation or statutory clearance; no capacity, design specification, commissioning record, or project-specific clearance is supplied.
The draft layout approval requires the layout owner/developer to provide street lighting, electricity facilities, a sewerage disposal system, protected water supply, drains, and rainwater-harvesting pits. It does not provide capacities or establish that these works have been completed.
8. Location, access & connectivity
The registered location is MADANAPURAM GP CHINTHAPALLY MANDAL NALAGONDA DIST, Madnapur, Chinthapally Mandal, Nalgonda District, PIN 508250. The RERA fields give the southern boundary as ROAD and the other three boundaries as OTHERS LAND.
The location data records the nearest sampled Outer Ring Road interchange at approximately 40.4 km. This is a mapped distance, not a travel-time estimate. The supplied evidence does not identify a project approach-road name, public-transport service, or nearby landmark.
9. Developer & development status
The TG-RERA certificate names the promoter as Mohammed Asad; the Form B affidavit identifies the declarant/promoter as MD ASAD. The legal-entity type, company registration identifier and registered-office details are not established in the supplied records.
The RERA record states a proposed completion date of 04/04/2025. The certificate’s registration validity also ended on 04/04/2025, but validity and project completion are separate matters. No extension, final completion evidence, or occupancy/completion certificate is supplied. The available project-specific approval is described as a draft layout approval; the vendor’s completed-project description is not an independent progress verification.
10. Approvals, official records & documents
| Identifier / date | P01800004038; issued 31/01/2022; valid to 04/04/2025 |
|---|---|
| What the supplied evidence establishes | FORM “C” registration for SAGAR AVENUE; certificate records conditions including sale-agreement, conveyance and separate-account requirements. No extension is recorded in the supplied certificate. |
| Identifier / date | TLP.No.105/2021/HRO1H1; approved 06.04 2021 |
|---|---|
| What the supplied evidence establishes | Draft Technical Layout Pattern approval by Town and Country Planning, delegated to Madanapuram Gram Panchayat; the document states it is not proof of land title. |
| Identifier / date | File No. Roc No.45912'0211HROIH1; application / E-Panchayath No. 14889/1566 |
|---|---|
| What the supplied evidence establishes | References appearing in the layout-approval extraction. |
| Identifier / date | 2022; verification date partly illegible |
|---|---|
| What the supplied evidence establishes | Promoter declaration concerning title basis, encumbrances, project funds, accounts, approvals and allottee treatment. |
| Identifier / date | C.510. 459./ 2021 FiR0 fltI |
|---|---|
| What the supplied evidence establishes | Reference extracted from the approval document; the supplied evidence does not provide a usable measured layout sheet. |
| Identifier / date | Not supplied |
|---|---|
| What the supplied evidence establishes | No final layout release, completion certificate or occupancy certificate is included in the supplied documents. |
Frequently asked questions
Is SAGAR AVENUE registered with Telangana RERA?
Yes. SAGAR AVENUE is registered with the Telangana Real Estate Regulatory Authority as P01800004038; the registration status is New Project.
Who is the developer of SAGAR AVENUE?
The promoter named in the RERA registration is MOHAMMED.
Where is SAGAR AVENUE located?
SAGAR AVENUE is in MADANAPURAM GP CHINTHAPALLY MANDAL NALAGONDA DIST, Madnapur, Chinthapally, Nalgonda, Telangana (508250).
When will SAGAR AVENUE be completed?
The promoter's proposed date of completion filed with RERA is 04/04/2025. This is the promoter's declaration, not a guarantee.
More projects in Madnapur