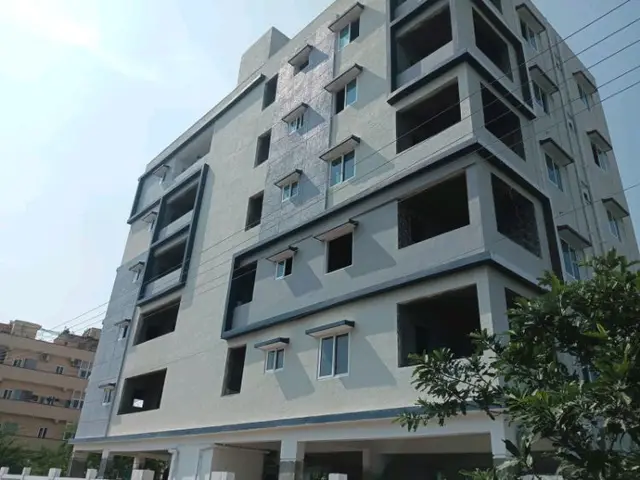
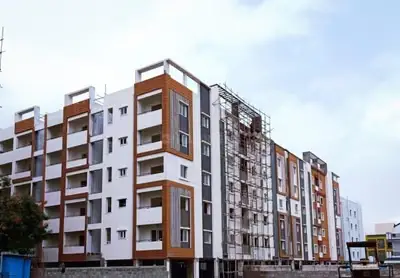
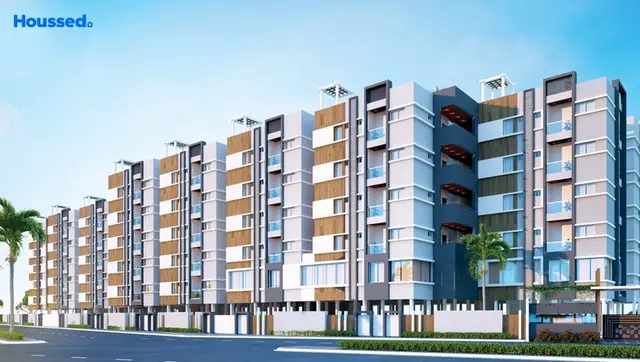
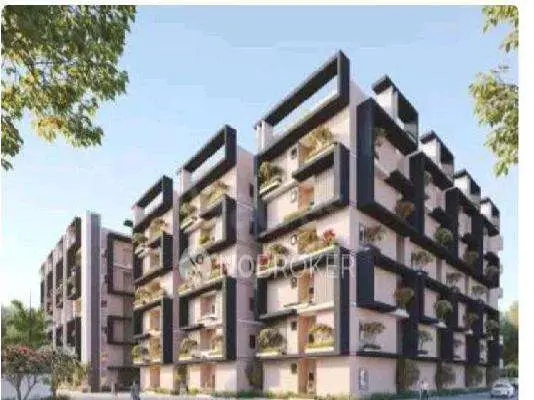
Rv Vivekananda Heights
RV VIVEKANANDA CONSTRUCTIONSLLP · Rangareddy · RERA P02400008466
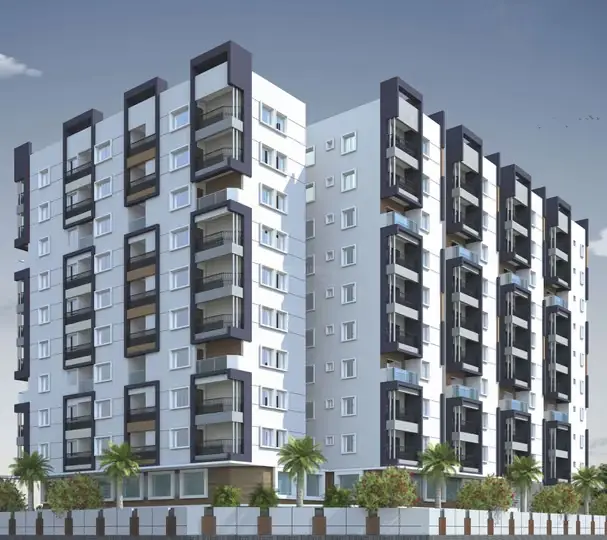
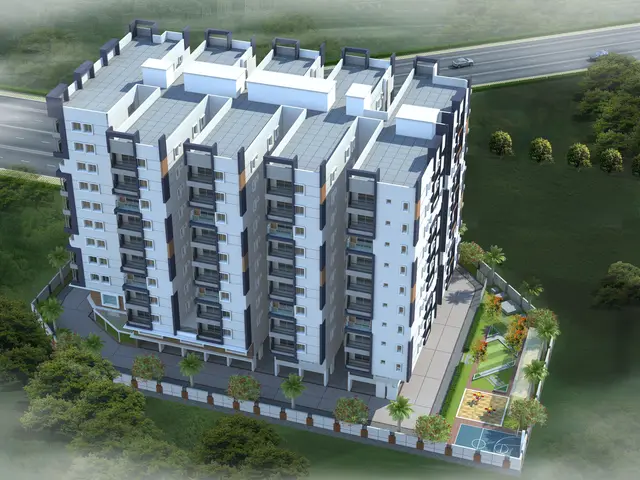
RV VIVEKANANDA HEIGHTS is a residential apartment project in Mangalpalli, Ibrahimpatnam Mandal, Ranga Reddy District, developed by registered promoter RV VIVEKANANDA CONSTRUCTIONSLLP. The RERA-filed land area is 3798.70 sq.mts, with a net area of 3146.55 sq.mts; the project has 1 building with 2 Cellars + 1 Stilt + 10 upper floors and 94 homes: 38 2BHK and 56 3BHK units. Its TG-RERA registration is P02400008466, and the project header records a proposed completion date of 20/04/2029.
01What we found
Read from TG-RERA filings, approvals, land and registration records and court records. A court case is counted only when the court record states this project's survey number with its village, or names the project.
02Check before you pay
7 items to check before you pay, 4 high - from the title chain, court records and approvals, each with what to ask the builder or your advocate. An item may not be a problem with the project: records can be incomplete.
1. Project at a glance
Project identity
| Field | Record |
|---|---|
| Registered project name | RV VIVEKANANDA HEIGHTS RERA record |
| Project type | Residential apartment project; the RERA-filed record identifies it as a “New Project.” RERA record RERA filing |
| Phase / registered portion | Not separately named; the registration is for the project recorded under the single building/unit entry. RERA record RERA filing |
| TG-RERA registration | P02400008466 RERA record |
| Registration validity | 12 July 2024 to 20 December 2028, unless extended by the Authority. This is the registration-validity period, not evidence of completion or occupancy certification. RERA record |
| Registered promoter | RV VIVEKANANDA CONSTRUCTIONSLLP RERA record Corporate record |
| RERA status | Registration certificate supplied; portal capture is dated 10 September 2026. The record does not establish current construction progress or an occupancy certificate. Approvals record |
Land and geographic identity
| Field | Record |
|---|---|
| Locality / address labels | RERA record: ABIBATLA; project location and address fields also identify Mangalpalli / Mangalpalle and Adibatla. RERA record RERA filing |
| Revenue village | Mangalpalli (also rendered in supplied records as Mangalpalle or Mangalpally). RERA record |
| Mandal / district / PIN | Ibrahimpatnam Mandal; Ranga Reddy District; 501510. RERA record |
| Project survey number | SY NO 407. No project subdivision is specified in the RERA identity. RERA record RERA filing |
| Other survey references in filed approval material | Documents 457952 and 457953 also refer to SY.NO 30/3/A, SY.No. 320/A/1894, 36/A, and 70/1984. The supplied records do not establish these as additional RERA-registered project parcels. |
| RERA-filed site area | Total area 3798.70 sq.mts; area affected in road widening/FTL of tanks/Nala widening 652.15 sq.mts; net area 3146.55 sq.mts. RERA filing |
| Building-permission site-area description | HMDA permission document 463399 describes 3146.54 Sq.mts; document 457967 records minimum plot area 3798.70 SQ.MT., road-affected area 652.15, and net plot area 3146.54 SQ.MT. |
| Boundaries in RERA record | North: road and other property of Sy No 407; south, east and west: other land of Sy No 407. RERA filing |
Development identity
| Field | Record |
|---|---|
| Sanctioning authority | Hyderabad Metropolitan Development Authority (HMDA); the permission record identifies Adibatla Municipality as the local authority for the permission process. Approvals record |
| Principal building permission | 000646/BP/HMDA/0133/SMD/2023, dated 20-12-2023. Approvals record |
| Approved built-up area | Building plan document 457967 states residential net BUA 11977.68, commercial net BUA 716.25, total proposed BUA excluding parking 12693.93, total proposed BUA including parking 18292.43, and total BUA 18673.05. These are the distinct figures as recorded in that plan material. |
| Buildings / blocks | RERA record: 1 total and proposed building unit. HMDA plan material identifies one high-rise residential apartment building, BLOCK A. RERA filing RERA unit table |
| Sanctioned floor configuration | HMDA permission: 2 Cellars + 1 Stilt + 10 upper floors. |
| Parking provision in plan | 115 proposed car parking spaces in document 457967; parking area is recorded as 5598.50 in the plan. |
| Approved versus RERA-declared homes | RERA portal-derived unit record: 94 homes; the supplied approval-plan extract also states 94.00 units. RERA unit table |
Offering and status
| Field | Record |
|---|---|
| RERA-filed configurations | 2BHK: 38 units; 3BHK: 56 units. RERA unit table |
| RERA-filed saleable area | 2BHK 112.61 sq.m; 3BHK 154.11 sq.m. RERA unit table |
| Booked / available | Portal-read figures: 2BHK 0 booked / 38 available; 3BHK 0 booked / 56 available. The portal record has no supplied as-of date, so counts are indicative. RERA unit table |
| Construction stage | Not disclosed in the supplied evidence. RERA-filed amenity progress fields show 0%; these are not an independently verified site-progress report. RERA amenities |
| Completion dates | Promoter’s Form B declaration undertakes completion on or before 20-12-2028. The project header separately records a proposed completion date of 20/04/2029. RERA record |
| Occupancy / completion certificate | No occupancy or completion certificate is supplied in this evidence pack. The permission record describes a building permission, not an OC. Document index |
2. The project story
RV VIVEKANANDA HEIGHTS is registered as a residential apartment project at Mangalpalli, Ibrahimpatnam Mandal, Ranga Reddy District, under TG-RERA registration P02400008466. The RERA record identifies one building and 94 homes. RERA record RERA filing RERA unit table
The filed building permission describes a high-rise apartment building with two cellars, a stilt level and ten upper floors. The RERA-recorded offering comprises 38 two-bedroom and 56 three-bedroom units. The registration certificate is valid through 20 December 2028 unless extended; the supplied material does not establish that construction is complete or provide independently verified progress or occupancy certification. RERA unit table RERA amenities
3. Master plan, architecture & building design
The RERA-filed land record gives a total site area of 3798.70 sq.mts, an affected area of 652.15 sq.mts and a net area of 3146.55 sq.mts. The HMDA permission and plan extract record net area as 3146.54 sq.mts. RERA filing
HMDA’s building-permission record identifies one multi-storeyed residential apartment building, with 2 Cellars + 1 Stilt + 10 upper floors. The plan extract records residential net BUA of 11977.68, commercial net BUA of 716.25, total proposed BUA excluding parking of 12693.93, total proposed BUA including parking of 18292.43, and total BUA of 18673.05. The supplied material does not explain the measurement basis for each BUA entry, so they should be read as separately labelled plan figures rather than treated as interchangeable.
The plans include driveways and vehicular circulation: 457967 lists a 6.00 m wide vehicular ramp and several driveways, alongside existing and proposed road references. The supplied extracts do not establish a detailed tower arrangement, floor-by-floor home count, lifts, stairs, building footprint or open-space layout.
The TG-RERA filing records 94 units. A separate plan extract records 94.00 units and lists residential and commercial BUA; the evidence provided does not identify commercial units as part of the RERA home inventory. RERA unit table
4. Homes, configurations & floor plans
The RERA record lists 94 homes in two configurations. Its saleable-area figures are distinct from the software-measured carpet areas derived from approved floor-plan drawings. The drawing measurements are explicitly identified as needing review; they are not RERA-filed carpet-area declarations. RERA unit table Floor plans RERA unit details
| Configuration | Units | Booked | Available | RERA saleable area | Measured carpet area | Loading (if supplied) |
|---|---|---|---|---|---|---|
| 2BHK | 38 | 0 | 38 | 112.61 sq.m | 62.9–74.8 sq.m; median 73.9 sq.m | 34% |
| 3BHK | 56 | 0 | 56 | 154.11 sq.m | 99.8–107.9 sq.m; median 103.8 sq.m | 33% |
RERA unit table Floor plans RERA unit details
The drawing-derived carpet measurements come from 10 measured 2BHK designs and 4 measured 3BHK designs in document 457967. The filing’s saleable area includes a different area basis from carpet area; the supplied measurement note says saleable area also counts the home’s share of common areas. Balconies are separately marked as excluded from the measured carpet area in the sample drawings. These software measurements need checking against the drawings and should not be treated as RERA declarations. Floor plans RERA unit details
The RERA portal-read booking and availability counts have no supplied as-of date. RERA unit table
5. Parking & vehicle circulation
The HMDA plan extract records 115 proposed car parking spaces and parking area of 5598.50. The building permission describes two cellar levels and one stilt level; the approval conditions state that cellar/stilt space is to be used for parking.
The plan extract also identifies a 6.00 mt. Wide Vehicular Ramp and driveways of 4.57M, 4.50M, 5.61M, and 5.74M. The supplied records do not establish visitor or accessible-space counts, two-wheeler provision, EV charging, unit-specific parking allocation or exclusive ownership of individual bays.
6. Amenities, recreation & open spaces
The RERA amenity record lists the following facilities as available, but records 0% progress for each listed item. That is a filing status, not independent verification of construction or delivery. HMDA plan document 457967 also lists a clubhouse and adult and children’s swimming pools; those entries are plan-record references and do not establish completion. RERA amenities
| Facility | Description / size | Evidence source | Declared progress / verified status |
|---|---|---|---|
| Clubhouse | Listed; no size supplied | Plan-listed; completion not verified | |
| Adult swimming pool | Listed; no size supplied | Plan-listed; completion not verified | |
| Children swimming pool | Listed; no size supplied | Plan-listed; completion not verified | |
| Green strip / tot lot / park | Listed; no size supplied | RERA amenities | RERA record: 0%; completion not verified |
| Community buildings | Listed; no size supplied | RERA amenities | RERA record: 0%; completion not verified |
| Aggregate recreational open space | Field present; no area supplied | RERA amenities | RERA record: 0%; completion not verified |
7. Utilities, building services & safety
HMDA permission document 463399 lists rainwater-harvesting structures, a transformer, generator room, garbage house, laundry, storm-water drains, refuse chute and a sewerage treatment plant (STP). It specifies separate underground and terrace water tanks of 25,000 litres each. The permission conditions state that recycled STP water is to be used for gardening and that permanent water and electricity connections are not to be provided until an occupancy certificate is produced. These are permission-record requirements or listed provisions; the supplied material does not verify installation, capacity beyond the stated tanks, or operational status.
Other plan material lists a fire command centre, watchman room and fire-fighting water tank. The HMDA permission calls for fire-services clearance and includes fire-safety conditions, including fire-resistant construction, fire-access provisions, and a minimum entry/exit width of 4.5 mtrs with 5 mtrs height clearance. The supplied evidence does not establish the current status of fire-system installation or provide a completed fire-clearance certificate.
The RERA amenity list includes water supply, sewerage/STP, storm-water drains, street lighting, solid-waste management and disposal, rainwater harvesting, fire protection, and an electrical meter room/sub-station/receiving station; each applicable progress field is recorded as 0%. No lift numbers or capacities, backup-power capacity, water-source details, accessibility features or CCTV/security specifications are supplied. RERA amenities
8. Location, access & connectivity
The registered location is Mangalpalli, Ibrahimpatnam Mandal, Ranga Reddy District, PIN 501510; the RERA address fields also use ABIBATLA/Adibatla. The cadastral parcel centroid is recorded at 17.221292363248157, 78.56618194455346. RERA record Cadastral map
The nearest sampled Outer Ring Road interchange is recorded at approximately 2.7 km. This is a sampled map distance, not a travel-time estimate. Location record
The vendor data lists Bharat Institute of Engineering and Technology at 0.7 Km, CVR College of Engineering at 1.4 Km, and Suprabhath College of Engineering Technology at 3.7 Km; these are vendor-supplied connectivity claims, not TG-RERA location disclosures. Promoter website
9. Developer & development status
The registered legal promoter is RV VIVEKANANDA CONSTRUCTIONSLLP, an LLP. The supplied corporate record gives GSTIN 36ABIFR0146B1ZL and identifies the promoter’s address as ADIBATLA, MANGALPALLI, ABIBATLA, Ibrahimpatnam, Ranga Reddy, 501510. No official project contact details or promoter website are supplied in the RERA identity record. Corporate record Parties record
The promoter’s Form B affidavit declares development rights over the project land and undertakes completion on or before 20-12-2028. The project header separately records proposed completion as 20/04/2029. The supplied evidence does not establish construction progress or an occupancy certificate. RERA record Document index
10. Approvals, official records & documents
| Record | Supplied evidence |
|---|---|
| TG-RERA registration | Form C certificate for RV VIVEKANANDA HEIGHTS, registration P02400008466, valid 12/07/2024–20/12/2028 unless extended. |
| Principal building permission | HMDA permission 000646/BP/HMDA/0133/SMD/2023, dated 20-12-2023, for the Sy.No. 407 apartment building. |
| Other approval-plan references on file | 3.A.L.P.N.O/105 (26.4.2018); CCC64-6.I3P.Hamid; 00645/13P/Hmda/c; and permit/application TS/009563/2023 (04-02-2023). These appear in the supplied approval-plan material. |
| Building-plan scope | One high-rise building; 2 Cellars + 1 Stilt + 10 upper floors; the plan extract records 94.00 units and 115 proposed car parkings. |
| Road-affected land record | HMDA permission material records 652.15 Sq.mts affected by the proposed master-plan road and a gift deed reference, Doc. No. 14449/2023. |
| Project documents | Form B declaration, title reports, approval-plan extracts, building permission and registration certificate are included in the supplied document set. Document index |
| Occupancy / completion record | No occupancy or completion certificate is included in the supplied evidence. Document index |
1. Project at a glance
Project identity
Registered project name: RV VIVEKANANDA HEIGHTS
Project type: Residential apartment project; the RERA-filed record identifies it as a “New Project.”
Phase / registered portion: Not separately named; the registration is for the project recorded under the single building/unit entry.
TG-RERA registration: P02400008466
Registration validity: 12 July 2024 to 20 December 2028, unless extended by the Authority. This is the registration-validity period, not evidence of completion or occupancy certification.
Registered promoter: RV VIVEKANANDA CONSTRUCTIONSLLP
RERA status: Registration certificate supplied; portal capture is dated 10 September 2026. The record does not establish current construction progress or an occupancy certificate.
Land and geographic identity
Locality / address labels: RERA record: ABIBATLA; project location and address fields also identify Mangalpalli / Mangalpalle and Adibatla.
Revenue village: Mangalpalli (also rendered in supplied records as Mangalpalle or Mangalpally).
Mandal / district / PIN: Ibrahimpatnam Mandal; Ranga Reddy District; 501510.
Project survey number: SY NO 407. No project subdivision is specified in the RERA identity.
Other survey references in filed approval material: Documents 457952 and 457953 also refer to SY.NO 30/3/A, SY.No. 320/A/1894, 36/A, and 70/1984. The supplied records do not establish these as additional RERA-registered project parcels.
RERA-filed site area: Total area 3798.70 sq.mts; area affected in road widening/FTL of tanks/Nala widening 652.15 sq.mts; net area 3146.55 sq.mts.
Building-permission site-area description: HMDA permission document 463399 describes 3146.54 Sq.mts; document 457967 records minimum plot area 3798.70 SQ.MT., road-affected area 652.15, and net plot area 3146.54 SQ.MT.
Boundaries in RERA record: North: road and other property of Sy No 407; south, east and west: other land of Sy No 407.
Development identity
Sanctioning authority: Hyderabad Metropolitan Development Authority (HMDA); the permission record identifies Adibatla Municipality as the local authority for the permission process.
Principal building permission: 000646/BP/HMDA/0133/SMD/2023, dated 20-12-2023.
Approved built-up area: Building plan document 457967 states residential net BUA 11977.68, commercial net BUA 716.25, total proposed BUA excluding parking 12693.93, total proposed BUA including parking 18292.43, and total BUA 18673.05. These are the distinct figures as recorded in that plan material.
Buildings / blocks: RERA record: 1 total and proposed building unit. HMDA plan material identifies one high-rise residential apartment building, BLOCK A.
Sanctioned floor configuration: HMDA permission: 2 Cellars + 1 Stilt + 10 upper floors.
Parking provision in plan: 115 proposed car parking spaces in document 457967; parking area is recorded as 5598.50 in the plan.
Approved versus RERA-declared homes: RERA portal-derived unit record: 94 homes; the supplied approval-plan extract also states 94.00 units.
Offering and status
RERA-filed configurations: 2BHK: 38 units; 3BHK: 56 units.
RERA-filed saleable area: 2BHK 112.61 sq.m; 3BHK 154.11 sq.m.
Booked / available: Portal-read figures: 2BHK 0 booked / 38 available; 3BHK 0 booked / 56 available. The portal record has no supplied as-of date, so counts are indicative.
Construction stage: Not disclosed in the supplied evidence. RERA-filed amenity progress fields show 0%; these are not an independently verified site-progress report.
Completion dates: Promoter’s Form B declaration undertakes completion on or before 20-12-2028. The project header separately records a proposed completion date of 20/04/2029.
Occupancy / completion certificate: No occupancy or completion certificate is supplied in this evidence pack. The permission record describes a building permission, not an OC.
2. The project story
RV VIVEKANANDA HEIGHTS is registered as a residential apartment project at Mangalpalli, Ibrahimpatnam Mandal, Ranga Reddy District, under TG-RERA registration P02400008466. The RERA record identifies one building and 94 homes.
The filed building permission describes a high-rise apartment building with two cellars, a stilt level and ten upper floors. The RERA-recorded offering comprises 38 two-bedroom and 56 three-bedroom units. The registration certificate is valid through 20 December 2028 unless extended; the supplied material does not establish that construction is complete or provide independently verified progress or occupancy certification.
3. Master plan, architecture & building design
The RERA-filed land record gives a total site area of 3798.70 sq.mts, an affected area of 652.15 sq.mts and a net area of 3146.55 sq.mts. The HMDA permission and plan extract record net area as 3146.54 sq.mts.
HMDA’s building-permission record identifies one multi-storeyed residential apartment building, with 2 Cellars + 1 Stilt + 10 upper floors. The plan extract records residential net BUA of 11977.68, commercial net BUA of 716.25, total proposed BUA excluding parking of 12693.93, total proposed BUA including parking of 18292.43, and total BUA of 18673.05. The supplied material does not explain the measurement basis for each BUA entry, so they should be read as separately labelled plan figures rather than treated as interchangeable.
The plans include driveways and vehicular circulation: 457967 lists a 6.00 m wide vehicular ramp and several driveways, alongside existing and proposed road references. The supplied extracts do not establish a detailed tower arrangement, floor-by-floor home count, lifts, stairs, building footprint or open-space layout.
The TG-RERA filing records 94 units. A separate plan extract records 94.00 units and lists residential and commercial BUA; the evidence provided does not identify commercial units as part of the RERA home inventory.
4. Homes, configurations & floor plans
The RERA record lists 94 homes in two configurations. Its saleable-area figures are distinct from the software-measured carpet areas derived from approved floor-plan drawings. The drawing measurements are explicitly identified as needing review; they are not RERA-filed carpet-area declarations.
| Configuration | Units | Booked | Available | RERA saleable area | Measured carpet area | Loading (if supplied) |
|---|---|---|---|---|---|---|
| 2BHK | 38 | 0 | 38 | 112.61 sq.m | 62.9–74.8 sq.m; median 73.9 sq.m | 34% |
| 3BHK | 56 | 0 | 56 | 154.11 sq.m | 99.8–107.9 sq.m; median 103.8 sq.m | 33% |
The drawing-derived carpet measurements come from 10 measured 2BHK designs and 4 measured 3BHK designs in document 457967. The filing’s saleable area includes a different area basis from carpet area; the supplied measurement note says saleable area also counts the home’s share of common areas. Balconies are separately marked as excluded from the measured carpet area in the sample drawings. These software measurements need checking against the drawings and should not be treated as RERA declarations.
The RERA portal-read booking and availability counts have no supplied as-of date.
5. Parking & vehicle circulation
The HMDA plan extract records 115 proposed car parking spaces and parking area of 5598.50. The building permission describes two cellar levels and one stilt level; the approval conditions state that cellar/stilt space is to be used for parking.
The plan extract also identifies a 6.00 mt. Wide Vehicular Ramp and driveways of 4.57M, 4.50M, 5.61M, and 5.74M. The supplied records do not establish visitor or accessible-space counts, two-wheeler provision, EV charging, unit-specific parking allocation or exclusive ownership of individual bays.
6. Amenities, recreation & open spaces
The RERA amenity record lists the following facilities as available, but records 0% progress for each listed item. That is a filing status, not independent verification of construction or delivery. HMDA plan document 457967 also lists a clubhouse and adult and children’s swimming pools; those entries are plan-record references and do not establish completion.
| Facility | Description / size | Evidence source | Declared progress / verified status |
|---|---|---|---|
| Clubhouse | Listed; no size supplied | Plan-listed; completion not verified | |
| Adult swimming pool | Listed; no size supplied | Plan-listed; completion not verified | |
| Children swimming pool | Listed; no size supplied | Plan-listed; completion not verified | |
| Green strip / tot lot / park | Listed; no size supplied | RERA record: 0%; completion not verified | |
| Community buildings | Listed; no size supplied | RERA record: 0%; completion not verified | |
| Aggregate recreational open space | Field present; no area supplied | RERA record: 0%; completion not verified |
7. Utilities, building services & safety
HMDA permission document 463399 lists rainwater-harvesting structures, a transformer, generator room, garbage house, laundry, storm-water drains, refuse chute and a sewerage treatment plant (STP). It specifies separate underground and terrace water tanks of 25,000 litres each. The permission conditions state that recycled STP water is to be used for gardening and that permanent water and electricity connections are not to be provided until an occupancy certificate is produced. These are permission-record requirements or listed provisions; the supplied material does not verify installation, capacity beyond the stated tanks, or operational status.
Other plan material lists a fire command centre, watchman room and fire-fighting water tank. The HMDA permission calls for fire-services clearance and includes fire-safety conditions, including fire-resistant construction, fire-access provisions, and a minimum entry/exit width of 4.5 mtrs with 5 mtrs height clearance. The supplied evidence does not establish the current status of fire-system installation or provide a completed fire-clearance certificate.
The RERA amenity list includes water supply, sewerage/STP, storm-water drains, street lighting, solid-waste management and disposal, rainwater harvesting, fire protection, and an electrical meter room/sub-station/receiving station; each applicable progress field is recorded as 0%. No lift numbers or capacities, backup-power capacity, water-source details, accessibility features or CCTV/security specifications are supplied.
8. Location, access & connectivity
The registered location is Mangalpalli, Ibrahimpatnam Mandal, Ranga Reddy District, PIN 501510; the RERA address fields also use ABIBATLA/Adibatla. The cadastral parcel centroid is recorded at 17.221292363248157, 78.56618194455346.
The nearest sampled Outer Ring Road interchange is recorded at approximately 2.7 km. This is a sampled map distance, not a travel-time estimate.
The vendor data lists Bharat Institute of Engineering and Technology at 0.7 Km, CVR College of Engineering at 1.4 Km, and Suprabhath College of Engineering Technology at 3.7 Km; these are vendor-supplied connectivity claims, not TG-RERA location disclosures.
9. Developer & development status
The registered legal promoter is RV VIVEKANANDA CONSTRUCTIONSLLP, an LLP. The supplied corporate record gives GSTIN 36ABIFR0146B1ZL and identifies the promoter’s address as ADIBATLA, MANGALPALLI, ABIBATLA, Ibrahimpatnam, Ranga Reddy, 501510. No official project contact details or promoter website are supplied in the RERA identity record.
The promoter’s Form B affidavit declares development rights over the project land and undertakes completion on or before 20-12-2028. The project header separately records proposed completion as 20/04/2029. The supplied evidence does not establish construction progress or an occupancy certificate.
10. Approvals, official records & documents
TG-RERA registration: Form C certificate for RV VIVEKANANDA HEIGHTS, registration P02400008466, valid 12/07/2024–20/12/2028 unless extended.
Principal building permission: HMDA permission 000646/BP/HMDA/0133/SMD/2023, dated 20-12-2023, for the Sy.No. 407 apartment building.
Other approval-plan references on file: 3.A.L.P.N.O/105 (26.4.2018); CCC64-6.I3P.Hamid; 00645/13P/Hmda/c; and permit/application TS/009563/2023 (04-02-2023). These appear in the supplied approval-plan material.
Building-plan scope: One high-rise building; 2 Cellars + 1 Stilt + 10 upper floors; the plan extract records 94.00 units and 115 proposed car parkings.
Road-affected land record: HMDA permission material records 652.15 Sq.mts affected by the proposed master-plan road and a gift deed reference, Doc. No. 14449/2023.
Project documents: Form B declaration, title reports, approval-plan extracts, building permission and registration certificate are included in the supplied document set.
Occupancy / completion record: No occupancy or completion certificate is included in the supplied evidence.
Frequently asked questions
Is RV VIVEKANANDA HEIGHTS registered with Telangana RERA?
Yes. RV VIVEKANANDA HEIGHTS is registered with the Telangana Real Estate Regulatory Authority as P02400008466; the registration status is New Project.
Who is the developer of RV VIVEKANANDA HEIGHTS?
The promoter named in the RERA registration is RV VIVEKANANDA CONSTRUCTIONSLLP.
Where is RV VIVEKANANDA HEIGHTS located?
RV VIVEKANANDA HEIGHTS is in ABIBATLA, Mangalpalli, Ibrahimpatnam, Rangareddy, Telangana (501510).
When will RV VIVEKANANDA HEIGHTS be completed?
The promoter's proposed date of completion filed with RERA is 20/04/2029. This is the promoter's declaration, not a guarantee.
More projects in Mangalpalli