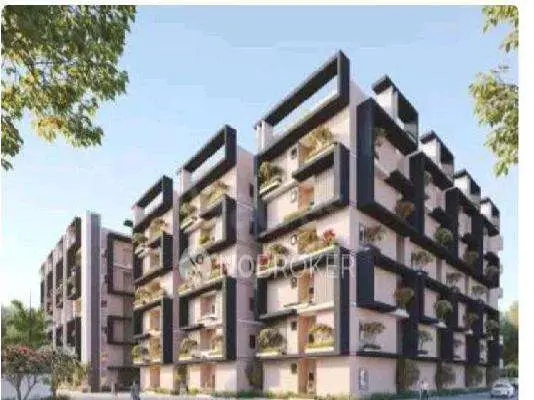
Honeyy Sreenivasam-12
HONEYY CONSTRUCTIONS · Rangareddy · RERA P02400006063
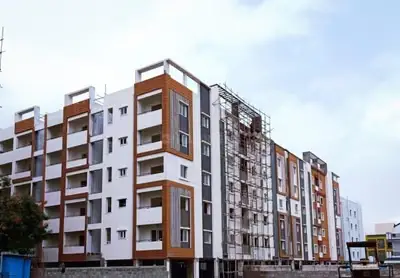
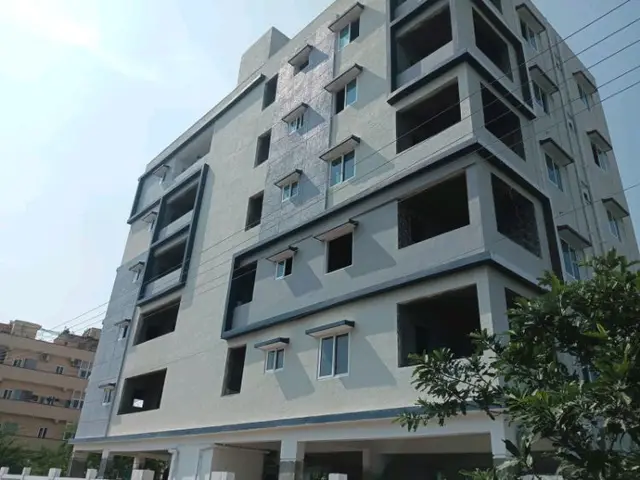
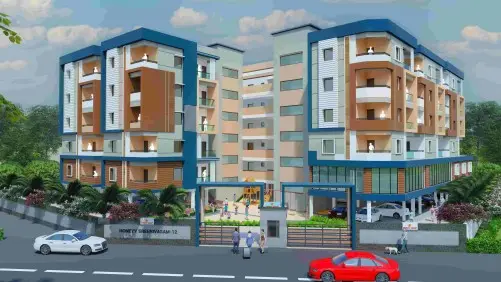
HONEYY SREENIVASAM-12 is a residential apartments project in Mangalpalli village, Ibrahimpatnam mandal, Ranga Reddy district, developed by the registered promoter HONEYY CONSTRUCTIONS. The site area is 2,635.26 sq m, and the project comprises one building with 1Stilt + 5 Upper floors and 57 homes: 47 2BHK and 10 3BHK apartments. The TG-RERA registration number is P02400006063, and the proposed completion date is 30/11/2026.
More from Honeyy Constructions · 2 projects →
01What we found
Read from TG-RERA filings, approvals, land and registration records and court records. A court case is counted only when the court record states this project's survey number with its village, or names the project.
02Check before you pay
8 items to check before you pay, 3 high - from the title chain, court records and approvals, each with what to ask the builder or your advocate. An item may not be a problem with the project: records can be incomplete.
1. Project at a glance
Project identity
| Field | Project record |
|---|---|
| Registered project name | HONEYY SREENIVASAM-12 RERA record |
| Project type | Residential apartments RERA record RERA filing |
| Phase / registered portion | The TG-RERA filing identifies one building and one project registration; a separate phase name is not disclosed. RERA filing RERA unit table |
| TG-RERA registration | P02400006063 RERA record |
| Registration validity | 18/04/2023–04/07/2026; the certificate states three years from the commencement date, subject to extension by the Authority. This is registration validity, not the project completion deadline. RERA record |
| Registered promoter | HONEYY CONSTRUCTIONS, a partnership firm RERA record Corporate record |
| RERA status | The certificate records registration granted under section 5. The supplied record states validity through 04/07/2026 and does not record an extension. |
Land and geographic identity
| Field | Project record |
|---|---|
| Locality / site description | MANGALPALLY-ORRGC VILLAGE; the registered locality field also uses “ADIBATLA MUNCIPALITY-ORRGC MANDAL.” RERA filing |
| Revenue village | Mangalpalli; the HMDA technical approval describes Mangalpally-ORRGC Village. RERA record |
| Mandal | Ibrahimpatnam in the registered project identity; the technical approval describes Adibatla Muncipality-ORRGC Mandal. RERA record |
| District / PIN | Ranga Reddy / 500059 RERA record |
| Project survey number and subdivision | Sy. No. 107/AA RERA record |
| Site area | RERA-filed total area 2,635.26 sq m, affected area 188.32 sq m, and net area 2,446.94 sq m. The HMDA technical approval also states an extent of 2,446.94 Sq. Mt. RERA filing |
| Boundaries in the filing | East: vacant land; West: vacant land; North: vacant land; South: 40 FEET WIDE ROAD. RERA filing |
Development identity
| Field | Project record |
|---|---|
| Sanctioning authority | Hyderabad Metropolitan Development Authority (HMDA); the technical approval directs the applicant to seek building-plan sanction and release from the Executive Authority. Approvals record |
| Principal approval number / date | 045144/ZOA/R1/U6/HMDA/12042021, dated 05/07/2022. The filed document is described as a technical approval. Approvals record |
| Approved built-up area | 5,904.67 sq m as stated in the RERA project fields and HMDA approval parameters. The HMDA document separately lists Proposed Built-up Area 7360.46; the supplied approval extraction does not further explain that figure. RERA filing |
| Building count | One building in the RERA filing; the technical approval identifies A (HONEY sreenivasam). RERA filing |
| Floor configuration | HMDA technical approval: 1Stilt + 5 Upper floors. |
| Parking levels / count | A mortgage area of 616.8 sq m is recorded; the supplied extracts do not state a parking count, parking level arrangement or unit-level allocations. RERA filing |
| Approved vs RERA-declared homes | RERA filing lists 57 homes: 47 2BHK and 10 3BHK. The approved-plan evidence supplied here does not state a sanctioned dwelling-unit count. RERA unit table |
Offering and status
| Field | Project record |
|---|---|
| RERA-filed configurations | 2BHK: 47 units; 3BHK: 10 units. RERA unit table RERA unit details |
| RERA-filed saleable area | 2BHK: 78.81 sq m; 3BHK: 88.88 sq m. RERA unit table RERA unit details |
| Booked / available | Portal figures show 0 booked and 47 available 2BHK units, and 0 booked and 10 available 3BHK units. These counts are indicative: the supplied record does not give their as-of date. RERA unit table RERA unit details |
| Construction stage | No construction-progress percentage or independently verified site-stage evidence is supplied. The project is registered as “New Project.” RERA filing RERA unit table |
| Completion dates | RERA project fields state proposed completion 30/11/2026. The promoter’s Form-B declaration states a completion undertaking of 4 July 2028; the supplied materials do not explain the relationship between these dates. RERA record RERA filing |
| Occupancy / completion certificate | No occupancy or completion certificate is supplied for the project or building. Document index |
2. The project story
HONEYY SREENIVASAM-12 is registered as a residential apartment project on Sy. No. 107/AA, at Mangalpalli/Mangalpally-ORRGC Village in Ranga Reddy District. The RERA-filed land schedule gives a total site area of 2,635.26 sq m, of which 188.32 sq m is recorded as road-affected, leaving a stated net area of 2,446.94 sq m. The registered site boundaries identify vacant land to the north, east and west, and a 40-foot-wide road to the south. RERA record RERA filing
The filing describes one building and 57 homes: 47 two-bedroom and 10 three-bedroom apartments. HMDA’s filed technical approval identifies building A as 1Stilt + 5 Upper floors. The evidence supplied does not establish current construction progress, completed portions, or occupancy certification; the registration’s completion date and the promoter’s declaration are reported separately above rather than treated as evidence of physical completion. RERA unit table Document index
3. Master plan, architecture & building design
The approval parameters list Built up Area 5904.67, building height 14.9, required mortgage area 590.467, provided mortgage area 616.8, and Proposed Built-up Area 7360.46. These are the figures as stated in the technical approval; the supplied extract does not describe a building footprint, floor-by-floor area schedule, flats per floor, lifts, stairs, entrances, internal circulation or open-space schedule.
The HMDA approval lists a transformer, garbage house, rainwater-harvesting structure (percolation pit) and tot-lot. It also records a 188.32 sq m road-affected area under a proposed 36-metre road, transferred to the local authority through registered gift deed 6763/2022 dated 29/04/2022. The approval refers to road widths of 36 Mts and 18 mt.; no further site circulation drawing details are included in the supplied evidence.
No floor-plan measurements or drawing-derived room layouts are available in the supplied material. The floor-plan review reports two drawings, with none measured and both listed as having no flats. Therefore no measured carpet-area or room-dimension figures are reported. Floor plans
4. Homes, configurations & floor plans
| Configuration | Units | Booked | Available | RERA saleable area | Measured carpet area | Loading (if supplied) |
|---|---|---|---|---|---|---|
| 2BHK | 47 | 0 | 47 | 78.81 sq m | Not measured from supplied drawings | Not supplied |
| 3BHK | 10 | 0 | 10 | 88.88 sq m | Not measured from supplied drawings | Not supplied |
The unit counts, booking figures and saleable areas are from the TG-RERA filing; the booking record has no supplied as-of date, so availability is indicative. The drawing review reports no measured flats. The RERA saleable areas should not be read as measured carpet areas: the supplied floor-plan note describes saleable area as including a home’s share of common areas, while no software-measured carpet figure is available here. RERA unit table RERA unit details Floor plans
The unit table also contains one AMENITIES entry of 292.03 sq m. It is not a home for sale and is excluded from the residential unit counts. RERA unit table
5. Parking & vehicle circulation
The RERA fields give a 616.8 sq m mortgage area. HMDA’s technical approval describes 616.8 sq m as 10.45% of Built Up Area in the first floor, mortgaged in favour of the Metropolitan Commissioner, HMDA. This is a recorded mortgage provision, not evidence of a parking count or an exclusive parking allocation to an apartment. RERA filing
The supplied project records do not specify sanctioned car or two-wheeler space counts, visitor or accessible spaces, parking levels, ramp arrangements, EV charging, or legally documented unit-wise parking allocations. A vendor record mentions car parking, but gives no count or allocation details. Promoter website
6. Amenities, recreation & open spaces
| Facility | Description / size | Evidence source | Declared progress / verified status |
|---|---|---|---|
| Transformer | Size/capacity not stated | HMDA technical approval | Listed in approval; no completion evidence supplied. |
| Garbage house | Size/capacity not stated | HMDA technical approval | Listed in approval; no completion evidence supplied. |
| Rainwater harvesting | Percolation pit; size/capacity not stated | HMDA technical approval | Listed in approval; no completion evidence supplied. |
| Tot-lot | Size/capacity not stated | HMDA technical approval; TG-RERA amenities record lists “Green Strip/TOT LOT/Park” | Listed in approval and RERA amenity record; no completion evidence supplied. RERA amenities |
The TG-RERA amenities record also lists internal roads and footpaths, water supply, sewerage, storm-water drains, street lighting, community buildings, sewage and sullage treatment/disposal, solid-waste management, water conservation/rainwater harvesting, energy management, fire protection and fire-safety requirements, an electrical meter room/sub-station/receiving station, and aggregate recreational open space. The record shows 0% progress for each listed amenity; it does not establish physical completion. RERA amenities
No sizes or capacities for these items are stated in the supplied amenity data. No indoor clubhouse or sports-facility schedule is supplied.
7. Utilities, building services & safety
HMDA’s technical approval states that a septic tank is to be provided as per standard specification. It does not provide capacities or establish installation or commissioning. The supplied extracts do not specify water source or storage, an STP design or reuse scheme, backup power, lifts, fire-system components, escape-stair details, CCTV/access control, accessibility provisions or independent safety certification.
8. Location, access & connectivity
The supplied location record gives these measured distances: Location record
| Destination | Distance |
|---|---|
| Outer Ring Road (nearest sampled interchange, approx) | 11.8 km |
| TGSRTC Bus Station, Ibrahimpatnam | 0.5 km |
| Community Health Centre, Ibrahimpatnam | 0.3 km |
These are the distances in the supplied location data. No public-transport service details, route description or travel times are provided. The vendor describes the location as Adibatla, Hyderabad and says it is near key amenities; those are vendor-attributed descriptions, not additional registered-location or measured-connectivity facts. Location record Promoter website
9. Developer & development status
The registered promoter is HONEYY CONSTRUCTIONS, identified in the supplied records as a partnership. The RERA filing lists SREELATHA MUKKA as a partner and OBULREDDY MUKKA as authorized signatory. The supplied partnership reconstitution document records the retirement of Andhe Chalapathi and the continuing partnership of Mukka Obulreddy and Mukka Sreelatha. Corporate record Parties record
The project registration certificate gives the promoter office as Village: Kukatpally, Mandal: Kukatpally, District: Medchal-Malkajgiri, PIN: 500072. The project filing separately gives the address BHASKARA NILAYAM, BESIDE PRIME HOSPITAL, MANGALPALLY-ORRGC VILLAGE, ADIBATLA MUNCIPALITY-ORRGC MANDAL, Ibrahimpatnam, Ranga Reddy, 500059. The supplied materials identify the firm’s GSTIN as 36AAJFH1135L1ZC and list the website honeyygroup.com. Parties record Corporate record RERA filing
The promoter’s Form-B declaration dated 27 th days of DeC2022 states a completion undertaking by 4 July 2028. No construction-progress certification or occupancy/completion certificate is supplied, and the available evidence does not establish physical completion. Document index
10. Approvals, official records & documents
| Identifier / date | P02400006063, issued 18/04/2023 |
|---|---|
| What the supplied record establishes | FORM ‘C’ records registration of HONEYY SREENIVASAM-12, valid through 04/07/2026 subject to extension under the Act and rules. |
| Identifier / date | 045144/ZOA/R1/U6/HMDA/12042021, dated 05/07/2022 |
|---|---|
| What the supplied record establishes | Technical approval for the residential building identified as A (HONEY sreenivasam), on Sy. No. 107/AA; the letter directs the applicant to seek sanction and release from the Executive Authority. |
| Identifier / date | 6763/2022, dated 29/04/2022 |
|---|---|
| What the supplied record establishes | HMDA approval records transfer of 188.32 Sq.mtr road-affected land to the local authority. |
| Identifier / date | 4035/2022, dated 14/3/2022 |
|---|---|
| What the supplied record establishes | HMDA approval records 616.8 sq mts mortgaged area in the first floor in favour of the Metropolitan Commissioner, HMDA. |
| Identifier / date | 2950/2022, dated 19/02/2022 |
|---|---|
| What the supplied record establishes | The filed encumbrance record identifies a development agreement-cum-GPA between the landowners and HONEYY CONSTRUCTIONS. |
| Identifier / date | Dated 27 th days of DeC2022 |
|---|---|
| What the supplied record establishes | The promoter declares a legal-title basis, states the land is free from encumbrances, and undertakes project completion by 4 July 2028. These are promoter declarations. |
| Identifier / date | EC25C3801AP5269328N, dated 12/07/2025 |
|---|---|
| What the supplied record establishes | The extracted certificate identifies Honeyy Sreenivasam-9, in Duppituru Village, Atchuthapuram Mandal, Anakapalli District, Andhra Pradesh; it is not identified in the supplied document as this project’s approval. |
The HMDA technical approval lists conditions and requirements including building-plan sanction by the Executive Authority, submission of a commencement notice before construction, completion notice and occupancy certificate after completion, and rainwater harvesting. These are approval-letter contents; this overview does not establish whether each condition has been fulfilled.
No separate final building-plan sanction, commencement notice, occupancy certificate or completion certificate is supplied in the records reviewed for this overview.
1. Project at a glance
Project identity
Registered project name: HONEYY SREENIVASAM-12
Project type: Residential apartments
Phase / registered portion: The TG-RERA filing identifies one building and one project registration; a separate phase name is not disclosed.
TG-RERA registration: P02400006063
Registration validity: 18/04/2023–04/07/2026; the certificate states three years from the commencement date, subject to extension by the Authority. This is registration validity, not the project completion deadline.
Registered promoter: HONEYY CONSTRUCTIONS, a partnership firm
RERA status: The certificate records registration granted under section 5. The supplied record states validity through 04/07/2026 and does not record an extension.
Land and geographic identity
Locality / site description: MANGALPALLY-ORRGC VILLAGE; the registered locality field also uses “ADIBATLA MUNCIPALITY-ORRGC MANDAL.”
Revenue village: Mangalpalli; the HMDA technical approval describes Mangalpally-ORRGC Village.
Mandal: Ibrahimpatnam in the registered project identity; the technical approval describes Adibatla Muncipality-ORRGC Mandal.
District / PIN: Ranga Reddy / 500059
Project survey number and subdivision: Sy. No. 107/AA
Site area: RERA-filed total area 2,635.26 sq m, affected area 188.32 sq m, and net area 2,446.94 sq m. The HMDA technical approval also states an extent of 2,446.94 Sq. Mt.
Boundaries in the filing: East: vacant land; West: vacant land; North: vacant land; South: 40 FEET WIDE ROAD.
Development identity
Sanctioning authority: Hyderabad Metropolitan Development Authority (HMDA); the technical approval directs the applicant to seek building-plan sanction and release from the Executive Authority.
Principal approval number / date: 045144/ZOA/R1/U6/HMDA/12042021, dated 05/07/2022. The filed document is described as a technical approval.
Approved built-up area: 5,904.67 sq m as stated in the RERA project fields and HMDA approval parameters. The HMDA document separately lists Proposed Built-up Area 7360.46; the supplied approval extraction does not further explain that figure.
Building count: One building in the RERA filing; the technical approval identifies A (HONEY sreenivasam).
Floor configuration: HMDA technical approval: 1Stilt + 5 Upper floors.
Parking levels / count: A mortgage area of 616.8 sq m is recorded; the supplied extracts do not state a parking count, parking level arrangement or unit-level allocations.
Approved vs RERA-declared homes: RERA filing lists 57 homes: 47 2BHK and 10 3BHK. The approved-plan evidence supplied here does not state a sanctioned dwelling-unit count.
Offering and status
RERA-filed configurations: 2BHK: 47 units; 3BHK: 10 units.
RERA-filed saleable area: 2BHK: 78.81 sq m; 3BHK: 88.88 sq m.
Booked / available: Portal figures show 0 booked and 47 available 2BHK units, and 0 booked and 10 available 3BHK units. These counts are indicative: the supplied record does not give their as-of date.
Construction stage: No construction-progress percentage or independently verified site-stage evidence is supplied. The project is registered as “New Project.”
Completion dates: RERA project fields state proposed completion 30/11/2026. The promoter’s Form-B declaration states a completion undertaking of 4 July 2028; the supplied materials do not explain the relationship between these dates.
Occupancy / completion certificate: No occupancy or completion certificate is supplied for the project or building.
2. The project story
HONEYY SREENIVASAM-12 is registered as a residential apartment project on Sy. No. 107/AA, at Mangalpalli/Mangalpally-ORRGC Village in Ranga Reddy District. The RERA-filed land schedule gives a total site area of 2,635.26 sq m, of which 188.32 sq m is recorded as road-affected, leaving a stated net area of 2,446.94 sq m. The registered site boundaries identify vacant land to the north, east and west, and a 40-foot-wide road to the south.
The filing describes one building and 57 homes: 47 two-bedroom and 10 three-bedroom apartments. HMDA’s filed technical approval identifies building A as 1Stilt + 5 Upper floors. The evidence supplied does not establish current construction progress, completed portions, or occupancy certification; the registration’s completion date and the promoter’s declaration are reported separately above rather than treated as evidence of physical completion.
3. Master plan, architecture & building design
The approval parameters list Built up Area 5904.67, building height 14.9, required mortgage area 590.467, provided mortgage area 616.8, and Proposed Built-up Area 7360.46. These are the figures as stated in the technical approval; the supplied extract does not describe a building footprint, floor-by-floor area schedule, flats per floor, lifts, stairs, entrances, internal circulation or open-space schedule.
The HMDA approval lists a transformer, garbage house, rainwater-harvesting structure (percolation pit) and tot-lot. It also records a 188.32 sq m road-affected area under a proposed 36-metre road, transferred to the local authority through registered gift deed 6763/2022 dated 29/04/2022. The approval refers to road widths of 36 Mts and 18 mt.; no further site circulation drawing details are included in the supplied evidence.
No floor-plan measurements or drawing-derived room layouts are available in the supplied material. The floor-plan review reports two drawings, with none measured and both listed as having no flats. Therefore no measured carpet-area or room-dimension figures are reported.
4. Homes, configurations & floor plans
| Configuration | Units | Booked | Available | RERA saleable area | Measured carpet area | Loading (if supplied) |
|---|---|---|---|---|---|---|
| 2BHK | 47 | 0 | 47 | 78.81 sq m | Not measured from supplied drawings | Not supplied |
| 3BHK | 10 | 0 | 10 | 88.88 sq m | Not measured from supplied drawings | Not supplied |
The unit counts, booking figures and saleable areas are from the TG-RERA filing; the booking record has no supplied as-of date, so availability is indicative. The drawing review reports no measured flats. The RERA saleable areas should not be read as measured carpet areas: the supplied floor-plan note describes saleable area as including a home’s share of common areas, while no software-measured carpet figure is available here.
The unit table also contains one AMENITIES entry of 292.03 sq m. It is not a home for sale and is excluded from the residential unit counts.
5. Parking & vehicle circulation
The RERA fields give a 616.8 sq m mortgage area. HMDA’s technical approval describes 616.8 sq m as 10.45% of Built Up Area in the first floor, mortgaged in favour of the Metropolitan Commissioner, HMDA. This is a recorded mortgage provision, not evidence of a parking count or an exclusive parking allocation to an apartment.
The supplied project records do not specify sanctioned car or two-wheeler space counts, visitor or accessible spaces, parking levels, ramp arrangements, EV charging, or legally documented unit-wise parking allocations. A vendor record mentions car parking, but gives no count or allocation details.
6. Amenities, recreation & open spaces
| Facility | Description / size | Evidence source | Declared progress / verified status |
|---|---|---|---|
| Transformer | Size/capacity not stated | HMDA technical approval | Listed in approval; no completion evidence supplied. |
| Garbage house | Size/capacity not stated | HMDA technical approval | Listed in approval; no completion evidence supplied. |
| Rainwater harvesting | Percolation pit; size/capacity not stated | HMDA technical approval | Listed in approval; no completion evidence supplied. |
| Tot-lot | Size/capacity not stated | HMDA technical approval; TG-RERA amenities record lists “Green Strip/TOT LOT/Park” | Listed in approval and RERA amenity record; no completion evidence supplied. |
The TG-RERA amenities record also lists internal roads and footpaths, water supply, sewerage, storm-water drains, street lighting, community buildings, sewage and sullage treatment/disposal, solid-waste management, water conservation/rainwater harvesting, energy management, fire protection and fire-safety requirements, an electrical meter room/sub-station/receiving station, and aggregate recreational open space. The record shows 0% progress for each listed amenity; it does not establish physical completion.
No sizes or capacities for these items are stated in the supplied amenity data. No indoor clubhouse or sports-facility schedule is supplied.
7. Utilities, building services & safety
HMDA’s technical approval states that a septic tank is to be provided as per standard specification. It does not provide capacities or establish installation or commissioning. The supplied extracts do not specify water source or storage, an STP design or reuse scheme, backup power, lifts, fire-system components, escape-stair details, CCTV/access control, accessibility provisions or independent safety certification.
8. Location, access & connectivity
The supplied location record gives these measured distances:
Outer Ring Road (nearest sampled interchange, approx): 11.8 km
TGSRTC Bus Station, Ibrahimpatnam: 0.5 km
Community Health Centre, Ibrahimpatnam: 0.3 km
These are the distances in the supplied location data. No public-transport service details, route description or travel times are provided. The vendor describes the location as Adibatla, Hyderabad and says it is near key amenities; those are vendor-attributed descriptions, not additional registered-location or measured-connectivity facts.
9. Developer & development status
The registered promoter is HONEYY CONSTRUCTIONS, identified in the supplied records as a partnership. The RERA filing lists SREELATHA MUKKA as a partner and OBULREDDY MUKKA as authorized signatory. The supplied partnership reconstitution document records the retirement of Andhe Chalapathi and the continuing partnership of Mukka Obulreddy and Mukka Sreelatha.
The project registration certificate gives the promoter office as Village: Kukatpally, Mandal: Kukatpally, District: Medchal-Malkajgiri, PIN: 500072. The project filing separately gives the address BHASKARA NILAYAM, BESIDE PRIME HOSPITAL, MANGALPALLY-ORRGC VILLAGE, ADIBATLA MUNCIPALITY-ORRGC MANDAL, Ibrahimpatnam, Ranga Reddy, 500059. The supplied materials identify the firm’s GSTIN as 36AAJFH1135L1ZC and list the website honeyygroup.com.
The promoter’s Form-B declaration dated 27 th days of DeC2022 states a completion undertaking by 4 July 2028. No construction-progress certification or occupancy/completion certificate is supplied, and the available evidence does not establish physical completion.
10. Approvals, official records & documents
| Identifier / date | P02400006063, issued 18/04/2023 |
|---|---|
| What the supplied record establishes | FORM ‘C’ records registration of HONEYY SREENIVASAM-12, valid through 04/07/2026 subject to extension under the Act and rules. |
| Identifier / date | 045144/ZOA/R1/U6/HMDA/12042021, dated 05/07/2022 |
|---|---|
| What the supplied record establishes | Technical approval for the residential building identified as A (HONEY sreenivasam), on Sy. No. 107/AA; the letter directs the applicant to seek sanction and release from the Executive Authority. |
| Identifier / date | 6763/2022, dated 29/04/2022 |
|---|---|
| What the supplied record establishes | HMDA approval records transfer of 188.32 Sq.mtr road-affected land to the local authority. |
| Identifier / date | 4035/2022, dated 14/3/2022 |
|---|---|
| What the supplied record establishes | HMDA approval records 616.8 sq mts mortgaged area in the first floor in favour of the Metropolitan Commissioner, HMDA. |
| Identifier / date | 2950/2022, dated 19/02/2022 |
|---|---|
| What the supplied record establishes | The filed encumbrance record identifies a development agreement-cum-GPA between the landowners and HONEYY CONSTRUCTIONS. |
| Identifier / date | Dated 27 th days of DeC2022 |
|---|---|
| What the supplied record establishes | The promoter declares a legal-title basis, states the land is free from encumbrances, and undertakes project completion by 4 July 2028. These are promoter declarations. |
| Identifier / date | EC25C3801AP5269328N, dated 12/07/2025 |
|---|---|
| What the supplied record establishes | The extracted certificate identifies Honeyy Sreenivasam-9, in Duppituru Village, Atchuthapuram Mandal, Anakapalli District, Andhra Pradesh; it is not identified in the supplied document as this project’s approval. |
The HMDA technical approval lists conditions and requirements including building-plan sanction by the Executive Authority, submission of a commencement notice before construction, completion notice and occupancy certificate after completion, and rainwater harvesting. These are approval-letter contents; this overview does not establish whether each condition has been fulfilled.
No separate final building-plan sanction, commencement notice, occupancy certificate or completion certificate is supplied in the records reviewed for this overview.
Frequently asked questions
Is HONEYY SREENIVASAM-12 registered with Telangana RERA?
Yes. HONEYY SREENIVASAM-12 is registered with the Telangana Real Estate Regulatory Authority as P02400006063; the registration status is New Project.
Who is the developer of HONEYY SREENIVASAM-12?
The promoter named in the RERA registration is HONEYY CONSTRUCTIONS.
Where is HONEYY SREENIVASAM-12 located?
HONEYY SREENIVASAM-12 is in ADIBATLA MUNCIPALITY-ORRGC MANDAL, Mangalpalli, Ibrahimpatnam, Rangareddy, Telangana (500059).
When will HONEYY SREENIVASAM-12 be completed?
The promoter's proposed date of completion filed with RERA is 30/11/2026. This is the promoter's declaration, not a guarantee.
More projects in Mangalpalli