RV.UDDIIPTA
R.V. NIRMAAN PVT.LTD., · Rangareddy · RERA P02400004125
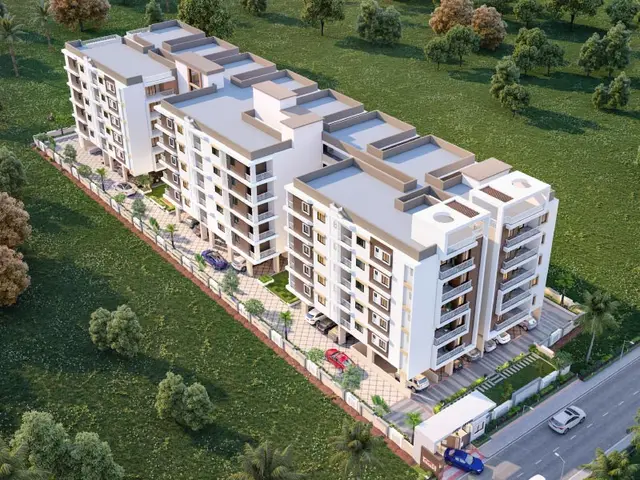
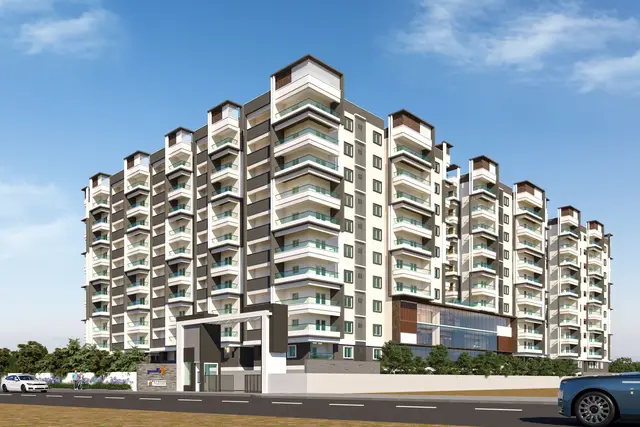
RV.UDDIIPTA is a residential apartment project in Karmanghat, Saroornagar mandal, Ranga Reddy district, developed by registered promoter R.V. NIRMAAN PVT.LTD. It occupies 12,139.32 sq m and comprises one building with 2 cellar floors, a stilt and 10 upper floors, with 247 apartments. The homes are 2BHK (105 units, 117.64 sq m saleable area each) and 3BHK (142 units, 147.33 sq m saleable area each). Its TG-RERA registration is P02400004125, and the proposed completion date is 13/05/2028.
More from R.v. Nirmaan Pvt.ltd · 3 projects →
01What we found
Read from TG-RERA filings, approvals, land and registration records and court records. A court case is counted only when the court record states this project's survey number with its village, or names the project.
02Check before you pay
7 items to check before you pay, 3 high - from the title chain, court records and approvals, each with what to ask the builder or your advocate. An item may not be a problem with the project: records can be incomplete.
1. Project at a glance
Project identity
| Item | Record |
|---|---|
| Registered project name | RV.UDDIIPTA RERA record |
| Project type / phase | Residential apartment project; registered phase/portion not separately identified in the supplied record. RERA record |
| TG-RERA registration | P02400004125; Form C issued 15 February 2022, valid through 13 January 2028. This is registration validity, not the completion deadline or an occupancy certificate. RERA record |
| Registered promoter | R.V. NIRMAAN PVT.LTD., RERA record Corporate record |
| RERA-record status | New Project in the project information record. The filed registration remains valid to 13 January 2028; no extension is recorded in the supplied certificate. RERA record |
Land and geographic identity
| Item | Record |
|---|---|
| Locality / revenue village | Karmanghat; the building-permit extraction describes “Karmanghat old Village (Champapet-3B).” RERA record Land records |
| Mandal / district / PIN | Saroornagar / Ranga Reddy / 500079. RERA record |
| Project survey number | Survey No. 60 PART (also rendered “60PART” in the occupancy-certificate extraction); no further project subdivision is disclosed. Land records |
| Site extent | 12,139.32 sq m in the building permit and occupancy-certificate extraction. The RERA land record also states total area 12,139.32 sq m, affected area 3,198.88 sq m and net area 8,940.44 sq m. Land records |
| Permit’s net site area | 8,934.71 sq m; the permit lists 3,198.88 sq m as road-affected area and 3,396.34 sq m as area handed over. |
| Boundaries in RERA land record | East: road width 18; west: neighbours; north: neighbours; south: road and neighbours. Land records |
Development identity
| Item | Record |
|---|---|
| Sanctioning authority / principal building permit | Greater Hyderabad Municipal Corporation (GHMC); approval 1/C4/00043/2022, dated 13 January 2022; file no. 1/C4/08727/2021. The permit names Building A-1 (Karmanghat). Approvals record |
| Building configuration | 2 cellar floors + stilt + 10 upper floors; building height recorded as 30 m. |
| Approved built-up area | 33,658.95 sq m in the occupancy-certificate extraction. |
| Building / units | One building is recorded in the RERA land details; the RERA unit record lists 247 apartments. Land records RERA unit table |
| Parking | The permit designates cellar and stilt areas for parking; the occupancy-certificate extraction records parking area of 14,966.4 sq m. A sanctioned space count and unit-wise parking allocation are not supplied. |
| Permit land-use figures | Residential 32,163.17; commercial 1,495.78; cellar 11,294.10; stilt 3,672.30; and tot-lot 1,075.61 (areas as listed in the permit extraction). |
Offering and status
| Item | Record |
|---|---|
| RERA-filed configurations | 2BHK: 105 units, saleable area 117.64 sq m each; 3BHK: 142 units, saleable area 147.33 sq m each. RERA unit table |
| Booked / available | 25 booked and 222 available in total: 2BHK 6/99; 3BHK 19/123. These portal counts are indicative; the supplied record has no as-of date. RERA unit table |
| Completion undertaking / proposed date | Form B undertakes completion by 13 January 2028; the project header separately records proposed completion 13/05/2028. RERA record |
| Occupancy-certificate status | An occupancy certificate extraction for RV Uddiipta, survey 60PART, records completion on 30 January 2026 and was approved 28 April 2026. Its scope is the identified residential building—not a separate phase stated in the extraction. |
2. The project story
RV.UDDIIPTA is recorded with TG-RERA as a residential apartment project on Survey No. 60 PART at Karmanghat, Saroornagar mandal, Ranga Reddy district. The GHMC building permit describes one Building A-1 with two cellar levels, a stilt and ten upper floors. The RERA filing lists 2BHK and 3BHK homes; it records 247 units overall, with 25 booked and 222 available in the portal data supplied. RERA record Land records RERA unit table
The project file includes an occupancy-certificate extraction for RV Uddiipta. It states that the building was completed on 30 January 2026 and records 33,658.95 sq m total built-up area and no deviated built-up area. This is an authority-issued record as extracted in the file; it should not be read as independent site inspection by this report.
3. Master plan, architecture & building design
The GHMC building permit identifies Building A-1 at Karmanghat on Survey No. 60 PART and specifies 2 Cellar + Stilt + 10 upper floors, 30 m height, and a site area of 12,139.32 sq m. Its listed area components include residential 32,163.17, commercial 1,495.78, cellar 11,294.10 and stilt 3,672.30; the occupancy-certificate extraction records total built-up area of 33,658.95 sq m. These are separately reported figures from the permit and occupancy-certificate extraction, not a calculation of floor-area ratio or carpet area.
The permit records a 1,075.61 area tot-lot, 3,198.88 road-affected area and 3,396.34 area handed over. It requires the tot-lot to be fenced and maintained as greenery, and records a 407.32 RM compound wall. No architectural drawing measurements for footprint, flats per floor, internal circulation, lift or stair configuration, or commercial-unit arrangement are supplied here.
4. Homes, configurations & floor plans
The RERA filing provides the unit counts and saleable areas below. Carpet-area figures are software measurements from the approved floor-plan drawing record, not RERA-filed measurements; they may need review against the drawing. Saleable area is not interchangeable with carpet area: it includes the home’s share of common areas, while balconies are excluded from the measured carpet area. RERA unit table Floor plans
| Configuration | Units | Booked | Available | RERA saleable area | Measured carpet area | Loading (if supplied) |
|---|---|---|---|---|---|---|
| 2BHK | 105 | 6 | 99 | 117.64 sq m | 64.3–76.6 sq m; median 67.2 sq m | 43% |
| 3BHK | 142 | 19 | 123 | 147.33 sq m | 80.5–100.2 sq m; median 92.6 sq m | 37% |
The drawing-based review measured 11 2BHK designs and 15 3BHK designs. One illustrated 2BHK plan identifies living/dining, kitchen, two bedrooms, two toilets, puja and balconies; one illustrated 3BHK identifies living, dining/kitchen, three bedrooms, three toilets and balconies. Those room layouts are drawing-derived examples, not confirmation that every unit has the same arrangement. Floor plans
5. Parking & vehicle circulation
The building permit states that cellar and stilt areas approved for parking are to be used exclusively for vehicle parking, without partition walls or rolling shutters. The occupancy-certificate extraction records a parking area of 14,966.4 sq m. The supplied records do not establish the number of parking spaces, visitor or accessible parking, two-wheeler provision, bay dimensions, unit-specific allotments, ramp arrangement, or exclusive ownership of any bay.
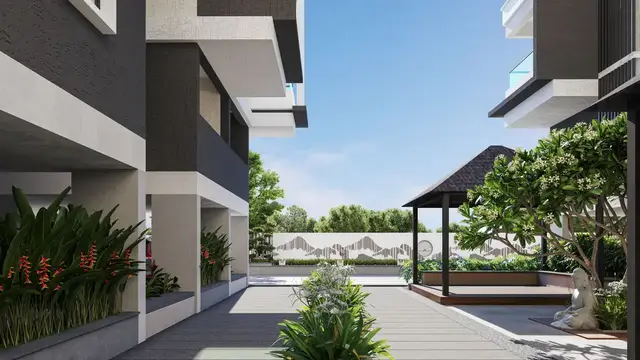
6. Amenities, recreation & open spaces
The RERA amenity record reports facility categories and progress percentages. These are filed status entries, not independent verification of completion. The building-permit extraction separately lists certain site facilities and conditions. RERA amenities
| Description / size | No size supplied |
|---|---|
| Evidence source | RERA amenity record RERA amenities |
| Declared progress / verified status | 95% declared |
| Description / size | Permit lists tot-lot area as 1,075.61; requires it to be fenced and maintained as greenery |
|---|---|
| Evidence source | RERA amenity record RERA amenities; building permit |
| Declared progress / verified status | 90% declared; no independent completion verification supplied |
| Description / size | No size or facility detail supplied |
|---|---|
| Evidence source | RERA amenity record RERA amenities |
| Declared progress / verified status | 45% declared |
| Description / size | No area supplied |
|---|---|
| Evidence source | RERA amenity record RERA amenities |
| Declared progress / verified status | 0% recorded |
| Description / size | Promoter website lists a gym, guest rooms, multipurpose hall, indoor and outdoor swimming pools, amphitheatre/gazebo, basketball practice area, walking/jogging track, meditation/yoga area and outdoor seating deck; no sizes supplied here |
|---|---|
| Evidence source | Promoter website details supplied in vendor record Promoter website |
| Declared progress / verified status | Promoter-marketed; no completion status verified in the supplied evidence |
| Description / size | Promoter website lists provision for a supermarket and unisex salon, and an elders’ meeting point |
|---|---|
| Evidence source | Promoter website details supplied in vendor record Promoter website |
| Declared progress / verified status | Promoter-marketed; no completion status verified in the supplied evidence |
7. Utilities, building services & safety
The RERA amenity record reports storm-water drains at 100%, water conservation/rainwater harvesting at 80%, sewerage at 80%, and water supply at 0%. It records fire protection and fire-safety requirements at 100%, electrical meter room/sub-station/receiving station at 50%, and treatment and disposal of sewage and sullage water at 0%. These are declared progress entries; they do not by themselves establish operational status or statutory compliance. RERA amenities
The building permit requires a rainwater-harvesting percolation pit, transformer space and a garbage house, and directs the applicant to follow the submitted plans for utilities, storm-water disposal, sewerage and garbage disposal. It specifies 17 rainwater-harvesting pits; the occupancy-certificate extraction also records 17 pits. The permit requires a Fire NOC before issue of an occupancy certificate and compliance with Fire Services and AAI conditions.
Promoter-supplied website details mention video-door-phone security, intercom, provision for centralised CCTV, and electric-vehicle charging ports at two locations; these are promoter-marketed descriptions, not independently verified installations. The supplied records do not state water-storage or treatment capacities, STP capacity or reuse arrangements, electrical backup capacity, lift count or capacity, or accessibility features. Promoter website
8. Location, access & connectivity
The registered location is Karmanghat, Saroornagar mandal, Ranga Reddy district, Telangana, PIN 500079. The building permit identifies “Karmanghat old Village (Champapet-3B)” and an 18 m road width on the east boundary in the RERA land record. RERA record Land records
The supplied location record places the cadastral parcel centroid at 17.415275719570207, 78.35458902767974 and lists Financial District (Nanakramguda) at 1.2 km. No approach-road route, public-transport detail or further measured landmark distances are supplied. Location record
9. Developer & development status
The registered legal promoter is R.V. NIRMAAN PVT.LTD.,, a private limited company; the supplied corporate record lists GSTIN 36AABCR0774L1Z5. The RERA certificate gives the promoter office as Village Srinagar Colony, Shaikpet mandal, Hyderabad district, PIN 500034. The project record separately lists an address at Road No. 3, Karmanghat, Saroornagar, Ranga Reddy, PIN 500079. Corporate record Parties record
The Form B declaration, made by authorised signatory B. Narender Reddy for the promoter, declares development rights over the project land and undertakes completion by 13 January 2028. The project header records proposed completion as 13 May 2028. The occupancy-certificate extraction states completion on 30 January 2026 for the identified building; it does not supply a separate phase-wise completion schedule. RERA record
10. Approvals, official records & documents
| Identifier / date | P02400004125; issued 15 February 2022; valid through 13 January 2028 |
|---|---|
| Scope and evidence | RV.UDDIIPTA, Survey No. 60 PART; Form C. |
| Identifier / date | Approval 1/C4/00043/2022; file 1/C4/08727/2021; 13 January 2022 |
|---|---|
| Scope and evidence | Conditional permission for Building A-1, Karmanghat, Survey No. 60 PART. |
| Identifier / date | 014759/GHMC/06937/SWOC/LBN1/2026; approved 28 April 2026; completion date stated as 30 January 2026 |
|---|---|
| Scope and evidence | Malkajgiri Municipal Corporation extraction for RV Uddiipta, Survey No. 60PART. |
| Identifier / date | Declaration date is OCR-rendered as “325° day January 2022” |
|---|---|
| Scope and evidence | Declares development rights, discloses memoranda of deposit of title deeds in favour of GHMC, and undertakes completion by 13 January 2028. |
| Identifier / date | Document 211719 |
|---|---|
| Scope and evidence | Floor-plan drawing source used for software measurements; no additional plan particulars are supplied in this overview record. |
The occupancy-certificate extraction records total built-up area of 33,658.95 sq m and zero deviated built-up area for the identified building. The records above identify the relevant project, parcel and building scope; full permit conditions remain in the cited building-permit document.
1. Project at a glance
Project identity
Registered project name: RV.UDDIIPTA
Project type / phase: Residential apartment project; registered phase/portion not separately identified in the supplied record.
TG-RERA registration: P02400004125; Form C issued 15 February 2022, valid through 13 January 2028. This is registration validity, not the completion deadline or an occupancy certificate.
Registered promoter: R.V. NIRMAAN PVT.LTD.,
RERA-record status: New Project in the project information record. The filed registration remains valid to 13 January 2028; no extension is recorded in the supplied certificate.
Land and geographic identity
Locality / revenue village: Karmanghat; the building-permit extraction describes “Karmanghat old Village (Champapet-3B).”
Mandal / district / PIN: Saroornagar / Ranga Reddy / 500079.
Project survey number: Survey No. 60 PART (also rendered “60PART” in the occupancy-certificate extraction); no further project subdivision is disclosed.
Site extent: 12,139.32 sq m in the building permit and occupancy-certificate extraction. The RERA land record also states total area 12,139.32 sq m, affected area 3,198.88 sq m and net area 8,940.44 sq m.
Permit’s net site area: 8,934.71 sq m; the permit lists 3,198.88 sq m as road-affected area and 3,396.34 sq m as area handed over.
Boundaries in RERA land record: East: road width 18; west: neighbours; north: neighbours; south: road and neighbours.
Development identity
Sanctioning authority / principal building permit: Greater Hyderabad Municipal Corporation (GHMC); approval 1/C4/00043/2022, dated 13 January 2022; file no. 1/C4/08727/2021. The permit names Building A-1 (Karmanghat).
Building configuration: 2 cellar floors + stilt + 10 upper floors; building height recorded as 30 m.
Approved built-up area: 33,658.95 sq m in the occupancy-certificate extraction.
Building / units: One building is recorded in the RERA land details; the RERA unit record lists 247 apartments.
Parking: The permit designates cellar and stilt areas for parking; the occupancy-certificate extraction records parking area of 14,966.4 sq m. A sanctioned space count and unit-wise parking allocation are not supplied.
Permit land-use figures: Residential 32,163.17; commercial 1,495.78; cellar 11,294.10; stilt 3,672.30; and tot-lot 1,075.61 (areas as listed in the permit extraction).
Offering and status
RERA-filed configurations: 2BHK: 105 units, saleable area 117.64 sq m each; 3BHK: 142 units, saleable area 147.33 sq m each.
Booked / available: 25 booked and 222 available in total: 2BHK 6/99; 3BHK 19/123. These portal counts are indicative; the supplied record has no as-of date.
Completion undertaking / proposed date: Form B undertakes completion by 13 January 2028; the project header separately records proposed completion 13/05/2028.
Occupancy-certificate status: An occupancy certificate extraction for RV Uddiipta, survey 60PART, records completion on 30 January 2026 and was approved 28 April 2026. Its scope is the identified residential building—not a separate phase stated in the extraction.
2. The project story
RV.UDDIIPTA is recorded with TG-RERA as a residential apartment project on Survey No. 60 PART at Karmanghat, Saroornagar mandal, Ranga Reddy district. The GHMC building permit describes one Building A-1 with two cellar levels, a stilt and ten upper floors. The RERA filing lists 2BHK and 3BHK homes; it records 247 units overall, with 25 booked and 222 available in the portal data supplied.
The project file includes an occupancy-certificate extraction for RV Uddiipta. It states that the building was completed on 30 January 2026 and records 33,658.95 sq m total built-up area and no deviated built-up area. This is an authority-issued record as extracted in the file; it should not be read as independent site inspection by this report.
3. Master plan, architecture & building design
The GHMC building permit identifies Building A-1 at Karmanghat on Survey No. 60 PART and specifies 2 Cellar + Stilt + 10 upper floors, 30 m height, and a site area of 12,139.32 sq m. Its listed area components include residential 32,163.17, commercial 1,495.78, cellar 11,294.10 and stilt 3,672.30; the occupancy-certificate extraction records total built-up area of 33,658.95 sq m. These are separately reported figures from the permit and occupancy-certificate extraction, not a calculation of floor-area ratio or carpet area.
The permit records a 1,075.61 area tot-lot, 3,198.88 road-affected area and 3,396.34 area handed over. It requires the tot-lot to be fenced and maintained as greenery, and records a 407.32 RM compound wall. No architectural drawing measurements for footprint, flats per floor, internal circulation, lift or stair configuration, or commercial-unit arrangement are supplied here.
4. Homes, configurations & floor plans
The RERA filing provides the unit counts and saleable areas below. Carpet-area figures are software measurements from the approved floor-plan drawing record, not RERA-filed measurements; they may need review against the drawing. Saleable area is not interchangeable with carpet area: it includes the home’s share of common areas, while balconies are excluded from the measured carpet area.
| Configuration | Units | Booked | Available | RERA saleable area | Measured carpet area | Loading (if supplied) |
|---|---|---|---|---|---|---|
| 2BHK | 105 | 6 | 99 | 117.64 sq m | 64.3–76.6 sq m; median 67.2 sq m | 43% |
| 3BHK | 142 | 19 | 123 | 147.33 sq m | 80.5–100.2 sq m; median 92.6 sq m | 37% |
The drawing-based review measured 11 2BHK designs and 15 3BHK designs. One illustrated 2BHK plan identifies living/dining, kitchen, two bedrooms, two toilets, puja and balconies; one illustrated 3BHK identifies living, dining/kitchen, three bedrooms, three toilets and balconies. Those room layouts are drawing-derived examples, not confirmation that every unit has the same arrangement.
5. Parking & vehicle circulation
The building permit states that cellar and stilt areas approved for parking are to be used exclusively for vehicle parking, without partition walls or rolling shutters. The occupancy-certificate extraction records a parking area of 14,966.4 sq m. The supplied records do not establish the number of parking spaces, visitor or accessible parking, two-wheeler provision, bay dimensions, unit-specific allotments, ramp arrangement, or exclusive ownership of any bay.
6. Amenities, recreation & open spaces
The RERA amenity record reports facility categories and progress percentages. These are filed status entries, not independent verification of completion. The building-permit extraction separately lists certain site facilities and conditions.
| Description / size | No size supplied |
|---|---|
| Evidence source | RERA amenity record |
| Declared progress / verified status | 95% declared |
| Description / size | Permit lists tot-lot area as 1,075.61; requires it to be fenced and maintained as greenery |
|---|---|
| Evidence source | RERA amenity record; building permit |
| Declared progress / verified status | 90% declared; no independent completion verification supplied |
| Description / size | No size or facility detail supplied |
|---|---|
| Evidence source | RERA amenity record |
| Declared progress / verified status | 45% declared |
| Description / size | No area supplied |
|---|---|
| Evidence source | RERA amenity record |
| Declared progress / verified status | 0% recorded |
| Description / size | Promoter website lists a gym, guest rooms, multipurpose hall, indoor and outdoor swimming pools, amphitheatre/gazebo, basketball practice area, walking/jogging track, meditation/yoga area and outdoor seating deck; no sizes supplied here |
|---|---|
| Evidence source | Promoter website details supplied in vendor record |
| Declared progress / verified status | Promoter-marketed; no completion status verified in the supplied evidence |
| Description / size | Promoter website lists provision for a supermarket and unisex salon, and an elders’ meeting point |
|---|---|
| Evidence source | Promoter website details supplied in vendor record |
| Declared progress / verified status | Promoter-marketed; no completion status verified in the supplied evidence |
7. Utilities, building services & safety
The RERA amenity record reports storm-water drains at 100%, water conservation/rainwater harvesting at 80%, sewerage at 80%, and water supply at 0%. It records fire protection and fire-safety requirements at 100%, electrical meter room/sub-station/receiving station at 50%, and treatment and disposal of sewage and sullage water at 0%. These are declared progress entries; they do not by themselves establish operational status or statutory compliance.
The building permit requires a rainwater-harvesting percolation pit, transformer space and a garbage house, and directs the applicant to follow the submitted plans for utilities, storm-water disposal, sewerage and garbage disposal. It specifies 17 rainwater-harvesting pits; the occupancy-certificate extraction also records 17 pits. The permit requires a Fire NOC before issue of an occupancy certificate and compliance with Fire Services and AAI conditions.
Promoter-supplied website details mention video-door-phone security, intercom, provision for centralised CCTV, and electric-vehicle charging ports at two locations; these are promoter-marketed descriptions, not independently verified installations. The supplied records do not state water-storage or treatment capacities, STP capacity or reuse arrangements, electrical backup capacity, lift count or capacity, or accessibility features.
8. Location, access & connectivity
The registered location is Karmanghat, Saroornagar mandal, Ranga Reddy district, Telangana, PIN 500079. The building permit identifies “Karmanghat old Village (Champapet-3B)” and an 18 m road width on the east boundary in the RERA land record.
The supplied location record places the cadastral parcel centroid at 17.415275719570207, 78.35458902767974 and lists Financial District (Nanakramguda) at 1.2 km. No approach-road route, public-transport detail or further measured landmark distances are supplied.
9. Developer & development status
The registered legal promoter is R.V. NIRMAAN PVT.LTD.,, a private limited company; the supplied corporate record lists GSTIN 36AABCR0774L1Z5. The RERA certificate gives the promoter office as Village Srinagar Colony, Shaikpet mandal, Hyderabad district, PIN 500034. The project record separately lists an address at Road No. 3, Karmanghat, Saroornagar, Ranga Reddy, PIN 500079.
The Form B declaration, made by authorised signatory B. Narender Reddy for the promoter, declares development rights over the project land and undertakes completion by 13 January 2028. The project header records proposed completion as 13 May 2028. The occupancy-certificate extraction states completion on 30 January 2026 for the identified building; it does not supply a separate phase-wise completion schedule.
10. Approvals, official records & documents
| Identifier / date | P02400004125; issued 15 February 2022; valid through 13 January 2028 |
|---|---|
| Scope and evidence | RV.UDDIIPTA, Survey No. 60 PART; Form C. |
| Identifier / date | Approval 1/C4/00043/2022; file 1/C4/08727/2021; 13 January 2022 |
|---|---|
| Scope and evidence | Conditional permission for Building A-1, Karmanghat, Survey No. 60 PART. |
| Identifier / date | 014759/GHMC/06937/SWOC/LBN1/2026; approved 28 April 2026; completion date stated as 30 January 2026 |
|---|---|
| Scope and evidence | Malkajgiri Municipal Corporation extraction for RV Uddiipta, Survey No. 60PART. |
| Identifier / date | Declaration date is OCR-rendered as “325° day January 2022” |
|---|---|
| Scope and evidence | Declares development rights, discloses memoranda of deposit of title deeds in favour of GHMC, and undertakes completion by 13 January 2028. |
| Identifier / date | Document 211719 |
|---|---|
| Scope and evidence | Floor-plan drawing source used for software measurements; no additional plan particulars are supplied in this overview record. |
The occupancy-certificate extraction records total built-up area of 33,658.95 sq m and zero deviated built-up area for the identified building. The records above identify the relevant project, parcel and building scope; full permit conditions remain in the cited building-permit document.
Frequently asked questions
Is RV.UDDIIPTA registered with Telangana RERA?
Yes. RV.UDDIIPTA is registered with the Telangana Real Estate Regulatory Authority as P02400004125; the registration status is New Project.
Who is the developer of RV.UDDIIPTA?
The promoter named in the RERA registration is R.V. NIRMAAN PVT.LTD.,.
Where is RV.UDDIIPTA located?
RV.UDDIIPTA is in KARMANGHAT, Saroornagar, Rangareddy, Telangana (500079).
When will RV.UDDIIPTA be completed?
The promoter's proposed date of completion filed with RERA is 13/05/2028. This is the promoter's declaration, not a guarantee.
More projects in Karmanghat