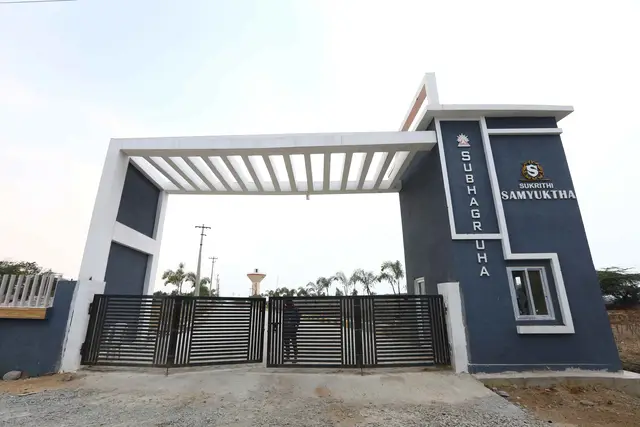
Rrr West Fields
SUBHA GRUHA INFRASTRUCTURES PRIVATE LIMITED · Sangareddy · RERA P01100008606
RRR WEST FIELDS is a residential plotted development at Gollagudem, Sadasivpet Mandal, Sangareddy District. It is being developed by registered promoter SUBHA GRUHA INFRASTRUCTURES PRIVATE LIMITED. The project has a RERA-filed land area of 38698.06 sq. m.; its draft layout records 148 plots, with no plot configurations stated. It is registered under TG-RERA number P01100008606, with proposed completion on 30/11/2026.
More from Subha Gruha Infrastructures Pvt Ltd · 18 projects →
01What we found
Read from TG-RERA filings, approvals, land and registration records and court records. A court case is counted only when the court record states this project's survey number with its village, or names the project.
02Check before you pay
8 items to check before you pay, 4 high - from the title chain, court records and approvals, each with what to ask the builder or your advocate. An item may not be a problem with the project: records can be incomplete.
1. Project at a glance
Project identity
| Item | Record |
|---|---|
| Registered project | RRR WEST FIELDS RERA record |
| Project type | Plotted development / residential plotted layout RERA record RERA filing |
| Phase or registered portion | Not separately identified; TG-RERA record describes the project as a whole. RERA record |
| TG-RERA registration | P01100008606 RERA record |
| Registration validity | 6 August 2024 to 26 June 2026, as stated in the registration certificate. This is the registration-validity period, not the construction completion date. RERA record |
| Registered promoter | SUBHA GRUHA INFRASTRUCTURES PRIVATE LIMITED, company RERA record Corporate record |
| RERA status in supplied record | Registration certificate supplied; current status or any extension after 26 June 2026 is not established by the supplied record. |
Land and geographic identity
| Item | Record |
|---|---|
| Locality | Gollagudem RERA record |
| Revenue village | Gollagudem is the village stated in the TG-RERA certificate; the filed draft layout also identifies Nandikandi Revenue Village. |
| Mandal / district / PIN | Sadasivpet / Sangareddy / 502306 RERA record |
| Project survey numbers | 483/P, 484/P, 485/P and 512/P RERA record Land records |
| Filed draft-layout survey notation | “483,484/P, 485/P & 512/P” |
| RERA-filed site area | Total and net area: 38698.06 sq. m. RERA filing Land records |
| Draft-layout area | Ac.9.5625 Cents; 46282.50 Sq. Yds. |
| Boundaries in RERA land details | North: ROAD; East, West and South: NEIGHBOURS LAND RERA filing |
Development identity
| Item | Record |
|---|---|
| Sanctioning / processing authorities named in the filed documents | Director of Town and Country Planning; delegated/release authority identified as Gollagudem Gram Panchayat Approvals record |
| Principal layout reference | Draft Technical Layout Pattern T.L.P.No. 102/2024/H; the filed documents show 27-06-2024 for the DTCP draft approval and 28/06/2024 for the Gram Panchayat layout record. Approvals record |
| Plots in layout | 148 |
| Land-use allocation in draft layout | Layout area Ac.9.5625 Cents; 46282.50 Sq. Yds.; open space 10.00%, roads 32.81%, plotted area 57.19%, and mortgage area 15.49% of plotted area as stated in the filed layout extraction. |
| Approved built-up area / building floors | Not applicable to the evidence supplied for this plotted layout; no building count, floor configuration or approved built-up area is established here. RERA filing Approvals record |
Offering and status
| Item | Record |
|---|---|
| Offering | Plots in a residential layout; the filed draft layout records 148 plots. Plot-wise dimensions, inventory and booking/availability counts are not supplied. |
| RERA land area | 38698.06 sq. m. RERA filing Land records |
| RERA-recorded proposed completion | 30/11/2026 RERA filing |
| Promoter Form B completion undertaking | OCR extraction reads 26/06/202.6; the year is visibly garbled in the supplied extraction. |
| Construction / development progress | No verified or RERA-filed percentage of development progress is supplied. RERA amenities RERA filing |
| Occupancy / completion certificate | No occupancy or completion certificate is supplied; this is a plotted layout, and the evidence does not establish an OC status for any plot or facility. Document index Approvals record |
2. The project story
RRR WEST FIELDS is registered with TG-RERA as a plotted development at Gollagudem, Sadasivpet Mandal, Sangareddy District. The RERA record identifies survey numbers 483/P, 484/P, 485/P and 512/P and records a proposed completion date of 30/11/2026. The filed draft-layout material describes a residential layout with 148 plots, internal roads, open space and land reserved for mortgage to the Gram Panchayat. RERA record RERA filing Land records
The layout material is a draft technical layout approval with conditions for final release. It describes roads, open space and plot areas, and requires specified plots to be mortgaged to the Gram Panchayat; it also describes subsequent registered gifting of the open-space and road areas before final layout release. The supplied record does not establish that those later steps have been completed or provide independently verified on-site progress.
The registration certificate is valid through 26 June 2026 on its face. The project’s stated completion deadline is 30/11/2026; these are distinct dates, and the supplied material does not show a registration extension or a later completion/occupancy certification. RERA filing
3. Master plan, architecture & building design
This is a plotted layout rather than a multi-storey building project in the supplied record. The filed draft layout states a total layout area of Ac.9.5625 Cents; 46282.50 Sq. Yds., with 148 plots. Its stated land-use split is 10.00% open space (park), 32.81% roads area, 57.19% plotted area, and 15.49% mortgage area. The mortgage area is identified as Plot Nos. 08 to 15 and 86 to 93, with an extent of Ac.0.847 cents or 4099.48 Sq. Yards.
The layout material specifies road widths of 40'-0" and 33'-0", and includes an existing 40'-0" wide road. It also identifies proposed roads, a park/open-space reservation and drainage/channelisation works. The supplied documents do not provide plot-by-plot dimensions or a software-measured layout drawing.
4. Homes, configurations & floor plans
The RERA record identifies the offering as a plotted development. The draft layout records 148 plots, but the supplied data does not include a plot schedule with individual plot sizes, a plot-wise saleable-area range, or booked and available counts. RERA record RERA filing
No plot configuration table can be completed from the available filed data:
| Configuration | Units | Booked | Available | RERA saleable area | Measured carpet area | Loading |
|---|---|---|---|---|---|---|
| Plots | 148 in draft layout | Not disclosed | Not disclosed | Plot-wise areas not supplied | Not applicable / not measured | Not disclosed |
The supplied floor-plan dataset reports three drawings, all scans pending measurement; it reports no measured drawings. Accordingly, there are no software-measured plot or room dimensions to report. Floor plans
5. Parking & vehicle circulation
The supplied plotted-layout records do not state parking-space counts, visitor or accessible parking, parking allocation to individual plots, or vehicle-entry arrangements. Internal roads are part of the filed layout; the draft drawing identifies 40'-0" and 33'-0" road widths.
6. Amenities, recreation & open spaces
The filed layout material and RERA amenity record identify the following. The amenity data reports zero progress percentages, which does not establish completion or independent verification.
| Description / size | Draft layout reserves 10.00%, stated as Ac.0.957 Cents; 4631.88 Sq. Yds. in the layout approval extraction. |
|---|---|
| Declared progress / verified status | Reserved in draft layout; transfer and completion not established. |
| Description / size | Listed in RERA amenity record; no separate size or quantity supplied. |
|---|---|
| Evidence source | RERA amenities |
| Declared progress / verified status | Progress recorded as 0%; completion not independently verified. |
| Description / size | Listed in the third-party vendor amenity list; no size or quantity supplied. |
|---|---|
| Evidence source | Promoter website |
| Declared progress / verified status | Vendor-reported only; not established as a sanctioned or delivered facility. |
| Description / size | Community buildings appear in the RERA amenity record; clubhouse appears in the vendor list. No size or specifications supplied. |
|---|---|
| Evidence source | RERA amenities Promoter website |
| Declared progress / verified status | RERA progress recorded as 0%; clubhouse is vendor-reported. Completion not verified. |
7. Utilities, building services & safety
The draft layout approval lists proposed infrastructure works including road formation and side drains, nala channelisation, greenery and avenue plantation, rainwater-harvesting pits, fencing of open spaces, street lighting and electricity facilities, sewerage disposal, and protected water supply. These are approval-document requirements or provisions; the supplied evidence does not establish their completed status or capacities.
The RERA amenity record also lists water supply, sewerage (chambers, lines, septic tank and STP), storm-water drains, street lighting, water conservation/rainwater harvesting, solid-waste management and disposal, energy management, fire protection and safety requirements, and electrical meter room/sub-station/receiving station. Each available progress percentage is recorded as 0%; no capacity, design specification or independently verified completion evidence is supplied. RERA amenities
8. Location, access & connectivity
The registered location is Gollagudem, Sadasivpet Mandal, Sangareddy District, Telangana, PIN 502306. The RERA record states the project boundaries as road to the north and neighbouring land to the east, west and south. RERA record RERA filing
The location dataset gives coordinates 17.6109614, 77.9803584 and an approximate sampled distance of 31.0 km to the nearest sampled Outer Ring Road interchange. Location record
A vendor listing makes travel-time and connectivity claims concerning nearby schools, Sangareddy town, IIT Kandi, medical facilities and other destinations. Those are third-party claims, not RERA-filed project facts, and are not independently verified in the supplied record. Promoter website
9. Developer & development status
The registered promoter is SUBHA GRUHA INFRASTRUCTURES PRIVATE LIMITED, a company, with GSTIN 36AATCS5048N1ZH. The RERA identity record gives the promoter address as 4th Floor, Pavani Prestige, Ameerpet Main Road, Gollagudem, Sangareddy, Telangana, 502306; the registration certificate separately displays an address in Ameerpet, Hyderabad, PIN 500016. Corporate record RERA filing
The project record states a proposed completion date of 30/11/2026. The supplied material does not provide a construction-progress percentage, a phase-wise delivery schedule, or evidence of completed infrastructure. The project’s registration certificate records validity through 26 June 2026; no extension is included in the materials supplied for this overview. RERA filing RERA amenities
10. Approvals, official records & documents
| Record | What the supplied document establishes |
|---|---|
| TG-RERA registration certificate, project P01100008606 | Form C certificate for RRR WEST FIELDS, identifying the promoter, project location and survey numbers, and stating registration validity from 06/08/2024 to 26/06/2026. |
| Draft layout approval, T.L.P.No. 102/2024/H | Draft Technical Layout Pattern for 148 residential plots. The extraction identifies DTCP approval dated 27-06-2024 and a Gram Panchayat layout record dated 28/06/2024; it records layout conditions and requirements for mortgage and later gift of specified areas. |
| Layout plan / permission records | Filed layout-related records include documents 463648, 463649, 469742 and 469743. The supplied extractions describe the same 148-plot draft layout and its land-use allocations and conditions. |
| Promoter Form B declaration | Affidavit-cum-declaration by the promoter, represented by Namburu Kalyan Chakravarthy, dated 4 July 2024; it includes promoter declarations on title, encumbrances, project funds and completion. The completion-date text is garbled in the supplied OCR extraction. |
| Layout release / occupancy or completion evidence | No final layout release document, occupancy certificate or completion certificate is supplied. Document index Approvals record |
1. Project at a glance
Project identity
Registered project: RRR WEST FIELDS
Project type: Plotted development / residential plotted layout
Phase or registered portion: Not separately identified; TG-RERA record describes the project as a whole.
TG-RERA registration: P01100008606
Registration validity: 6 August 2024 to 26 June 2026, as stated in the registration certificate. This is the registration-validity period, not the construction completion date.
Registered promoter: SUBHA GRUHA INFRASTRUCTURES PRIVATE LIMITED, company
RERA status in supplied record: Registration certificate supplied; current status or any extension after 26 June 2026 is not established by the supplied record.
Land and geographic identity
Locality: Gollagudem
Revenue village: Gollagudem is the village stated in the TG-RERA certificate; the filed draft layout also identifies Nandikandi Revenue Village.
Mandal / district / PIN: Sadasivpet / Sangareddy / 502306
Project survey numbers: 483/P, 484/P, 485/P and 512/P
Filed draft-layout survey notation: “483,484/P, 485/P & 512/P”
RERA-filed site area: Total and net area: 38698.06 sq. m.
Draft-layout area: Ac.9.5625 Cents; 46282.50 Sq. Yds.
Boundaries in RERA land details: North: ROAD; East, West and South: NEIGHBOURS LAND
Development identity
Sanctioning / processing authorities named in the filed documents: Director of Town and Country Planning; delegated/release authority identified as Gollagudem Gram Panchayat
Principal layout reference: Draft Technical Layout Pattern T.L.P.No. 102/2024/H; the filed documents show 27-06-2024 for the DTCP draft approval and 28/06/2024 for the Gram Panchayat layout record.
Plots in layout: 148
Land-use allocation in draft layout: Layout area Ac.9.5625 Cents; 46282.50 Sq. Yds.; open space 10.00%, roads 32.81%, plotted area 57.19%, and mortgage area 15.49% of plotted area as stated in the filed layout extraction.
Approved built-up area / building floors: Not applicable to the evidence supplied for this plotted layout; no building count, floor configuration or approved built-up area is established here.
Offering and status
Offering: Plots in a residential layout; the filed draft layout records 148 plots. Plot-wise dimensions, inventory and booking/availability counts are not supplied.
RERA land area: 38698.06 sq. m.
RERA-recorded proposed completion: 30/11/2026
Promoter Form B completion undertaking: OCR extraction reads 26/06/202.6; the year is visibly garbled in the supplied extraction.
Construction / development progress: No verified or RERA-filed percentage of development progress is supplied.
Occupancy / completion certificate: No occupancy or completion certificate is supplied; this is a plotted layout, and the evidence does not establish an OC status for any plot or facility.
2. The project story
RRR WEST FIELDS is registered with TG-RERA as a plotted development at Gollagudem, Sadasivpet Mandal, Sangareddy District. The RERA record identifies survey numbers 483/P, 484/P, 485/P and 512/P and records a proposed completion date of 30/11/2026. The filed draft-layout material describes a residential layout with 148 plots, internal roads, open space and land reserved for mortgage to the Gram Panchayat.
The layout material is a draft technical layout approval with conditions for final release. It describes roads, open space and plot areas, and requires specified plots to be mortgaged to the Gram Panchayat; it also describes subsequent registered gifting of the open-space and road areas before final layout release. The supplied record does not establish that those later steps have been completed or provide independently verified on-site progress.
The registration certificate is valid through 26 June 2026 on its face. The project’s stated completion deadline is 30/11/2026; these are distinct dates, and the supplied material does not show a registration extension or a later completion/occupancy certification.
3. Master plan, architecture & building design
This is a plotted layout rather than a multi-storey building project in the supplied record. The filed draft layout states a total layout area of Ac.9.5625 Cents; 46282.50 Sq. Yds., with 148 plots. Its stated land-use split is 10.00% open space (park), 32.81% roads area, 57.19% plotted area, and 15.49% mortgage area. The mortgage area is identified as Plot Nos. 08 to 15 and 86 to 93, with an extent of Ac.0.847 cents or 4099.48 Sq. Yards.
The layout material specifies road widths of 40'-0" and 33'-0", and includes an existing 40'-0" wide road. It also identifies proposed roads, a park/open-space reservation and drainage/channelisation works. The supplied documents do not provide plot-by-plot dimensions or a software-measured layout drawing.
4. Homes, configurations & floor plans
The RERA record identifies the offering as a plotted development. The draft layout records 148 plots, but the supplied data does not include a plot schedule with individual plot sizes, a plot-wise saleable-area range, or booked and available counts.
No plot configuration table can be completed from the available filed data:
| Configuration | Units | Booked | Available | RERA saleable area | Measured carpet area | Loading |
|---|---|---|---|---|---|---|
| Plots | 148 in draft layout | Not disclosed | Not disclosed | Plot-wise areas not supplied | Not applicable / not measured | Not disclosed |
The supplied floor-plan dataset reports three drawings, all scans pending measurement; it reports no measured drawings. Accordingly, there are no software-measured plot or room dimensions to report.
5. Parking & vehicle circulation
The supplied plotted-layout records do not state parking-space counts, visitor or accessible parking, parking allocation to individual plots, or vehicle-entry arrangements. Internal roads are part of the filed layout; the draft drawing identifies 40'-0" and 33'-0" road widths.
6. Amenities, recreation & open spaces
The filed layout material and RERA amenity record identify the following. The amenity data reports zero progress percentages, which does not establish completion or independent verification.
| Description / size | Draft layout reserves 10.00%, stated as Ac.0.957 Cents; 4631.88 Sq. Yds. in the layout approval extraction. |
|---|---|
| Declared progress / verified status | Reserved in draft layout; transfer and completion not established. |
| Description / size | Listed in RERA amenity record; no separate size or quantity supplied. |
|---|---|
| Declared progress / verified status | Progress recorded as 0%; completion not independently verified. |
| Description / size | Listed in the third-party vendor amenity list; no size or quantity supplied. |
|---|---|
| Declared progress / verified status | Vendor-reported only; not established as a sanctioned or delivered facility. |
| Description / size | Community buildings appear in the RERA amenity record; clubhouse appears in the vendor list. No size or specifications supplied. |
|---|---|
| Declared progress / verified status | RERA progress recorded as 0%; clubhouse is vendor-reported. Completion not verified. |
7. Utilities, building services & safety
The draft layout approval lists proposed infrastructure works including road formation and side drains, nala channelisation, greenery and avenue plantation, rainwater-harvesting pits, fencing of open spaces, street lighting and electricity facilities, sewerage disposal, and protected water supply. These are approval-document requirements or provisions; the supplied evidence does not establish their completed status or capacities.
The RERA amenity record also lists water supply, sewerage (chambers, lines, septic tank and STP), storm-water drains, street lighting, water conservation/rainwater harvesting, solid-waste management and disposal, energy management, fire protection and safety requirements, and electrical meter room/sub-station/receiving station. Each available progress percentage is recorded as 0%; no capacity, design specification or independently verified completion evidence is supplied.
8. Location, access & connectivity
The registered location is Gollagudem, Sadasivpet Mandal, Sangareddy District, Telangana, PIN 502306. The RERA record states the project boundaries as road to the north and neighbouring land to the east, west and south.
The location dataset gives coordinates 17.6109614, 77.9803584 and an approximate sampled distance of 31.0 km to the nearest sampled Outer Ring Road interchange.
A vendor listing makes travel-time and connectivity claims concerning nearby schools, Sangareddy town, IIT Kandi, medical facilities and other destinations. Those are third-party claims, not RERA-filed project facts, and are not independently verified in the supplied record.
9. Developer & development status
The registered promoter is SUBHA GRUHA INFRASTRUCTURES PRIVATE LIMITED, a company, with GSTIN 36AATCS5048N1ZH. The RERA identity record gives the promoter address as 4th Floor, Pavani Prestige, Ameerpet Main Road, Gollagudem, Sangareddy, Telangana, 502306; the registration certificate separately displays an address in Ameerpet, Hyderabad, PIN 500016.
The project record states a proposed completion date of 30/11/2026. The supplied material does not provide a construction-progress percentage, a phase-wise delivery schedule, or evidence of completed infrastructure. The project’s registration certificate records validity through 26 June 2026; no extension is included in the materials supplied for this overview.
10. Approvals, official records & documents
TG-RERA registration certificate, project P01100008606: Form C certificate for RRR WEST FIELDS, identifying the promoter, project location and survey numbers, and stating registration validity from 06/08/2024 to 26/06/2026.
Draft layout approval, T.L.P.No. 102/2024/H: Draft Technical Layout Pattern for 148 residential plots. The extraction identifies DTCP approval dated 27-06-2024 and a Gram Panchayat layout record dated 28/06/2024; it records layout conditions and requirements for mortgage and later gift of specified areas.
Layout plan / permission records: Filed layout-related records include documents 463648, 463649, 469742 and 469743. The supplied extractions describe the same 148-plot draft layout and its land-use allocations and conditions.
Promoter Form B declaration: Affidavit-cum-declaration by the promoter, represented by Namburu Kalyan Chakravarthy, dated 4 July 2024; it includes promoter declarations on title, encumbrances, project funds and completion. The completion-date text is garbled in the supplied OCR extraction.
Layout release / occupancy or completion evidence: No final layout release document, occupancy certificate or completion certificate is supplied.
Frequently asked questions
Is RRR WEST FIELDS registered with Telangana RERA?
Yes. RRR WEST FIELDS is registered with the Telangana Real Estate Regulatory Authority as P01100008606; the registration status is New Project.
Who is the developer of RRR WEST FIELDS?
The promoter named in the RERA registration is SUBHA GRUHA INFRASTRUCTURES PRIVATE LIMITED.
Where is RRR WEST FIELDS located?
RRR WEST FIELDS is in GOLLAGUDEM, SADASIVPET, Sangareddy, Telangana (502306).
When will RRR WEST FIELDS be completed?
The promoter's proposed date of completion filed with RERA is 30/11/2026. This is the promoter's declaration, not a guarantee.
More projects in Gollagudem