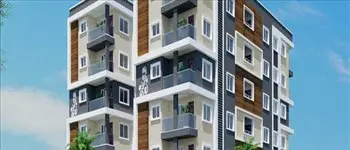
Rrr Prekshitha Enclave
RRR INFRA DEVELOPERS · Yadadri Bhuvanagiri · RERA P02000006695
RRR PREKSHITHA ENCLAVE is a plotted development in Bibinagar, Bibinagar mandal, Yadadri Bhuvanagiri district, developed by registered promoter RRR INFRA DEVELOPERS. The project covers a total site area of 49926.54 sq. m, with a net site area of 48272.46 sq. m; it is a plotted layout, and no verified plot count or plot-size schedule is supplied. It is registered with TG-RERA as P02000006695, with a proposed completion date of 09/01/2026.
01What we found
Read from TG-RERA filings, approvals, land and registration records and court records. A court case is counted only when the court record states this project's survey number with its village, or names the project.
02Check before you pay
9 items to check before you pay, 3 high - from the title chain, court records and approvals, each with what to ask the builder or your advocate. An item may not be a problem with the project: records can be incomplete.
1. Project at a glance
Project identity
| Field | Record |
|---|---|
| Registered project name | RRR PREKSHITHA ENCLAVE RERA record |
| Project type | Plotted development / open-plotted layout RERA record RERA filing |
| Phase / registered portion | No phase designation disclosed; the RERA registration covers the project identified by survey Nos. 421/P and 435/PART. |
| TG-RERA registration | P02000006695; Form C registration granted under section 5, issued 17/08/2023. RERA record |
| Registration validity | 17/08/2023–09/01/2026; no extension is recorded in the supplied certificate. Registration validity is separate from the stated project completion date. RERA record |
| Registered promoter | RRR INFRA DEVELOPERS, identified as a partnership in the RERA fields. RERA filing Corporate record |
| RERA status in supplied record | The registration certificate records the registration dates above. The supplied record gives a proposed completion date of 09/01/2026; it does not establish a later extension or current registration status. RERA record |
Land and geographic identity
| Field | Record |
|---|---|
| Locality | Bibinagar RERA record RERA filing |
| Revenue village | Bibinagar RERA record Land records |
| Mandal | Bibinagar, as stated in the HMDA draft-layout record; not separately disclosed in the RERA land-identity fields. |
| District | Yadadri Bhuvanagiri in the project header and RERA land fields; the registration-certificate extraction separately lists Medchal-Malkajgiri as its district field. RERA record RERA filing |
| PIN | 508126 in the project header. The registration-certificate extraction also contains a different promoter-office PIN, 501301; that office field is not the project-site PIN. RERA record |
| Project survey numbers / subdivisions | 421/P and 435/PART (also rendered as 435/Part in the Gram Panchayat letter). RERA record Land records |
| Site area | Total site area: 49926.54 sq. m; road-affected area: 1654.08 sq. m; net site area: 48272.46 sq. m. These figures appear in the HMDA draft-layout record and RERA land details. RERA filing |
| Boundaries | North, south, east and west: “NEIGHBOURLAND” in the RERA land details; no adjoining-owner particulars are supplied. RERA filing Land records |
Development identity
| Field | Record |
|---|---|
| Sanctioning authority | Hyderabad Metropolitan Development Authority (HMDA); draft layout forwarded to Bibinagar Gram Panchayat for further action. |
| Principal layout approval reference | 000022/LO/PLG/HMDA/2022, dated 09 January 2023 in the Gram Panchayat letter; HMDA’s draft-layout record also identifies 000022/LO/Plg/HMDA/2023, dated 21 January 2023. |
| Approved / RERA-recorded built-up area | RERA fields list 48272.46 sq. m as “Approved Built up Area”; the HMDA document describes 48272.46 sq. m as net site area. The supplied records do not provide a separate building built-up-area schedule. RERA filing |
| Buildings / floors | Not applicable to the plotted-layout offering as evidenced; no building, floor or parking-level schedule is supplied. RERA record |
| Plot and common-land layout figures | Plotted area 32094.59 sq. m; layout roads 11109.24 sq. m; the HMDA record lists open space 1206.82 sq. m and park 3861.8 sq. m; amenities area 0. The layout drawing’s software-measured area statement separately groups parks/open space at 3861.80 sq. m and lists amenities at 0.00 sq. m. Layout record |
| Mortgaged plots | Plots 1 to 11, shown in the HMDA record as mortgaged to HMDA pending development-condition compliance; RERA fields list a mortgage area of 6652.29 sq. m. RERA filing |
Offering and status
| Field | Record |
|---|---|
| Unit type | Plots; no apartment or villa configuration is evidenced in the RERA project record. RERA record RERA filing |
| RERA-filed plot count and sizes | The supplied RERA data does not provide a verified plot-count or plot-size schedule. Software extraction of the layout drawing does not provide complete plot records. Layout record |
| Vendor-listed sizes (not RERA-filed) | A third-party vendor record lists plot sizes from 1440 sq.ft through 9531 sq.ft, with individual entries shown under “Homes and configurations.” These are vendor claims, not RERA-filed measurements. Promoter website |
| Booked / available plots | Not established by the supplied record. RERA record Layout record |
| Construction / development stage | No independent site inspection or verified on-site completion assessment is supplied. The RERA amenities extraction reports selected infrastructure categories with progress percentages; those percentages are filing data, not independent verification. RERA amenities |
| Completion date | Proposed completion date: 09/01/2026 in the project header and RERA project fields. The Form B extraction contains a completion undertaking reading “09-01-2020”; the supplied record does not clarify that entry. RERA record RERA filing |
| Occupancy / completion certificate | No occupancy or completion certificate is supplied. The available HMDA record is described as a draft layout letter and does not state final layout release. |
2. The project story
RRR PREKSHITHA ENCLAVE is registered as a plotted-development project by RRR INFRA DEVELOPERS, on land identified in the RERA record as survey Nos. 421/P and 435/PART, in Bibinagar village. The registered record describes a net layout area of 48272.46 sq. m, within a total site area of 49926.54 sq. m. RERA record RERA filing
The available layout evidence describes plot land, internal roads, open space and park land rather than apartment blocks or residential towers. The HMDA draft-layout record identifies plots 1–11 as mortgaged to HMDA and says the road-affected land was gifted to the local body. It also forwards the draft proposal to the Gram Panchayat for further action; the supplied document does not establish final layout release.
The registration record supplies a proposed completion date of 09/01/2026. No independent site visit, verified construction-stage report, plot inventory, booking schedule, or completion/occupancy certificate is included here. RERA-filed progress percentages for some infrastructure categories are reported below as filing data, not as independently verified completed works. RERA record RERA amenities
3. Master plan, architecture & building design
This is a plotted layout, so the available design evidence concerns subdivision and common land rather than building architecture. The HMDA draft-layout record gives total site area as 49926.54 sq. m, road-affected area as 1654.08 sq. m, and net site area as 48272.46 sq. m. It lists 32094.59 sq. m as plotted area, 11109.24 sq. m as layout road area, 1206.82 sq. m as open space, 3861.8 sq. m as park, and 0 as amenities area; the social-infrastructure entry is illegible in the extraction.
The layout drawing’s area statement is software-measured from the drawing and groups 3861.80 sq. m as “Organized open space/park Area/Uitility Area”; it lists plots as 32094.59 sq. m, roads as 11109.24 sq. m, and amenities as 0.00 sq. m. These are drawing-derived readings, not independent survey measurements. The drawing extraction does not provide a complete plot schedule or plot sizes. Layout record
RERA fields label 48272.46 sq. m as approved built-up area, while the HMDA document uses that same figure for net site area. The supplied records do not provide a separate building built-up-area schedule, building footprint, floor configuration, or building arrangement. RERA filing
4. Homes, configurations & floor plans
The RERA-filed offering is plotted development. No RERA-filed plot-count, plot-size schedule, or booked/available inventory is established by the supplied data. The layout drawing has two sheets, but software extraction reports no complete plot records and no plot sizes measured from the drawing. RERA record Layout record
| Configuration | Units | Booked | Available | RERA saleable area | Measured carpet area | Loading (if supplied) |
|---|---|---|---|---|---|---|
| Plot | Not established | Not established | Not established | Not disclosed in the supplied RERA data | Not applicable | Not supplied |
A vendor record lists individual plot sizes from 1440 sq.ft to 9531 sq.ft; these figures are third-party vendor claims and are not RERA-filed sizes. Promoter website
5. Parking & vehicle circulation
No resident, visitor or accessible parking count, parking level, vehicle-entry arrangement, internal driveway dimensions, or plot-specific parking allocation is established in the supplied record. The HMDA draft-layout record describes layout roads and includes road widths of “18 Mtrs and above,” “30 M wide MP road” and “60 feet and above roads”; it does not provide a complete circulation drawing in the supplied extraction.
The 6652.29 sq. m mortgage area relates to plots 1–11 mortgaged to HMDA as security for layout-development conditions; it is not a parking provision. RERA filing
6. Amenities, recreation & open spaces
The HMDA draft-layout record lists infrastructure and common-land conditions for the layout. The RERA amenities extraction includes reported progress percentages for several categories. These are stated filing values and should not be read as independent confirmation that the works are complete.
| Description / size | Listed by a third-party vendor; no size or capacity supplied. |
|---|---|
| Evidence source | Promoter website |
| Declared progress / verified status | Vendor-listed only; no RERA filing or completion verification supplied. |
| Description / size | Layout roads listed as 11109.24 sq. m; HMDA conditions specify road formation, carriageway development and paved footpaths. |
|---|---|
| Evidence source | Layout record |
| Declared progress / verified status | RERA amenities extraction reports 0% for “Internal Roads & Footpaths”; not independently verified. RERA amenities |
| Description / size | HMDA record lists park 3861.8 sq. m; drawing extraction groups 3861.80 sq. m as organized open space/park/utility area. |
|---|---|
| Evidence source | Layout record |
| Declared progress / verified status | RERA extraction reports 0% for “Green Strip/TOT LOT/Park” and 0% for aggregate recreational open space; not independently verified. RERA amenities |
| Description / size | HMDA draft-layout record lists 1206.82 sq. m open space. |
|---|---|
| Declared progress / verified status | No completion verification supplied. |
| Description / size | No size or specific building is identified in the supplied HMDA extraction. |
|---|---|
| Evidence source | RERA amenities |
| Declared progress / verified status | RERA extraction reports 0% for community buildings; not independently verified. RERA amenities |
| Description / size | Required in the HMDA draft-layout conditions. |
|---|---|
| Declared progress / verified status | Requirement recorded; completion not verified. |
| Description / size | HMDA conditions refer to greenery, avenue plantation and planting in public open spaces. |
|---|---|
| Declared progress / verified status | No verified completion evidence supplied. Vendor also lists landscaped gardens and landscaping/tree planting. Promoter website |
The vendor’s amenity list also includes 24x7 water supply, rainwater harvesting, sewage treatment, solid-waste management, security, CCTV and a gated community; these are vendor-listed claims and are not evidence of sanctioned or delivered facilities. Promoter website
7. Utilities, building services & safety
The HMDA draft-layout record contains development conditions for utilities and services. These are approval-record requirements, not evidence that the works have been completed.
| Service | Evidence in the supplied record |
|---|---|
| Water | HMDA conditions require a protected water supply system, including OHT and sumps, and arrangements for connection to the relevant main potable-water pipeline. No capacity, source confirmation or completion evidence is supplied. |
| Sewerage / drainage | Conditions refer to an independent sewerage-disposal system, storm-water drainage, drainage/channelization of nalas, and sewerage treatment provision for layouts over 10 acres. The RERA amenities extraction reports “Treatment And Disposal Of Sewage And Sullage Water” at 21% and “Storm Water Drains” at 23%. These are reported progress figures, not independent verification. RERA amenities |
| Electrical | HMDA conditions require street lighting, electricity facilities, a transformer yard and underground utility ducting; the conditions specify LED street lighting. The RERA extraction reports 32% for the electrical meter room/sub-station/receiving station category and 0% for street lighting. RERA amenities |
| Solid waste | HMDA conditions call for space for solid-waste disposal, a bio-compost unit and source segregation. The RERA extraction reports 19% for solid-waste management and disposal. RERA amenities |
| Water conservation / energy management | HMDA conditions address storm-water conservation/harvesting; the RERA extraction reports 18% for water conservation/rainwater harvesting and 17% for energy management. No independent completion evidence is supplied. RERA amenities |
| Fire and life safety | The RERA amenities extraction reports 24% for “Fire Protection And Fire Safety Requirements.” No fire-clearance document or independently verified fire-system details are supplied. RERA amenities |
| Lifts, accessibility and security | Not evidenced in the supplied project documents. The vendor lists 24x7 security and CCTV, but those are vendor claims only. Promoter website |
8. Location, access & connectivity
The registered project location is Bibinagar village, Yadadri Bhuvanagiri district, PIN 508126, on survey Nos. 421/P and 435/PART. The RERA land fields describe all four boundaries as “NEIGHBOURLAND” and do not identify adjoining properties or an approach road. RERA record RERA filing Land records
The HMDA draft-layout conditions refer to opening roads for neighboring-site access and developing the main approach road up to the nearest existing public road. They do not identify the road or provide a measured distance to it.
A vendor record names Birla Open Minds International School at 2.21 km (7 mins) and Sri Raghavendra Udipi Veg at 2.79 km (5 mins), and lists nearby railway stations. These are vendor-supplied distance/time claims, not independently verified connectivity measurements. Promoter website
9. Developer & development status
The registered promoter is RRR INFRA DEVELOPERS, identified in the RERA record as a partnership, with GSTIN 36ABFFR6654P1ZE. The supplied corporate record does not provide a verified company-registration number, registered office address or official contact details. The project record names Ramidi Rajireddy as authorized signatory and lists Ramidi Raji Reddy and Ramidi Manasa as partners. RERA filing Corporate record Parties record
The RERA record gives 09/01/2026 as the proposed project completion date. No extension order is included in the supplied material. The Form B extraction separately records a completion undertaking of “09-01-2020”; the supplied information does not explain that entry. No independent construction inspection or completion/occupancy certificate is supplied. RERA record
10. Approvals, official records & documents
| Record | What the supplied material establishes |
|---|---|
| TG-RERA registration certificate | Form C registers RRR PREKSHITHA ENCLAVE as P02000006695, issued 17/08/2023, with validity stated through 09/01/2026. |
| HMDA layout record | HMDA draft-layout letter for survey Nos. 421/P and 435/PART, forwarding the proposal to Bibinagar Gram Panchayat for further action; it records mortgage of plots 1–11 and the road-affected land gift. The document does not itself state final layout release. |
| Gram Panchayat letter | Letter dated 06-05-2023 concerning the HMDA-approved draft open-plotted layout and requesting release of the draft layout; it cites layout permit No. 000022/LO/PLG/HMDA/2022. |
| RERA Form B declaration | Promoter affidavit dated 12 May 2023, including title, encumbrance, separate-account and completion declarations. |
| Layout drawing | Two-sheet layout drawing, with software-derived area readings; extracted plot records are incomplete and plot sizes are not measured. Layout record |
| Commencement / building certificates | The supplied documents are described as commencement certificates for buildings in each phase, but their extracted contents concern a plotted-layout permission process. No building-wise commencement certificate is established. |
| Completion / occupancy certificate | Not supplied. |
| Other project-filed material | Encumbrance statements, title-report documents, draft agreement for sale and promoter/corporate declarations are listed in the project evidence pack; this overview does not determine their legal effect. Document index |
1. Project at a glance
Project identity
Registered project name: RRR PREKSHITHA ENCLAVE
Project type: Plotted development / open-plotted layout
Phase / registered portion: No phase designation disclosed; the RERA registration covers the project identified by survey Nos. 421/P and 435/PART.
TG-RERA registration: P02000006695; Form C registration granted under section 5, issued 17/08/2023.
Registration validity: 17/08/2023–09/01/2026; no extension is recorded in the supplied certificate. Registration validity is separate from the stated project completion date.
Registered promoter: RRR INFRA DEVELOPERS, identified as a partnership in the RERA fields.
RERA status in supplied record: The registration certificate records the registration dates above. The supplied record gives a proposed completion date of 09/01/2026; it does not establish a later extension or current registration status.
Land and geographic identity
Locality: Bibinagar
Revenue village: Bibinagar
Mandal: Bibinagar, as stated in the HMDA draft-layout record; not separately disclosed in the RERA land-identity fields.
District: Yadadri Bhuvanagiri in the project header and RERA land fields; the registration-certificate extraction separately lists Medchal-Malkajgiri as its district field.
PIN: 508126 in the project header. The registration-certificate extraction also contains a different promoter-office PIN, 501301; that office field is not the project-site PIN.
Project survey numbers / subdivisions: 421/P and 435/PART (also rendered as 435/Part in the Gram Panchayat letter).
Site area: Total site area: 49926.54 sq. m; road-affected area: 1654.08 sq. m; net site area: 48272.46 sq. m. These figures appear in the HMDA draft-layout record and RERA land details.
Boundaries: North, south, east and west: “NEIGHBOURLAND” in the RERA land details; no adjoining-owner particulars are supplied.
Development identity
Sanctioning authority: Hyderabad Metropolitan Development Authority (HMDA); draft layout forwarded to Bibinagar Gram Panchayat for further action.
Principal layout approval reference: 000022/LO/PLG/HMDA/2022, dated 09 January 2023 in the Gram Panchayat letter; HMDA’s draft-layout record also identifies 000022/LO/Plg/HMDA/2023, dated 21 January 2023.
Approved / RERA-recorded built-up area: RERA fields list 48272.46 sq. m as “Approved Built up Area”; the HMDA document describes 48272.46 sq. m as net site area. The supplied records do not provide a separate building built-up-area schedule.
Buildings / floors: Not applicable to the plotted-layout offering as evidenced; no building, floor or parking-level schedule is supplied.
Plot and common-land layout figures: Plotted area 32094.59 sq. m; layout roads 11109.24 sq. m; the HMDA record lists open space 1206.82 sq. m and park 3861.8 sq. m; amenities area 0. The layout drawing’s software-measured area statement separately groups parks/open space at 3861.80 sq. m and lists amenities at 0.00 sq. m.
Mortgaged plots: Plots 1 to 11, shown in the HMDA record as mortgaged to HMDA pending development-condition compliance; RERA fields list a mortgage area of 6652.29 sq. m.
Offering and status
Unit type: Plots; no apartment or villa configuration is evidenced in the RERA project record.
RERA-filed plot count and sizes: The supplied RERA data does not provide a verified plot-count or plot-size schedule. Software extraction of the layout drawing does not provide complete plot records.
Vendor-listed sizes (not RERA-filed): A third-party vendor record lists plot sizes from 1440 sq.ft through 9531 sq.ft, with individual entries shown under “Homes and configurations.” These are vendor claims, not RERA-filed measurements.
Booked / available plots: Not established by the supplied record.
Construction / development stage: No independent site inspection or verified on-site completion assessment is supplied. The RERA amenities extraction reports selected infrastructure categories with progress percentages; those percentages are filing data, not independent verification.
Completion date: Proposed completion date: 09/01/2026 in the project header and RERA project fields. The Form B extraction contains a completion undertaking reading “09-01-2020”; the supplied record does not clarify that entry.
Occupancy / completion certificate: No occupancy or completion certificate is supplied. The available HMDA record is described as a draft layout letter and does not state final layout release.
2. The project story
RRR PREKSHITHA ENCLAVE is registered as a plotted-development project by RRR INFRA DEVELOPERS, on land identified in the RERA record as survey Nos. 421/P and 435/PART, in Bibinagar village. The registered record describes a net layout area of 48272.46 sq. m, within a total site area of 49926.54 sq. m.
The available layout evidence describes plot land, internal roads, open space and park land rather than apartment blocks or residential towers. The HMDA draft-layout record identifies plots 1–11 as mortgaged to HMDA and says the road-affected land was gifted to the local body. It also forwards the draft proposal to the Gram Panchayat for further action; the supplied document does not establish final layout release.
The registration record supplies a proposed completion date of 09/01/2026. No independent site visit, verified construction-stage report, plot inventory, booking schedule, or completion/occupancy certificate is included here. RERA-filed progress percentages for some infrastructure categories are reported below as filing data, not as independently verified completed works.
3. Master plan, architecture & building design
This is a plotted layout, so the available design evidence concerns subdivision and common land rather than building architecture. The HMDA draft-layout record gives total site area as 49926.54 sq. m, road-affected area as 1654.08 sq. m, and net site area as 48272.46 sq. m. It lists 32094.59 sq. m as plotted area, 11109.24 sq. m as layout road area, 1206.82 sq. m as open space, 3861.8 sq. m as park, and 0 as amenities area; the social-infrastructure entry is illegible in the extraction.
The layout drawing’s area statement is software-measured from the drawing and groups 3861.80 sq. m as “Organized open space/park Area/Uitility Area”; it lists plots as 32094.59 sq. m, roads as 11109.24 sq. m, and amenities as 0.00 sq. m. These are drawing-derived readings, not independent survey measurements. The drawing extraction does not provide a complete plot schedule or plot sizes.
RERA fields label 48272.46 sq. m as approved built-up area, while the HMDA document uses that same figure for net site area. The supplied records do not provide a separate building built-up-area schedule, building footprint, floor configuration, or building arrangement.
4. Homes, configurations & floor plans
The RERA-filed offering is plotted development. No RERA-filed plot-count, plot-size schedule, or booked/available inventory is established by the supplied data. The layout drawing has two sheets, but software extraction reports no complete plot records and no plot sizes measured from the drawing.
| Configuration | Units | Booked | Available | RERA saleable area | Measured carpet area | Loading (if supplied) |
|---|---|---|---|---|---|---|
| Plot | Not established | Not established | Not established | Not disclosed in the supplied RERA data | Not applicable | Not supplied |
A vendor record lists individual plot sizes from 1440 sq.ft to 9531 sq.ft; these figures are third-party vendor claims and are not RERA-filed sizes.
5. Parking & vehicle circulation
No resident, visitor or accessible parking count, parking level, vehicle-entry arrangement, internal driveway dimensions, or plot-specific parking allocation is established in the supplied record. The HMDA draft-layout record describes layout roads and includes road widths of “18 Mtrs and above,” “30 M wide MP road” and “60 feet and above roads”; it does not provide a complete circulation drawing in the supplied extraction.
The 6652.29 sq. m mortgage area relates to plots 1–11 mortgaged to HMDA as security for layout-development conditions; it is not a parking provision.
6. Amenities, recreation & open spaces
The HMDA draft-layout record lists infrastructure and common-land conditions for the layout. The RERA amenities extraction includes reported progress percentages for several categories. These are stated filing values and should not be read as independent confirmation that the works are complete.
| Description / size | Listed by a third-party vendor; no size or capacity supplied. |
|---|---|
| Declared progress / verified status | Vendor-listed only; no RERA filing or completion verification supplied. |
| Description / size | Layout roads listed as 11109.24 sq. m; HMDA conditions specify road formation, carriageway development and paved footpaths. |
|---|---|
| Declared progress / verified status | RERA amenities extraction reports 0% for “Internal Roads & Footpaths”; not independently verified. |
| Description / size | HMDA record lists park 3861.8 sq. m; drawing extraction groups 3861.80 sq. m as organized open space/park/utility area. |
|---|---|
| Declared progress / verified status | RERA extraction reports 0% for “Green Strip/TOT LOT/Park” and 0% for aggregate recreational open space; not independently verified. |
| Description / size | HMDA draft-layout record lists 1206.82 sq. m open space. |
|---|---|
| Declared progress / verified status | No completion verification supplied. |
| Description / size | No size or specific building is identified in the supplied HMDA extraction. |
|---|---|
| Declared progress / verified status | RERA extraction reports 0% for community buildings; not independently verified. |
| Description / size | Required in the HMDA draft-layout conditions. |
|---|---|
| Declared progress / verified status | Requirement recorded; completion not verified. |
| Description / size | HMDA conditions refer to greenery, avenue plantation and planting in public open spaces. |
|---|---|
| Declared progress / verified status | No verified completion evidence supplied. Vendor also lists landscaped gardens and landscaping/tree planting. |
The vendor’s amenity list also includes 24x7 water supply, rainwater harvesting, sewage treatment, solid-waste management, security, CCTV and a gated community; these are vendor-listed claims and are not evidence of sanctioned or delivered facilities.
7. Utilities, building services & safety
The HMDA draft-layout record contains development conditions for utilities and services. These are approval-record requirements, not evidence that the works have been completed.
Water: HMDA conditions require a protected water supply system, including OHT and sumps, and arrangements for connection to the relevant main potable-water pipeline. No capacity, source confirmation or completion evidence is supplied.
Sewerage / drainage: Conditions refer to an independent sewerage-disposal system, storm-water drainage, drainage/channelization of nalas, and sewerage treatment provision for layouts over 10 acres. The RERA amenities extraction reports “Treatment And Disposal Of Sewage And Sullage Water” at 21% and “Storm Water Drains” at 23%. These are reported progress figures, not independent verification.
Electrical: HMDA conditions require street lighting, electricity facilities, a transformer yard and underground utility ducting; the conditions specify LED street lighting. The RERA extraction reports 32% for the electrical meter room/sub-station/receiving station category and 0% for street lighting.
Solid waste: HMDA conditions call for space for solid-waste disposal, a bio-compost unit and source segregation. The RERA extraction reports 19% for solid-waste management and disposal.
Water conservation / energy management: HMDA conditions address storm-water conservation/harvesting; the RERA extraction reports 18% for water conservation/rainwater harvesting and 17% for energy management. No independent completion evidence is supplied.
Fire and life safety: The RERA amenities extraction reports 24% for “Fire Protection And Fire Safety Requirements.” No fire-clearance document or independently verified fire-system details are supplied.
Lifts, accessibility and security: Not evidenced in the supplied project documents. The vendor lists 24x7 security and CCTV, but those are vendor claims only.
8. Location, access & connectivity
The registered project location is Bibinagar village, Yadadri Bhuvanagiri district, PIN 508126, on survey Nos. 421/P and 435/PART. The RERA land fields describe all four boundaries as “NEIGHBOURLAND” and do not identify adjoining properties or an approach road.
The HMDA draft-layout conditions refer to opening roads for neighboring-site access and developing the main approach road up to the nearest existing public road. They do not identify the road or provide a measured distance to it.
A vendor record names Birla Open Minds International School at 2.21 km (7 mins) and Sri Raghavendra Udipi Veg at 2.79 km (5 mins), and lists nearby railway stations. These are vendor-supplied distance/time claims, not independently verified connectivity measurements.
9. Developer & development status
The registered promoter is RRR INFRA DEVELOPERS, identified in the RERA record as a partnership, with GSTIN 36ABFFR6654P1ZE. The supplied corporate record does not provide a verified company-registration number, registered office address or official contact details. The project record names Ramidi Rajireddy as authorized signatory and lists Ramidi Raji Reddy and Ramidi Manasa as partners.
The RERA record gives 09/01/2026 as the proposed project completion date. No extension order is included in the supplied material. The Form B extraction separately records a completion undertaking of “09-01-2020”; the supplied information does not explain that entry. No independent construction inspection or completion/occupancy certificate is supplied.
10. Approvals, official records & documents
TG-RERA registration certificate: Form C registers RRR PREKSHITHA ENCLAVE as P02000006695, issued 17/08/2023, with validity stated through 09/01/2026.
HMDA layout record: HMDA draft-layout letter for survey Nos. 421/P and 435/PART, forwarding the proposal to Bibinagar Gram Panchayat for further action; it records mortgage of plots 1–11 and the road-affected land gift. The document does not itself state final layout release.
Gram Panchayat letter: Letter dated 06-05-2023 concerning the HMDA-approved draft open-plotted layout and requesting release of the draft layout; it cites layout permit No. 000022/LO/PLG/HMDA/2022.
RERA Form B declaration: Promoter affidavit dated 12 May 2023, including title, encumbrance, separate-account and completion declarations.
Layout drawing: Two-sheet layout drawing, with software-derived area readings; extracted plot records are incomplete and plot sizes are not measured.
Commencement / building certificates: The supplied documents are described as commencement certificates for buildings in each phase, but their extracted contents concern a plotted-layout permission process. No building-wise commencement certificate is established.
Completion / occupancy certificate: Not supplied.
Other project-filed material: Encumbrance statements, title-report documents, draft agreement for sale and promoter/corporate declarations are listed in the project evidence pack; this overview does not determine their legal effect.
Frequently asked questions
Is RRR PREKSHITHA ENCLAVE registered with Telangana RERA?
Yes. RRR PREKSHITHA ENCLAVE is registered with the Telangana Real Estate Regulatory Authority as P02000006695; the registration status is New Project.
Who is the developer of RRR PREKSHITHA ENCLAVE?
The promoter named in the RERA registration is RRR INFRA DEVELOPERS.
Where is RRR PREKSHITHA ENCLAVE located?
RRR PREKSHITHA ENCLAVE is in BIBINAGAR, Yadadri Bhuvanagiri, Telangana (508126).
When will RRR PREKSHITHA ENCLAVE be completed?
The promoter's proposed date of completion filed with RERA is 09/01/2026. This is the promoter's declaration, not a guarantee.
More projects in Yadadri Bhuvanagiri