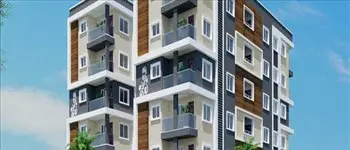
Rigel Green Town
RACHANA ESTATES · Yadadri Bhuvanagiri · RERA P02000000712
RIGEL GREEN TOWN is a plotted development of residential open plots in Yadagirigutta, Yadagirigutta mandal, Yadadri Bhuvanagiri district. The registered promoter is RACHANA ESTATES, a partnership. The draft layout records 48 plots on a layout area of Ac. 3. 59 Cents; 17,375.60 Sq. Yds; tower and floor configurations are not disclosed. The project is registered under TG-RERA number P02000000712, with a proposed completion date of 26/08/2020.
01What we found
Read from TG-RERA filings, approvals, land and registration records and court records. A court case is counted only when the court record states this project's survey number with its village, or names the project.
02Check before you pay
7 items to check before you pay, 4 high - from the title chain, court records and approvals, each with what to ask the builder or your advocate. An item may not be a problem with the project: records can be incomplete.
1. Project at a glance
Project identity
| Field | Project record |
|---|---|
| Registered name | RIGEL GREEN TOWN RERA record |
| Project type | Plotted development / residential open plots RERA filing |
| Phase or registered portion | Not separately identified; the TG-RERA registration is for the project. |
| TG-RERA registration | P02000000712; granted under section 5; certificate issued 10/05/2019. RERA record |
| Registration validity | Certificate states validity from 10/05/2019 through 26/08/2020; the supplied certificate indicates no extension. RERA record |
| Registered promoter | RACHANA ESTATES; partnership. RERA record Corporate record |
| RERA-record status | On-Going Project. RERA record RERA filing |
Land and geographic identity
| Field | Project record |
|---|---|
| Locality | Yadagirigutta RERA record RERA filing |
| Revenue village | Yadagirigutta in the RERA identity record; the draft-layout document identifies the site as Masaipet village and Masaipet Gram Panchayat. RERA record RERA filing |
| Mandal | Not disclosed in the RERA identity fields; the draft-layout document names Yadagirigutta mandal. Land records |
| District | Yadadri Bhuvanagiri in the RERA record; the draft-layout document uses “Yadadri Bhongir.” RERA record |
| PIN | 508115 RERA record |
| Project survey number and subdivision | 801/3/1 RERA record Land records |
| Site extent | RERA land record: 14,528.21 sq.mts total area, 4,532.47 sq.mts affected area, 9,995.74 sq.mts net area. RERA filing Land records |
| Boundaries in RERA record | East: land of Bathi Subbareddy and Bathi Shankar Reddy; West: land of Bandi Sujatha; North: land of Sunchu Muthaiah; South: land of Are Yadagiri Narsingrao and Bathi Narsimha. RERA filing |
Development identity
| Field | Project record |
|---|---|
| Sanctioning authority | DTCP; draft technical layout pattern records delegation to Masaipet Gram Panchayat. Approvals record |
| Principal approval | Draft - TLP.No.44/2018/HRO/H1, dated 27.08.2018. Approvals record |
| Approval instrument and scope | Draft Technical Layout Pattern for a plotted layout; it records 48 plots and is subject to stated conditions. |
| Approved built-up area | Not disclosed in the supplied layout approval. Building configuration is not applicable to the evidenced plotted-layout proposal. RERA filing |
| Tower/block, floor and parking configuration | Not disclosed; no building or parking-level configuration is evidenced in the supplied project records. Document index |
Offering and status
| Field | Project record |
|---|---|
| Unit type | Residential plots; the blank RERA-filed allotment form describes residential open plots. RERA filing |
| RERA-filed plot count and size range | The supplied records identify 48 plots in the draft layout, but no RERA-filed plot-size schedule or configuration-wise inventory is available. |
| Booked / available counts | Not disclosed in the supplied evidence. RERA filing |
| Construction stage | RERA record says On-Going Project. A vendor description also calls it under construction, but does not establish independently verified site progress. RERA record Promoter website |
| Original / revised completion | 26/08/2020 / 26/08/2020, as recorded in the RERA header. RERA record |
| Occupancy/completion certificate | No occupancy or completion certificate is included in the supplied evidence; the status cannot be verified from these materials. Document index |
2. The project story
- RIGEL GREEN TOWN is registered as a plotted development by RACHANA ESTATES at Yadagirigutta, with the project parcel identified as Survey No. 801/3/1. The registration record describes it as an on-going project and sets 26/08/2020 as the completion date. Those are filed status and deadline details, not independent confirmation of present-day site progress or completion. RERA record Land records
- The available DTCP document is a draft technical layout pattern. It identifies 48 plots, a layout area and land-use allocations, but says that the draft pattern is subject to conditions, including ground demarcation, mortgage formalities, developmental works and a subsequent final-layout proposal. The document therefore describes a draft-layout approval, not evidence in this pack that the final layout was released or that the works were completed.
- The RERA-filed allotment form is blank: it does not identify a particular allottee, plot, price or payment. No plot-by-plot sales schedule, current booking information or independently verified construction update is supplied.
3. Master plan, architecture & building design
This is evidenced as a plotted layout rather than a multi-storey building project. The DTCP draft-layout document records 48 plots and the following land-use allocation:
| Layout component | Figure recorded in draft approval |
|---|---|
| Layout area | Ac. 3. 59 Cents; 17,375.60 Sq. Yds |
| Plotted area | 58.80 %; Ac.2.111 Cents; 10,217 Sq.Yds. |
| Road area | 31.20 %; Ac.1.12 Cents; 5,420.80 Sq. Yds |
| Open space | 10.00 %; Ac.0.359 Cents; 1,737.56 Sq. Yds |
| Mortgage area | 15.77%; 1,611.94 Sq. Yds.; Plot Nos. 13 to 20 |
- The RERA land-details record separately reports 14,528.21 sq.mts total area, 4,532.47 sq.mts affected area and 9,995.74 sq.mts net area. These are the figures as filed in that record; no drawing-based reconciliation or survey measurement is supplied here. RERA filing Land records
- The supplied material does not include an extracted final layout plan showing individual plot dimensions, road widths, plot orientation, utility parcels or the final layout’s detailed arrangement. No residential/commercial building mix, building footprint, floor configuration or approved built-up area is established by the supplied draft-layout evidence. Document index
4. Homes, configurations & floor plans
- The offering evidenced in the RERA records is residential plots, not apartments. The draft-layout approval records 48 plots, but no RERA-filed schedule of individual plot areas, booked plots or available plots is supplied.
- The RERA-filed allotment form is a blank form and does not give a particular plot number or area. The vendor data lists plot sizes from 1,323 sq ft to 3,573 sq.ft, including 1,638 Sqft, but these are third-party/vendor details, not a RERA-filed plot schedule. Promoter website
- The drawing record reports six drawings: four scans pending measurement and two with no flats. No software-measured carpet-area result is available. Carpet-area and apartment-configuration comparisons are therefore not applicable on the evidence supplied for this plotted project. Floor plans
5. Parking & vehicle circulation
- The draft-layout approval allocates 31.20 % of the recorded layout area to roads. It does not provide road widths, driveway details, parking-space counts, visitor parking, vehicle-entry arrangements or plot-specific parking allocations.
- No legally documented exclusive parking allocation for an individual plot is supplied. A vendor’s amenity list mentions “Surface Car Park,” but gives no quantity or layout evidence; it is a vendor-listed feature, not a verified parking provision. Promoter website
6. Amenities, recreation & open spaces
The draft approval records 10.00 % open space, but the supplied material does not identify its detailed facilities or establish that it is complete. The RERA amenities record contains infrastructure and facility entries with percentage figures; these are reported progress fields, not independent site verification.
| Description / size | 10.00 %; Ac.0.359 Cents; 1,737.56 Sq. Yds |
|---|---|
| Evidence source | Draft layout |
| Declared progress / verified status | Included in draft approval; completion not independently verified. |
| Description / size | Size not stated |
|---|---|
| Evidence source | RERA amenities record RERA amenities |
| Declared progress / verified status | Marked available “YES”; 70% reported. Not independently verified. |
| Description / size | Size or facilities not stated |
|---|---|
| Evidence source | RERA amenities record RERA amenities |
| Declared progress / verified status | 0% reported; no completed status established. |
| Description / size | Landscaped gardens, clubhouse, children’s play zones, basketball court, bike track, community garden, gym, indoor games, jogging track, library, outdoor sports facilities, party hall and swimming pool; sizes and quantities not supplied |
|---|---|
| Evidence source | Vendor Promoter website |
| Declared progress / verified status | Vendor-listed; not established as sanctioned or delivered by the supplied project records. |
7. Utilities, building services & safety
The RERA amenities record contains the following project-facility entries. The percentages are recorded progress values; the evidence supplied does not independently verify their physical completion or provide capacities, designs or service specifications.
| Service | RERA-record entry | Reported progress / limitation |
|---|---|---|
| Internal roads and footpaths | Available “YES” | 70% RERA amenities |
| Water supply | Available “YES” | 70%; water source, storage and treatment capacity not stated. RERA amenities |
| Sewerage | “Chamber, Lines, Septic Tank, STP”; available “YES” | 70%; capacity and commissioning status not stated. RERA amenities |
| Storm-water drains | Available “YES” | 70% RERA amenities |
| Street lighting | Listed | 0% reported. RERA amenities |
| Sewage/sullage treatment and disposal | Listed separately | 0% reported. RERA amenities |
| Solid-waste management and disposal | Listed | 0% reported. RERA amenities |
| Water conservation / rainwater harvesting | Available “YES” | 0% reported. RERA amenities |
| Energy management | Listed | 0% reported. RERA amenities |
| Fire protection and fire safety | Listed | 0% reported; no fire-system details or completion evidence supplied. RERA amenities |
| Electrical meter room / sub-station / receiving station | Available “YES” | 0% reported; capacity and completion status not stated. RERA amenities |
The records do not establish backup-power capacity, EV charging, CCTV or access-control specifications, accessibility provisions, lift systems or building fire-escape arrangements. A vendor lists “24 Hrs Running Water,” “Power Backup,” “CCTV Camera,” “24/7 Security” and “Rain Water Harvesting,” but supplies no supporting project-specific technical details. Promoter website
8. Location, access & connectivity
- The RERA identity locates the project in Yadagirigutta, District Yadadri Bhuvanagiri, PIN 508115; the survey is 801/3/1. The draft layout identifies Masaipet village, Masaipet Gram Panchayat and Yadagirigutta mandal. The RERA identity fields do not disclose the mandal. RERA record RERA filing
- The supplied location record gives a cadastral parcel-centroid coordinate of 17.41528, 78.35459. It lists Financial District (Nanakramguda) as an anchor at 1.2 km; no route basis or travel time is supplied. Location record
- No project-specific approach-road description, public-transport information or verified nearby-landmark schedule is available. The vendor states “Close proximity to schools and hospitals” without naming facilities or giving distances. Promoter website
9. Developer & development status
- The registered promoter is RACHANA ESTATES, identified in the project record as a partnership. The supplied RERA party information names MADHAVARAM MADHU SUDHAN as authorized signatory and UMMAR ALLI SHAHINSHA as partner. The RERA declaration in Form B was made by Sri. M. Madhusudhan, Managing Partner, on 12th day of January 2019; it declares title and freedom from encumbrances and undertakes completion by 26TH August 2020. These are promoter declarations, not independent verification. Corporate record Parties record
- The RERA record reports the project as on-going and records 80% completeness in the supplied project data. No independent site inspection or current construction certification is included, so this percentage is presented as a record entry rather than verified physical progress. The filed completion date was 26/08/2020; the supplied TG-RERA certificate gives validity through that same date and indicates no extension. No occupancy or completion certificate is included in the available documents. RERA record Document index
10. Approvals, official records & documents
| Record | Supplied evidence and scope |
|---|---|
| TG-RERA registration | Form C certificate for RIGEL GREEN TOWN, registration P02000000712, granted to Rachana Estates under section 5; issued 10/05/2019, valid through 26/08/2020. |
| Principal layout approval | DTCP Draft Technical Layout Pattern - Approved, approval Draft - TLP.No.44/2018/HRO/H1, dated 27.08.2018, concerning the plotted layout and recording 48 plots. The document states that further conditions apply before release of the draft pattern for developmental works and before final-layout proposals. |
| Other DTCP references in approval record | 53/2018/DTCPO/YDRB, dated 25.06.2018; Nil, dated 20.02.2018; Circular Memo 1637/2018/Pdt., dated 18.05.2018 & 19.05.2018. Approvals record |
| RERA Form-B declaration | Promoter’s affidavit dated 12th day of January 2019, including declared completion date of 26TH August 2020 and stated title, encumbrance and fund-management declarations. |
| Encumbrance statement | Statement No. 36442143, searched for 01-04-1989 to 09-01-2019; the filed statement says 3 of 26 entries are included. |
| Title report | Advocate’s title opinion dated 5-2-2019, concerning Ac.3.31.50 guntas in Survey No.801/3/1 at Masaipet village. |
| Layout and sale documents | The supplied allotment letter is a blank form; the sale-agreement document is partially filled and does not identify a specific allottee or plot. |
| Other certificate / drawing material | Document 43261 has fragmentary OCR that does not reliably identify an approval instrument or its scope. No occupancy/completion certificate is supplied. Document index |
1. Project at a glance
Project identity
Registered name: RIGEL GREEN TOWN
Project type: Plotted development / residential open plots
Phase or registered portion: Not separately identified; the TG-RERA registration is for the project.
TG-RERA registration: P02000000712; granted under section 5; certificate issued 10/05/2019.
Registration validity: Certificate states validity from 10/05/2019 through 26/08/2020; the supplied certificate indicates no extension.
Registered promoter: RACHANA ESTATES; partnership.
RERA-record status: On-Going Project.
Land and geographic identity
Locality: Yadagirigutta
Revenue village: Yadagirigutta in the RERA identity record; the draft-layout document identifies the site as Masaipet village and Masaipet Gram Panchayat.
Mandal: Not disclosed in the RERA identity fields; the draft-layout document names Yadagirigutta mandal.
District: Yadadri Bhuvanagiri in the RERA record; the draft-layout document uses “Yadadri Bhongir.”
PIN: 508115
Project survey number and subdivision: 801/3/1
Site extent: RERA land record: 14,528.21 sq.mts total area, 4,532.47 sq.mts affected area, 9,995.74 sq.mts net area.
Boundaries in RERA record: East: land of Bathi Subbareddy and Bathi Shankar Reddy; West: land of Bandi Sujatha; North: land of Sunchu Muthaiah; South: land of Are Yadagiri Narsingrao and Bathi Narsimha.
Development identity
Sanctioning authority: DTCP; draft technical layout pattern records delegation to Masaipet Gram Panchayat.
Principal approval: Draft - TLP.No.44/2018/HRO/H1, dated 27.08.2018.
Approval instrument and scope: Draft Technical Layout Pattern for a plotted layout; it records 48 plots and is subject to stated conditions.
Approved built-up area: Not disclosed in the supplied layout approval. Building configuration is not applicable to the evidenced plotted-layout proposal.
Tower/block, floor and parking configuration: Not disclosed; no building or parking-level configuration is evidenced in the supplied project records.
Offering and status
Unit type: Residential plots; the blank RERA-filed allotment form describes residential open plots.
RERA-filed plot count and size range: The supplied records identify 48 plots in the draft layout, but no RERA-filed plot-size schedule or configuration-wise inventory is available.
Booked / available counts: Not disclosed in the supplied evidence.
Construction stage: RERA record says On-Going Project. A vendor description also calls it under construction, but does not establish independently verified site progress.
Original / revised completion: 26/08/2020 / 26/08/2020, as recorded in the RERA header.
Occupancy/completion certificate: No occupancy or completion certificate is included in the supplied evidence; the status cannot be verified from these materials.
2. The project story
- RIGEL GREEN TOWN is registered as a plotted development by RACHANA ESTATES at Yadagirigutta, with the project parcel identified as Survey No. 801/3/1. The registration record describes it as an on-going project and sets 26/08/2020 as the completion date. Those are filed status and deadline details, not independent confirmation of present-day site progress or completion.
- The available DTCP document is a draft technical layout pattern. It identifies 48 plots, a layout area and land-use allocations, but says that the draft pattern is subject to conditions, including ground demarcation, mortgage formalities, developmental works and a subsequent final-layout proposal. The document therefore describes a draft-layout approval, not evidence in this pack that the final layout was released or that the works were completed.
- The RERA-filed allotment form is blank: it does not identify a particular allottee, plot, price or payment. No plot-by-plot sales schedule, current booking information or independently verified construction update is supplied.
3. Master plan, architecture & building design
This is evidenced as a plotted layout rather than a multi-storey building project. The DTCP draft-layout document records 48 plots and the following land-use allocation:
Layout area: Ac. 3. 59 Cents; 17,375.60 Sq. Yds
Plotted area: 58.80 %; Ac.2.111 Cents; 10,217 Sq.Yds.
Road area: 31.20 %; Ac.1.12 Cents; 5,420.80 Sq. Yds
Open space: 10.00 %; Ac.0.359 Cents; 1,737.56 Sq. Yds
Mortgage area: 15.77%; 1,611.94 Sq. Yds.; Plot Nos. 13 to 20
- The RERA land-details record separately reports 14,528.21 sq.mts total area, 4,532.47 sq.mts affected area and 9,995.74 sq.mts net area. These are the figures as filed in that record; no drawing-based reconciliation or survey measurement is supplied here.
- The supplied material does not include an extracted final layout plan showing individual plot dimensions, road widths, plot orientation, utility parcels or the final layout’s detailed arrangement. No residential/commercial building mix, building footprint, floor configuration or approved built-up area is established by the supplied draft-layout evidence.
4. Homes, configurations & floor plans
- The offering evidenced in the RERA records is residential plots, not apartments. The draft-layout approval records 48 plots, but no RERA-filed schedule of individual plot areas, booked plots or available plots is supplied.
- The RERA-filed allotment form is a blank form and does not give a particular plot number or area. The vendor data lists plot sizes from 1,323 sq ft to 3,573 sq.ft, including 1,638 Sqft, but these are third-party/vendor details, not a RERA-filed plot schedule.
- The drawing record reports six drawings: four scans pending measurement and two with no flats. No software-measured carpet-area result is available. Carpet-area and apartment-configuration comparisons are therefore not applicable on the evidence supplied for this plotted project.
5. Parking & vehicle circulation
- The draft-layout approval allocates 31.20 % of the recorded layout area to roads. It does not provide road widths, driveway details, parking-space counts, visitor parking, vehicle-entry arrangements or plot-specific parking allocations.
- No legally documented exclusive parking allocation for an individual plot is supplied. A vendor’s amenity list mentions “Surface Car Park,” but gives no quantity or layout evidence; it is a vendor-listed feature, not a verified parking provision.
6. Amenities, recreation & open spaces
The draft approval records 10.00 % open space, but the supplied material does not identify its detailed facilities or establish that it is complete. The RERA amenities record contains infrastructure and facility entries with percentage figures; these are reported progress fields, not independent site verification.
| Description / size | 10.00 %; Ac.0.359 Cents; 1,737.56 Sq. Yds |
|---|---|
| Evidence source | Draft layout |
| Declared progress / verified status | Included in draft approval; completion not independently verified. |
| Description / size | Size not stated |
|---|---|
| Evidence source | RERA amenities record |
| Declared progress / verified status | Marked available “YES”; 70% reported. Not independently verified. |
| Description / size | Size or facilities not stated |
|---|---|
| Evidence source | RERA amenities record |
| Declared progress / verified status | 0% reported; no completed status established. |
| Description / size | Landscaped gardens, clubhouse, children’s play zones, basketball court, bike track, community garden, gym, indoor games, jogging track, library, outdoor sports facilities, party hall and swimming pool; sizes and quantities not supplied |
|---|---|
| Evidence source | Vendor |
| Declared progress / verified status | Vendor-listed; not established as sanctioned or delivered by the supplied project records. |
7. Utilities, building services & safety
The RERA amenities record contains the following project-facility entries. The percentages are recorded progress values; the evidence supplied does not independently verify their physical completion or provide capacities, designs or service specifications.
| Service | RERA-record entry | Reported progress / limitation |
|---|---|---|
| Internal roads and footpaths | Available “YES” | 70% |
| Water supply | Available “YES” | 70%; water source, storage and treatment capacity not stated. |
| Sewerage | “Chamber, Lines, Septic Tank, STP”; available “YES” | 70%; capacity and commissioning status not stated. |
| Storm-water drains | Available “YES” | 70% |
| Street lighting | Listed | 0% reported. |
| Sewage/sullage treatment and disposal | Listed separately | 0% reported. |
| Solid-waste management and disposal | Listed | 0% reported. |
| Water conservation / rainwater harvesting | Available “YES” | 0% reported. |
| Energy management | Listed | 0% reported. |
| Fire protection and fire safety | Listed | 0% reported; no fire-system details or completion evidence supplied. |
| Electrical meter room / sub-station / receiving station | Available “YES” | 0% reported; capacity and completion status not stated. |
The records do not establish backup-power capacity, EV charging, CCTV or access-control specifications, accessibility provisions, lift systems or building fire-escape arrangements. A vendor lists “24 Hrs Running Water,” “Power Backup,” “CCTV Camera,” “24/7 Security” and “Rain Water Harvesting,” but supplies no supporting project-specific technical details.
8. Location, access & connectivity
- The RERA identity locates the project in Yadagirigutta, District Yadadri Bhuvanagiri, PIN 508115; the survey is 801/3/1. The draft layout identifies Masaipet village, Masaipet Gram Panchayat and Yadagirigutta mandal. The RERA identity fields do not disclose the mandal.
- The supplied location record gives a cadastral parcel-centroid coordinate of 17.41528, 78.35459. It lists Financial District (Nanakramguda) as an anchor at 1.2 km; no route basis or travel time is supplied.
- No project-specific approach-road description, public-transport information or verified nearby-landmark schedule is available. The vendor states “Close proximity to schools and hospitals” without naming facilities or giving distances.
9. Developer & development status
- The registered promoter is RACHANA ESTATES, identified in the project record as a partnership. The supplied RERA party information names MADHAVARAM MADHU SUDHAN as authorized signatory and UMMAR ALLI SHAHINSHA as partner. The RERA declaration in Form B was made by Sri. M. Madhusudhan, Managing Partner, on 12th day of January 2019; it declares title and freedom from encumbrances and undertakes completion by 26TH August 2020. These are promoter declarations, not independent verification.
- The RERA record reports the project as on-going and records 80% completeness in the supplied project data. No independent site inspection or current construction certification is included, so this percentage is presented as a record entry rather than verified physical progress. The filed completion date was 26/08/2020; the supplied TG-RERA certificate gives validity through that same date and indicates no extension. No occupancy or completion certificate is included in the available documents.
10. Approvals, official records & documents
TG-RERA registration: Form C certificate for RIGEL GREEN TOWN, registration P02000000712, granted to Rachana Estates under section 5; issued 10/05/2019, valid through 26/08/2020.
Principal layout approval: DTCP Draft Technical Layout Pattern - Approved, approval Draft - TLP.No.44/2018/HRO/H1, dated 27.08.2018, concerning the plotted layout and recording 48 plots. The document states that further conditions apply before release of the draft pattern for developmental works and before final-layout proposals.
Other DTCP references in approval record: 53/2018/DTCPO/YDRB, dated 25.06.2018; Nil, dated 20.02.2018; Circular Memo 1637/2018/Pdt., dated 18.05.2018 & 19.05.2018.
RERA Form-B declaration: Promoter’s affidavit dated 12th day of January 2019, including declared completion date of 26TH August 2020 and stated title, encumbrance and fund-management declarations.
Encumbrance statement: Statement No. 36442143, searched for 01-04-1989 to 09-01-2019; the filed statement says 3 of 26 entries are included.
Title report: Advocate’s title opinion dated 5-2-2019, concerning Ac.3.31.50 guntas in Survey No.801/3/1 at Masaipet village.
Layout and sale documents: The supplied allotment letter is a blank form; the sale-agreement document is partially filled and does not identify a specific allottee or plot.
Other certificate / drawing material: Document 43261 has fragmentary OCR that does not reliably identify an approval instrument or its scope. No occupancy/completion certificate is supplied.
Frequently asked questions
Is RIGEL GREEN TOWN registered with Telangana RERA?
Yes. RIGEL GREEN TOWN is registered with the Telangana Real Estate Regulatory Authority as P02000000712; the registration status is On-Going Project.
Who is the developer of RIGEL GREEN TOWN?
The promoter named in the RERA registration is RACHANA ESTATES.
Where is RIGEL GREEN TOWN located?
RIGEL GREEN TOWN is in YADAGIRIGUTTA, Yadadri Bhuvanagiri, Telangana (508115).
When will RIGEL GREEN TOWN be completed?
The promoter's proposed date of completion filed with RERA is 26/08/2020. This is the promoter's declaration, not a guarantee.
More projects in Yadadri Bhuvanagiri