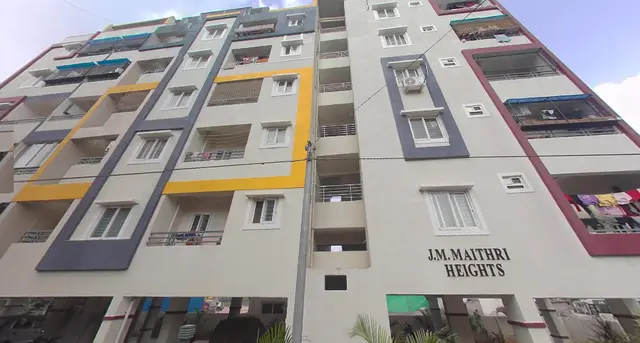
Richmond Villas Phase-3
KEERTHI ESTATES PRIVATE LIMITED · Rangareddy · RERA P02400000701
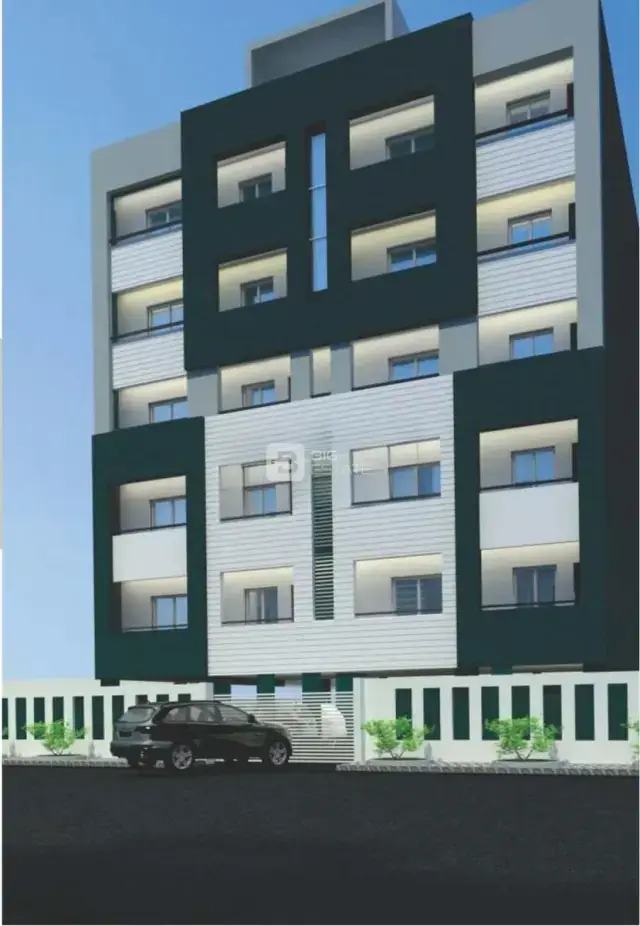
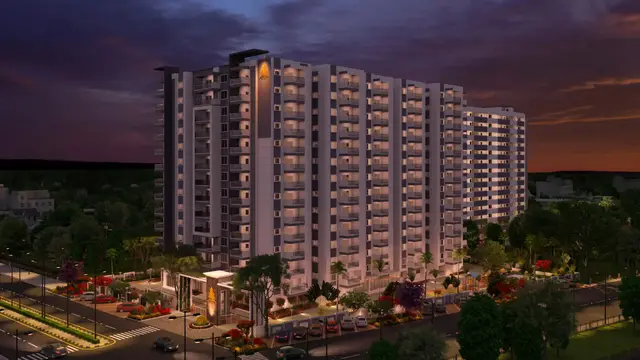
RICHMOND VILLAS PHASE-3 is a residential villa project in Hyderguda, Rajendranagar Mandal, Ranga Reddy District. It is being developed by registered promoter Keerthi Estates Private Limited. The registered site extent is 53,014 sq. m.; the GHMC permit describes 111 individual residential houses, each planned as ground floor plus two upper floors, and an amenities block, while the TG-RERA inventory lists 1BHK and 2BHK units. The project is registered under TG-RERA number P02400000701, with a proposed completion date of 17/12/2024.
More from Keerthi Estates Pvt Ltd · 4 projects →
01What we found
Read from TG-RERA filings, approvals, land and registration records and court records. A court case is counted only when the court record states this project's survey number with its village, or names the project.
02Check before you pay
8 items to check before you pay, 3 high - from the title chain, court records and approvals, each with what to ask the builder or your advocate. An item may not be a problem with the project: records can be incomplete.
1. Project at a glance
Project identity
| Item | Project record |
|---|---|
| Registered name | RICHMOND VILLAS PHASE-3 RERA record |
| Type / registered portion | Residential villa project; Phase-3 RERA record |
| TG-RERA registration | P02400000701 |
| Registration validity | 08/05/2019 to 17/12/2024; certificate states five years and does not record an extension |
| Registered promoter | Keerthi Estates Private Limited, company RERA record Corporate record |
| RERA status | The project record labels it “On-Going Project”; the registration certificate’s stated validity ended on 17/12/2024. These are separate recorded fields, not a statement of current registration validity RERA record. |
Land and geographic identity
| Item | Project record |
|---|---|
| Locality / revenue village | Hyderguda; revenue village recorded as Hyderguda RERA record |
| Mandal / district / PIN | Rajendranagar / Ranga Reddy / 500048 RERA record |
| Survey numbers | 116A, 116A, 118A, 119A, 120, 121/A AND 122, as recorded in the project identity RERA record |
| Survey numbers in building permit and OC documents | 116/A, 116/AA, 118/A, 119/A, 120, 121/A, 122 |
| Registered site extent | 53,014 sq. m. (the RERA land record gives total and net area as 53,014 sq. m.; affected area recorded as 0) Land records |
| Boundaries recorded in RERA | East: Sy. Nos. 116, 117, 118, 119, 121, 123 and Defence land; west: Sy. Nos. 123 and 124, Defence land; north: Sy. No. 123, Defence land; south: village boundary of Bandlaguda Jagir RERA filing |
Development identity
| Item | Project record |
|---|---|
| Sanctioning authority | Greater Hyderabad Municipal Corporation (GHMC) |
| Principal building permit | 53410/HO/SZ/CIR-6/2016, approved 18.12.2017 |
| Approved residential development | 111 individual residential houses; the permit also identifies an amenities block |
| Sanctioned residential form | Ground + 2 upper floors; permit also records “Stilt parking floors: 3” and height 9.30 m |
| Amenities block | Ground + 2 upper floors; recorded area 1,269.93 (unit not stated in the extracted field) |
| Residential area | “Individual Res. Houses: Area 38447.43” (unit not stated in the extracted field) |
| Approved built-up area | Not separately disclosed in the supplied project record. |
| Unit count | GHMC permit: 111 individual houses. The RERA unit inventory lists 340 units, categorized as 1BHK and 2BHK; the supplied records do not explain this classification against the villa permit RERA unit table |
| Parking | Permit records three stilt parking floors; a parking-space count and unit-by-unit allocation are not established in the supplied extracts |
Offering and status
| Item | Project record |
|---|---|
| RERA inventory configurations | 1BHK: 231 units; 2BHK: 109 units RERA unit table |
| RERA saleable-area ranges | 1BHK: 66.68–132.78 sq. m.; 2BHK: 131.92–137.83 sq. m. RERA unit table |
| Booked / available | 1BHK: 89 booked, 142 available; 2BHK: 39 booked, 70 available. Portal-derived counts are indicative; the record gives no as-of date RERA unit table |
| Construction stage | TG-RERA describes the project as “On-Going”; the architect’s Form 1A says the project was completed, and GHMC issued occupancy certificates. The certificate scope is set out in section 2 below RERA record |
| Completion dates | Original and revised proposed completion date: 17/12/2024 RERA record |
| Occupancy certificate status | GHMC occupancy certificate 5149/GHMC/CHR/2024-OC, dated 06 January 2024, records occupancy for Villas 61 to 111 and the amenity block; a second OC reference, 5151/GHMC/CHR/2024, is identified in the architect’s certificate |
2. The project story
RICHMOND VILLAS PHASE-3 is registered as a residential villa project in Hyderguda village, Rajendranagar Mandal, Ranga Reddy District. The GHMC building permit describes a gated community of 111 individual residential houses, with each house planned as ground floor plus two upper floors, alongside an amenities block of ground plus two upper floors. The permit describes a site area of 53,014.00 sq. m. and cites an 18 mt. road width.
The project’s completion evidence has different scopes. An architect’s certificate dated 10-05-2024 states that Richmond Villas Phase-III is complete in all aspects and identifies two GHMC occupancy-certificate references, 5149/GHMC/CHR/2024 and 5151/GHMC/CHR/2024, both dated 06-01-2024. The supplied GHMC OC extract specifically records Villas 61 to 111 and the amenity block as fit for occupation; it does not, in the extracted text, establish OC coverage for every villa.
The GHMC permit states a completion deadline of 17.12.2024. The RERA record likewise gives 17/12/2024 as both original and revised proposed completion date. The architect’s completion statement and the OC extract are documentary records of completion/occupation for their stated scope; they are not independent site-condition observations. RERA record
The RERA portal inventory presents 340 units under 1BHK and 2BHK labels, whereas the GHMC permit describes 111 individual houses. The supplied extracts do not explain how the portal inventory categories map to the villa buildings or individual purchasable properties; the RERA inventory figures are therefore presented as filed, without inferring a different building arrangement. RERA unit table
3. Master plan, architecture & building design
The GHMC building permit records a 53,014.00 m² site and sanctions 111 individual residential houses, each described as ground plus two upper floors, and an amenities block of ground plus two upper floors. It records residential-house area as 38447.43 and amenities-block area as 1269.93, but the extracted entries do not state the area units. The permit also lists three stilt parking floors and a height of 9.30 m. No separate approved built-up-area figure is available in the supplied extracts.
The permit specifies a “Tot-lot” of 5709.51 (unit shown as m² in the extracted text) and requires space for a transformer, a garbage house within the premises, and a rainwater-harvesting structure. It also requires roads and open spaces shown in the plan to be handed over to GHMC by registered gift deed before obtaining an occupancy certificate. The actual layout drawing, villa plot schedule, internal-road plan, landscaping plan and floor-plan drawings are not supplied here, so detailed site arrangement, room layouts and circulation cannot be described from this evidence.
The GHMC occupancy-certificate extract identifies villa buildings including Villa Nos. 17–60 and records an OC scope that includes Villas 61–111 and the amenity block. Its extracted sanctioned-plan fields include “Cellar + Stilt Ground +Upper Floors” as well as “Ground Floor+2 Upper Floor”; the supplied record does not provide a complete building-by-building drawing set to explain that configuration further.
4. Homes, configurations & floor plans
The TG-RERA unit record lists the following inventory. The saleable-area figures are RERA-filed; carpet-area measurements are not available from the supplied drawing review. Two floor-plan drawings are recorded as scans pending, with no software measurements completed. RERA unit table RERA unit details Floor plans
| Configuration | Units | Booked | Available | RERA saleable area | Measured carpet area | Loading (if supplied) |
|---|---|---|---|---|---|---|
| 1BHK (filed under “SINGLA BEDROOM,” “SINGLE BEDOOM,” “SINGLE BED ROOM” and “SINGLE BEDROOM”) | 231 | 89 | 142 | 66.68–132.78 sq. m. | Not measured; drawings are scans pending | Not supplied |
| 2BHK (filed under “DOUBLE BEDROOM” and “DOUBLE BEDRROM”) | 109 | 39 | 70 | 131.92–137.83 sq. m. | Not measured; drawings are scans pending | Not supplied |
Carpet area and saleable area are different measures; the supplied data notes that saleable area includes the home’s share of common areas, while carpet area is smaller. No verified drawing-based carpet area, room dimensions, balcony or utility measurements, or typical floor arrangement is available. The portal booking/availability counts have no stated as-of date and should be treated as indicative. RERA unit details RERA unit table Floor plans
5. Parking & vehicle circulation
The GHMC building permit records “Stilt parking floors: 3.” It does not establish a parking-space count, resident or visitor allocation, accessible parking, mechanical parking, or a specific parking entitlement for any unit in the supplied extract. The permit also references an 18 mt. road width, but the internal-driveway and vehicle-entry arrangement is not available in the supplied material. A drawn or sanctioned parking provision alone does not establish exclusive allocation to a purchaser.
6. Amenities, recreation & open spaces
The building permit and GHMC occupancy-certificate extract identify an amenities block and clubhouse. The RERA infrastructure record includes progress percentages for common works; these are recorded progress fields, not independent verification of present condition. RERA amenities
| Facility | Description / size | Evidence source | Declared progress / verified status |
|---|---|---|---|
| Amenities block | Ground + 2 upper floors; area recorded as 1269.93, unit not stated in extracted field | GHMC building permit | Permit-sanctioned; GHMC OC extract includes the amenity block in its stated scope |
| Clubhouse | Identified as “CLUB HOUSE”; size not supplied | GHMC OC extract; vendor listing | GHMC extract identifies the clubhouse; vendor listing is not evidence of delivery Promoter website |
| Tot-lot | 5709.51 (extracted field labels m²) | GHMC building permit | Permit-sanctioned |
| Green strip / tot lot / park | Size not provided in the RERA progress entry | RERA infrastructure record | 75% declared RERA amenities |
| Community buildings | Size/capacity not supplied | RERA infrastructure record | 100% declared RERA amenities |
| Internal roads and footpaths | Dimensions not supplied | RERA infrastructure record | 100% declared RERA amenities |
| Reading room/library, gymnasium, swimming pool | Sizes and capacities not supplied; listed by vendor | Vendor listing | Promoter-marketed listing; no supplied project-specific completion verification Promoter website |
7. Utilities, building services & safety
The RERA infrastructure record declares water supply, sewerage and sewage/sullage treatment and disposal at 100% progress; storm-water drains at 95%; solid-waste management and disposal at 85%; water conservation/rainwater harvesting at 85%; street lighting at 100%; and electrical meter room/sub-station/receiving station at 80%. Energy management and fire protection/fire-safety requirements are each recorded at 0%. These percentages are RERA-recorded progress entries, not independent confirmation of current operation or statutory compliance. RERA amenities
The GHMC building permit requires space for a transformer, a garbage house within the premises and a rainwater-harvesting percolation pit; it also lists 222 rainwater-harvesting structures in its sanctioned parameters. The supplied material does not specify water source or storage capacity, STP capacity or reuse arrangements, electrical backup capacity, lift provision, fire-system specifications, escape-stair details, CCTV/security arrangements, or accessibility features. RERA amenities
8. Location, access & connectivity
The registered revenue location is Hyderguda village, Rajendranagar Mandal, Ranga Reddy District, PIN 500048. The GHMC permit identifies Hyderguda village and an 18 mt. road width; the supplied material does not include an approved access-road drawing or a documented public-transport schedule. RERA record
A location record gives a map point at latitude 17.3665926, longitude 78.424015, and lists HITEC City at 9.9 km. A vendor listing separately describes the project as being at Appa Junction and claims it is near Glendale Academy at TSPA Junction and about a twenty-minute drive to Gachibowli; these are vendor claims, not TG-RERA-filed location or measured travel-time evidence. Location record Promoter website
9. Developer & development status
The registered promoter is Keerthi Estates Private Limited, a company, with GSTIN 36AAACK8642F1ZJ. The RERA record gives the promoter address as KEERTHI PRIDE TOWERS, ROAD NO-2, HYDERGUDA, HYDERGUDA, Rajendranagar, Ranga Reddy, 500048. It identifies Anil Kumar Reddy Kumbam as authorized signatory and managing director. Corporate record Parties record
The promoter’s Form B affidavit, represented by Managing Director Mr. K. Anil Kumar Reddy, declares that the land has legal title and is free from encumbrances, and undertakes completion by 17.12.2024 along with stated project-account, audit and approval obligations. These are promoter declarations in the RERA-filed affidavit, not independent title verification. The certificate of registration records validity through 17/12/2024 and does not record an extension.
The project documents describe the development structure as owners acting through a DAGPA and Keerthi Estates Private Limited as developer. The available completion evidence is limited to the architect’s overall-completion certificate and the GHMC occupancy-certificate references and scope described above.
10. Approvals, official records & documents
| Identifier / date | P02400000701; issued 08/05/2019; validity to 17/12/2024 |
|---|---|
| What it establishes in the supplied material | Registration of RICHMOND VILLAS PHASE-3 and certificate conditions |
| Identifier / date | 53410/HO/SZ/CIR-6/2016; 18.12.2017; file no. 111309/09/01/2017/HO |
|---|---|
| What it establishes in the supplied material | Conditional permit for 111 individual residential houses and an amenities block at the stated survey lands |
| Identifier / date | 5149/GHMC/CHR/2024-OC; 06 January 2024; application 009240/GHMC/4596/CHR1/2023-OC |
|---|---|
| What it establishes in the supplied material | OC document for the stated survey lands; extract identifies Villas 61–111 and the amenity block in its occupation scope |
| Identifier / date | 5151/GHMC/CHR/2024; 06-01-2024 |
|---|---|
| What it establishes in the supplied material | Identified in the architect’s certificate; the corresponding certificate text is not separately provided in the supplied extracts |
| Identifier / date | 10-05-2024 |
|---|---|
| What it establishes in the supplied material | States that Richmond Villas Phase-III is complete in all aspects and cites the two GHMC OC references |
| Identifier / date | 18th Day of December; year not stated in the extracted field |
|---|---|
| What it establishes in the supplied material | Promoter declaration concerning title, encumbrances, completion and project obligations |
| Identifier / date | Documents 23882, 23896, 23905, 23902 and 23907 |
|---|---|
| What it establishes in the supplied material | Supplied records include an advocate’s title opinion, a registered development agreement/GPA and revenue-record materials; the underlying materials are not a complete substitute for checking the full deed and revenue record chain |
The supplied extracts do not include a complete approved layout or building-plan drawing set, unit floor-plan measurements, or a separate occupancy-certificate text for the second OC reference.
1. Project at a glance
Project identity
Registered name: RICHMOND VILLAS PHASE-3
Type / registered portion: Residential villa project; Phase-3
TG-RERA registration: P02400000701
Registration validity: 08/05/2019 to 17/12/2024; certificate states five years and does not record an extension
Registered promoter: Keerthi Estates Private Limited, company
RERA status: The project record labels it “On-Going Project”; the registration certificate’s stated validity ended on 17/12/2024. These are separate recorded fields, not a statement of current registration validity.
Land and geographic identity
Locality / revenue village: Hyderguda; revenue village recorded as Hyderguda
Mandal / district / PIN: Rajendranagar / Ranga Reddy / 500048
Survey numbers: 116A, 116A, 118A, 119A, 120, 121/A AND 122, as recorded in the project identity
Survey numbers in building permit and OC documents: 116/A, 116/AA, 118/A, 119/A, 120, 121/A, 122
Registered site extent: 53,014 sq. m. (the RERA land record gives total and net area as 53,014 sq. m.; affected area recorded as 0)
Boundaries recorded in RERA: East: Sy. Nos. 116, 117, 118, 119, 121, 123 and Defence land; west: Sy. Nos. 123 and 124, Defence land; north: Sy. No. 123, Defence land; south: village boundary of Bandlaguda Jagir
Development identity
Sanctioning authority: Greater Hyderabad Municipal Corporation (GHMC)
Principal building permit: 53410/HO/SZ/CIR-6/2016, approved 18.12.2017
Approved residential development: 111 individual residential houses; the permit also identifies an amenities block
Sanctioned residential form: Ground + 2 upper floors; permit also records “Stilt parking floors: 3” and height 9.30 m
Amenities block: Ground + 2 upper floors; recorded area 1,269.93 (unit not stated in the extracted field)
Residential area: “Individual Res. Houses: Area 38447.43” (unit not stated in the extracted field)
Approved built-up area: Not separately disclosed in the supplied project record.
Unit count: GHMC permit: 111 individual houses. The RERA unit inventory lists 340 units, categorized as 1BHK and 2BHK; the supplied records do not explain this classification against the villa permit
Parking: Permit records three stilt parking floors; a parking-space count and unit-by-unit allocation are not established in the supplied extracts
Offering and status
RERA inventory configurations: 1BHK: 231 units; 2BHK: 109 units
RERA saleable-area ranges: 1BHK: 66.68–132.78 sq. m.; 2BHK: 131.92–137.83 sq. m.
Booked / available: 1BHK: 89 booked, 142 available; 2BHK: 39 booked, 70 available. Portal-derived counts are indicative; the record gives no as-of date
Construction stage: TG-RERA describes the project as “On-Going”; the architect’s Form 1A says the project was completed, and GHMC issued occupancy certificates. The certificate scope is set out in section 2 below
Completion dates: Original and revised proposed completion date: 17/12/2024
Occupancy certificate status: GHMC occupancy certificate 5149/GHMC/CHR/2024-OC, dated 06 January 2024, records occupancy for Villas 61 to 111 and the amenity block; a second OC reference, 5151/GHMC/CHR/2024, is identified in the architect’s certificate
2. The project story
RICHMOND VILLAS PHASE-3 is registered as a residential villa project in Hyderguda village, Rajendranagar Mandal, Ranga Reddy District. The GHMC building permit describes a gated community of 111 individual residential houses, with each house planned as ground floor plus two upper floors, alongside an amenities block of ground plus two upper floors. The permit describes a site area of 53,014.00 sq. m. and cites an 18 mt. road width.
The project’s completion evidence has different scopes. An architect’s certificate dated 10-05-2024 states that Richmond Villas Phase-III is complete in all aspects and identifies two GHMC occupancy-certificate references, 5149/GHMC/CHR/2024 and 5151/GHMC/CHR/2024, both dated 06-01-2024. The supplied GHMC OC extract specifically records Villas 61 to 111 and the amenity block as fit for occupation; it does not, in the extracted text, establish OC coverage for every villa.
The GHMC permit states a completion deadline of 17.12.2024. The RERA record likewise gives 17/12/2024 as both original and revised proposed completion date. The architect’s completion statement and the OC extract are documentary records of completion/occupation for their stated scope; they are not independent site-condition observations.
The RERA portal inventory presents 340 units under 1BHK and 2BHK labels, whereas the GHMC permit describes 111 individual houses. The supplied extracts do not explain how the portal inventory categories map to the villa buildings or individual purchasable properties; the RERA inventory figures are therefore presented as filed, without inferring a different building arrangement.
3. Master plan, architecture & building design
The GHMC building permit records a 53,014.00 m² site and sanctions 111 individual residential houses, each described as ground plus two upper floors, and an amenities block of ground plus two upper floors. It records residential-house area as 38447.43 and amenities-block area as 1269.93, but the extracted entries do not state the area units. The permit also lists three stilt parking floors and a height of 9.30 m. No separate approved built-up-area figure is available in the supplied extracts.
The permit specifies a “Tot-lot” of 5709.51 (unit shown as m² in the extracted text) and requires space for a transformer, a garbage house within the premises, and a rainwater-harvesting structure. It also requires roads and open spaces shown in the plan to be handed over to GHMC by registered gift deed before obtaining an occupancy certificate. The actual layout drawing, villa plot schedule, internal-road plan, landscaping plan and floor-plan drawings are not supplied here, so detailed site arrangement, room layouts and circulation cannot be described from this evidence.
The GHMC occupancy-certificate extract identifies villa buildings including Villa Nos. 17–60 and records an OC scope that includes Villas 61–111 and the amenity block. Its extracted sanctioned-plan fields include “Cellar + Stilt Ground +Upper Floors” as well as “Ground Floor+2 Upper Floor”; the supplied record does not provide a complete building-by-building drawing set to explain that configuration further.
4. Homes, configurations & floor plans
The TG-RERA unit record lists the following inventory. The saleable-area figures are RERA-filed; carpet-area measurements are not available from the supplied drawing review. Two floor-plan drawings are recorded as scans pending, with no software measurements completed.
| Configuration | Units | Booked | Available | RERA saleable area | Measured carpet area | Loading (if supplied) |
|---|---|---|---|---|---|---|
| 1BHK (filed under “SINGLA BEDROOM,” “SINGLE BEDOOM,” “SINGLE BED ROOM” and “SINGLE BEDROOM”) | 231 | 89 | 142 | 66.68–132.78 sq. m. | Not measured; drawings are scans pending | Not supplied |
| 2BHK (filed under “DOUBLE BEDROOM” and “DOUBLE BEDRROM”) | 109 | 39 | 70 | 131.92–137.83 sq. m. | Not measured; drawings are scans pending | Not supplied |
Carpet area and saleable area are different measures; the supplied data notes that saleable area includes the home’s share of common areas, while carpet area is smaller. No verified drawing-based carpet area, room dimensions, balcony or utility measurements, or typical floor arrangement is available. The portal booking/availability counts have no stated as-of date and should be treated as indicative.
5. Parking & vehicle circulation
The GHMC building permit records “Stilt parking floors: 3.” It does not establish a parking-space count, resident or visitor allocation, accessible parking, mechanical parking, or a specific parking entitlement for any unit in the supplied extract. The permit also references an 18 mt. road width, but the internal-driveway and vehicle-entry arrangement is not available in the supplied material. A drawn or sanctioned parking provision alone does not establish exclusive allocation to a purchaser.
6. Amenities, recreation & open spaces
The building permit and GHMC occupancy-certificate extract identify an amenities block and clubhouse. The RERA infrastructure record includes progress percentages for common works; these are recorded progress fields, not independent verification of present condition.
| Facility | Description / size | Evidence source | Declared progress / verified status |
|---|---|---|---|
| Amenities block | Ground + 2 upper floors; area recorded as 1269.93, unit not stated in extracted field | GHMC building permit | Permit-sanctioned; GHMC OC extract includes the amenity block in its stated scope |
| Clubhouse | Identified as “CLUB HOUSE”; size not supplied | GHMC OC extract; vendor listing | GHMC extract identifies the clubhouse; vendor listing is not evidence of delivery |
| Tot-lot | 5709.51 (extracted field labels m²) | GHMC building permit | Permit-sanctioned |
| Green strip / tot lot / park | Size not provided in the RERA progress entry | RERA infrastructure record | 75% declared |
| Community buildings | Size/capacity not supplied | RERA infrastructure record | 100% declared |
| Internal roads and footpaths | Dimensions not supplied | RERA infrastructure record | 100% declared |
| Reading room/library, gymnasium, swimming pool | Sizes and capacities not supplied; listed by vendor | Vendor listing | Promoter-marketed listing; no supplied project-specific completion verification |
7. Utilities, building services & safety
The RERA infrastructure record declares water supply, sewerage and sewage/sullage treatment and disposal at 100% progress; storm-water drains at 95%; solid-waste management and disposal at 85%; water conservation/rainwater harvesting at 85%; street lighting at 100%; and electrical meter room/sub-station/receiving station at 80%. Energy management and fire protection/fire-safety requirements are each recorded at 0%. These percentages are RERA-recorded progress entries, not independent confirmation of current operation or statutory compliance.
The GHMC building permit requires space for a transformer, a garbage house within the premises and a rainwater-harvesting percolation pit; it also lists 222 rainwater-harvesting structures in its sanctioned parameters. The supplied material does not specify water source or storage capacity, STP capacity or reuse arrangements, electrical backup capacity, lift provision, fire-system specifications, escape-stair details, CCTV/security arrangements, or accessibility features.
8. Location, access & connectivity
The registered revenue location is Hyderguda village, Rajendranagar Mandal, Ranga Reddy District, PIN 500048. The GHMC permit identifies Hyderguda village and an 18 mt. road width; the supplied material does not include an approved access-road drawing or a documented public-transport schedule.
A location record gives a map point at latitude 17.3665926, longitude 78.424015, and lists HITEC City at 9.9 km. A vendor listing separately describes the project as being at Appa Junction and claims it is near Glendale Academy at TSPA Junction and about a twenty-minute drive to Gachibowli; these are vendor claims, not TG-RERA-filed location or measured travel-time evidence.
9. Developer & development status
The registered promoter is Keerthi Estates Private Limited, a company, with GSTIN 36AAACK8642F1ZJ. The RERA record gives the promoter address as KEERTHI PRIDE TOWERS, ROAD NO-2, HYDERGUDA, HYDERGUDA, Rajendranagar, Ranga Reddy, 500048. It identifies Anil Kumar Reddy Kumbam as authorized signatory and managing director.
The promoter’s Form B affidavit, represented by Managing Director Mr. K. Anil Kumar Reddy, declares that the land has legal title and is free from encumbrances, and undertakes completion by 17.12.2024 along with stated project-account, audit and approval obligations. These are promoter declarations in the RERA-filed affidavit, not independent title verification. The certificate of registration records validity through 17/12/2024 and does not record an extension.
The project documents describe the development structure as owners acting through a DAGPA and Keerthi Estates Private Limited as developer. The available completion evidence is limited to the architect’s overall-completion certificate and the GHMC occupancy-certificate references and scope described above.
10. Approvals, official records & documents
| Identifier / date | P02400000701; issued 08/05/2019; validity to 17/12/2024 |
|---|---|
| What it establishes in the supplied material | Registration of RICHMOND VILLAS PHASE-3 and certificate conditions |
| Identifier / date | 53410/HO/SZ/CIR-6/2016; 18.12.2017; file no. 111309/09/01/2017/HO |
|---|---|
| What it establishes in the supplied material | Conditional permit for 111 individual residential houses and an amenities block at the stated survey lands |
| Identifier / date | 5149/GHMC/CHR/2024-OC; 06 January 2024; application 009240/GHMC/4596/CHR1/2023-OC |
|---|---|
| What it establishes in the supplied material | OC document for the stated survey lands; extract identifies Villas 61–111 and the amenity block in its occupation scope |
| Identifier / date | 5151/GHMC/CHR/2024; 06-01-2024 |
|---|---|
| What it establishes in the supplied material | Identified in the architect’s certificate; the corresponding certificate text is not separately provided in the supplied extracts |
| Identifier / date | 10-05-2024 |
|---|---|
| What it establishes in the supplied material | States that Richmond Villas Phase-III is complete in all aspects and cites the two GHMC OC references |
| Identifier / date | 18th Day of December; year not stated in the extracted field |
|---|---|
| What it establishes in the supplied material | Promoter declaration concerning title, encumbrances, completion and project obligations |
| Identifier / date | Documents 23882, 23896, 23905, 23902 and 23907 |
|---|---|
| What it establishes in the supplied material | Supplied records include an advocate’s title opinion, a registered development agreement/GPA and revenue-record materials; the underlying materials are not a complete substitute for checking the full deed and revenue record chain |
The supplied extracts do not include a complete approved layout or building-plan drawing set, unit floor-plan measurements, or a separate occupancy-certificate text for the second OC reference.
Frequently asked questions
Is RICHMOND VILLAS PHASE-3 registered with Telangana RERA?
Yes. RICHMOND VILLAS PHASE-3 is registered with the Telangana Real Estate Regulatory Authority as P02400000701; the registration status is On-Going Project.
Who is the developer of RICHMOND VILLAS PHASE-3?
The promoter named in the RERA registration is KEERTHI ESTATES PRIVATE LIMITED.
Where is RICHMOND VILLAS PHASE-3 located?
RICHMOND VILLAS PHASE-3 is in HYDERGUDA, Rajendranagar, Rangareddy, Telangana (500048).
When will RICHMOND VILLAS PHASE-3 be completed?
The promoter's proposed date of completion filed with RERA is 17/12/2024. This is the promoter's declaration, not a guarantee.
More projects in Hyderguda