Tirumala Heights
JNR INFRA · Rangareddy · RERA P02400008300
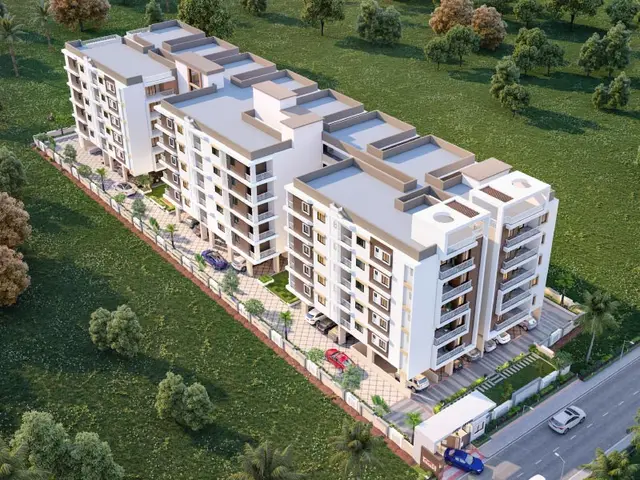
TIRUMALA HEIGHTS is a residential apartment project in Vishweshwarayya Engineering College, Saroornagar mandal, Ranga Reddy district, developed by registered promoter JNR INFRA. It is on a 499.23 sq. m site and comprises one residential building with 1 stilt + 5 upper floors and 15 2BHK apartments, each with a RERA-filed saleable area of 112.26 sq. m. The TG-RERA registration is P02400008300, and the project header records proposed completion as 19 July 2027.
More from Jnr Infra · 2 projects →
01What we found
Read from TG-RERA filings, approvals, land and registration records and court records. A court case is counted only when the court record states this project's survey number with its village, or names the project.
02Check before you pay
9 items to check before you pay, 3 high - from the title chain, court records and approvals, each with what to ask the builder or your advocate. An item may not be a problem with the project: records can be incomplete.
Project at a glance
Project identity
| Field | Project record |
|---|---|
| Registered name | TIRUMALA HEIGHTS RERA record |
| Project type / phase | Residential apartment project; phase or separately named registered portion not disclosed RERA record RERA filing |
| TG-RERA registration | P02400008300 RERA record |
| Registration validity | 28 May 2024 to 19 March 2027, subject to extension by the Authority RERA record |
| Registered promoter | JNR INFRA; partnership RERA filing Corporate record |
| RERA status | Registered; the portal record labels it “New Project” RERA record RERA filing |
Land and geographic identity
| Field | Project record |
|---|---|
| Locality | Vishweshwarayya Engineering College / Vishweshwarayya Engineering Colony RERA record RERA filing |
| Revenue village | Karmanghat (also rendered “Kharmanghat” in the building permit) RERA record Land records |
| Mandal / district / PIN | Saroornagar / Ranga Reddy / 500079 RERA record RERA filing |
| Project survey identity | Survey No. 59 PART; Plot Nos. 303 and 304 RERA record RERA filing |
| Site area | 499.23 sq. m; net plot area 499.23 sq. m; road-affected area and nala-affected area recorded as 0.0 sq. m each RERA filing |
| Boundaries | East: Plot No. 302; west: Plot No. 305; north: Plot Nos. 291 and 292; south: 30 wide road RERA filing |
Development identity
| Field | Project record |
|---|---|
| Sanctioning authority | Greater Hyderabad Municipal Corporation (GHMC), delegated to LB Nagar Zone Approvals record |
| Principal building permit | 5811/GHMC/LBN/2024-BP, dated 19 March 2024; file no. 003823/GHMC/1894/LBN2/2023-BP Approvals record |
| Approved built-up area | 1,420.65 sq. m residential upper floors; stilt area 272.32 sq. m |
| Building count and configuration | One residential building, identified in the permit as “PRO (J N REDDY)”; 1 stilt + 5 upper floors; stated building height 15.00 m RERA filing |
| Parking | Permit records total parking area of 285.15; stilt is approved for parking. Parking-space count and a unit-by-unit allocation are not disclosed in the available extract |
| Unit count | 15 units recorded in the RERA unit data; the permit extract does not state an approved unit count RERA unit table |
Offering and status
| Field | Project record |
|---|---|
| Configuration | 2BHK; 15 units RERA unit table |
| RERA-filed saleable area | 112.26 sq. m per unit RERA unit table |
| Booked / available | 0 booked and 15 available in the portal extract; no as-of date is supplied, so counts are indicative RERA unit table |
| Construction stage | Not stated in the supplied project record; no independent site-progress verification supplied RERA record RERA amenities |
| Completion dates | GHMC permit: construction to be completed before 19 March 2027. RERA Form B declaration: completion by 19 March 2027. Project header separately records proposed completion as 19 July 2027 RERA record |
| Registration expiry | 19 March 2027, separately from the completion dates above |
| Occupancy / completion certificate | Not established: the permit extract records that completion notice and an occupancy certificate are required after construction; no issued OC or completion certificate is supplied |
The project story
TIRUMALA HEIGHTS is registered as a residential apartment project on Survey No. 59 PART, Plots 303 and 304, in Karmanghat village, Saroornagar mandal, Ranga Reddy district. Its GHMC building permit describes one building, “PRO (J N REDDY),” with a stilt and five upper floors on a 499.23 sq. m site. The project is intended for residential use, with 15 two-bedroom apartments recorded in the TG-RERA unit data. RERA record RERA filing RERA unit table
The supplied records establish a building permit and a RERA registration, but do not establish the current physical construction stage or independently verify progress. The permit says the sanctioned plan must be followed and requires a completion notice and occupancy certificate before occupation; no issued occupancy or completion certificate is included here. The stated RERA registration validity, completion dates and OC status are separate matters, as set out above. RERA record
Master plan, architecture & building design
The GHMC permit sanctions one residential building on a plot area and net plot area of 499.23 sq. m. It records 1,420.65 sq. m of residential upper-floor area, 272.32 sq. m of stilt area, and a building height of 15.00 m. The sanctioned configuration is 1 stilt + 5 upper floors. The permit extract does not provide a floor-by-floor unit schedule, building footprint, lift or stair details, internal circulation plan, or quantified open-space schedule.
The filed drawing record includes an approved floor-plan document, ID 441817, with a drawing stamp read as TS/002265/2023 dated 09-01-2023; the drawing-stamp reading is identified in the project record as needing review. The available data does not establish FSI-counted area or a separate carpet-area disclosure by the promoter. Approved built-up area, stilt area, saleable area and software-measured carpet area are different measures and should not be treated as interchangeable. Approvals record Floor plans
Homes, configurations & floor plans
The TG-RERA unit data records 15 two-bedroom apartments, each with a filed saleable area of 112.26 sq. m. The portal extract records none booked and 15 available, but gives no as-of date. RERA unit table
| Configuration | Units | Booked | Available | RERA saleable area | Measured carpet area | Loading (if supplied) |
|---|---|---|---|---|---|---|
| 2BHK | 15 | 0 | 15 | 112.26 sq. m | Software-measured range: 54.4–79.3 sq. m; median 67.1 sq. m across 6 measured designs | 40% |
The carpet measurements are software-derived from approved floor-plan drawing geometry, not RERA-filed carpet-area figures, and the measurements are marked as needing review. Saleable area is the RERA-filed figure; the supplied drawing-measurement notes explain that it includes the home’s share of common areas, so it is not equivalent to carpet area. The measured fifth-floor flat 02 drawing labels a hall, dining area, two bedrooms, two toilets, kitchen and utility; the utility is excluded from the stated carpet measurement. Floor plans RERA unit details
Parking & vehicle circulation
The GHMC permit records a total parking area of 285.15 and sanctions the stilt for parking. It also states that stilt parking should be used exclusively for vehicle parking without partition walls or rolling shutters. A separate permit condition requires parking places in buildings to be provided with electric-vehicle charging infrastructure. The supplied extract does not state the number of parking spaces, distinguish resident from visitor or accessible parking, describe ramps or vehicle circulation, or document allocation of particular bays to apartments. A drawn or sanctioned parking space does not, by itself, establish exclusive ownership or allotment.
Amenities, recreation & open spaces
The TG-RERA amenity record lists 14 project works or facilities and records 0% progress against each. That is a portal progress disclosure, not independent verification of site conditions. The GHMC permit separately includes specific requirements and facilities described below. RERA amenities
| Description / size | Permit requires a fenced tot-lot maintained as greenery before issue of the OC; no size supplied |
|---|---|
| Evidence source | GHMC building permit |
| Declared progress / verified status | Required by permit; no completion evidence supplied |
| Description / size | One rainwater-harvesting pit is recorded; permit requires a rainwater-harvesting structure (percolation pit) |
|---|---|
| Evidence source | GHMC building permit; RERA amenity list |
| Declared progress / verified status | Required / recorded in sanction; no completion evidence supplied RERA amenities |
| Description / size | Listed in RERA amenity record; no dimensions supplied |
|---|---|
| Evidence source | TG-RERA amenity record |
| Declared progress / verified status | 0% recorded RERA amenities |
| Description / size | Listed in RERA amenity record; no size supplied |
|---|---|
| Evidence source | TG-RERA amenity record; GHMC building permit |
| Declared progress / verified status | 0% recorded in RERA data; permit has a tot-lot and greenery condition RERA amenities |
| Description / size | Listed in RERA amenity record; no size or capacity supplied |
|---|---|
| Evidence source | TG-RERA amenity record |
| Declared progress / verified status | 0% recorded RERA amenities |
Swimming pool, gym, children’s play area and clubhouse appear in third-party vendor material, not in the supplied TG-RERA or sanctioned-plan evidence used to establish project facilities here; their provision and delivery are not established. Promoter website
Utilities, building services & safety
| Service | Supplied evidence |
|---|---|
| Water | RERA lists water supply and water conservation/rainwater harvesting; no water source, storage capacity or treatment capacity is stated. The GHMC permit requires one rainwater-harvesting pit and describes a dual-piping system as a plumbing requirement. RERA amenities |
| Sewerage / drainage | RERA lists sewerage, storm-water drains, and treatment and disposal of sewage and sullage water; each is recorded at 0% progress. No STP capacity or reuse specification is supplied. RERA amenities |
| Electrical | RERA lists an electrical meter room, sub-station or receiving station at 0% progress. The permit requires space for a transformer; no electrical-supply or backup capacity is supplied. RERA amenities |
| Vertical transportation | Lift count, type and capacity are not disclosed in the supplied records. |
| Fire and life safety | RERA lists fire protection and fire-safety requirements at 0% progress. The permit requires an occupancy Fire NOC from the Director (EV&DM) before issue of the OC. No Fire NOC is supplied. RERA amenities |
| Waste | RERA lists solid-waste management and disposal at 0% progress. GHMC requires a garbage house within the premises and requires construction and demolition waste to be transferred to the designated collection point. RERA amenities |
| Security / accessibility | Security, CCTV, access-control, ramp and accessible-circulation details are not established in the RERA or permit evidence supplied. |
Permit conditions and RERA-listed works describe requirements or recorded project items; they do not establish that the facilities are complete or that statutory clearances have been issued. RERA amenities
Location, access & connectivity
The registered site is in Karmanghat village, Saroornagar mandal, Ranga Reddy district, PIN 500079, at the locality identified in the project record as Vishweshwarayya Engineering College. The building permit calls the locality Vishweshwarayya Engineering Colony and identifies Plot Nos. 303 and 304 in Survey No. 59 PART. The site boundary record identifies a 30 wide road to the south. RERA record RERA filing RERA filing
A location dataset gives the Outer Ring Road nearest sampled interchange at approximately 9.3 km. The supplied evidence does not give a route, measurement date, public-transport details, other approach roads, or verified travel times. Location record
Developer & development status
The registered promoter is JNR INFRA, recorded as a partnership, with GSTIN 36AATFJ2029D1ZE. The RERA record names JYOTHINANDAN REDDY POTHULA as authorized signatory and SURESH KUMAR REDDY KATTA as partner. The registration certificate lists a registered office at Karmanghat, Saroornagar, Ranga Reddy, PIN 500070; project-site records give PIN 500079. No official contact number, email address or promoter website is supplied in the evidence. RERA filing Corporate record Parties record
A Form B affidavit in the supplied file declares a completion undertaking of 19 March 2027 and includes fund-management and pending-approval undertakings. The project record does not provide verified construction progress, a revised completion order, or an issued OC. The TG-RERA registration is valid through 19 March 2027 unless extended by the Authority. RERA record
Approvals, official records & documents
| Identifier / date | P02400008300; validity 28 May 2024–19 March 2027 unless extended |
|---|---|
| Evidence and scope | Form C certificate identifies TIRUMALA HEIGHTS, Jnr Infra, Survey No. 59 PART and Plots 303 and 304 in Karmanghat. |
| Identifier / date | 5811/GHMC/LBN/2024-BP; 19 March 2024 |
|---|---|
| Evidence and scope | Permit for residential construction of 1 stilt + 5 upper floors on Plots 303 and 304; file no. 003823/GHMC/1894/LBN2/2023-BP. |
| Identifier / date | Document 441817; drawing stamp read as TS/002265/2023 dated 09-01-2023 |
|---|---|
| Evidence and scope | Drawing-stamp reading is flagged in the project record as needing review. |
| Identifier / date | C/GHMC/036783/2020 |
|---|---|
| Evidence and scope | Appears as “Approved Layout No. / LRS Proceeding No. / Sub division No” in the permit extract; the supplied material does not include a separate layout approval document. |
| Identifier / date | Form B, document 439748 |
|---|---|
| Evidence and scope | Promoter declaration states the land is free from encumbrances; this is a declaration, not an independent clearance. |
| Identifier / date | 14 listed items; 0% recorded against each |
|---|---|
| Evidence and scope | Portal amenity record. RERA amenities |
The supplied document set does not include an issued occupancy or completion certificate. The GHMC permit makes an occupancy certificate compulsory before occupation and requires an occupancy Fire NOC before issue of the OC.
Project at a glance
Project identity
Registered name: TIRUMALA HEIGHTS
Project type / phase: Residential apartment project; phase or separately named registered portion not disclosed
TG-RERA registration: P02400008300
Registration validity: 28 May 2024 to 19 March 2027, subject to extension by the Authority
Registered promoter: JNR INFRA; partnership
RERA status: Registered; the portal record labels it “New Project”
Land and geographic identity
Locality: Vishweshwarayya Engineering College / Vishweshwarayya Engineering Colony
Revenue village: Karmanghat (also rendered “Kharmanghat” in the building permit)
Mandal / district / PIN: Saroornagar / Ranga Reddy / 500079
Project survey identity: Survey No. 59 PART; Plot Nos. 303 and 304
Site area: 499.23 sq. m; net plot area 499.23 sq. m; road-affected area and nala-affected area recorded as 0.0 sq. m each
Boundaries: East: Plot No. 302; west: Plot No. 305; north: Plot Nos. 291 and 292; south: 30 wide road
Development identity
Sanctioning authority: Greater Hyderabad Municipal Corporation (GHMC), delegated to LB Nagar Zone
Principal building permit: 5811/GHMC/LBN/2024-BP, dated 19 March 2024; file no. 003823/GHMC/1894/LBN2/2023-BP
Approved built-up area: 1,420.65 sq. m residential upper floors; stilt area 272.32 sq. m
Building count and configuration: One residential building, identified in the permit as “PRO (J N REDDY)”; 1 stilt + 5 upper floors; stated building height 15.00 m
Parking: Permit records total parking area of 285.15; stilt is approved for parking. Parking-space count and a unit-by-unit allocation are not disclosed in the available extract
Unit count: 15 units recorded in the RERA unit data; the permit extract does not state an approved unit count
Offering and status
Configuration: 2BHK; 15 units
RERA-filed saleable area: 112.26 sq. m per unit
Booked / available: 0 booked and 15 available in the portal extract; no as-of date is supplied, so counts are indicative
Construction stage: Not stated in the supplied project record; no independent site-progress verification supplied
Completion dates: GHMC permit: construction to be completed before 19 March 2027. RERA Form B declaration: completion by 19 March 2027. Project header separately records proposed completion as 19 July 2027
Registration expiry: 19 March 2027, separately from the completion dates above
Occupancy / completion certificate: Not established: the permit extract records that completion notice and an occupancy certificate are required after construction; no issued OC or completion certificate is supplied
The project story
TIRUMALA HEIGHTS is registered as a residential apartment project on Survey No. 59 PART, Plots 303 and 304, in Karmanghat village, Saroornagar mandal, Ranga Reddy district. Its GHMC building permit describes one building, “PRO (J N REDDY),” with a stilt and five upper floors on a 499.23 sq. m site. The project is intended for residential use, with 15 two-bedroom apartments recorded in the TG-RERA unit data.
The supplied records establish a building permit and a RERA registration, but do not establish the current physical construction stage or independently verify progress. The permit says the sanctioned plan must be followed and requires a completion notice and occupancy certificate before occupation; no issued occupancy or completion certificate is included here. The stated RERA registration validity, completion dates and OC status are separate matters, as set out above.
Master plan, architecture & building design
The GHMC permit sanctions one residential building on a plot area and net plot area of 499.23 sq. m. It records 1,420.65 sq. m of residential upper-floor area, 272.32 sq. m of stilt area, and a building height of 15.00 m. The sanctioned configuration is 1 stilt + 5 upper floors. The permit extract does not provide a floor-by-floor unit schedule, building footprint, lift or stair details, internal circulation plan, or quantified open-space schedule.
The filed drawing record includes an approved floor-plan document, ID 441817, with a drawing stamp read as TS/002265/2023 dated 09-01-2023; the drawing-stamp reading is identified in the project record as needing review. The available data does not establish FSI-counted area or a separate carpet-area disclosure by the promoter. Approved built-up area, stilt area, saleable area and software-measured carpet area are different measures and should not be treated as interchangeable.
Homes, configurations & floor plans
The TG-RERA unit data records 15 two-bedroom apartments, each with a filed saleable area of 112.26 sq. m. The portal extract records none booked and 15 available, but gives no as-of date.
| Configuration | Units | Booked | Available | RERA saleable area | Measured carpet area | Loading (if supplied) |
|---|---|---|---|---|---|---|
| 2BHK | 15 | 0 | 15 | 112.26 sq. m | Software-measured range: 54.4–79.3 sq. m; median 67.1 sq. m across 6 measured designs | 40% |
The carpet measurements are software-derived from approved floor-plan drawing geometry, not RERA-filed carpet-area figures, and the measurements are marked as needing review. Saleable area is the RERA-filed figure; the supplied drawing-measurement notes explain that it includes the home’s share of common areas, so it is not equivalent to carpet area. The measured fifth-floor flat 02 drawing labels a hall, dining area, two bedrooms, two toilets, kitchen and utility; the utility is excluded from the stated carpet measurement.
Parking & vehicle circulation
The GHMC permit records a total parking area of 285.15 and sanctions the stilt for parking. It also states that stilt parking should be used exclusively for vehicle parking without partition walls or rolling shutters. A separate permit condition requires parking places in buildings to be provided with electric-vehicle charging infrastructure. The supplied extract does not state the number of parking spaces, distinguish resident from visitor or accessible parking, describe ramps or vehicle circulation, or document allocation of particular bays to apartments. A drawn or sanctioned parking space does not, by itself, establish exclusive ownership or allotment.
Amenities, recreation & open spaces
The TG-RERA amenity record lists 14 project works or facilities and records 0% progress against each. That is a portal progress disclosure, not independent verification of site conditions. The GHMC permit separately includes specific requirements and facilities described below.
| Description / size | Permit requires a fenced tot-lot maintained as greenery before issue of the OC; no size supplied |
|---|---|
| Evidence source | GHMC building permit |
| Declared progress / verified status | Required by permit; no completion evidence supplied |
| Description / size | One rainwater-harvesting pit is recorded; permit requires a rainwater-harvesting structure (percolation pit) |
|---|---|
| Evidence source | GHMC building permit; RERA amenity list |
| Declared progress / verified status | Required / recorded in sanction; no completion evidence supplied |
| Description / size | Listed in RERA amenity record; no dimensions supplied |
|---|---|
| Evidence source | TG-RERA amenity record |
| Declared progress / verified status | 0% recorded |
| Description / size | Listed in RERA amenity record; no size supplied |
|---|---|
| Evidence source | TG-RERA amenity record; GHMC building permit |
| Declared progress / verified status | 0% recorded in RERA data; permit has a tot-lot and greenery condition |
| Description / size | Listed in RERA amenity record; no size or capacity supplied |
|---|---|
| Evidence source | TG-RERA amenity record |
| Declared progress / verified status | 0% recorded |
Swimming pool, gym, children’s play area and clubhouse appear in third-party vendor material, not in the supplied TG-RERA or sanctioned-plan evidence used to establish project facilities here; their provision and delivery are not established.
Utilities, building services & safety
Water: RERA lists water supply and water conservation/rainwater harvesting; no water source, storage capacity or treatment capacity is stated. The GHMC permit requires one rainwater-harvesting pit and describes a dual-piping system as a plumbing requirement.
Sewerage / drainage: RERA lists sewerage, storm-water drains, and treatment and disposal of sewage and sullage water; each is recorded at 0% progress. No STP capacity or reuse specification is supplied.
Electrical: RERA lists an electrical meter room, sub-station or receiving station at 0% progress. The permit requires space for a transformer; no electrical-supply or backup capacity is supplied.
Vertical transportation: Lift count, type and capacity are not disclosed in the supplied records.
Fire and life safety: RERA lists fire protection and fire-safety requirements at 0% progress. The permit requires an occupancy Fire NOC from the Director (EV&DM) before issue of the OC. No Fire NOC is supplied.
Waste: RERA lists solid-waste management and disposal at 0% progress. GHMC requires a garbage house within the premises and requires construction and demolition waste to be transferred to the designated collection point.
Security / accessibility: Security, CCTV, access-control, ramp and accessible-circulation details are not established in the RERA or permit evidence supplied.
Permit conditions and RERA-listed works describe requirements or recorded project items; they do not establish that the facilities are complete or that statutory clearances have been issued.
Location, access & connectivity
The registered site is in Karmanghat village, Saroornagar mandal, Ranga Reddy district, PIN 500079, at the locality identified in the project record as Vishweshwarayya Engineering College. The building permit calls the locality Vishweshwarayya Engineering Colony and identifies Plot Nos. 303 and 304 in Survey No. 59 PART. The site boundary record identifies a 30 wide road to the south.
A location dataset gives the Outer Ring Road nearest sampled interchange at approximately 9.3 km. The supplied evidence does not give a route, measurement date, public-transport details, other approach roads, or verified travel times.
Developer & development status
The registered promoter is JNR INFRA, recorded as a partnership, with GSTIN 36AATFJ2029D1ZE. The RERA record names JYOTHINANDAN REDDY POTHULA as authorized signatory and SURESH KUMAR REDDY KATTA as partner. The registration certificate lists a registered office at Karmanghat, Saroornagar, Ranga Reddy, PIN 500070; project-site records give PIN 500079. No official contact number, email address or promoter website is supplied in the evidence.
A Form B affidavit in the supplied file declares a completion undertaking of 19 March 2027 and includes fund-management and pending-approval undertakings. The project record does not provide verified construction progress, a revised completion order, or an issued OC. The TG-RERA registration is valid through 19 March 2027 unless extended by the Authority.
Approvals, official records & documents
| Identifier / date | P02400008300; validity 28 May 2024–19 March 2027 unless extended |
|---|---|
| Evidence and scope | Form C certificate identifies TIRUMALA HEIGHTS, Jnr Infra, Survey No. 59 PART and Plots 303 and 304 in Karmanghat. |
| Identifier / date | 5811/GHMC/LBN/2024-BP; 19 March 2024 |
|---|---|
| Evidence and scope | Permit for residential construction of 1 stilt + 5 upper floors on Plots 303 and 304; file no. 003823/GHMC/1894/LBN2/2023-BP. |
| Identifier / date | Document 441817; drawing stamp read as TS/002265/2023 dated 09-01-2023 |
|---|---|
| Evidence and scope | Drawing-stamp reading is flagged in the project record as needing review. |
| Identifier / date | C/GHMC/036783/2020 |
|---|---|
| Evidence and scope | Appears as “Approved Layout No. / LRS Proceeding No. / Sub division No” in the permit extract; the supplied material does not include a separate layout approval document. |
| Identifier / date | Form B, document 439748 |
|---|---|
| Evidence and scope | Promoter declaration states the land is free from encumbrances; this is a declaration, not an independent clearance. |
| Identifier / date | 14 listed items; 0% recorded against each |
|---|---|
| Evidence and scope | Portal amenity record. |
The supplied document set does not include an issued occupancy or completion certificate. The GHMC permit makes an occupancy certificate compulsory before occupation and requires an occupancy Fire NOC before issue of the OC.
Frequently asked questions
Is TIRUMALA HEIGHTS registered with Telangana RERA?
Yes. TIRUMALA HEIGHTS is registered with the Telangana Real Estate Regulatory Authority as P02400008300; the registration status is New Project.
Who is the developer of TIRUMALA HEIGHTS?
The promoter named in the RERA registration is JNR INFRA.
Where is TIRUMALA HEIGHTS located?
TIRUMALA HEIGHTS is in vishweshwarayya engineering college, Karmanghat, Saroornagar, Rangareddy, Telangana (500079).
When will TIRUMALA HEIGHTS be completed?
The promoter's proposed date of completion filed with RERA is 19/07/2027. This is the promoter's declaration, not a guarantee.
More projects in Karmanghat