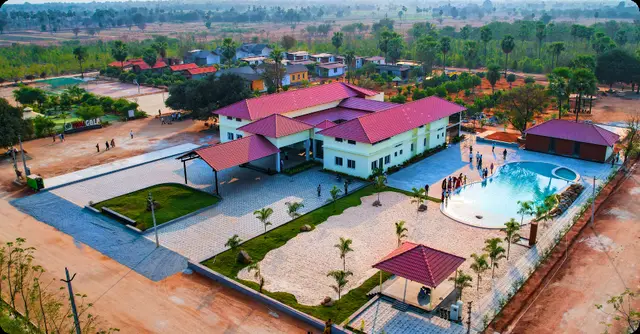
Ragidi Green City
Kanakadurga Townships Private Limited · Jangaon · RERA P00600001302
Ragidi Green City is a plotted development at Ashwaraopalle Village, Raghunathpally Mandal, Jangaon District, developed by registered promoter Kanakadurga Townships Private Limited. The registered site extent is 55,158.65 sq. m, and the project is identified by Sy No-404/A, 406/1, 406/2 and 406/2/A. The supplied records do not disclose a clear plot count or plot-size configurations, and do not state a tower or block count or floor configuration. It is registered under TG-RERA P00600001302, with a promoter-declared completion date of 30/06/2020.
More from Kanakadurga Townships Pvt Ltd · 2 projects →
01What we found
Read from TG-RERA filings, approvals, land and registration records and court records. A court case is counted only when the court record states this project's survey number with its village, or names the project.
02Check before you pay
10 items to check before you pay, 5 high - from the title chain, court records and approvals, each with what to ask the builder or your advocate. An item may not be a problem with the project: records can be incomplete.
1. Project at a glance
Project identity
| Item | Record |
|---|---|
| Registered project name | Ragidi Green City RERA record |
| Project type | Plotted development / plotted layout RERA record RERA filing |
| Phase / registered portion | No separate phase name or phase-wise description disclosed; the registration is for Ragidi Green City |
| TG-RERA registration | P00600001302 RERA record |
| Registration validity | 19/10/2019 to 30/06/2020; the supplied certificate records no extension RERA record |
| Registered promoter | Kanakadurga Townships Private Limited RERA record Corporate record |
| RERA status | The supplied record identifies the project as “New Project.” Registration validity is distinct from the promoter’s completion undertaking and from any completion/occupancy certification; no completion certificate or occupancy certificate is supplied. RERA record RERA filing |
Land and geographic identity
| Item | Record |
|---|---|
| Locality / revenue village | Ashwaraopalle Village; the layout approval identifies Ashwaraopally G.P. RERA record |
| Mandal | Raghunathpally RERA record |
| District | Jangaon RERA record |
| PIN | 506244 RERA record |
| All project survey numbers as recorded for the RERA registration | Sy No-404/A, 406/1, 406/2 and 406/2/A RERA record |
| Survey-number text in layout-approval extraction | “404/A”, “40611”, “40612”, “406/2/4”, “406121A”; these are transcribed as supplied and are not normalized here. |
| Registered site extent | 55,158.65 sq. m (RERA land details) RERA record RERA filing |
| Net / total area | RERA land details state total area 55,158.65 sq. m, affected area 0, and net area 55,158.65 sq. m. The layout-approval extraction separately states a total layout area of Ac.13-63 cents; 65969.20 SQ.YDS. RERA filing |
| Boundaries | East: Part A—200 ft Road; Part B—Jaswanth. West: Part A—P Srinivas; Part B—200 ft Road. North: Part A—Ch Buchireddy; Part B—Land of others. South: Part A—P Yadagiri; Part B—Akshara Chit Fund. RERA filing |
Development identity
| Item | Record |
|---|---|
| Sanctioning authority | Director of Town and Country Planning, Telangana; layout permission communicated to Ashwaraopally Gram Panchayat Approvals record |
| Principal layout approval | Draft-TLP.No.130/2019/W; the document identifies a reference letter dated 09-05-2019. Approvals record |
| Approved built-up area | RERA filing states 55,158.65 sq. m as approved built-up area. The supplied layout-approval record describes a plotted layout and does not provide a building schedule. RERA filing |
| Layout scale / plot count | Layout approval extraction records “Total Number of Plots 130 28”; the supplied text does not clarify the intended count. |
| Buildings, floors and parking levels | Tower/block count, building floor configuration, parking levels and a building schedule are not disclosed in the supplied project records. The project is filed as a plotted development. RERA filing |
| Plot arrangement and land-use figures in approval extraction | Open space for park purpose: 10.00%, area text “Ac.1.11; Ac.0.256; Ac.'1.366; 6611.44”; roads: area text “Ac.2.88; Ac.0.598; Ac.3.478; 16833.52”; plotted area: area text “Ac.7.08; Ac.1.706; Ac.8.786; 42524.24”; mortgage area on plotted area: area text “Ac.1.065; Ac.0,256; Ac.1.321; 6393.64”. |
Offering and status
| Item | Record |
|---|---|
| RERA-filed offering | Plotted development; no plot-size schedule or plot-wise inventory is supplied. RERA record RERA filing |
| RERA-declared completion date | 30/06/2020, stated in the promoter’s Form B undertaking. |
| Booked / available counts | Not supplied. RERA record |
| Construction / development stage | RERA project details state 80% completeness; this is a filed progress figure, not an independently verified site assessment. RERA record |
| Completion / occupancy status | No completion certificate or occupancy certificate is supplied; the supplied material does not establish that the layout development works were completed or that a final layout was issued. Document index |
2. The project story
Ragidi Green City is registered as a plotted development at Ashwaraopalle Village, Raghunathpally Mandal, Jangaon District. Its registered land identification is Sy No-404/A, 406/1, 406/2 and 406/2/A, and the RERA land details give a site extent of 55,158.65 sq. m. RERA record RERA filing
The project record includes a draft technical layout approval, not evidence of a completed layout. The approval extraction describes plots, roads and park-purpose open space, and sets out conditions relating to layout demarcation, development works and later submission for a final layout. It also lists services and works to be undertaken, including roads, drains, avenue planting, rainwater-harvesting pits, street lighting, sewerage disposal and protected water supply. These are approval conditions or required works, not confirmation of delivery.
The promoter’s Form B declares a completion date of 30/06/2020. The project data also records 80% completeness, but no independent site verification, completion certificate, occupancy certificate or final-layout release is provided. RERA record Document index
3. Master plan, architecture & building design
The supplied project evidence is for a plotted layout, rather than a building or tower scheme. The layout approval is identified as Draft-TLP.No.130/2019/W and provides land-use figures for plotted area, roads, park-purpose open space and mortgage land; the extracted figures and area text are reproduced in the development table above. The supplied extraction does not provide plot dimensions, a legible plot-by-plot schedule, a building footprint, floor configuration, or a verified building count.
The approval requires the layout owner/developer to undertake road formation, drains and nala channelization, greenery and avenue plantation, rainwater-harvesting pits, open-space fencing, street lighting, electricity, sewerage disposal and protected water supply. It further requires the open-space and roads areas to be handed over to the Gram Panchayat by registered gift deed before release of a final layout. These are stated approval requirements; the record supplied does not establish completion or handover.
The RERA record states approved built-up area of 55,158.65 sq. m. No drawing-derived building measurements or RERA plot-size measurements are available in the supplied material. RERA filing Floor plans
4. Homes, configurations & floor plans
The project is filed as plotted development, but no RERA plot inventory, plot-size bands, plot-wise areas, booked counts or available counts are supplied. The layout-approval extraction’s plot-count text is “Total Number of Plots 130 28” and is not sufficiently clear to state a single count. RERA record
Two approved floor-plan drawings are recorded as awaiting scan review; no drawings were software-measured. The floor-plan evidence therefore provides no measured carpet areas or room dimensions. The vendor record’s apartment configuration is not treated as the RERA-filed offering for this plotted project. Floor plans Promoter website
5. Parking & vehicle circulation
No project parking count, parking layout, visitor or accessible-space allocation, or parking-allotment arrangement is established by the supplied records. The layout approval requires roads to be opened for access to neighbouring sites and prohibits a compound wall or fencing across the roads.
6. Amenities, recreation & open spaces
The table distinguishes approval conditions from progress evidence. The supplied amenity record reports 0% for each listed item; it does not verify completed facilities. RERA amenities
| Description / size | Approval extraction states 10.00%; area text: “Ac.1.11; Ac.0.256; Ac.'1.366; 6611.44” |
|---|---|
| Evidence source | Draft layout approval |
| Declared progress / verified status | Approval provision; amenity record reports 0%; completion and handover not verified |
| Description / size | Listed as available “YES” in amenity record; no dimensions supplied |
|---|---|
| Evidence source | RERA amenity record RERA amenities |
| Declared progress / verified status | 0%; completion not verified |
| Description / size | Listed without further description or size |
|---|---|
| Evidence source | RERA amenity record RERA amenities |
| Declared progress / verified status | 0%; no completed facility verified |
The supplied vendor record lists a swimming pool, gym, children’s play area and clubhouse, but these are vendor-reported features and are not established as approved or delivered in the project records provided. Promoter website
7. Utilities, building services & safety
The draft layout approval lists required development works for drainage, sewerage disposal, protected water supply, rainwater-harvesting pits, electricity and street lighting. It also directs the applicant to construct a sewage treatment plant as advised by the District Collector, Jangaon. The evidence establishes these as stated requirements; it does not provide capacities or confirm construction, commissioning or operation.
| Record | Protected water supply is listed as a required layout work; the amenity record lists water supply as “YES.” RERA amenities |
|---|---|
| Status evidenced | No source, storage or capacity details; completion not verified |
| Record | Sewerage disposal is required; the approval extraction also specifies a sewage treatment plant. The amenity record lists sewerage (chamber, lines, septic tank, STP) as “YES.” RERA amenities |
|---|---|
| Status evidenced | No capacity or commissioning evidence; amenity progress 0% |
| Record | Rainwater-harvesting pits are listed in approval conditions; storm-water drains and water conservation/rainwater harvesting appear in the amenity record. RERA amenities |
|---|---|
| Status evidenced | Design, capacity and completion not established |
| Record | Electricity facilities and street lighting are listed as required works; street lighting is listed as “YES” in the amenity record. RERA amenities |
|---|---|
| Status evidenced | No supply, substation, backup or completion details |
| Record | Listed in the amenity record without project-specific system details. RERA amenities |
|---|---|
| Status evidenced | No system or clearance evidence supplied |
| Record | Solid waste management and disposal is listed in the amenity record. RERA amenities |
|---|---|
| Status evidenced | No method, capacity or completion evidence supplied |
8. Location, access & connectivity
The registered project location is Ashwaraopalle Village, Raghunathpally Mandal, Jangaon District, Telangana 506244. The RERA filing identifies the locality as Ashwaraopalle Village; the layout approval identifies Ashwaraopally G.P. and refers to the 200 ft Road in the site boundaries. RERA record RERA filing
A supplied geocode places the location at 17.7607238, 79.2584395. The nearest sampled Outer Ring Road interchange is recorded at approximately 70.4 km; no other measured local transport or landmark distances are supplied. Location record
9. Developer & development status
The registered promoter is Kanakadurga Townships Private Limited, a company, with GSTIN 36AAGCK3476P1ZU. The project record gives the promoter address as Royal Enclave, Opp. Tejaswi High School, Raghunathpally–Warangal Road, Ashwaraopalle Village, Raghunathpally, Jangaon, 506244. The RERA certificate separately records the promoter office as Village: Mandal: Hanamkonda, District: Warangal Urban, Pin: 506009. Corporate record Parties record
Form B, signed by Thirupathaiah Ragidi as the promoter’s authorized representative, declares a completion date of 30/06/2020. The project record reports 80% completeness, without independent verification. The registration certificate runs from 19/10/2019 to 30/06/2020; no extension or completion/occupancy certificate is supplied. RERA record
10. Approvals, official records & documents
| Supplied evidence | Form C certificate; P00600001302, issued 19/10/2019; validity through 30/06/2020 |
|---|---|
| Scope / note | Ragidi Green City |
| Supplied evidence | Draft Technical Layout Pattern Draft-TLP.No.130/2019/W, Director of Town and Country Planning; reference letter dated 09-05-2019 |
|---|---|
| Scope / note | Ashwaraopally; approval extraction states it is subject to annexed conditions and later final-layout process |
| Supplied evidence | Form B affidavit-cum-declaration by Thirupathaiah Ragidi |
|---|---|
| Scope / note | Includes promoter-declared completion date of 30/06/2020 and statements concerning title, encumbrances and project funds |
| Supplied evidence | RERA file requests layout approval letter or authority-stamped layout plan; the supplied record says the layout-plan item was not extracted Document index |
|---|---|
| Scope / note | A readable stamped drawing is not supplied here |
| Supplied evidence | No completion certificate or occupancy certificate supplied Document index |
|---|---|
| Scope / note | Status cannot be confirmed from the supplied material |
1. Project at a glance
Project identity
Registered project name: Ragidi Green City
Project type: Plotted development / plotted layout
Phase / registered portion: No separate phase name or phase-wise description disclosed; the registration is for Ragidi Green City
TG-RERA registration: P00600001302
Registration validity: 19/10/2019 to 30/06/2020; the supplied certificate records no extension
Registered promoter: Kanakadurga Townships Private Limited
RERA status: The supplied record identifies the project as “New Project.” Registration validity is distinct from the promoter’s completion undertaking and from any completion/occupancy certification; no completion certificate or occupancy certificate is supplied.
Land and geographic identity
Locality / revenue village: Ashwaraopalle Village; the layout approval identifies Ashwaraopally G.P.
Mandal: Raghunathpally
District: Jangaon
PIN: 506244
All project survey numbers as recorded for the RERA registration: Sy No-404/A, 406/1, 406/2 and 406/2/A
Survey-number text in layout-approval extraction: “404/A”, “40611”, “40612”, “406/2/4”, “406121A”; these are transcribed as supplied and are not normalized here.
Registered site extent: 55,158.65 sq. m (RERA land details)
Net / total area: RERA land details state total area 55,158.65 sq. m, affected area 0, and net area 55,158.65 sq. m. The layout-approval extraction separately states a total layout area of Ac.13-63 cents; 65969.20 SQ.YDS.
Boundaries: East: Part A—200 ft Road; Part B—Jaswanth. West: Part A—P Srinivas; Part B—200 ft Road. North: Part A—Ch Buchireddy; Part B—Land of others. South: Part A—P Yadagiri; Part B—Akshara Chit Fund.
Development identity
Sanctioning authority: Director of Town and Country Planning, Telangana; layout permission communicated to Ashwaraopally Gram Panchayat
Principal layout approval: Draft-TLP.No.130/2019/W; the document identifies a reference letter dated 09-05-2019.
Approved built-up area: RERA filing states 55,158.65 sq. m as approved built-up area. The supplied layout-approval record describes a plotted layout and does not provide a building schedule.
Layout scale / plot count: Layout approval extraction records “Total Number of Plots 130 28”; the supplied text does not clarify the intended count.
Buildings, floors and parking levels: Tower/block count, building floor configuration, parking levels and a building schedule are not disclosed in the supplied project records. The project is filed as a plotted development.
Plot arrangement and land-use figures in approval extraction: Open space for park purpose: 10.00%, area text “Ac.1.11; Ac.0.256; Ac.'1.366; 6611.44”; roads: area text “Ac.2.88; Ac.0.598; Ac.3.478; 16833.52”; plotted area: area text “Ac.7.08; Ac.1.706; Ac.8.786; 42524.24”; mortgage area on plotted area: area text “Ac.1.065; Ac.0,256; Ac.1.321; 6393.64”.
Offering and status
RERA-filed offering: Plotted development; no plot-size schedule or plot-wise inventory is supplied.
RERA-declared completion date: 30/06/2020, stated in the promoter’s Form B undertaking.
Booked / available counts: Not supplied.
Construction / development stage: RERA project details state 80% completeness; this is a filed progress figure, not an independently verified site assessment.
Completion / occupancy status: No completion certificate or occupancy certificate is supplied; the supplied material does not establish that the layout development works were completed or that a final layout was issued.
2. The project story
Ragidi Green City is registered as a plotted development at Ashwaraopalle Village, Raghunathpally Mandal, Jangaon District. Its registered land identification is Sy No-404/A, 406/1, 406/2 and 406/2/A, and the RERA land details give a site extent of 55,158.65 sq. m.
The project record includes a draft technical layout approval, not evidence of a completed layout. The approval extraction describes plots, roads and park-purpose open space, and sets out conditions relating to layout demarcation, development works and later submission for a final layout. It also lists services and works to be undertaken, including roads, drains, avenue planting, rainwater-harvesting pits, street lighting, sewerage disposal and protected water supply. These are approval conditions or required works, not confirmation of delivery.
The promoter’s Form B declares a completion date of 30/06/2020. The project data also records 80% completeness, but no independent site verification, completion certificate, occupancy certificate or final-layout release is provided.
3. Master plan, architecture & building design
The supplied project evidence is for a plotted layout, rather than a building or tower scheme. The layout approval is identified as Draft-TLP.No.130/2019/W and provides land-use figures for plotted area, roads, park-purpose open space and mortgage land; the extracted figures and area text are reproduced in the development table above. The supplied extraction does not provide plot dimensions, a legible plot-by-plot schedule, a building footprint, floor configuration, or a verified building count.
The approval requires the layout owner/developer to undertake road formation, drains and nala channelization, greenery and avenue plantation, rainwater-harvesting pits, open-space fencing, street lighting, electricity, sewerage disposal and protected water supply. It further requires the open-space and roads areas to be handed over to the Gram Panchayat by registered gift deed before release of a final layout. These are stated approval requirements; the record supplied does not establish completion or handover.
The RERA record states approved built-up area of 55,158.65 sq. m. No drawing-derived building measurements or RERA plot-size measurements are available in the supplied material.
4. Homes, configurations & floor plans
The project is filed as plotted development, but no RERA plot inventory, plot-size bands, plot-wise areas, booked counts or available counts are supplied. The layout-approval extraction’s plot-count text is “Total Number of Plots 130 28” and is not sufficiently clear to state a single count.
Two approved floor-plan drawings are recorded as awaiting scan review; no drawings were software-measured. The floor-plan evidence therefore provides no measured carpet areas or room dimensions. The vendor record’s apartment configuration is not treated as the RERA-filed offering for this plotted project.
5. Parking & vehicle circulation
No project parking count, parking layout, visitor or accessible-space allocation, or parking-allotment arrangement is established by the supplied records. The layout approval requires roads to be opened for access to neighbouring sites and prohibits a compound wall or fencing across the roads.
6. Amenities, recreation & open spaces
The table distinguishes approval conditions from progress evidence. The supplied amenity record reports 0% for each listed item; it does not verify completed facilities.
| Facility | Description / size | Evidence source | Declared progress / verified status |
|---|---|---|---|
| Park-purpose open space | Approval extraction states 10.00%; area text: “Ac.1.11; Ac.0.256; Ac.'1.366; 6611.44” | Draft layout approval | Approval provision; amenity record reports 0%; completion and handover not verified |
| Green strip / tot lot / park | Listed as available “YES” in amenity record; no dimensions supplied | RERA amenity record | 0%; completion not verified |
| Community buildings | Listed without further description or size | RERA amenity record | 0%; no completed facility verified |
The supplied vendor record lists a swimming pool, gym, children’s play area and clubhouse, but these are vendor-reported features and are not established as approved or delivered in the project records provided.
7. Utilities, building services & safety
The draft layout approval lists required development works for drainage, sewerage disposal, protected water supply, rainwater-harvesting pits, electricity and street lighting. It also directs the applicant to construct a sewage treatment plant as advised by the District Collector, Jangaon. The evidence establishes these as stated requirements; it does not provide capacities or confirm construction, commissioning or operation.
| Record | Protected water supply is listed as a required layout work; the amenity record lists water supply as “YES.” |
|---|---|
| Status evidenced | No source, storage or capacity details; completion not verified |
| Record | Sewerage disposal is required; the approval extraction also specifies a sewage treatment plant. The amenity record lists sewerage (chamber, lines, septic tank, STP) as “YES.” |
|---|---|
| Status evidenced | No capacity or commissioning evidence; amenity progress 0% |
| Record | Rainwater-harvesting pits are listed in approval conditions; storm-water drains and water conservation/rainwater harvesting appear in the amenity record. |
|---|---|
| Status evidenced | Design, capacity and completion not established |
| Record | Electricity facilities and street lighting are listed as required works; street lighting is listed as “YES” in the amenity record. |
|---|---|
| Status evidenced | No supply, substation, backup or completion details |
| Record | Listed in the amenity record without project-specific system details. |
|---|---|
| Status evidenced | No system or clearance evidence supplied |
| Record | Solid waste management and disposal is listed in the amenity record. |
|---|---|
| Status evidenced | No method, capacity or completion evidence supplied |
8. Location, access & connectivity
The registered project location is Ashwaraopalle Village, Raghunathpally Mandal, Jangaon District, Telangana 506244. The RERA filing identifies the locality as Ashwaraopalle Village; the layout approval identifies Ashwaraopally G.P. and refers to the 200 ft Road in the site boundaries.
A supplied geocode places the location at 17.7607238, 79.2584395. The nearest sampled Outer Ring Road interchange is recorded at approximately 70.4 km; no other measured local transport or landmark distances are supplied.
9. Developer & development status
The registered promoter is Kanakadurga Townships Private Limited, a company, with GSTIN 36AAGCK3476P1ZU. The project record gives the promoter address as Royal Enclave, Opp. Tejaswi High School, Raghunathpally–Warangal Road, Ashwaraopalle Village, Raghunathpally, Jangaon, 506244. The RERA certificate separately records the promoter office as Village: Mandal: Hanamkonda, District: Warangal Urban, Pin: 506009.
Form B, signed by Thirupathaiah Ragidi as the promoter’s authorized representative, declares a completion date of 30/06/2020. The project record reports 80% completeness, without independent verification. The registration certificate runs from 19/10/2019 to 30/06/2020; no extension or completion/occupancy certificate is supplied.
10. Approvals, official records & documents
| Supplied evidence | Form C certificate; P00600001302, issued 19/10/2019; validity through 30/06/2020 |
|---|---|
| Scope / note | Ragidi Green City |
| Supplied evidence | Draft Technical Layout Pattern Draft-TLP.No.130/2019/W, Director of Town and Country Planning; reference letter dated 09-05-2019 |
|---|---|
| Scope / note | Ashwaraopally; approval extraction states it is subject to annexed conditions and later final-layout process |
| Supplied evidence | Form B affidavit-cum-declaration by Thirupathaiah Ragidi |
|---|---|
| Scope / note | Includes promoter-declared completion date of 30/06/2020 and statements concerning title, encumbrances and project funds |
| Supplied evidence | RERA file requests layout approval letter or authority-stamped layout plan; the supplied record says the layout-plan item was not extracted |
|---|---|
| Scope / note | A readable stamped drawing is not supplied here |
| Supplied evidence | No completion certificate or occupancy certificate supplied |
|---|---|
| Scope / note | Status cannot be confirmed from the supplied material |
Frequently asked questions
Is Ragidi Green City registered with Telangana RERA?
Yes. Ragidi Green City is registered with the Telangana Real Estate Regulatory Authority as P00600001302; the registration status is New Project.
Who is the developer of Ragidi Green City?
The promoter named in the RERA registration is Kanakadurga Townships Private Limited.
Where is Ragidi Green City located?
Ragidi Green City is in Ashwaraopalle Village, Ashwaraopalle, Raghunathpally, Jangaon, Telangana (506244).
When will Ragidi Green City be completed?
The promoter's proposed date of completion filed with RERA is 30/06/2020. This is the promoter's declaration, not a guarantee.
More projects in Raghunathpally