Praneeth Pranav Daffodils
VENKATA PRANEETH DEVELOPERS PRIVATE LIMITED · Medchal-Malkajgiri · RERA P02200004137
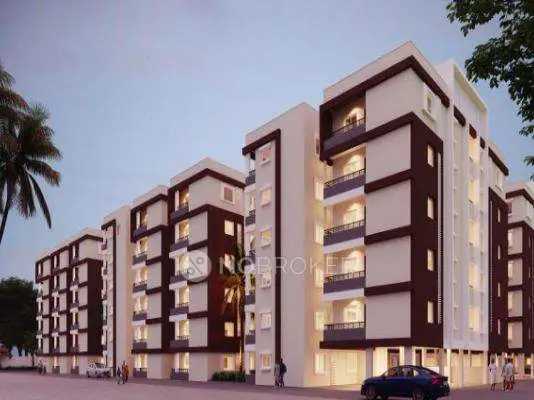
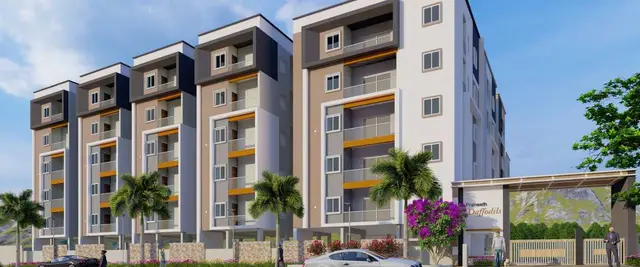
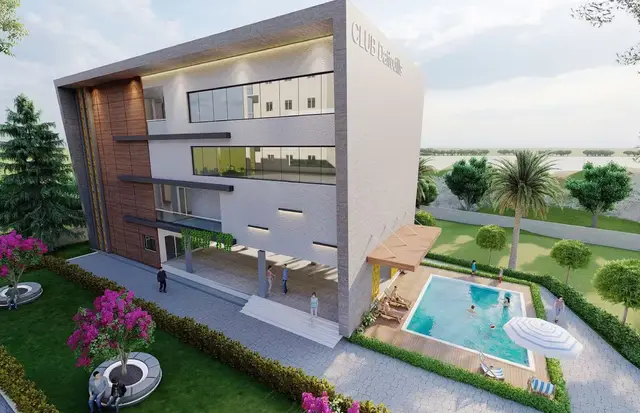
PRANEETH PRANAV DAFFODILS is a residential apartment project in Dundigala Gandimaisamma, Dundigal/Gandimaisamma-ORRGC Mandal, Medchal-Malkajgiri District, developed by VENKATA PRANEETH DEVELOPERS PRIVATE LIMITED. The project covers 14,919.69 Sq. Mt. and comprises three residential towers, A, B and C, each 1Stilt + 5, and a clubhouse with 1Ground + 2. The TG-RERA filing lists 231 apartments in 2BHK, 2.5BHK, 3BHK and 4BHK configurations, under registration P02200004137. The promoter’s project completion undertaking gives 12 January 2028.
More from Venkata Praneeth Developers Pvt Ltd · 10 projects →
01What we found
Read from TG-RERA filings, approvals, land and registration records and court records. A court case is counted only when the court record states this project's survey number with its village, or names the project.
02Check before you pay
6 items to check before you pay, 3 high - from the title chain, court records and approvals, each with what to ask the builder or your advocate. An item may not be a problem with the project: records can be incomplete.
1. Project at a glance
Project identity
| Field | Record |
|---|---|
| Registered project name | PRANEETH PRANAV DAFFODILS RERA record |
| Project type | Residential apartment project RERA record RERA filing |
| Phase / registered portion | No separate phase name is disclosed; the RERA record covers the project on Survey Nos. 53, 54, 55 and 83. RERA record |
| TG-RERA registration | P02200004137 RERA record |
| Registration validity | 25/02/2022 to 12/01/2028; the certificate states a five-year validity period ending on 12/01/2028. Registration validity is distinct from the project completion undertaking. RERA record |
| RERA status | Registered. The supplied certificate does not indicate an extension. |
| Registered promoter | VENKATA PRANEETH DEVELOPERS PRIVATE LIMITED RERA record Corporate record |
Land and geographic identity
| Field | Record |
|---|---|
| Locality | Dundigala Gandimaisamma RERA record RERA filing |
| Revenue village | Shambhupur-ORRGC Village in the HMDA technical approval; the RERA record also identifies Dundigala Gandimaisamma as the village/locality. The supplied records use both descriptions. RERA record |
| Mandal | Dundigal/Gandimaisamma-ORRGC Mandal |
| District / PIN | Medchal-Malkajgiri / 500043 RERA record |
| Survey numbers | 53, 54, 55, 83 Land records |
| Survey subdivisions | The project-level records identify the parent survey numbers above; a complete project-specific subdivision list is not disclosed in the supplied identity fields. Land records |
| Site extent | 14,919.69 Sq. Mt. in the HMDA technical approval. RERA land details state total area 15,483.39 sq.m, affected area 563.7 sq.m, and net area 14,919.69 sq.m. Land records |
| Boundaries (RERA-filed) | North: LAKE BUND; South: 40 WIDE ROAD; East and West: OTHERS LAND. RERA filing |
Development identity
| Field | Record |
|---|---|
| Sanctioning authority | Hyderabad Metropolitan Development Authority (HMDA); the technical approval records delegation to Dundigal Municipality. |
| Principal technical approval | 046069/ZOC/R1/U6/HMDA/31052021, approved 12/01/2022. This is identified as HMDA technical approval; the letter says building plans are to be sanctioned by the Executive Authority in conformity with the technically approved plans. Approvals record |
| Building permit recorded on OC | G1/DM/5268/BP/2022, dated 21 February, 2022. |
| Approved built-up area | The HMDA technical approval lists Total Built up Area (In Sq.mts): 29253.5 and separately Proposed Built-up Area: 37005.74. |
| Buildings / blocks | Three residential towers/blocks (A, B and C) and a clubhouse. |
| Sanctioned floor configuration | Clubhouse: 1Ground + 2; Towers A, B and C: 1Stilt + 5. |
| Parking levels / provision | A stilt is recorded for each residential block. The OC document records Parking Area (m2): 1120; a sanctioned space count or allocation by unit is not supplied. |
| Unit count | RERA-filed configuration rows total 231 units; the supplied HMDA approval extraction does not state a total unit count. RERA unit table RERA unit details |
Offering and status
| Field | Record |
|---|---|
| RERA-filed configurations | 2BHK, 2.5BHK, 3BHK and 4BHK. RERA unit table |
| RERA-filed saleable areas | 2BHK: 106.86 sq.m; 2.5BHK: 126.65 sq.m; 3BHK: 148.59 sq.m; 4BHK: 12.0 sq.m. RERA unit table |
| Booked / available | 2BHK: 59 / 41; 2.5BHK: 44 / 31; 3BHK: 34 / 21; 4BHK: 0 / 1. These are TG-RERA portal figures with no as-of date in the supplied record, so treat them as indicative. RERA unit table |
| Construction / completion status | HMDA issued an occupancy certificate for the listed clubhouse and Blocks A, B and C on 24 June, 2025, recording a completion date of 01 March, 2025 and stating that the inspected building was fit for occupation. The RERA registration remains valid to 12/01/2028; the promoter’s Form-B undertaking also gives 12 January 2028 as the project completion date. |
| OC scope | The supplied OC covers the clubhouse and residential Blocks A, B and C on Survey Nos. 53, 54, 55 and 83. |
2. The project story
PRANEETH PRANAV DAFFODILS is registered as a residential apartment project by Venkata Praneeth Developers Private Limited, on land identified in the project records as Survey Nos. 53, 54, 55 and 83 at Shambhupur-ORRGC Village, Dundigal/Gandimaisamma-ORRGC Mandal, Medchal-Malkajgiri District. The RERA-filed land schedule gives a total area of 15,483.39 sq.m, including 563.7 sq.m identified as affected, and a net area of 14,919.69 sq.m. RERA record Land records
The HMDA technical approval describes three residential buildings—Towers A, B and C—alongside a clubhouse. Each residential tower is shown as 1Stilt + 5, and the clubhouse as 1Ground + 2. The RERA inventory lists 231 apartments in four configurations. RERA unit table
This is not only a proposed development in the supplied record: HMDA’s OC document records the clubhouse and Blocks A, B and C as completed and fit for occupation, with a stated completion date of 01 March, 2025 and OC issue date of 24 June, 2025. The promoter’s separate Form-B completion undertaking and the RERA certificate state 12 January 2028 as the project completion deadline / registration end date. These dates refer to different recorded matters; the evidence supplied does not explain the relationship between the OC-covered buildings and any remaining project work.
3. Master plan, architecture & building design
HMDA’s technical approval identifies a site extent of 14,919.69 Sq. Mt. and lists the three residential towers plus clubhouse. It records Total Built up Area (In Sq.mts): 29253.5 and, separately, Proposed Built-up Area: 37005.74; these are reproduced as separate approval fields, not treated as interchangeable area measures.
| Building | Approved use / configuration | Area and height recorded |
|---|---|---|
| PROP (CLUB HOUSE) | Clubhouse; 1Ground + 2 | Built-up area 851.64; height 9 |
| PRO (TOWER A) | Residential; 1Stilt + 5 | Built-up area 7956.66; height 14.9 |
| PRO (TOWER B) | Residential; 1Stilt + 5 | Built-up area 9555.95; height 14.9 |
| PRO (TOWER C) | Residential; 1Stilt + 5 | Built-up area 10889.25; height 14.9 |
The OC document lists a clubhouse and Blocks A, B and C, with residential blocks each described as one stilt and five upper floors. It records a Tot -lot area (m2): 1215.03, rain-water harvesting and Parking Area (m2): 1120. The supplied drawing-derived records do not establish building footprints, flats per floor, lift or stair counts, internal road dimensions, or a complete open-space layout.
4. Homes, configurations & floor plans
The following unit counts and saleable areas are from the TG-RERA filing. Bookings and availability have no supplied as-of date and are indicative. Floor-plan carpet-area figures below are software-measured from drawing geometry, not RERA-filed disclosures; the supplied measurement record says they need review. RERA unit table Floor plans
| Configuration | Units | Booked | Available | RERA saleable area | Measured carpet area | Loading (if supplied) |
|---|---|---|---|---|---|---|
| 2BHK | 100 | 59 | 41 | 106.86 sq.m | 72.2–105.5 sq.m; median 89.1 sq.m | 17% |
| 2.5BHK | 75 | 44 | 31 | 126.65 sq.m | Not supplied | Not supplied |
| 3BHK | 55 | 34 | 21 | 148.59 sq.m | 134.8–134.9 sq.m; median 134.9 sq.m | Not supplied |
| 4BHK | 1 | 0 | 1 | 12.0 sq.m | Not supplied | Not supplied |
The drawing measurements identify 2BHK and 3BHK plans. An example 2BHK plan labels a living area, kitchen/dining, two bedrooms, toilets and a sit-out; an example 3BHK plan labels living, kitchen/dining, bedrooms, toilets and a sit-out. The records supplied here do not give room dimensions.
Carpet area is a drawing-based measurement of the home’s internal usable floor area; the RERA-filed saleable area is a separate figure and may include the home’s share of common areas. Balcony/sit-out or utility areas and common-area loading should not be inferred from the measured carpet figures. The 2.5BHK and 4BHK rows have no drawing-based carpet measurements in the supplied data. Floor plans RERA unit details
5. Parking & vehicle circulation
The HMDA technical approval records a stilt level for each residential tower. The OC document records Parking Area (m2): 1120, but the supplied evidence does not provide the sanctioned number of car or two-wheeler spaces, visitor or accessible-space counts, bay dimensions, parking allocation arrangements, or EV-charging provision.
The RERA unit rows do not identify the listed apartments as mortgaged. A parking-area figure or drawn bay does not, by itself, establish exclusive parking ownership or allocation to a particular apartment. RERA unit table
6. Amenities, recreation & open spaces
The RERA-filed progress table reports the following infrastructure and common-facility categories. Percentages are the declared progress figures in that record, not independent verification of completion. RERA amenities
| Facility | Description / size | Evidence source | Declared progress / verified status |
|---|---|---|---|
| Clubhouse | HMDA technical approval lists a clubhouse; built-up area 851.64 and height 9. | Sanctioned technical approval | No separate completion percentage supplied; OC document includes the clubhouse. |
| Green Strip / TOT LOT / Park | Aggregate recreational open-space area is not stated in the RERA progress table. The OC document records Tot -lot area (m2): 1215.03. | RERA progress table and OC document | 95% in progress table; OC document records the tot-lot area. |
| Internal roads and footpaths | Size not stated. | RERA progress table | 100% declared. |
| Street lighting | Size / quantity not stated. | RERA progress table | 95% declared. |
| Community buildings | No further description supplied. | RERA progress table | 0% recorded. |
Other site utilities and building services are described in the next section. The supplied evidence does not establish a detailed clubhouse room schedule, sports-facility list, or independent verification of amenity completion.
7. Utilities, building services & safety
The HMDA technical approval lists a Transformer, Garbage house, ETP and Rain Water harvesting structures. Its approval conditions also record that NALA area of 479.14 sq.mts and NALA Buffer zone of 893.99 sq.mts were handed over under document No. 36259/2021; the road-affected area of 563.69 sq.mts was handed over under document No. 31799/2021.
The RERA-filed infrastructure progress table reports water supply at 100%, sewerage at 98%, storm-water drains at 98%, treatment and disposal of sewage and sullage water at 96%, solid-waste management and disposal at 80%, water conservation/rain-water harvesting at 80%, energy management at 96%, and electrical meter room/sub-station/receiving station at 95%. These are promoter-reported progress percentages, not independent completion certification. RERA amenities
HMDA’s OC document records rain-water harvesting and states that the inspected buildings were fit for occupation. The supplied evidence does not specify water source or storage capacity, STP/ETP capacity or treated-water reuse arrangements, electrical backup capacity, lift details, fire-system specifications, CCTV/security arrangements, or accessibility features. The RERA progress table records 0% for fire-protection and fire-safety requirements; this is a progress entry, not by itself a finding about compliance or OC conditions. RERA amenities
8. Location, access & connectivity
The official project record identifies Dundigala Gandimaisamma locality, with the land records and HMDA technical approval identifying Shambhupur / Shambhupur-ORRGC Village, Dundigal/Gandimaisamma-ORRGC Mandal, Medchal-Malkajgiri District, PIN 500043. The RERA-filed southern boundary is 40 WIDE ROAD, and the northern boundary is LAKE BUND. RERA record RERA filing
The supplied location record gives Financial District (Nanakramguda), 1.2 km from the cadastral parcel centroid. This is a supplied location measurement; no route, travel time or public-transport connection is established in the evidence. Location record
9. Developer & development status
The registered legal promoter is VENKATA PRANEETH DEVELOPERS PRIVATE LIMITED, a company; its GSTIN is 36AACCV4975A1ZC. The promoter address supplied in the project record is Pranav Complex, Shutter No. 9, 2-37/PR/1/B, Shambhupur-ORRGC Village, Dundigala Gandimaisamma, Dundigal Gandimaisamma, Medchal-Malkajgiri, 500043. The RERA certificate separately gives the promoter office as Village Mallampet, Mandal Bachupally, District Medchal-Malkajgiri, PIN 500090. Corporate record Parties record
The promoter’s Form-B affidavit, dated 22.01.2021, declares that the land is free from encumbrances, states a completion undertaking of 12 January 2028, and includes the promoter’s declaration concerning the separate project account and related fund-use obligations. These are promoter declarations, not independent verification of title or project-account operation.
HMDA’s OC document lists the clubhouse and Blocks A, B and C and states that the inspected building was fit for occupation; the RERA certificate remains valid through 12/01/2028. The supplied record does not provide a current site inspection or an independently verified construction-progress assessment.
10. Approvals, official records & documents
| Identifier / date | P02200004137; issued 25/02/2022; valid through 12/01/2028 |
|---|---|
| What the supplied record establishes | FORM C registration for PRANEETH PRANAV DAFFODILS; identifies Survey Nos. 53, 54, 55 and 83. |
| Identifier / date | 046069/ZOC/R1/U6/HMDA/31052021; approved 12/01/2022 |
|---|---|
| What the supplied record establishes | Technical approval for the residential towers and clubhouse on the project survey numbers; the letter records conditions concerning subsequent local-authority sanction, commencement notice, completion notice and occupancy certification. |
| Identifier / date | G1/DM/5268/BP/2022, dated 21 February, 2022 |
|---|---|
| What the supplied record establishes | Building permit number recorded in the HMDA occupancy certificate. |
| Identifier / date | 008569/OC/HMDA/MED/2025; issued 24 June, 2025; application 002416/OC/HMDA/0686/MED/2025 |
|---|---|
| What the supplied record establishes | OC document lists clubhouse and Blocks A, B and C, records completion date 01 March, 2025, and states that the inspected building was fit for occupation. |
| Identifier / date | Dated 22.01.2021 |
|---|---|
| What the supplied record establishes | Promoter affidavit with completion undertaking, encumbrance declaration and project-fund statements. |
| Identifier / date | Survey Nos. 53, 54, 55 and 83; net area 14,919.69 sq.m |
|---|---|
| What the supplied record establishes | RERA-filed site and land details; the project record also gives total area 15,483.39 sq.m and affected area 563.7 sq.m. Land records |
The supplied material does not include an independently accessible approved-layout lookup or a separate full set of floor-plan drawings in extractable form. The floor-plan measurements cited above come from the supplied software-measurement record and should be checked against the drawings. HMDA Floor plans
1. Project at a glance
Project identity
Registered project name: PRANEETH PRANAV DAFFODILS
Project type: Residential apartment project
Phase / registered portion: No separate phase name is disclosed; the RERA record covers the project on Survey Nos. 53, 54, 55 and 83.
TG-RERA registration: P02200004137
Registration validity: 25/02/2022 to 12/01/2028; the certificate states a five-year validity period ending on 12/01/2028. Registration validity is distinct from the project completion undertaking.
RERA status: Registered. The supplied certificate does not indicate an extension.
Registered promoter: VENKATA PRANEETH DEVELOPERS PRIVATE LIMITED
Land and geographic identity
Locality: Dundigala Gandimaisamma
Revenue village: Shambhupur-ORRGC Village in the HMDA technical approval; the RERA record also identifies Dundigala Gandimaisamma as the village/locality. The supplied records use both descriptions.
Mandal: Dundigal/Gandimaisamma-ORRGC Mandal
District / PIN: Medchal-Malkajgiri / 500043
Survey numbers: 53, 54, 55, 83
Survey subdivisions: The project-level records identify the parent survey numbers above; a complete project-specific subdivision list is not disclosed in the supplied identity fields.
Site extent: 14,919.69 Sq. Mt. in the HMDA technical approval. RERA land details state total area 15,483.39 sq.m, affected area 563.7 sq.m, and net area 14,919.69 sq.m.
Boundaries (RERA-filed): North: LAKE BUND; South: 40 WIDE ROAD; East and West: OTHERS LAND.
Development identity
Sanctioning authority: Hyderabad Metropolitan Development Authority (HMDA); the technical approval records delegation to Dundigal Municipality.
Principal technical approval: 046069/ZOC/R1/U6/HMDA/31052021, approved 12/01/2022. This is identified as HMDA technical approval; the letter says building plans are to be sanctioned by the Executive Authority in conformity with the technically approved plans.
Building permit recorded on OC: G1/DM/5268/BP/2022, dated 21 February, 2022.
Approved built-up area: The HMDA technical approval lists Total Built up Area (In Sq.mts): 29253.5 and separately Proposed Built-up Area: 37005.74.
Buildings / blocks: Three residential towers/blocks (A, B and C) and a clubhouse.
Sanctioned floor configuration: Clubhouse: 1Ground + 2; Towers A, B and C: 1Stilt + 5.
Parking levels / provision: A stilt is recorded for each residential block. The OC document records Parking Area (m2): 1120; a sanctioned space count or allocation by unit is not supplied.
Unit count: RERA-filed configuration rows total 231 units; the supplied HMDA approval extraction does not state a total unit count.
Offering and status
RERA-filed configurations: 2BHK, 2.5BHK, 3BHK and 4BHK.
RERA-filed saleable areas: 2BHK: 106.86 sq.m; 2.5BHK: 126.65 sq.m; 3BHK: 148.59 sq.m; 4BHK: 12.0 sq.m.
Booked / available: 2BHK: 59 / 41; 2.5BHK: 44 / 31; 3BHK: 34 / 21; 4BHK: 0 / 1. These are TG-RERA portal figures with no as-of date in the supplied record, so treat them as indicative.
Construction / completion status: HMDA issued an occupancy certificate for the listed clubhouse and Blocks A, B and C on 24 June, 2025, recording a completion date of 01 March, 2025 and stating that the inspected building was fit for occupation. The RERA registration remains valid to 12/01/2028; the promoter’s Form-B undertaking also gives 12 January 2028 as the project completion date.
OC scope: The supplied OC covers the clubhouse and residential Blocks A, B and C on Survey Nos. 53, 54, 55 and 83.
2. The project story
PRANEETH PRANAV DAFFODILS is registered as a residential apartment project by Venkata Praneeth Developers Private Limited, on land identified in the project records as Survey Nos. 53, 54, 55 and 83 at Shambhupur-ORRGC Village, Dundigal/Gandimaisamma-ORRGC Mandal, Medchal-Malkajgiri District. The RERA-filed land schedule gives a total area of 15,483.39 sq.m, including 563.7 sq.m identified as affected, and a net area of 14,919.69 sq.m.
The HMDA technical approval describes three residential buildings—Towers A, B and C—alongside a clubhouse. Each residential tower is shown as 1Stilt + 5, and the clubhouse as 1Ground + 2. The RERA inventory lists 231 apartments in four configurations.
This is not only a proposed development in the supplied record: HMDA’s OC document records the clubhouse and Blocks A, B and C as completed and fit for occupation, with a stated completion date of 01 March, 2025 and OC issue date of 24 June, 2025. The promoter’s separate Form-B completion undertaking and the RERA certificate state 12 January 2028 as the project completion deadline / registration end date. These dates refer to different recorded matters; the evidence supplied does not explain the relationship between the OC-covered buildings and any remaining project work.
3. Master plan, architecture & building design
HMDA’s technical approval identifies a site extent of 14,919.69 Sq. Mt. and lists the three residential towers plus clubhouse. It records Total Built up Area (In Sq.mts): 29253.5 and, separately, Proposed Built-up Area: 37005.74; these are reproduced as separate approval fields, not treated as interchangeable area measures.
| Building | Approved use / configuration | Area and height recorded |
|---|---|---|
| PROP (CLUB HOUSE) | Clubhouse; 1Ground + 2 | Built-up area 851.64; height 9 |
| PRO (TOWER A) | Residential; 1Stilt + 5 | Built-up area 7956.66; height 14.9 |
| PRO (TOWER B) | Residential; 1Stilt + 5 | Built-up area 9555.95; height 14.9 |
| PRO (TOWER C) | Residential; 1Stilt + 5 | Built-up area 10889.25; height 14.9 |
The OC document lists a clubhouse and Blocks A, B and C, with residential blocks each described as one stilt and five upper floors. It records a Tot -lot area (m2): 1215.03, rain-water harvesting and Parking Area (m2): 1120. The supplied drawing-derived records do not establish building footprints, flats per floor, lift or stair counts, internal road dimensions, or a complete open-space layout.
4. Homes, configurations & floor plans
The following unit counts and saleable areas are from the TG-RERA filing. Bookings and availability have no supplied as-of date and are indicative. Floor-plan carpet-area figures below are software-measured from drawing geometry, not RERA-filed disclosures; the supplied measurement record says they need review.
| Configuration | Units | Booked | Available | RERA saleable area | Measured carpet area | Loading (if supplied) |
|---|---|---|---|---|---|---|
| 2BHK | 100 | 59 | 41 | 106.86 sq.m | 72.2–105.5 sq.m; median 89.1 sq.m | 17% |
| 2.5BHK | 75 | 44 | 31 | 126.65 sq.m | Not supplied | Not supplied |
| 3BHK | 55 | 34 | 21 | 148.59 sq.m | 134.8–134.9 sq.m; median 134.9 sq.m | Not supplied |
| 4BHK | 1 | 0 | 1 | 12.0 sq.m | Not supplied | Not supplied |
The drawing measurements identify 2BHK and 3BHK plans. An example 2BHK plan labels a living area, kitchen/dining, two bedrooms, toilets and a sit-out; an example 3BHK plan labels living, kitchen/dining, bedrooms, toilets and a sit-out. The records supplied here do not give room dimensions.
Carpet area is a drawing-based measurement of the home’s internal usable floor area; the RERA-filed saleable area is a separate figure and may include the home’s share of common areas. Balcony/sit-out or utility areas and common-area loading should not be inferred from the measured carpet figures. The 2.5BHK and 4BHK rows have no drawing-based carpet measurements in the supplied data.
5. Parking & vehicle circulation
The HMDA technical approval records a stilt level for each residential tower. The OC document records Parking Area (m2): 1120, but the supplied evidence does not provide the sanctioned number of car or two-wheeler spaces, visitor or accessible-space counts, bay dimensions, parking allocation arrangements, or EV-charging provision.
The RERA unit rows do not identify the listed apartments as mortgaged. A parking-area figure or drawn bay does not, by itself, establish exclusive parking ownership or allocation to a particular apartment.
6. Amenities, recreation & open spaces
The RERA-filed progress table reports the following infrastructure and common-facility categories. Percentages are the declared progress figures in that record, not independent verification of completion.
| Facility | Description / size | Evidence source | Declared progress / verified status |
|---|---|---|---|
| Clubhouse | HMDA technical approval lists a clubhouse; built-up area 851.64 and height 9. | Sanctioned technical approval | No separate completion percentage supplied; OC document includes the clubhouse. |
| Green Strip / TOT LOT / Park | Aggregate recreational open-space area is not stated in the RERA progress table. The OC document records Tot -lot area (m2): 1215.03. | RERA progress table and OC document | 95% in progress table; OC document records the tot-lot area. |
| Internal roads and footpaths | Size not stated. | RERA progress table | 100% declared. |
| Street lighting | Size / quantity not stated. | RERA progress table | 95% declared. |
| Community buildings | No further description supplied. | RERA progress table | 0% recorded. |
Other site utilities and building services are described in the next section. The supplied evidence does not establish a detailed clubhouse room schedule, sports-facility list, or independent verification of amenity completion.
7. Utilities, building services & safety
The HMDA technical approval lists a Transformer, Garbage house, ETP and Rain Water harvesting structures. Its approval conditions also record that NALA area of 479.14 sq.mts and NALA Buffer zone of 893.99 sq.mts were handed over under document No. 36259/2021; the road-affected area of 563.69 sq.mts was handed over under document No. 31799/2021.
The RERA-filed infrastructure progress table reports water supply at 100%, sewerage at 98%, storm-water drains at 98%, treatment and disposal of sewage and sullage water at 96%, solid-waste management and disposal at 80%, water conservation/rain-water harvesting at 80%, energy management at 96%, and electrical meter room/sub-station/receiving station at 95%. These are promoter-reported progress percentages, not independent completion certification.
HMDA’s OC document records rain-water harvesting and states that the inspected buildings were fit for occupation. The supplied evidence does not specify water source or storage capacity, STP/ETP capacity or treated-water reuse arrangements, electrical backup capacity, lift details, fire-system specifications, CCTV/security arrangements, or accessibility features. The RERA progress table records 0% for fire-protection and fire-safety requirements; this is a progress entry, not by itself a finding about compliance or OC conditions.
8. Location, access & connectivity
The official project record identifies Dundigala Gandimaisamma locality, with the land records and HMDA technical approval identifying Shambhupur / Shambhupur-ORRGC Village, Dundigal/Gandimaisamma-ORRGC Mandal, Medchal-Malkajgiri District, PIN 500043. The RERA-filed southern boundary is 40 WIDE ROAD, and the northern boundary is LAKE BUND.
The supplied location record gives Financial District (Nanakramguda), 1.2 km from the cadastral parcel centroid. This is a supplied location measurement; no route, travel time or public-transport connection is established in the evidence.
9. Developer & development status
The registered legal promoter is VENKATA PRANEETH DEVELOPERS PRIVATE LIMITED, a company; its GSTIN is 36AACCV4975A1ZC. The promoter address supplied in the project record is Pranav Complex, Shutter No. 9, 2-37/PR/1/B, Shambhupur-ORRGC Village, Dundigala Gandimaisamma, Dundigal Gandimaisamma, Medchal-Malkajgiri, 500043. The RERA certificate separately gives the promoter office as Village Mallampet, Mandal Bachupally, District Medchal-Malkajgiri, PIN 500090.
The promoter’s Form-B affidavit, dated 22.01.2021, declares that the land is free from encumbrances, states a completion undertaking of 12 January 2028, and includes the promoter’s declaration concerning the separate project account and related fund-use obligations. These are promoter declarations, not independent verification of title or project-account operation.
HMDA’s OC document lists the clubhouse and Blocks A, B and C and states that the inspected building was fit for occupation; the RERA certificate remains valid through 12/01/2028. The supplied record does not provide a current site inspection or an independently verified construction-progress assessment.
10. Approvals, official records & documents
| Identifier / date | P02200004137; issued 25/02/2022; valid through 12/01/2028 |
|---|---|
| What the supplied record establishes | FORM C registration for PRANEETH PRANAV DAFFODILS; identifies Survey Nos. 53, 54, 55 and 83. |
| Identifier / date | 046069/ZOC/R1/U6/HMDA/31052021; approved 12/01/2022 |
|---|---|
| What the supplied record establishes | Technical approval for the residential towers and clubhouse on the project survey numbers; the letter records conditions concerning subsequent local-authority sanction, commencement notice, completion notice and occupancy certification. |
| Identifier / date | G1/DM/5268/BP/2022, dated 21 February, 2022 |
|---|---|
| What the supplied record establishes | Building permit number recorded in the HMDA occupancy certificate. |
| Identifier / date | 008569/OC/HMDA/MED/2025; issued 24 June, 2025; application 002416/OC/HMDA/0686/MED/2025 |
|---|---|
| What the supplied record establishes | OC document lists clubhouse and Blocks A, B and C, records completion date 01 March, 2025, and states that the inspected building was fit for occupation. |
| Identifier / date | Dated 22.01.2021 |
|---|---|
| What the supplied record establishes | Promoter affidavit with completion undertaking, encumbrance declaration and project-fund statements. |
| Identifier / date | Survey Nos. 53, 54, 55 and 83; net area 14,919.69 sq.m |
|---|---|
| What the supplied record establishes | RERA-filed site and land details; the project record also gives total area 15,483.39 sq.m and affected area 563.7 sq.m. |
The supplied material does not include an independently accessible approved-layout lookup or a separate full set of floor-plan drawings in extractable form. The floor-plan measurements cited above come from the supplied software-measurement record and should be checked against the drawings.
Frequently asked questions
Is PRANEETH PRANAV DAFFODILS registered with Telangana RERA?
Yes. PRANEETH PRANAV DAFFODILS is registered with the Telangana Real Estate Regulatory Authority as P02200004137; the registration status is New Project.
Who is the developer of PRANEETH PRANAV DAFFODILS?
The promoter named in the RERA registration is VENKATA PRANEETH DEVELOPERS PRIVATE LIMITED.
Where is PRANEETH PRANAV DAFFODILS located?
PRANEETH PRANAV DAFFODILS is in Dundigala Gandimaisamma, Dundigal Gandimaisamma, Medchal-Malkajgiri, Telangana (500043).
When will PRANEETH PRANAV DAFFODILS be completed?
The promoter's proposed date of completion filed with RERA is 12/01/2028. This is the promoter's declaration, not a guarantee.
More projects in Dundigal Gandimaisamma