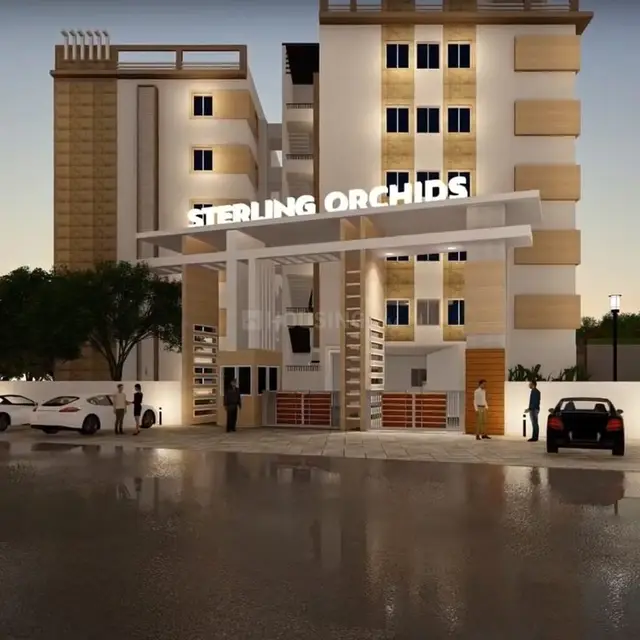
Lake View Mansion
SAMISHTI INFRA DEVELOPERS · Medchal-Malkajgiri · RERA P02200006525
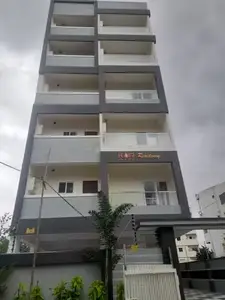
Lake View Mansion is a residential apartment project in Dundigal Gandimaisamma, Dundigal Gandimaisamma mandal, Medchal-Malkajgiri district, developed by the registered promoter SAMISHTI INFRA DEVELOPERS. It occupies 1617.42 sq. m and comprises one residential building with 1 stilt + 5 upper floors and 40 apartments: 30 2BHK and 10 3BHK. The project is registered with TG-RERA as P02200006525, and the promoter’s Form-B undertaking states a proposed completion date of 28/09/2025.
More from Samishti Infra Developers · 2 projects →
01What we found
Read from TG-RERA filings, approvals, land and registration records and court records. A court case is counted only when the court record states this project's survey number with its village, or names the project.
02Check before you pay
9 items to check before you pay, 3 high - from the title chain, court records and approvals, each with what to ask the builder or your advocate. An item may not be a problem with the project: records can be incomplete.
1. Project at a glance
Project identity
| Item | Record |
|---|---|
| Registered project name | Lake View Mansion RERA record |
| Project type | Residential apartment project RERA record |
| Phase / registered portion | No phase designation is disclosed; TG-RERA registration is P02200006525. RERA record |
| TG-RERA registration | P02200006525, granted under section 5; valid from 07/07/2023 through 28/09/2025. Registration validity is separate from the completion date and occupancy certificate status below. |
| Registered promoter | SAMISHTI INFRA DEVELOPERS RERA record RERA filing |
| RERA status in supplied record | Registration certificate supplied; no extension is recorded in the certificate. The project evidence also includes an HMDA occupancy certificate for the building, issued 30/01/2026. |
Land and geographic identity
| Item | Record |
|---|---|
| Locality / revenue village | Dundigal Gandimaisamma is the project locality in the RERA record; the building-permit and occupancy-certificate extracts identify Dundigal Village. The exact revenue-village identity should be checked against the relevant land records. RERA record RERA filing |
| Mandal | Dundigal Gandimaisamma RERA record RERA filing |
| District | Medchal-Malkajgiri RERA record RERA filing |
| PIN | 500043 RERA record |
| Survey numbers | 711, 712, 717 and 718 RERA record Land records |
| Plot numbers in the RERA certificate / building permit | 107/1, 107/2, 107/3, 107/4, 107/5, 130/1, 130/2, 130/3, 130/4 and 130/5 |
| RERA-filed site extent | Total area 1617.42 sq. m; net area 1617.42 sq. m; affected area recorded as 0 sq. m. RERA filing Land records |
| Boundaries recorded in the RERA filing | North: 45 FEET WIDE ROAD; east and west: 30 FEET WIDE ROAD; south: PLOT NO 107 AND 109. RERA filing |
Development identity
| Item | Record |
|---|---|
| Sanctioning authority | Hyderabad Metropolitan Development Authority (HMDA) |
| Principal building permission | 008929/BP/HMDA/1822/MED/2022, approved 28 September 2022; proceedings no. 001507/BP/HMDA/MED/2022. Approvals record |
| Building arrangement and floors | One residential building; 1 stilt + 5 upper floors. The occupancy-certificate extract records 0 cellar floors, 1 stilt floor, 0 ground floors and 5 upper floors. |
| Height | 14.95 metres, as stated in the occupancy-certificate extract for both sanctioned and completion records. |
| Approved built-up area | The HMDA building-permit extract states total built-up area of 4,643.64 sq. m. The occupancy-certificate extract separately records 3,758.2 sq. m sanctioned and 3,976.56 sq. m in the completion plan. |
| Units | 40 units recorded in the RERA-derived unit schedule: 30 2BHK and 10 3BHK. The supplied building-permit extract does not state an approved unit count for comparison. RERA unit table RERA unit details |
| Parking levels | The building-permit order identifies the stilt/cellar area for vehicle parking; the extract records 1 stilt floor and no cellar floors in the occupancy certificate. Parking-space counts are not established by the supplied extracts. |
Offering and status
| Item | Record |
|---|---|
| RERA-filed configurations | 2BHK and 3BHK apartments. RERA unit table RERA unit details |
| RERA-filed saleable areas | 2BHK: 106.76 sq. m; 3BHK: 139.56 sq. m. RERA unit details |
| Portal inventory | 40 total: 30 2BHK and 10 3BHK; portal-derived record shows 0 booked and 40 available, with no as-of date supplied, so counts are indicative. RERA unit table RERA unit details |
| RERA completion undertaking | 28/09/2025. This is the promoter’s Form-B undertaking, not the registration-validity date. |
| Occupancy certificate | An HMDA occupancy certificate for Lake View Mansion’s single residential building records a completion date of 23/05/2025 and is dated 30/01/2026. |
| Construction stage | The supplied record includes an occupancy certificate, but no independent site inspection or current physical-progress verification. The certificate states the building is fit for occupation. |
2. The project story
Lake View Mansion is a single-building residential apartment project registered with TG-RERA as P02200006525. The RERA record places it in Dundigal Gandimaisamma, Medchal-Malkajgiri district, on survey numbers 711, 712, 717 and 718; the HMDA building-permit extract identifies Dundigal Village and the project’s ten plot numbers. RERA record Land records
The HMDA permit describes a residential building with 1 stilt and 5 upper floors. The RERA-derived inventory lists 40 homes: 30 two-bedroom and 10 three-bedroom apartments. The supplied HMDA occupancy-certificate extract identifies the same project building as fit for occupation and records a completion date of 23/05/2025. This is an authority-issued certificate record, not an independent site inspection. RERA unit table
The promoter’s Form-B filing undertook completion by 28/09/2025. That date is distinct from the registration validity ending 28/09/2025 and from the completion date recorded in the occupancy-certificate extract.
3. Master plan, architecture & building design
The building-permit extract describes one residential building, 1 Stilt + 5 upper floors, on a stated site extent of 1,617.42 sq. m. It records a building height of 14.95 metres and built-up area of 4,643.64 sq. m.
The occupancy-certificate extract separately reports 3,758.2 sq. m as sanctioned total built-up area and 3,976.56 sq. m in the completion plan, with 218.36 sq. m described as deviated built-up area. These are the certificate’s stated measurements; they should not be treated as carpet or saleable area.
The provided floor-plan drawing record contains two measured drawings and software-derived apartment measurements; it does not provide a complete architectural description of floor-by-floor unit distribution, lifts, stairs, entries, landscaped areas or circulation. The extracts do not establish a detailed site or open-space arrangement. Floor plans
4. Homes, configurations & floor plans
RERA-derived unit counts and saleable areas are shown below. Carpet areas are software-measured from the floor-plan drawings, not RERA disclosures; the supplied measurement record says the drawing measurements need review. Saleable area and measured carpet area are different area measures, and the supplied data does not provide a separate balcony or common-area schedule. RERA unit details Floor plans
| Configuration | Units | Booked | Available | RERA saleable area | Measured carpet area | Loading (if supplied) |
|---|---|---|---|---|---|---|
| 2BHK | 30 | 0 | 30 | 106.76 sq. m | 61.7–69.1 sq. m; median 63.9 sq. m (software-measured) | 40% |
| 3BHK | 10 | 0 | 10 | 139.56 sq. m | 79.7–90.4 sq. m; median 85.1 sq. m (software-measured) | 39% |
The drawing-derived sample for a 2BHK includes a hall, dining area, kitchen, two bedrooms, two toilets and two utility areas. The sample 3BHK includes a hall, combined dining/kitchen, three bedrooms, three toilets and two utility areas. These room descriptions and dimensions are software-read from the drawing, not RERA-filed room specifications. RERA unit details
The portal-derived booking figures have no as-of date in the supplied record and are indicative. RERA unit table
5. Parking & vehicle circulation
The HMDA building-permit order identifies the stilt/cellar area for vehicle parking and states that the stilt/cellar should be used exclusively for parking without partition walls and rolling shutters. The occupancy-certificate extract records one stilt floor and no cellar floors. The supplied records do not establish a parking-space count, visitor or accessible provision, EV charging, ramp arrangement, or unit-specific parking allocation.
The vendor record lists “Closed Car Parking” and “covered car parking,” but this is a vendor-described feature, not evidence of a sanctioned count or an exclusive parking right for a particular apartment. Promoter website
6. Amenities, recreation & open spaces
The HMDA building-permit extract identifies certain site services and facilities. Separately, the RERA amenity-progress record reports percentages; these are filed progress indicators, not independent verification of delivery. RERA amenities
| Facility | Description / size | Evidence source | Declared progress / verified status |
|---|---|---|---|
| Green strip / tot lot / park | No size or facility description supplied | RERA amenity record RERA amenities | 0%; not independently verified |
| Aggregate recreational open space | Area not supplied | RERA amenity record RERA amenities | 0%; not independently verified |
| Community buildings | No size or description supplied | RERA amenity record RERA amenities | 0%; not independently verified |
| Common garden, swimming pool, gym, children’s play area, clubhouse | Vendor-listed; sizes and capacities not supplied | Vendor listing Promoter website | Vendor claims only; no supplied RERA progress or independent completion verification |
| Internal roads and footpaths | No dimensions supplied | RERA amenity record RERA amenities | 0%; not independently verified |
7. Utilities, building services & safety
The HMDA permit extract lists an STP, transformer, garbage house, rainwater-harvesting structures, a separate underground static water-storage tank of 25,000 litres, and a separate terrace tank of 25,000 litres for residential buildings. The permit requires STP provision and rainwater harvesting; the supplied extracts do not verify operational status or provide further capacities.
The RERA amenity record reports water supply at 100%, sewerage at 80%, storm-water drains at 75%, rainwater harvesting/water conservation at 75%, and electrical meter room/sub-station/receiving station at 80%. These are declared progress figures, not independent verification. It records 0% for fire protection and fire-safety requirements. RERA amenities
The HMDA building-permit order requires CCTV cameras from a resident-safety perspective. The vendor listing also names fire safety, CCTV, security, waste management, power backup, lift and storm-water drains; these are vendor-listed features and are not independently verified by the supplied material. No lift count or capacity, backup capacity, waste-processing details, accessible circulation, or fire-system specifications are provided. Promoter website
8. Location, access & connectivity
The registered location is Dundigal Gandimaisamma, mandal Dundigal Gandimaisamma, Medchal-Malkajgiri district, PIN 500043; the building-permit extract identifies the site as Dundigal Village. The RERA filing records roads on the north, east and west boundaries: 45 FEET WIDE ROAD to the north and 30 FEET WIDE ROAD to the east and west. RERA record RERA filing
The supplied location data gives the Financial District (Nanakramguda) as an anchor at a measured distance of 1.2 km. Location record
The vendor listing describes Dundigal as the nearest landmark and makes general claims about nearby schools, airports, restaurants, public transport, bus stops and railway stations, but supplies no measured distances or travel times for them. Promoter website
9. Developer & development status
The registered promoter is SAMISHTI INFRA DEVELOPERS, identified in the RERA record as a partnership. Its GSTIN is 36AECFS7892C1ZR. The promoter’s address in the supplied record is B, Srinivasa Nagar Colony, Dundigal, Dundigal Gandimaisamma, Medchal-Malkajgiri, Telangana 500043. RERA filing Corporate record Parties record
The RERA Form-B affidavit is made by CHINDALA GANGA REDDY as authorized signatory and undertakes project completion by 28/09/2025.
The HMDA occupancy-certificate extract identifies the project building as fit for occupation and records completion on 23/05/2025; the certificate itself is dated 30/01/2026. The supplied record does not include independent construction-progress verification.
10. Approvals, official records & documents
| Record | Reference and scope |
|---|---|
| TG-RERA registration certificate | Form C; project Lake View Mansion; P02200006525; valid 07/07/2023–28/09/2025. |
| HMDA building permit | Approval no. 008929/BP/HMDA/1822/MED/2022; approved 28 September 2022; residential building of 1 Stilt + 5 upper floors on survey numbers 711, 712, 717 and 718. Proceedings no. 001507/BP/HMDA/MED/2022. |
| HMDA technical building approval | Approval and application no. 008929/BP/HMDA/1822/MED/2022; extract records building parameters and conditions, including an occupancy-certificate requirement before occupation. |
| HMDA occupancy certificate | Approval/proceedings no. 007562/HMDA/02254/SWOC/MDL1/2025; dated 30/01/2026; identifies Lake View Mansion, survey numbers 711, 712, 717 and 718, and a completion date of 23/05/2025. |
| Promoter Form-B declaration | Filed by CHINDALA GANGA REDDY as authorized signatory; includes the promoter’s completion undertaking and RERA-related declarations. |
| Floor-plan drawing record | Drawing record 275587 was used for software-measured apartment areas and room details; those measurements are not RERA disclosures. |
A layout approval record is not available in the supplied evidence. The building permit and occupancy certificate identify the building and site particulars summarized above. Document index HMDA
1. Project at a glance
Project identity
Registered project name: Lake View Mansion
Project type: Residential apartment project
Phase / registered portion: No phase designation is disclosed; TG-RERA registration is P02200006525.
TG-RERA registration: P02200006525, granted under section 5; valid from 07/07/2023 through 28/09/2025. Registration validity is separate from the completion date and occupancy certificate status below.
Registered promoter: SAMISHTI INFRA DEVELOPERS
RERA status in supplied record: Registration certificate supplied; no extension is recorded in the certificate. The project evidence also includes an HMDA occupancy certificate for the building, issued 30/01/2026.
Land and geographic identity
Locality / revenue village: Dundigal Gandimaisamma is the project locality in the RERA record; the building-permit and occupancy-certificate extracts identify Dundigal Village. The exact revenue-village identity should be checked against the relevant land records.
Mandal: Dundigal Gandimaisamma
District: Medchal-Malkajgiri
PIN: 500043
Survey numbers: 711, 712, 717 and 718
Plot numbers in the RERA certificate / building permit: 107/1, 107/2, 107/3, 107/4, 107/5, 130/1, 130/2, 130/3, 130/4 and 130/5
RERA-filed site extent: Total area 1617.42 sq. m; net area 1617.42 sq. m; affected area recorded as 0 sq. m.
Boundaries recorded in the RERA filing: North: 45 FEET WIDE ROAD; east and west: 30 FEET WIDE ROAD; south: PLOT NO 107 AND 109.
Development identity
Sanctioning authority: Hyderabad Metropolitan Development Authority (HMDA)
Principal building permission: 008929/BP/HMDA/1822/MED/2022, approved 28 September 2022; proceedings no. 001507/BP/HMDA/MED/2022.
Building arrangement and floors: One residential building; 1 stilt + 5 upper floors. The occupancy-certificate extract records 0 cellar floors, 1 stilt floor, 0 ground floors and 5 upper floors.
Height: 14.95 metres, as stated in the occupancy-certificate extract for both sanctioned and completion records.
Approved built-up area: The HMDA building-permit extract states total built-up area of 4,643.64 sq. m. The occupancy-certificate extract separately records 3,758.2 sq. m sanctioned and 3,976.56 sq. m in the completion plan.
Units: 40 units recorded in the RERA-derived unit schedule: 30 2BHK and 10 3BHK. The supplied building-permit extract does not state an approved unit count for comparison.
Parking levels: The building-permit order identifies the stilt/cellar area for vehicle parking; the extract records 1 stilt floor and no cellar floors in the occupancy certificate. Parking-space counts are not established by the supplied extracts.
Offering and status
RERA-filed configurations: 2BHK and 3BHK apartments.
RERA-filed saleable areas: 2BHK: 106.76 sq. m; 3BHK: 139.56 sq. m.
Portal inventory: 40 total: 30 2BHK and 10 3BHK; portal-derived record shows 0 booked and 40 available, with no as-of date supplied, so counts are indicative.
RERA completion undertaking: 28/09/2025. This is the promoter’s Form-B undertaking, not the registration-validity date.
Occupancy certificate: An HMDA occupancy certificate for Lake View Mansion’s single residential building records a completion date of 23/05/2025 and is dated 30/01/2026.
Construction stage: The supplied record includes an occupancy certificate, but no independent site inspection or current physical-progress verification. The certificate states the building is fit for occupation.
2. The project story
Lake View Mansion is a single-building residential apartment project registered with TG-RERA as P02200006525. The RERA record places it in Dundigal Gandimaisamma, Medchal-Malkajgiri district, on survey numbers 711, 712, 717 and 718; the HMDA building-permit extract identifies Dundigal Village and the project’s ten plot numbers.
The HMDA permit describes a residential building with 1 stilt and 5 upper floors. The RERA-derived inventory lists 40 homes: 30 two-bedroom and 10 three-bedroom apartments. The supplied HMDA occupancy-certificate extract identifies the same project building as fit for occupation and records a completion date of 23/05/2025. This is an authority-issued certificate record, not an independent site inspection.
The promoter’s Form-B filing undertook completion by 28/09/2025. That date is distinct from the registration validity ending 28/09/2025 and from the completion date recorded in the occupancy-certificate extract.
3. Master plan, architecture & building design
The building-permit extract describes one residential building, 1 Stilt + 5 upper floors, on a stated site extent of 1,617.42 sq. m. It records a building height of 14.95 metres and built-up area of 4,643.64 sq. m.
The occupancy-certificate extract separately reports 3,758.2 sq. m as sanctioned total built-up area and 3,976.56 sq. m in the completion plan, with 218.36 sq. m described as deviated built-up area. These are the certificate’s stated measurements; they should not be treated as carpet or saleable area.
The provided floor-plan drawing record contains two measured drawings and software-derived apartment measurements; it does not provide a complete architectural description of floor-by-floor unit distribution, lifts, stairs, entries, landscaped areas or circulation. The extracts do not establish a detailed site or open-space arrangement.
4. Homes, configurations & floor plans
RERA-derived unit counts and saleable areas are shown below. Carpet areas are software-measured from the floor-plan drawings, not RERA disclosures; the supplied measurement record says the drawing measurements need review. Saleable area and measured carpet area are different area measures, and the supplied data does not provide a separate balcony or common-area schedule.
| Configuration | Units | Booked | Available | RERA saleable area | Measured carpet area | Loading (if supplied) |
|---|---|---|---|---|---|---|
| 2BHK | 30 | 0 | 30 | 106.76 sq. m | 61.7–69.1 sq. m; median 63.9 sq. m (software-measured) | 40% |
| 3BHK | 10 | 0 | 10 | 139.56 sq. m | 79.7–90.4 sq. m; median 85.1 sq. m (software-measured) | 39% |
The drawing-derived sample for a 2BHK includes a hall, dining area, kitchen, two bedrooms, two toilets and two utility areas. The sample 3BHK includes a hall, combined dining/kitchen, three bedrooms, three toilets and two utility areas. These room descriptions and dimensions are software-read from the drawing, not RERA-filed room specifications.
The portal-derived booking figures have no as-of date in the supplied record and are indicative.
5. Parking & vehicle circulation
The HMDA building-permit order identifies the stilt/cellar area for vehicle parking and states that the stilt/cellar should be used exclusively for parking without partition walls and rolling shutters. The occupancy-certificate extract records one stilt floor and no cellar floors. The supplied records do not establish a parking-space count, visitor or accessible provision, EV charging, ramp arrangement, or unit-specific parking allocation.
The vendor record lists “Closed Car Parking” and “covered car parking,” but this is a vendor-described feature, not evidence of a sanctioned count or an exclusive parking right for a particular apartment.
6. Amenities, recreation & open spaces
The HMDA building-permit extract identifies certain site services and facilities. Separately, the RERA amenity-progress record reports percentages; these are filed progress indicators, not independent verification of delivery.
| Facility | Description / size | Evidence source | Declared progress / verified status |
|---|---|---|---|
| Green strip / tot lot / park | No size or facility description supplied | RERA amenity record | 0%; not independently verified |
| Aggregate recreational open space | Area not supplied | RERA amenity record | 0%; not independently verified |
| Community buildings | No size or description supplied | RERA amenity record | 0%; not independently verified |
| Common garden, swimming pool, gym, children’s play area, clubhouse | Vendor-listed; sizes and capacities not supplied | Vendor listing | Vendor claims only; no supplied RERA progress or independent completion verification |
| Internal roads and footpaths | No dimensions supplied | RERA amenity record | 0%; not independently verified |
7. Utilities, building services & safety
The HMDA permit extract lists an STP, transformer, garbage house, rainwater-harvesting structures, a separate underground static water-storage tank of 25,000 litres, and a separate terrace tank of 25,000 litres for residential buildings. The permit requires STP provision and rainwater harvesting; the supplied extracts do not verify operational status or provide further capacities.
The RERA amenity record reports water supply at 100%, sewerage at 80%, storm-water drains at 75%, rainwater harvesting/water conservation at 75%, and electrical meter room/sub-station/receiving station at 80%. These are declared progress figures, not independent verification. It records 0% for fire protection and fire-safety requirements.
The HMDA building-permit order requires CCTV cameras from a resident-safety perspective. The vendor listing also names fire safety, CCTV, security, waste management, power backup, lift and storm-water drains; these are vendor-listed features and are not independently verified by the supplied material. No lift count or capacity, backup capacity, waste-processing details, accessible circulation, or fire-system specifications are provided.
8. Location, access & connectivity
The registered location is Dundigal Gandimaisamma, mandal Dundigal Gandimaisamma, Medchal-Malkajgiri district, PIN 500043; the building-permit extract identifies the site as Dundigal Village. The RERA filing records roads on the north, east and west boundaries: 45 FEET WIDE ROAD to the north and 30 FEET WIDE ROAD to the east and west.
The supplied location data gives the Financial District (Nanakramguda) as an anchor at a measured distance of 1.2 km.
The vendor listing describes Dundigal as the nearest landmark and makes general claims about nearby schools, airports, restaurants, public transport, bus stops and railway stations, but supplies no measured distances or travel times for them.
9. Developer & development status
The registered promoter is SAMISHTI INFRA DEVELOPERS, identified in the RERA record as a partnership. Its GSTIN is 36AECFS7892C1ZR. The promoter’s address in the supplied record is B, Srinivasa Nagar Colony, Dundigal, Dundigal Gandimaisamma, Medchal-Malkajgiri, Telangana 500043.
The RERA Form-B affidavit is made by CHINDALA GANGA REDDY as authorized signatory and undertakes project completion by 28/09/2025.
The HMDA occupancy-certificate extract identifies the project building as fit for occupation and records completion on 23/05/2025; the certificate itself is dated 30/01/2026. The supplied record does not include independent construction-progress verification.
10. Approvals, official records & documents
TG-RERA registration certificate: Form C; project Lake View Mansion; P02200006525; valid 07/07/2023–28/09/2025.
HMDA building permit: Approval no. 008929/BP/HMDA/1822/MED/2022; approved 28 September 2022; residential building of 1 Stilt + 5 upper floors on survey numbers 711, 712, 717 and 718. Proceedings no. 001507/BP/HMDA/MED/2022.
HMDA technical building approval: Approval and application no. 008929/BP/HMDA/1822/MED/2022; extract records building parameters and conditions, including an occupancy-certificate requirement before occupation.
HMDA occupancy certificate: Approval/proceedings no. 007562/HMDA/02254/SWOC/MDL1/2025; dated 30/01/2026; identifies Lake View Mansion, survey numbers 711, 712, 717 and 718, and a completion date of 23/05/2025.
Promoter Form-B declaration: Filed by CHINDALA GANGA REDDY as authorized signatory; includes the promoter’s completion undertaking and RERA-related declarations.
Floor-plan drawing record: Drawing record 275587 was used for software-measured apartment areas and room details; those measurements are not RERA disclosures.
A layout approval record is not available in the supplied evidence. The building permit and occupancy certificate identify the building and site particulars summarized above.
Frequently asked questions
Is Lake View Mansion registered with Telangana RERA?
Yes. Lake View Mansion is registered with the Telangana Real Estate Regulatory Authority as P02200006525; the registration status is New Project.
Who is the developer of Lake View Mansion?
The promoter named in the RERA registration is SAMISHTI INFRA DEVELOPERS.
Where is Lake View Mansion located?
Lake View Mansion is in DUNDIGAL GANDIMAISAMMA, Medchal-Malkajgiri, Telangana (500043).
When will Lake View Mansion be completed?
The promoter's proposed date of completion filed with RERA is 28/09/2025. This is the promoter's declaration, not a guarantee.
More projects in Dundigal Gandimaisamma