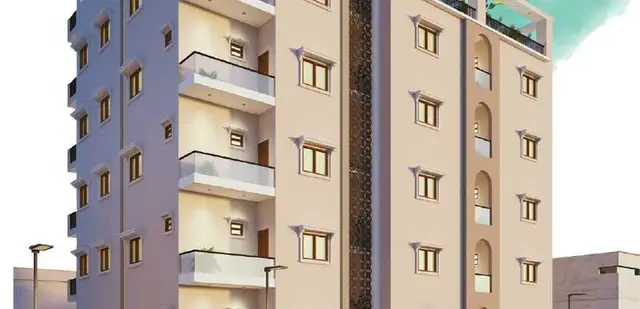
Prakriti Hill Township
SATYA SAI INFRA DEVELOPERS · Rangareddy · RERA P02400007298
PRAKRITI HILL TOWNSHIP is a plotted development at Pigilipur Village, Abdullapurmet Mandal, Ranga Reddy District, on Sy.No. 17/PART. It is being developed by SATYA SAI INFRA DEVELOPERS, a partnership firm, on a site area of 64739.56 sq.m. The layout drawing extraction identifies at least 234 plots, but no building or floor configuration is disclosed; plot sizes are not stated as a complete RERA-filed inventory. The project is registered with TG-RERA as P02400007298, and the project header records proposed completion as 30/11/2026.
01What we found
Read from TG-RERA filings, approvals, land and registration records and court records. A court case is counted only when the court record states this project's survey number with its village, or names the project.
02Check before you pay
9 items to check before you pay, 3 high - from the title chain, court records and approvals, each with what to ask the builder or your advocate. An item may not be a problem with the project: records can be incomplete.
1. Project at a glance
Project identity
| Item | Record |
|---|---|
| Registered project name | PRAKRITI HILL TOWNSHIP RERA record |
| Project type | Plotted development / open-plot layout RERA record |
| Registered phase or portion | New project; the registration identifies Sy.No. 17/PART. No separate phase name is disclosed. RERA record |
| TG-RERA registration | P02400007298, issued 24 November 2023; certificate states validity from 24 November 2023 to 18 April 2026. RERA record |
| Registered promoter | SATYA SAI INFRA DEVELOPERS, a partnership firm RERA record Corporate record |
| RERA status in supplied record | Registration certificate is on file. The supplied certificate records the above validity; no extension document is included. Approvals record |
Land and geographic identity
| Item | Record |
|---|---|
| Locality / revenue village | Pigilipur (also rendered “Piglipur” in the registration certificate and project records); revenue village stated in the HMDA draft layout letter as Pigilipur Village RERA record Land records |
| Mandal | Abdullapurmet RERA record Land records |
| District | Ranga Reddy RERA record Land records |
| PIN | 501512 RERA record |
| Project survey number(s) / subdivision(s) | Sy.No. 17/PART; no more specific project subdivision is disclosed in the registration certificate or layout approval. RERA record Land records |
| Registered site extent | 64739.56 sq.m RERA record Land records |
| Net / total area | Total site area 64739.56 sq.m; net site area 64739.56 sq.m. Land records |
| Boundaries | East: EXISTING LAYOUT; West: OTHERS LAND; North: EXISTING LAYOUT; South: OTHERS LAND. Land records |
| Parcel context | The cadastral record identifies survey 17/PART, but reports a whole-survey extent of 1698425.74 sq.m; the project’s filed site extent is separately stated above. Cadastral map |
Development identity
| Item | Record |
|---|---|
| Sanctioning authority | Hyderabad Metropolitan Development Authority (HMDA) Approvals record |
| Principal approval | Draft layout Letter, approval no. 000077/LO/Plg/HMDA/2023, dated 18 April, 2023; application no. 058521/GHT/LT/U6/HMDA/20122022. Approvals record |
| Approved built-up area | 40072.14 sq.m is recorded as “Approved Built up Area” in the project information. For this plotted layout, the drawing extraction identifies the same figure as “Plotted area.” RERA filing Layout record |
| Building / floor configuration | Not disclosed; the approval is for an open-plot layout, and no building-floor schedule is supplied. |
| Parking | No project-wide parking-space count or parking-level plan is supplied. Document index |
| RERA-declared unit count | No complete plot inventory/count is supplied in the RERA fields provided. The filed layout drawing extraction is incomplete; it identifies at least 234 plots, as detailed below. Layout record |
Offering and status
| Item | Record |
|---|---|
| Offering | Plots in a plotted development; no RERA-filed plot-size range or unit-by-unit booking/availability schedule is supplied in the provided fields. RERA record RERA filing |
| Construction stage | No independently verified site-progress report or dated construction-stage evidence is supplied. The project is described in the RERA record as a new project. RERA record |
| Completion dates | Form-B declaration states completion by 18th April, 2026; the project header records proposed completion 30/11/2026. These are the completion-date entries in the supplied records; no extension order is provided. RERA record |
| Registration validity | Certificate validity is recorded as 24/11/2023–18/04/2026; this is distinct from a completion deadline. |
| Occupancy / completion certificate | No occupancy or completion certificate is supplied. The filed approval is a draft layout letter, not evidence of a completed layout or buildings. Document index |
2. The project story
PRAKRITI HILL TOWNSHIP is registered with TG-RERA as a plotted development at Pigilipur/Piglipur, Abdullapurmet Mandal, Ranga Reddy District, on the registered portion identified as Sy.No. 17/PART. Its filed site extent is 64739.56 sq.m. The HMDA document on file is a draft layout approval letter for an open-plot layout, with development conditions and a requirement for eventual final layout approval. RERA record Land records
The drawing-derived layout schedule allocates 40072.14 sq.m to plots, 17439.39 sq.m to roads, 5610.45 sq.m to parks/open space and 1618.79 sq.m to social infrastructure. The drawing extraction identifies at least 234 plots, but the plot list is incomplete and the count and sizes should be checked against the full approved drawing. Layout record
The file does not establish construction progress or independent completion of the layout works. The approval document sets out development works and a three-year completion period; that requirement is not proof that the works have been completed. No occupancy or completion certificate is supplied. Document index
3. Master plan, architecture & building design
This is a plotted layout, not a multi-storey residential building scheme in the supplied approval material. The filed site area and drawing-derived land-use schedule are:
| Layout component | Area | Share / note |
|---|---|---|
| Total site / net site area | 64739.56 sq.m | No master-plan road-affected area recorded |
| Plotted area | 40072.14 sq.m | 61.9% of the net layout area in the drawing-derived schedule |
| Layout roads | 17439.39 sq.m | 26.94% as stated in the approval extraction |
| Parks / open space | 5610.45 sq.m | 8.67% as stated in the approval extraction |
| Social infrastructure | 1618.79 sq.m | 2.50% as stated in the approval extraction |
| Amenities area | 0 sq.m | As stated in the approval extraction |
Layout record
The drawing extraction identifies 234 plots as a minimum because the plot list is incomplete. It reports 218 plots with sizes and the following drawing-derived bands: 52 plots in 150–200 sq.yd, 147 in 200–250 sq.yd, 9 in 250–300 sq.yd and 10 in 300–400 sq.yd. These are software-read drawing figures, not a complete RERA-filed inventory; the drawing itself should be checked. Layout record
The HMDA draft letter specifies internal roads of 18 mts and above / 60 feet and above and identifies 36 mortgaged plots, numbered 144–173 and 177–182, pending the layout development conditions. The letter also lists utility and development provisions including internal water-supply pipelines, overhead tank, transformer, common septic tank/STP, rainwater-harvesting pits, avenue plantation and park development.
No building footprint, building count, floors, building height, apartment configuration, or building-level circulation plan is provided. The supplied floor-plan record contains two layout sheets and no measured building plans. Floor plans
4. Homes, configurations & floor plans
The registered offering is plots. The supplied records do not provide a complete RERA-filed plot inventory with booked and available counts or plot-by-plot saleable areas. The filed drawing extraction is incomplete, so the following are drawing-derived rather than a complete registered inventory:
| Plot information | Supplied figure | Basis |
|---|---|---|
| Plot count | At least 234 | Software-read drawing; list incomplete |
| Plots with size identified | 218 | Software-read drawing |
| Smallest identified plot | 132.94 sq.m / 159.0 sq.yd | Software-measured from drawing |
| Median identified plot | 167.23 sq.m / 200.0 sq.yd | Software-measured from drawing |
| Largest identified plot | 301.01 sq.m / 360.0 sq.yd | Software-measured from drawing |
| 150–200 sq.yd band | 52 plots | Drawing-derived |
| 200–250 sq.yd band | 147 plots | Drawing-derived |
| 250–300 sq.yd band | 9 plots | Drawing-derived |
| 300–400 sq.yd band | 10 plots | Drawing-derived |
Layout record
The drawing extraction notes that 87 of 210 plots’ printed edge dimensions multiply out to their area in sq.yd; this is a drawing-reading limitation, not a verified plot-area schedule. No apartment carpet area, balcony area or common-area loading applies in the supplied plotted-development records. Layout record Floor plans
5. Parking & vehicle circulation
The supplied material does not establish a project-wide parking-space count, visitor or accessible parking provision, parking levels, EV charging, or parking-allocation terms. The HMDA draft letter specifies layout roads of 18 mts and above / 60 feet and above and requires roads to be opened for access to neighbouring sites; it does not provide a vehicle-circulation plan or parking schedule. Document index
6. Amenities, recreation & open spaces
The RERA project record lists 14 amenity/infrastructure categories. In the available status extract, entries marked “YES” have 0% progress; no independent completion verification is supplied. RERA amenities
| Category | Facility / description | Evidence source | Declared progress / verified status |
|---|---|---|---|
| Landscape / open space | Parks / open space: 5610.45 sq.m; avenue plantation and park development are listed in the HMDA draft letter. | Layout record | RERA amenity extract marks Green Strip/TOT LOT/Park “YES”; 0% shown. No independent completion verification. |
| Landscape / open space | Aggregate recreational open space | RERA amenities | “YES”; 0% shown. |
| Sports / recreation | No specific sports facility is identified in the supplied records. | RERA amenities Document index | Not disclosed. |
| Clubhouse / indoor | No clubhouse or indoor facility is specified. Social infrastructure area is 1618.79 sq.m; the particular facility is not identified. | Layout record | No completion status supplied. |
| Convenience / community | Community buildings | RERA amenities | Listed; no “YES” status or progress figure beyond 0% is supplied. |
| Convenience / community | Social infrastructure area: 1618.79 sq.m | Layout record | Area stated in the layout extraction; delivery status not established. |
| Convenience / community | Utility area | Listed as a provision; size and completion status not supplied. |
7. Utilities, building services & safety
The HMDA draft layout letter lists proposed or required site infrastructure, including internal water-supply pipelines, an overhead tank, transformer, common septic tank/STP, rainwater-harvesting pits, solid-waste arrangements and park development. It also requires potable-water connectivity, a septage-treatment mechanism, an STP provision, solid-waste disposal space and source segregation. These are approval/document provisions, not evidence of completed or independently verified services.
| Evidence in the supplied record | Internal water-supply pipelines, overhead tank and potable-water connectivity are listed. |
|---|---|
| Status / limitation | Provision recorded; source, capacity and completion not supplied. |
| Evidence in the supplied record | Common septic tank/STP; septage-treatment mechanism; storm-water run-off and nala channelization are referenced. |
|---|---|
| Status / limitation | Provision/condition recorded; capacity and completed status not supplied. |
| Evidence in the supplied record | Rainwater-harvesting pits are listed. |
|---|---|
| Status / limitation | Provision recorded; quantity, capacity and completed status not supplied. |
| Evidence in the supplied record | Transformer and LED street lighting are listed. |
|---|---|
| Status / limitation | Provision recorded; capacity, backup and completion not supplied. |
| Evidence in the supplied record | Space for disposal/dumping and source segregation are required/listed. |
|---|---|
| Status / limitation | Provision recorded; operating arrangements and completion not supplied. |
| Evidence in the supplied record | Fire protection and fire-safety requirements appear in the RERA amenity list. |
|---|---|
| Status / limitation | No system design, clearance, capacity or completion evidence supplied. RERA amenities |
| Evidence in the supplied record | Footpaths are required to be paved; roads are to be opened for access to neighbouring sites. |
|---|---|
| Status / limitation | No accessibility-specific design or completed-status evidence supplied. |
| Evidence in the supplied record | No security system, lifts or service lifts are specified in the supplied records. |
|---|---|
| Status / limitation | Not disclosed. Document index |
8. Location, access & connectivity
The registered project location is Pigilipur/Piglipur Village, Abdullapurmet Mandal, Ranga Reddy District, PIN 501512, on Sy.No. 17/PART. The cadastral parcel centroid supplied is 17.31129283063848, 78.74032189768964. RERA record Land records Cadastral map
The location data gives the nearest sampled Outer Ring Road interchange at approximately 12.8 km. No route, travel time, public-transport detail or additional landmark distance is provided in the supplied project-location data. Location record
9. Developer & development status
The registered promoter is SATYA SAI INFRA DEVELOPERS, recorded as a partnership. The Form-B declaration identifies partnership registration number 3350/2022 and gives its registered office as # 3-118/E/15/2, Plot No. 89 and 90, Road No 2, Bheem Reddy Nagar, Boduppal, Medipally, Medchal Malkajgiri, Telangana, 500092. The project record also identifies GSTIN 36AEVFS9758L1ZB. Corporate record
Form-B is signed for the promoter by Laxman Kumar Shivanaddula as managing partner and authorised signatory. It declares completion by 18th April, 2026 and makes project-fund, audit and pending-approval undertakings. These are promoter declarations; the supplied records do not include independent site-progress verification or a completion certificate. Document index
The HMDA draft layout letter directs completion of the listed developmental works within THREE (3) YEARS and records the project as an open-plot layout. It also identifies the plots mortgaged to HMDA pending the stated layout conditions. The file does not establish completed or occupancy-certified portions, and no official project contact or website is supplied in the RERA records provided. Document index Corporate record
10. Approvals, official records & documents
| Document / identifier | Certificate P02400007298, dated 24 November 2023 |
|---|---|
| What the supplied record establishes | Registration certificate for PRAKRITI HILL TOWNSHIP; validity stated as 24 November 2023–18 April 2026. |
| Document / identifier | Draft layout Letter 000077/LO/Plg/HMDA/2023, dated 18 April 2023; application no. 058521/GHT/LT/U6/HMDA/20122022 |
|---|---|
| What the supplied record establishes | Draft open-plot layout letter for Sy.Nos. 17/PART; includes conditions for development and eventual final layout release. |
| Document / identifier | Registered mortgage deed 2654/2023, dated 6 April 2023 |
|---|---|
| What the supplied record establishes | The approval extraction identifies Plot Nos. 144–173 and 177–182 as mortgaged in favour of the Metropolitan Commissioner, HMDA. |
| Document / identifier | Document 357109, dated 23 August 2023 |
|---|---|
| What the supplied record establishes | Promoter declarations, including the stated completion date and undertakings. |
| Document / identifier | Document 350513, two layout sheets Layout record |
|---|---|
| What the supplied record establishes | Drawing-derived land-use and plot information; plot list is incomplete and drawing measurements require verification. |
| Document / identifier | Not supplied Document index |
|---|---|
| What the supplied record establishes | No completion or occupancy certificate is established by the documents provided. |
The supplied RERA file also includes the partnership deed (document 350527) and an unfilled-form sale agreement template (document 357110); neither establishes a completed plot-specific sale or completed development.
1. Project at a glance
Project identity
Registered project name: PRAKRITI HILL TOWNSHIP
Project type: Plotted development / open-plot layout
Registered phase or portion: New project; the registration identifies Sy.No. 17/PART. No separate phase name is disclosed.
TG-RERA registration: P02400007298, issued 24 November 2023; certificate states validity from 24 November 2023 to 18 April 2026.
Registered promoter: SATYA SAI INFRA DEVELOPERS, a partnership firm
RERA status in supplied record: Registration certificate is on file. The supplied certificate records the above validity; no extension document is included.
Land and geographic identity
Locality / revenue village: Pigilipur (also rendered “Piglipur” in the registration certificate and project records); revenue village stated in the HMDA draft layout letter as Pigilipur Village
Mandal: Abdullapurmet
District: Ranga Reddy
PIN: 501512
Project survey number(s) / subdivision(s): Sy.No. 17/PART; no more specific project subdivision is disclosed in the registration certificate or layout approval.
Registered site extent: 64739.56 sq.m
Net / total area: Total site area 64739.56 sq.m; net site area 64739.56 sq.m.
Boundaries: East: EXISTING LAYOUT; West: OTHERS LAND; North: EXISTING LAYOUT; South: OTHERS LAND.
Parcel context: The cadastral record identifies survey 17/PART, but reports a whole-survey extent of 1698425.74 sq.m; the project’s filed site extent is separately stated above.
Development identity
Sanctioning authority: Hyderabad Metropolitan Development Authority (HMDA)
Principal approval: Draft layout Letter, approval no. 000077/LO/Plg/HMDA/2023, dated 18 April, 2023; application no. 058521/GHT/LT/U6/HMDA/20122022.
Approved built-up area: 40072.14 sq.m is recorded as “Approved Built up Area” in the project information. For this plotted layout, the drawing extraction identifies the same figure as “Plotted area.”
Building / floor configuration: Not disclosed; the approval is for an open-plot layout, and no building-floor schedule is supplied.
Parking: No project-wide parking-space count or parking-level plan is supplied.
RERA-declared unit count: No complete plot inventory/count is supplied in the RERA fields provided. The filed layout drawing extraction is incomplete; it identifies at least 234 plots, as detailed below.
Offering and status
Offering: Plots in a plotted development; no RERA-filed plot-size range or unit-by-unit booking/availability schedule is supplied in the provided fields.
Construction stage: No independently verified site-progress report or dated construction-stage evidence is supplied. The project is described in the RERA record as a new project.
Completion dates: Form-B declaration states completion by 18th April, 2026; the project header records proposed completion 30/11/2026. These are the completion-date entries in the supplied records; no extension order is provided.
Registration validity: Certificate validity is recorded as 24/11/2023–18/04/2026; this is distinct from a completion deadline.
Occupancy / completion certificate: No occupancy or completion certificate is supplied. The filed approval is a draft layout letter, not evidence of a completed layout or buildings.
2. The project story
PRAKRITI HILL TOWNSHIP is registered with TG-RERA as a plotted development at Pigilipur/Piglipur, Abdullapurmet Mandal, Ranga Reddy District, on the registered portion identified as Sy.No. 17/PART. Its filed site extent is 64739.56 sq.m. The HMDA document on file is a draft layout approval letter for an open-plot layout, with development conditions and a requirement for eventual final layout approval.
The drawing-derived layout schedule allocates 40072.14 sq.m to plots, 17439.39 sq.m to roads, 5610.45 sq.m to parks/open space and 1618.79 sq.m to social infrastructure. The drawing extraction identifies at least 234 plots, but the plot list is incomplete and the count and sizes should be checked against the full approved drawing.
The file does not establish construction progress or independent completion of the layout works. The approval document sets out development works and a three-year completion period; that requirement is not proof that the works have been completed. No occupancy or completion certificate is supplied.
3. Master plan, architecture & building design
This is a plotted layout, not a multi-storey residential building scheme in the supplied approval material. The filed site area and drawing-derived land-use schedule are:
| Layout component | Area | Share / note |
|---|---|---|
| Total site / net site area | 64739.56 sq.m | No master-plan road-affected area recorded |
| Plotted area | 40072.14 sq.m | 61.9% of the net layout area in the drawing-derived schedule |
| Layout roads | 17439.39 sq.m | 26.94% as stated in the approval extraction |
| Parks / open space | 5610.45 sq.m | 8.67% as stated in the approval extraction |
| Social infrastructure | 1618.79 sq.m | 2.50% as stated in the approval extraction |
| Amenities area | 0 sq.m | As stated in the approval extraction |
The drawing extraction identifies 234 plots as a minimum because the plot list is incomplete. It reports 218 plots with sizes and the following drawing-derived bands: 52 plots in 150–200 sq.yd, 147 in 200–250 sq.yd, 9 in 250–300 sq.yd and 10 in 300–400 sq.yd. These are software-read drawing figures, not a complete RERA-filed inventory; the drawing itself should be checked.
The HMDA draft letter specifies internal roads of 18 mts and above / 60 feet and above and identifies 36 mortgaged plots, numbered 144–173 and 177–182, pending the layout development conditions. The letter also lists utility and development provisions including internal water-supply pipelines, overhead tank, transformer, common septic tank/STP, rainwater-harvesting pits, avenue plantation and park development.
No building footprint, building count, floors, building height, apartment configuration, or building-level circulation plan is provided. The supplied floor-plan record contains two layout sheets and no measured building plans.
4. Homes, configurations & floor plans
The registered offering is plots. The supplied records do not provide a complete RERA-filed plot inventory with booked and available counts or plot-by-plot saleable areas. The filed drawing extraction is incomplete, so the following are drawing-derived rather than a complete registered inventory:
| Plot information | Supplied figure | Basis |
|---|---|---|
| Plot count | At least 234 | Software-read drawing; list incomplete |
| Plots with size identified | 218 | Software-read drawing |
| Smallest identified plot | 132.94 sq.m / 159.0 sq.yd | Software-measured from drawing |
| Median identified plot | 167.23 sq.m / 200.0 sq.yd | Software-measured from drawing |
| Largest identified plot | 301.01 sq.m / 360.0 sq.yd | Software-measured from drawing |
| 150–200 sq.yd band | 52 plots | Drawing-derived |
| 200–250 sq.yd band | 147 plots | Drawing-derived |
| 250–300 sq.yd band | 9 plots | Drawing-derived |
| 300–400 sq.yd band | 10 plots | Drawing-derived |
The drawing extraction notes that 87 of 210 plots’ printed edge dimensions multiply out to their area in sq.yd; this is a drawing-reading limitation, not a verified plot-area schedule. No apartment carpet area, balcony area or common-area loading applies in the supplied plotted-development records.
5. Parking & vehicle circulation
The supplied material does not establish a project-wide parking-space count, visitor or accessible parking provision, parking levels, EV charging, or parking-allocation terms. The HMDA draft letter specifies layout roads of 18 mts and above / 60 feet and above and requires roads to be opened for access to neighbouring sites; it does not provide a vehicle-circulation plan or parking schedule.
6. Amenities, recreation & open spaces
The RERA project record lists 14 amenity/infrastructure categories. In the available status extract, entries marked “YES” have 0% progress; no independent completion verification is supplied.
| Category | Facility / description | Evidence source | Declared progress / verified status |
|---|---|---|---|
| Landscape / open space | Parks / open space: 5610.45 sq.m; avenue plantation and park development are listed in the HMDA draft letter. | RERA amenity extract marks Green Strip/TOT LOT/Park “YES”; 0% shown. No independent completion verification. | |
| Landscape / open space | Aggregate recreational open space | “YES”; 0% shown. | |
| Sports / recreation | No specific sports facility is identified in the supplied records. | Not disclosed. | |
| Clubhouse / indoor | No clubhouse or indoor facility is specified. Social infrastructure area is 1618.79 sq.m; the particular facility is not identified. | No completion status supplied. | |
| Convenience / community | Community buildings | Listed; no “YES” status or progress figure beyond 0% is supplied. | |
| Convenience / community | Social infrastructure area: 1618.79 sq.m | Area stated in the layout extraction; delivery status not established. | |
| Convenience / community | Utility area | Listed as a provision; size and completion status not supplied. |
7. Utilities, building services & safety
The HMDA draft layout letter lists proposed or required site infrastructure, including internal water-supply pipelines, an overhead tank, transformer, common septic tank/STP, rainwater-harvesting pits, solid-waste arrangements and park development. It also requires potable-water connectivity, a septage-treatment mechanism, an STP provision, solid-waste disposal space and source segregation. These are approval/document provisions, not evidence of completed or independently verified services.
| Evidence in the supplied record | Internal water-supply pipelines, overhead tank and potable-water connectivity are listed. |
|---|---|
| Status / limitation | Provision recorded; source, capacity and completion not supplied. |
| Evidence in the supplied record | Common septic tank/STP; septage-treatment mechanism; storm-water run-off and nala channelization are referenced. |
|---|---|
| Status / limitation | Provision/condition recorded; capacity and completed status not supplied. |
| Evidence in the supplied record | Rainwater-harvesting pits are listed. |
|---|---|
| Status / limitation | Provision recorded; quantity, capacity and completed status not supplied. |
| Evidence in the supplied record | Transformer and LED street lighting are listed. |
|---|---|
| Status / limitation | Provision recorded; capacity, backup and completion not supplied. |
| Evidence in the supplied record | Space for disposal/dumping and source segregation are required/listed. |
|---|---|
| Status / limitation | Provision recorded; operating arrangements and completion not supplied. |
| Evidence in the supplied record | Fire protection and fire-safety requirements appear in the RERA amenity list. |
|---|---|
| Status / limitation | No system design, clearance, capacity or completion evidence supplied. |
| Evidence in the supplied record | Footpaths are required to be paved; roads are to be opened for access to neighbouring sites. |
|---|---|
| Status / limitation | No accessibility-specific design or completed-status evidence supplied. |
| Evidence in the supplied record | No security system, lifts or service lifts are specified in the supplied records. |
|---|---|
| Status / limitation | Not disclosed. |
8. Location, access & connectivity
The registered project location is Pigilipur/Piglipur Village, Abdullapurmet Mandal, Ranga Reddy District, PIN 501512, on Sy.No. 17/PART. The cadastral parcel centroid supplied is 17.31129283063848, 78.74032189768964.
The location data gives the nearest sampled Outer Ring Road interchange at approximately 12.8 km. No route, travel time, public-transport detail or additional landmark distance is provided in the supplied project-location data.
9. Developer & development status
The registered promoter is SATYA SAI INFRA DEVELOPERS, recorded as a partnership. The Form-B declaration identifies partnership registration number 3350/2022 and gives its registered office as # 3-118/E/15/2, Plot No. 89 and 90, Road No 2, Bheem Reddy Nagar, Boduppal, Medipally, Medchal Malkajgiri, Telangana, 500092. The project record also identifies GSTIN 36AEVFS9758L1ZB.
Form-B is signed for the promoter by Laxman Kumar Shivanaddula as managing partner and authorised signatory. It declares completion by 18th April, 2026 and makes project-fund, audit and pending-approval undertakings. These are promoter declarations; the supplied records do not include independent site-progress verification or a completion certificate.
The HMDA draft layout letter directs completion of the listed developmental works within THREE (3) YEARS and records the project as an open-plot layout. It also identifies the plots mortgaged to HMDA pending the stated layout conditions. The file does not establish completed or occupancy-certified portions, and no official project contact or website is supplied in the RERA records provided.
10. Approvals, official records & documents
| Document / identifier | Certificate P02400007298, dated 24 November 2023 |
|---|---|
| What the supplied record establishes | Registration certificate for PRAKRITI HILL TOWNSHIP; validity stated as 24 November 2023–18 April 2026. |
| Document / identifier | Draft layout Letter 000077/LO/Plg/HMDA/2023, dated 18 April 2023; application no. 058521/GHT/LT/U6/HMDA/20122022 |
|---|---|
| What the supplied record establishes | Draft open-plot layout letter for Sy.Nos. 17/PART; includes conditions for development and eventual final layout release. |
| Document / identifier | Registered mortgage deed 2654/2023, dated 6 April 2023 |
|---|---|
| What the supplied record establishes | The approval extraction identifies Plot Nos. 144–173 and 177–182 as mortgaged in favour of the Metropolitan Commissioner, HMDA. |
| Document / identifier | Document 357109, dated 23 August 2023 |
|---|---|
| What the supplied record establishes | Promoter declarations, including the stated completion date and undertakings. |
| Document / identifier | Document 350513, two layout sheets |
|---|---|
| What the supplied record establishes | Drawing-derived land-use and plot information; plot list is incomplete and drawing measurements require verification. |
| Document / identifier | Not supplied |
|---|---|
| What the supplied record establishes | No completion or occupancy certificate is established by the documents provided. |
The supplied RERA file also includes the partnership deed (document 350527) and an unfilled-form sale agreement template (document 357110); neither establishes a completed plot-specific sale or completed development.
Frequently asked questions
Is PRAKRITI HILL TOWNSHIP registered with Telangana RERA?
Yes. PRAKRITI HILL TOWNSHIP is registered with the Telangana Real Estate Regulatory Authority as P02400007298; the registration status is New Project.
Who is the developer of PRAKRITI HILL TOWNSHIP?
The promoter named in the RERA registration is SATYA SAI INFRA DEVELOPERS.
Where is PRAKRITI HILL TOWNSHIP located?
PRAKRITI HILL TOWNSHIP is in Pigilipur, Piglipur, Abdullapurmet, Rangareddy, Telangana (501512).
When will PRAKRITI HILL TOWNSHIP be completed?
The promoter's proposed date of completion filed with RERA is 30/11/2026. This is the promoter's declaration, not a guarantee.
More projects in Piglipur