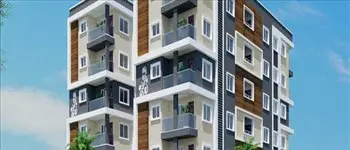
Pragna Central Park
PRAGNA CENTRAL PARK · Yadadri Bhuvanagiri · RERA P02000007584
PRAGNA CENTRAL PARK is a plotted development in Bhagath Bhuvanagiri Village, Buvanagiri Mandal, Yadadri Bhuvanagiri District. The registered promoter is PRAGNA CENTRAL PARK, a Partnership. The project covers 95,236.53 sq.m of land and is a residential open-plot layout with 343 plots; no towers, floors or apartment configurations are stated. It is registered under TG-RERA number P02000007584, with proposed completion stated as 25/01/2027.
01What we found
Read from TG-RERA filings, approvals, land and registration records and court records. A court case is counted only when the court record states this project's survey number with its village, or names the project.
02Check before you pay
10 items to check before you pay, 5 high - from the title chain, court records and approvals, each with what to ask the builder or your advocate. An item may not be a problem with the project: records can be incomplete.
1. Project at a glance
Project identity
| Field | Project record |
|---|---|
| Registered name | PRAGNA CENTRAL PARK RERA record |
| Project type | Plotted development / open layout RERA record |
| Phase or registered portion | No separate phase name is disclosed; the registration identifies the project and its stated survey lands |
| TG-RERA registration | P02000007584 |
| Registration validity | 13 January 2024 to 25 September 2026, unless extended by the Authority |
| Registered promoter | PRAGNA CENTRAL PARK; entity type: Partnership RERA record RERA filing |
| RERA status | The supplied certificate records registration. A current status after the stated validity end date is not established by the supplied record. |
Land and geographic identity
| Field | Project record |
|---|---|
| Locality / revenue villages | Bhagath Bhuvanagiri Village; the RERA certificate also describes the site as BAGATH BHOGIR VILLAGE. The layout document identifies Bhagath Bhuvanagiri. RERA record |
| Mandal | Buvanagiri / Buvanagiri Mandal in the layout records; the RERA record does not disclose a mandal. |
| District / PIN | Yadadri Bhuvanagiri; PIN 508116 RERA record |
| Survey numbers and subdivisions | 213/PART, 216/PART, 218/PART, 219/PART & 220; 8/PART, 9, 10/PART & 11/PART RERA record. The layout plan additionally lists 216, 217, 220 and 11 without “/PART” in its survey-number list. |
| Registered land area | RERA land details: total area 95,236.53 sq.m; area affected in road widening/FTL/nala widening 8,068.46 sq.m; net area 87,168.07 sq.m RERA filing |
| Layout area statement | The HMDA plan states total site area 95,236.53 sq.m and net site area 87,168.07 sq.m. |
| Boundaries | North: ROAD; south, east and west: OTHER LAND RERA filing |
Development identity
| Field | Project record |
|---|---|
| Sanctioning authority | Hyderabad Metropolitan Development Authority (HMDA) Approvals record |
| Principal layout approval | 000186/LO/Plg/HMDA/2023, dated 25 September 2023 Approvals record |
| File / application number | 059495/GHT/LT/U6/HMDA/09022023 |
| Development form | Residential open-plot layout; the supplied records do not identify buildings, towers, floor configurations or apartments as the registered offering. |
| Approved built-up area | Not disclosed as a building-area figure in the supplied layout records. |
| Layout land-use areas | Plotted area 51,748.30 sq.m; road area 26,176.23 sq.m; organized open space/park/utility area 7,063.55 sq.m; social infrastructure area 2,179.43 sq.m. |
| Layout-specific development condition | The draft layout letter requires specified roads, open-space/utility and social-infrastructure areas to be handed to the local body by registered gift deed before release of the Final Layout Plan. |
Offering and status
| Field | Project record |
|---|---|
| Offering | Plots in a residential open layout RERA record |
| Plot count and sizes | Software-measured from the approved layout drawing: 343 plots with sizes shown; smallest 121.24 sq.m (145 sq.yd), median 139.63 sq.m (167 sq.yd), largest 324.42 sq.m (388 sq.yd). These are drawing-derived, not RERA-filed unit counts. Layout record |
| Booked / available plots | Not disclosed in the supplied records. |
| Construction / development stage | No independently verified site progress or completion stage is supplied. The RERA Form B contains a promoter undertaking to complete by 25/09/2026. |
| Completion dates | Form B states 25/09/2026; the project header and registration record also state proposed completion of 25/01/2027. These are recorded as separate supplied entries; the source of any revised completion date is not established here. RERA record |
| Occupancy / completion certificate | Not applicable to the plotted layout as an apartment-building OC is not evidenced; no project completion certificate is supplied. |
2. The project story
PRAGNA CENTRAL PARK is registered as a residential plotted development in Bhagath Bhuvanagiri Village, Yadadri Bhuvanagiri District. Its RERA-recorded land description covers 213/PART, 216/PART, 218/PART, 219/PART & 220, and 8/PART, 9, 10/PART & 11/PART; the HMDA layout document also lists 217 and some survey numbers without the “/PART” qualification. RERA record
The filed layout is arranged as plots, internal roads, parks/open space and social infrastructure. The drawing-derived count is 343 plots, but the supplied RERA record does not state how many have been booked or remain available. Layout record The HMDA document is identified as a draft layout letter/plan and records technical approval subject to conditions; it does not establish that layout works are complete or that the Final Layout Plan has been released.
The promoter’s Form B declares a completion target of 25/09/2026. The project record also gives 25/01/2027 as proposed completion; the supplied materials do not establish the status or basis of any revised deadline, nor independently verify progress on site. RERA record
3. Master plan, architecture & building design
This is a plotted layout, not a building or tower development. The layout records a total site area of 95,236.53 sq.m and net site area of 87,168.07 sq.m. The recorded area allocation is 51,748.30 sq.m for plots, 26,176.23 sq.m for roads, 7,063.55 sq.m for organized open space/park/utility, and 2,179.43 sq.m for social infrastructure. The drawing’s own area statement was used to derive the land-use shares below; plot count and sizes were read by software from the drawing and should be checked against it. Layout record
| Layout component | Area | Evidence / status |
|---|---|---|
| Plotted area | 51,748.30 sq.m | HMDA layout record |
| Roads | 26,176.23 sq.m | HMDA layout record |
| Parks / open space / utility area | 7,063.55 sq.m | HMDA layout record |
| Social infrastructure | 2,179.43 sq.m | HMDA layout record |
| Plots | 343; drawing-derived sizes shown | Software-measured from layout drawing Layout record |
The layout record identifies residential plot use and a residential zone, and shows internal road widths including 18.28, 30' wide, 40' wide, 18.28M WIDE MAINROAD and 9.14M WIDE MAINROAD. It also labels utility and amenity elements including STP, dump, OHT, transformer, tot lot, park, cycle track, culvert, septic tank and dust bin. These labels evidence plan provisions, not completion or operational status.
No building footprint, floors, tower heights, apartment configuration, carpet area, FSI-counted area or building parking levels are disclosed for this plotted project.
4. Homes, configurations & floor plans
The registered offering is plots, not apartments. No RERA-filed plot-type counts, booked/available inventory or plot-wise saleable-area schedule is supplied. The layout drawing was software-read as showing 343 plots with area labels; this is a drawing-derived measurement, not a RERA-filed inventory count. RERA record Layout record
| Plot information | Drawing-derived record |
|---|---|
| Plots with size labels | 343 |
| Smallest | 121.24 sq.m (145.0 sq.yd) |
| Median | 139.63 sq.m (167.0 sq.yd) |
| Largest | 324.42 sq.m (388.0 sq.yd) |
| Most common shown size | 167 sq.yd: 142 plots |
| Other common shown sizes | 150 sq.yd: 75 plots; 157 sq.yd: 18 plots; 200 sq.yd: 10 plots; 250 sq.yd: 8 plots |
The supplied floor-plan review records two layout sheets and no apartment floor plans; it reports no measured apartment areas. Floor plans Plot-area figures above are not apartment carpet or saleable areas.
5. Parking & vehicle circulation
The supplied layout record identifies internal roads and road widths, but does not provide a count of resident or visitor parking spaces, accessible spaces, parking allocation by plot, or a parking-allotment schedule. The vendor record mentions “Open Parking,” but does not state a quantity or plot-specific allocation. Promoter website
The HMDA draft layout conditions require roads to be opened for access to neighbouring sites and prohibit sale of plots/areas mortgaged in favour of HMDA. The drawing and records do not establish pedestrian-separated circulation, EV charging, or completed road works.
6. Amenities, recreation & open spaces
The layout documents label facilities and land-use areas; the project amenity register marks some items “YES” but records 0% progress for the listed amenities. These entries are provisions/declarations, not evidence of completed facilities. RERA amenities
| Facility | Tot lot |
|---|---|
| Description / size | Shown as a layout amenity; no size supplied |
| Declared progress / verified status | No completion verification supplied |
| Facility | Parks / organized open space |
|---|---|
| Description / size | 7,063.55 sq.m; layout also labels park areas individually |
| Declared progress / verified status | Plan provision; completion not verified |
| Facility | Green strip / tot lot / park |
|---|---|
| Description / size | Amenity register: available “YES” |
| Evidence source | RERA amenities |
| Declared progress / verified status | Register shows 0%; not independently verified complete |
| Facility | Social infrastructure |
|---|---|
| Description / size | 2,179.43 sq.m |
| Declared progress / verified status | Plan allocation; completion not verified |
| Facility | Community buildings |
|---|---|
| Description / size | Amenity register entry; no size or building details supplied |
| Evidence source | RERA amenities |
| Declared progress / verified status | Register shows 0%; no completion verification |
| Facility | Cycle track |
|---|---|
| Description / size | Labelled on layout; no dimensions supplied |
| Declared progress / verified status | Plan label only; completion not verified |
The HMDA draft layout requires the open-space/utility and social-infrastructure areas, along with roads, to be handed over to the local body by registered gift deed before release of the Final Layout Plan.
7. Utilities, building services & safety
The layout and amenity records identify utility provisions, but do not establish installation, operating capacity or completion. No utility capacities, supply quantities, treatment specifications or safety-clearance documents are provided.
| What the supplied record shows | Water supply, internal water-supply pipelines and an overhead tank (OHT) are listed |
|---|---|
| Evidence / status | RERA amenities; completion and capacity not verified |
| What the supplied record shows | Septic tank and common septic tank/STP are listed; storm-water drains are in the amenity register |
|---|---|
| Evidence / status | RERA amenities; capacity, commissioning and reuse details not supplied |
| What the supplied record shows | Rainwater-harvesting pits are listed; water-conservation/rainwater-harvesting amenity is marked “YES” |
|---|---|
| Evidence / status | RERA amenities; completion not verified |
| What the supplied record shows | Transformer/utility land and street lighting are listed |
|---|---|
| Evidence / status | RERA amenities; capacity and completion not verified |
| What the supplied record shows | Dump, dust bin and solid-waste management/disposal are listed |
|---|---|
| Evidence / status | RERA amenities; operating arrangements not supplied |
| What the supplied record shows | Fire protection and fire-safety requirements appear in the amenity register |
|---|---|
| Evidence / status | RERA amenities; no system details or clearance supplied |
| What the supplied record shows | No lift, accessible-circulation, CCTV or access-control details supplied |
|---|---|
| Evidence / status | Not disclosed |
8. Location, access & connectivity
The registered project location is Bhagath Bhuvanagiri Village, Yadadri Bhuvanagiri District, Telangana, PIN 508116. The RERA land details give the northern boundary as ROAD and the other three boundaries as OTHER LAND. RERA record RERA filing The HMDA layout record describes the site as within the extended area of Erstwhile HUDA / HMDA approved-layout areas and identifies the mandal as Buvanagiri.
The layout drawing records internal roads, including widths of 18.28, 30' wide, 40' wide, 18.28M WIDE MAINROAD and 9.14M WIDE MAINROAD. The supplied location data gives Financial District (Nanakramguda) at 1.2 km from the cadastral parcel centroid. Location record No public-transport details or independently measured travel times are supplied.
9. Developer & development status
The registered promoter is PRAGNA CENTRAL PARK, recorded as a Partnership. The project record names Venna Hariprasad Reddy as authorized signatory and Chada Padmakar Reddy and Chada Malla Reddy as partners. RERA record RERA filing The RERA certificate gives a promoter address in Hyderabad, PIN 500049; the project’s promoter-information record separately lists an address at Jaya Bharathi Kalpana, Miyapur, Bhagath Bhongir Village, Yadadri Bhuvanagiri, PIN 508116. RERA filing
The promoter’s Form B declares a project completion target of 25/09/2026 and includes declarations concerning title, encumbrances and RERA fund arrangements. These are promoter declarations, not independent verification. The registration certificate states validity through 25/09/2026 unless extended. The project header separately states proposed completion as 25/01/2027; the supplied material does not establish site progress or an Authority-approved extension. RERA record
10. Approvals, official records & documents
| Supplied evidence | Form C certificate for PRAGNA CENTRAL PARK, registration P02000007584, dated 13/01/2024; stated validity through 25/09/2026 unless extended |
|---|---|
| Scope / note | Project registration; not an allottee conveyance |
| Supplied evidence | 000186/LO/Plg/HMDA/2023, dated 25 September 2023; file/application 059495/GHT/LT/U6/HMDA/09022023 |
|---|---|
| Scope / note | Draft layout letter/plan, subject to conditions; the document says permission is not proof of land title |
| Supplied evidence | 3936/2023, 3937/2023 and 3938/2023, dated 17 May 2023 |
|---|---|
| Scope / note | Layout-related mortgage records identified in the draft layout documents |
| Supplied evidence | Promoter declaration dated 04/11/2023 |
|---|---|
| Scope / note | Includes stated completion undertaking of 25/09/2026 |
| Supplied evidence | None supplied |
|---|---|
| Scope / note | No project completion or occupancy certificate is established by the supplied documents |
| Supplied evidence | Not supplied |
|---|---|
| Scope / note | The available HMDA layout document is described as draft and specifies conditions before final-plan release |
1. Project at a glance
Project identity
Registered name: PRAGNA CENTRAL PARK
Project type: Plotted development / open layout
Phase or registered portion: No separate phase name is disclosed; the registration identifies the project and its stated survey lands
TG-RERA registration: P02000007584
Registration validity: 13 January 2024 to 25 September 2026, unless extended by the Authority
Registered promoter: PRAGNA CENTRAL PARK; entity type: Partnership
RERA status: The supplied certificate records registration. A current status after the stated validity end date is not established by the supplied record.
Land and geographic identity
Locality / revenue villages: Bhagath Bhuvanagiri Village; the RERA certificate also describes the site as BAGATH BHOGIR VILLAGE. The layout document identifies Bhagath Bhuvanagiri.
Mandal: Buvanagiri / Buvanagiri Mandal in the layout records; the RERA record does not disclose a mandal.
District / PIN: Yadadri Bhuvanagiri; PIN 508116
Survey numbers and subdivisions: 213/PART, 216/PART, 218/PART, 219/PART & 220; 8/PART, 9, 10/PART & 11/PART. The layout plan additionally lists 216, 217, 220 and 11 without “/PART” in its survey-number list.
Registered land area: RERA land details: total area 95,236.53 sq.m; area affected in road widening/FTL/nala widening 8,068.46 sq.m; net area 87,168.07 sq.m
Layout area statement: The HMDA plan states total site area 95,236.53 sq.m and net site area 87,168.07 sq.m.
Boundaries: North: ROAD; south, east and west: OTHER LAND
Development identity
Sanctioning authority: Hyderabad Metropolitan Development Authority (HMDA)
Principal layout approval: 000186/LO/Plg/HMDA/2023, dated 25 September 2023
File / application number: 059495/GHT/LT/U6/HMDA/09022023
Development form: Residential open-plot layout; the supplied records do not identify buildings, towers, floor configurations or apartments as the registered offering.
Approved built-up area: Not disclosed as a building-area figure in the supplied layout records.
Layout land-use areas: Plotted area 51,748.30 sq.m; road area 26,176.23 sq.m; organized open space/park/utility area 7,063.55 sq.m; social infrastructure area 2,179.43 sq.m.
Layout-specific development condition: The draft layout letter requires specified roads, open-space/utility and social-infrastructure areas to be handed to the local body by registered gift deed before release of the Final Layout Plan.
Offering and status
Offering: Plots in a residential open layout
Plot count and sizes: Software-measured from the approved layout drawing: 343 plots with sizes shown; smallest 121.24 sq.m (145 sq.yd), median 139.63 sq.m (167 sq.yd), largest 324.42 sq.m (388 sq.yd). These are drawing-derived, not RERA-filed unit counts.
Booked / available plots: Not disclosed in the supplied records.
Construction / development stage: No independently verified site progress or completion stage is supplied. The RERA Form B contains a promoter undertaking to complete by 25/09/2026.
Completion dates: Form B states 25/09/2026; the project header and registration record also state proposed completion of 25/01/2027. These are recorded as separate supplied entries; the source of any revised completion date is not established here.
Occupancy / completion certificate: Not applicable to the plotted layout as an apartment-building OC is not evidenced; no project completion certificate is supplied.
2. The project story
PRAGNA CENTRAL PARK is registered as a residential plotted development in Bhagath Bhuvanagiri Village, Yadadri Bhuvanagiri District. Its RERA-recorded land description covers 213/PART, 216/PART, 218/PART, 219/PART & 220, and 8/PART, 9, 10/PART & 11/PART; the HMDA layout document also lists 217 and some survey numbers without the “/PART” qualification.
The filed layout is arranged as plots, internal roads, parks/open space and social infrastructure. The drawing-derived count is 343 plots, but the supplied RERA record does not state how many have been booked or remain available. The HMDA document is identified as a draft layout letter/plan and records technical approval subject to conditions; it does not establish that layout works are complete or that the Final Layout Plan has been released.
The promoter’s Form B declares a completion target of 25/09/2026. The project record also gives 25/01/2027 as proposed completion; the supplied materials do not establish the status or basis of any revised deadline, nor independently verify progress on site.
3. Master plan, architecture & building design
This is a plotted layout, not a building or tower development. The layout records a total site area of 95,236.53 sq.m and net site area of 87,168.07 sq.m. The recorded area allocation is 51,748.30 sq.m for plots, 26,176.23 sq.m for roads, 7,063.55 sq.m for organized open space/park/utility, and 2,179.43 sq.m for social infrastructure. The drawing’s own area statement was used to derive the land-use shares below; plot count and sizes were read by software from the drawing and should be checked against it.
| Layout component | Area | Evidence / status |
|---|---|---|
| Plotted area | 51,748.30 sq.m | HMDA layout record |
| Roads | 26,176.23 sq.m | HMDA layout record |
| Parks / open space / utility area | 7,063.55 sq.m | HMDA layout record |
| Social infrastructure | 2,179.43 sq.m | HMDA layout record |
| Plots | 343; drawing-derived sizes shown | Software-measured from layout drawing |
The layout record identifies residential plot use and a residential zone, and shows internal road widths including 18.28, 30' wide, 40' wide, 18.28M WIDE MAINROAD and 9.14M WIDE MAINROAD. It also labels utility and amenity elements including STP, dump, OHT, transformer, tot lot, park, cycle track, culvert, septic tank and dust bin. These labels evidence plan provisions, not completion or operational status.
No building footprint, floors, tower heights, apartment configuration, carpet area, FSI-counted area or building parking levels are disclosed for this plotted project.
4. Homes, configurations & floor plans
The registered offering is plots, not apartments. No RERA-filed plot-type counts, booked/available inventory or plot-wise saleable-area schedule is supplied. The layout drawing was software-read as showing 343 plots with area labels; this is a drawing-derived measurement, not a RERA-filed inventory count.
Plots with size labels: 343
Smallest: 121.24 sq.m (145.0 sq.yd)
Median: 139.63 sq.m (167.0 sq.yd)
Largest: 324.42 sq.m (388.0 sq.yd)
Most common shown size: 167 sq.yd: 142 plots
Other common shown sizes: 150 sq.yd: 75 plots; 157 sq.yd: 18 plots; 200 sq.yd: 10 plots; 250 sq.yd: 8 plots
The supplied floor-plan review records two layout sheets and no apartment floor plans; it reports no measured apartment areas. Plot-area figures above are not apartment carpet or saleable areas.
5. Parking & vehicle circulation
The supplied layout record identifies internal roads and road widths, but does not provide a count of resident or visitor parking spaces, accessible spaces, parking allocation by plot, or a parking-allotment schedule. The vendor record mentions “Open Parking,” but does not state a quantity or plot-specific allocation.
The HMDA draft layout conditions require roads to be opened for access to neighbouring sites and prohibit sale of plots/areas mortgaged in favour of HMDA. The drawing and records do not establish pedestrian-separated circulation, EV charging, or completed road works.
6. Amenities, recreation & open spaces
The layout documents label facilities and land-use areas; the project amenity register marks some items “YES” but records 0% progress for the listed amenities. These entries are provisions/declarations, not evidence of completed facilities.
| Category | Facility | Description / size | Evidence source | Declared progress / verified status |
|---|---|---|---|---|
| Sports / recreation | Tot lot | Shown as a layout amenity; no size supplied | No completion verification supplied | |
| Landscape / open space | Parks / organized open space | 7,063.55 sq.m; layout also labels park areas individually | Plan provision; completion not verified | |
| Landscape / open space | Green strip / tot lot / park | Amenity register: available “YES” | Register shows 0%; not independently verified complete | |
| Convenience / community | Social infrastructure | 2,179.43 sq.m | Plan allocation; completion not verified | |
| Convenience / community | Community buildings | Amenity register entry; no size or building details supplied | Register shows 0%; no completion verification | |
| Sports / recreation | Cycle track | Labelled on layout; no dimensions supplied | Plan label only; completion not verified |
The HMDA draft layout requires the open-space/utility and social-infrastructure areas, along with roads, to be handed over to the local body by registered gift deed before release of the Final Layout Plan.
7. Utilities, building services & safety
The layout and amenity records identify utility provisions, but do not establish installation, operating capacity or completion. No utility capacities, supply quantities, treatment specifications or safety-clearance documents are provided.
| What the supplied record shows | Water supply, internal water-supply pipelines and an overhead tank (OHT) are listed |
|---|---|
| Evidence / status | completion and capacity not verified |
| What the supplied record shows | Septic tank and common septic tank/STP are listed; storm-water drains are in the amenity register |
|---|---|
| Evidence / status | capacity, commissioning and reuse details not supplied |
| What the supplied record shows | Rainwater-harvesting pits are listed; water-conservation/rainwater-harvesting amenity is marked “YES” |
|---|---|
| Evidence / status | completion not verified |
| What the supplied record shows | Transformer/utility land and street lighting are listed |
|---|---|
| Evidence / status | capacity and completion not verified |
| What the supplied record shows | Dump, dust bin and solid-waste management/disposal are listed |
|---|---|
| Evidence / status | operating arrangements not supplied |
| What the supplied record shows | Fire protection and fire-safety requirements appear in the amenity register |
|---|---|
| Evidence / status | no system details or clearance supplied |
| What the supplied record shows | No lift, accessible-circulation, CCTV or access-control details supplied |
|---|---|
| Evidence / status | Not disclosed |
8. Location, access & connectivity
The registered project location is Bhagath Bhuvanagiri Village, Yadadri Bhuvanagiri District, Telangana, PIN 508116. The RERA land details give the northern boundary as ROAD and the other three boundaries as OTHER LAND. The HMDA layout record describes the site as within the extended area of Erstwhile HUDA / HMDA approved-layout areas and identifies the mandal as Buvanagiri.
The layout drawing records internal roads, including widths of 18.28, 30' wide, 40' wide, 18.28M WIDE MAINROAD and 9.14M WIDE MAINROAD. The supplied location data gives Financial District (Nanakramguda) at 1.2 km from the cadastral parcel centroid. No public-transport details or independently measured travel times are supplied.
9. Developer & development status
The registered promoter is PRAGNA CENTRAL PARK, recorded as a Partnership. The project record names Venna Hariprasad Reddy as authorized signatory and Chada Padmakar Reddy and Chada Malla Reddy as partners. The RERA certificate gives a promoter address in Hyderabad, PIN 500049; the project’s promoter-information record separately lists an address at Jaya Bharathi Kalpana, Miyapur, Bhagath Bhongir Village, Yadadri Bhuvanagiri, PIN 508116.
The promoter’s Form B declares a project completion target of 25/09/2026 and includes declarations concerning title, encumbrances and RERA fund arrangements. These are promoter declarations, not independent verification. The registration certificate states validity through 25/09/2026 unless extended. The project header separately states proposed completion as 25/01/2027; the supplied material does not establish site progress or an Authority-approved extension.
10. Approvals, official records & documents
| Supplied evidence | Form C certificate for PRAGNA CENTRAL PARK, registration P02000007584, dated 13/01/2024; stated validity through 25/09/2026 unless extended |
|---|---|
| Scope / note | Project registration; not an allottee conveyance |
| Supplied evidence | 000186/LO/Plg/HMDA/2023, dated 25 September 2023; file/application 059495/GHT/LT/U6/HMDA/09022023 |
|---|---|
| Scope / note | Draft layout letter/plan, subject to conditions; the document says permission is not proof of land title |
| Supplied evidence | 3936/2023, 3937/2023 and 3938/2023, dated 17 May 2023 |
|---|---|
| Scope / note | Layout-related mortgage records identified in the draft layout documents |
| Supplied evidence | Promoter declaration dated 04/11/2023 |
|---|---|
| Scope / note | Includes stated completion undertaking of 25/09/2026 |
| Supplied evidence | None supplied |
|---|---|
| Scope / note | No project completion or occupancy certificate is established by the supplied documents |
| Supplied evidence | Not supplied |
|---|---|
| Scope / note | The available HMDA layout document is described as draft and specifies conditions before final-plan release |
Frequently asked questions
Is PRAGNA CENTRAL PARK registered with Telangana RERA?
Yes. PRAGNA CENTRAL PARK is registered with the Telangana Real Estate Regulatory Authority as P02000007584; the registration status is New Project.
Who is the developer of PRAGNA CENTRAL PARK?
The promoter named in the RERA registration is PRAGNA CENTRAL PARK.
Where is PRAGNA CENTRAL PARK located?
PRAGNA CENTRAL PARK is in BHAGATH BHUVANAGIRI VILLAGE, Yadadri Bhuvanagiri, Telangana (508116).
When will PRAGNA CENTRAL PARK be completed?
The promoter's proposed date of completion filed with RERA is 25/01/2027. This is the promoter's declaration, not a guarantee.
More projects in Yadadri Bhuvanagiri