Pgr Elira
PGR BUILDERS · Rangareddy · RERA P02400006232
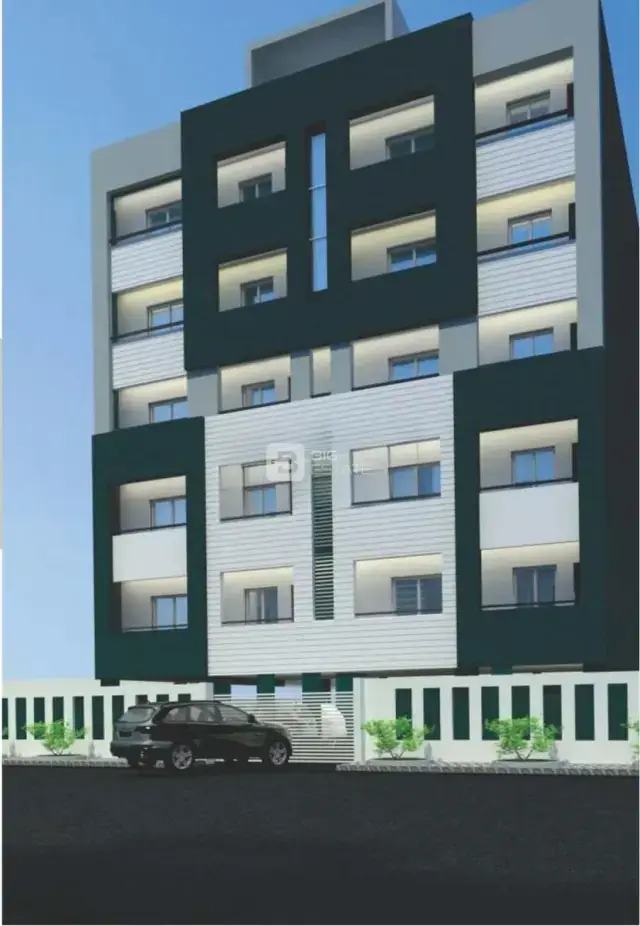
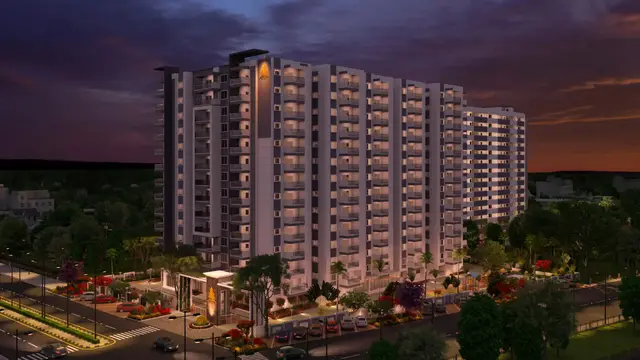
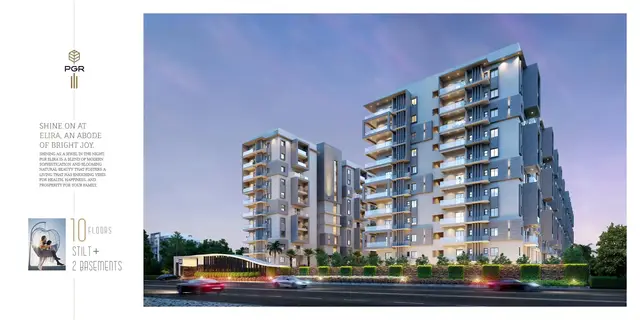
PGR ELIRA is a residential apartment project in HYDERGUDA, Rajendranagar, Ranga Reddy. The registered promoter developing it is PGR BUILDERS. The project has a land area of 13051.01 sq. m and comprises three residential blocks and one amenities building; TG-RERA records 310 residential homes, with 88 2BHK and 222 3BHK units. It is registered under TG-RERA number P02400006232, with proposed completion on 23/05/2029.
More from Pgr Builders · 4 projects →
01What we found
Read from TG-RERA filings, approvals, land and registration records and court records. A court case is counted only when the court record states this project's survey number with its village, or names the project.
02Check before you pay
8 items to check before you pay, 3 high - from the title chain, court records and approvals, each with what to ask the builder or your advocate. An item may not be a problem with the project: records can be incomplete.
1. Project at a glance
Project identity
| Item | Project record |
|---|---|
| Registered project name | PGR ELIRA RERA record |
| Project type | Residential apartment project RERA record |
| Phase / registered portion | A phase designation is not disclosed; the TG-RERA filing and GHMC permits describe three residential blocks and an amenities building. RERA record |
| TG-RERA registration | P02400006232; Form C issued 26/05/2023. |
| Registration validity | 26/05/2023 to 23/01/2029, unless extended by the Authority. This is the registration-validity period, not a statement of completion or occupancy. |
| Registered promoter | PGR BUILDERS; Telangana RERA records its entity type as Partnership. RERA filing |
| RERA status | The project is recorded as New Project; registration certificate states registration was granted under section 5. RERA record |
Land and geographic identity
| Item | Project record |
|---|---|
| Locality | HYDERGUDA, RAJENDRANAGAR, HYDERABAD RERA record |
| Revenue village | Hyderguda RERA record |
| Mandal / district / PIN | Rajendranagar / Ranga Reddy / 500048 RERA record |
| Project survey numbers and subdivisions, as recorded | 204/1 (OLD NO. 204); 205/A1/1 (OLD NO.205/A/1); 206/A1/1 (OLD NO.206/A/1); 205/A2/1 (OLD NO.205/A2); 206/A3/1 (OLD NO.206/A2); 205/A3/1 (OLD NO.205/A3); 206/A2/1 (OLD NO.206/A3); 205/A1/1 (OLD NO.205/A); 206/A1/1 (OLD NO.206/A); 206/A2/1 (OLD NO.206/A). |
| Registered site extent | 13051.01 sq. m RERA filing |
| GHMC permit area fields | The 2023 permit records plot area 13051.01 sq. m, road-affected area 0.0 sq. m, nala-affected area 0.0 sq. m, and net plot area 13051.01 sq. m. The 2024 permit records plot area 13051.01 sq. m, road-affected area 0.0 sq. m, nala-affected area 627.32 sq. m, and net plot area 13051.01 sq. m. |
| Boundaries in RERA land details | North: 40 FEET WIDE ROAD; South: JANAPRIYA UTOPIA APARTMENTS; East: NEIGHBOURS LAND; West: KARNI TESORO VILLAS AND LEGEND HORIZON. RERA filing |
Development identity
| Item | Project record |
|---|---|
| Sanctioning authority | Greater Hyderabad Municipal Corporation (GHMC) |
| Principal building permit | 5205/GHMC/CHR/2023-BP, approved 23 January, 2023 Approvals record |
| Subsequent building permit | 5989/GHMC/CHR/2024-BP, approved 16 May, 2024 Approvals record |
| Approved built-up area | 42664.86 sq. m in the RERA project fields RERA filing |
| Buildings / blocks | Three residential blocks and one amenities building are described in the GHMC permits; RERA records 4 approved and 4 proposed building units. RERA filing |
| Sanctioned floor configuration | 2023 permit: Block 1—3 Cellar + 1 Stilt + 8 upper floors; Blocks 2 and 3—1 Stilt + 8 upper floors each; amenities—1 Ground + 4 upper floors. The 2024 permit describes additions of 2 upper floors to each of the three residential blocks and the amenities building; Block 1 is recorded there as 2 Cellar + Existing 1 Stilt + 8 upper floors and Proposed 2 upper floors. |
| Parking in permit record | The 2023 permit states Total Parking Area 31761.9; the 2024 permit states Total Parking Area 24393.9. A parking-space count is not provided in the extracted information. |
| Units | RERA unit table records 314 total units, including 310 residential units and 4 amenity entries that are not homes for sale. The GHMC permit condition says sanctioned unit numbers are not to be increased without prior approval. RERA unit table RERA unit table |
Offering and status
| Item | Project record |
|---|---|
| RERA-filed residential offering | 2BHK: 88 units; saleable area range 128.9–129.09 sq. m. 3BHK: 222 units; saleable area 193.76 sq. m. RERA unit table |
| Booked / available | RERA portal figures show 57 booked and 257 available residential units: 14 booked / 74 available 2BHKs, and 43 booked / 179 available 3BHKs. The record has no as-of date, so these counts are indicative. RERA unit table |
| Construction stage | RERA amenity/infrastructure entries report progress percentages, including sewerage and storm-water drains at 50% and community buildings at 25%. These are filed progress figures, not independent site verification. RERA amenities |
| Completion dates in records | The RERA project header states proposed completion 23/05/2029. The GHMC permit records a completion deadline of 23 January, 2029; the Form-B declaration undertakes completion by 31-07-2027. RERA record |
| Completion / occupancy certificate | No completion or occupancy certificate is included in the supplied project documents. The 2024 permit extraction records completion_certified: false; this does not establish the current site or certificate status beyond the supplied record. Document index |
2. The project story
PGR ELIRA is registered with TG-RERA as a residential apartment project in Hyderguda village, Rajendranagar mandal, Ranga Reddy district. The GHMC building permits describe three residential blocks and a separate amenities building on a 13051.01 sq. m site. The project is intended for residential use, with RERA-filed 2BHK and 3BHK homes. RERA record RERA unit table
The 2023 GHMC permit sets out the original building arrangement, while the 2024 permit describes proposed additions of two upper floors to each of the three residential blocks and the amenities building. RERA records four building units. A separately issued completion or occupancy certificate is not present in the supplied documents. RERA filing Document index
The RERA portal lists 57 residential units as booked and 257 as available, but supplies no count “as of” date. Project progress figures in the RERA amenity record include 50% for sewerage and storm-water drains and 25% for community buildings; these are promoter-filed status values, not independently verified construction observations. RERA unit table RERA amenities
3. Master plan, architecture & building design
The RERA filing records a site extent of 13051.01 sq. m and an approved built-up area of 42664.86 sq. m. The permit extractions identify three residential blocks and one amenities building. The supplied record does not state a separate FSI-counted area, building footprint, number of flats per floor, lift or stair count, or internal circulation layout. RERA filing RERA filing
The 2023 GHMC permit’s extracted building parameters are:
| Building | Sanctioned arrangement in 2023 permit | Extracted areas / height |
|---|---|---|
| Proposed (Block 1) | 3 Cellar + 1 Stilt + 8 upper floors | 8 upper floors: 14,310.56 Sq.Mt.; 3 Cellar: 26380.1; Stilt: 1865.7; height 23.38 |
| Proposed (Block 2) | 1 Stilt + 8 upper floors | 8 upper floors: 10,224.60 Sq.Mt.; Stilt: 1389.3; height 23.38 |
| Proposed (Block 3) | 1 Stilt + 8 upper floors | 8 upper floors: 16,740.80 Sq.Mt.; Stilt: 2126.8; height 23.38 |
| Proposed (Amenities) | 1 Ground + 4 upper floors | Ground floor: 277.78 Sq.Mt.; 4 upper floors: 1,111.12 Sq.Mt.; height 14.95 |
The 2024 permit extraction describes two proposed additional upper floors for each block/building. It gives the building height as 29.38, but does not provide a detailed revised area schedule for those additions in the supplied extraction. The 2023 permit also records a tot-lot of 1306.69 and 27 rainwater-harvesting pits.
The permits identify an 18-metre road frontage and contain conditions concerning parking use of approved cellar/stilt areas, greenery, a transformer space, garbage house, rainwater harvesting, and drainage. The 2024 permit also requires EV charging infrastructure in parking places and a storm-water drain connected to the nearest storm-water drain; these are permit conditions, not confirmation that the features are complete.
4. Homes, configurations & floor plans
TG-RERA records 310 residential homes in two configurations. The “Amenities” row contains four entries in the portal unit table; these are not homes for sale and are excluded from the residential totals below. Booked and available counts are from the portal record, which does not state an as-of date. RERA unit table RERA unit table
| Configuration | Units | Booked | Available | RERA saleable area | Measured carpet area | Loading (if supplied) |
|---|---|---|---|---|---|---|
| 2BHK | 88 | 14 | 74 | 128.9–129.09 sq. m | 73.2–89.2 sq. m; median 84.3 sq. m (software-measured from drawings) | 35% (software-derived) |
| 3BHK | 222 | 43 | 179 | 193.76 sq. m | 88.2–164.4 sq. m; median 139.2 sq. m (software-measured from drawings) | 28% (software-derived) |
Carpet-area measurements were generated by software from the supplied plan drawings and are not TG-RERA disclosures; the records also flag measured designs for review. Saleable area is the RERA-filed area and is not interchangeable with carpet area, which excludes common-area loading; the drawing measurement may also treat utility space separately. Verify room dimensions and area treatment against the approved drawings. Floor plans RERA unit details
The measured drawings show examples of 2BHK plans with living/drawing, dining, kitchen, bedrooms, toilets, puja space and utility; an example 3BHK plan includes living, dining, kitchen, bedrooms, guest room and toilets. The example room dimensions are drawing-derived, not RERA-filed measurements. RERA unit details
5. Parking & vehicle circulation
The 2023 GHMC permit records Total Parking Area 31761.9 and the 2024 permit records Total Parking Area 24393.9; the supplied extracts do not state the unit alongside these figures or a number of parking spaces. RERA lists a mortgage area of 4286.79 sq. m. The permit says approved cellar and stilt areas are to be used exclusively for vehicle parking and not converted or misused. RERA filing
The 2023 permit describes three cellar levels in Block 1 and stilt parking in all three residential blocks; the 2024 permit describes Block 1 with two existing cellar levels and a stilt, and Blocks 2 and 3 with a stilt. No resident/visitor allocation, accessible-space count, bay count, unit-specific parking allotment, or ramp and driveway detail is established by the supplied extracts. The 2024 permit requires parking places to provide EV charging infrastructure; this is a condition, not evidence of installation.
6. Amenities, recreation & open spaces
The GHMC permits and RERA progress record provide the following evidence. Progress percentages are portal-reported figures and are not independent verification of completion. RERA amenities
| Description / size | 2023 permit states Tot Lot 1306.69; 2024 permit identifies a tot-lot and periphery greenery conditions. |
|---|---|
| Declared progress / verified status | No completion percentage supplied; not independently verified. |
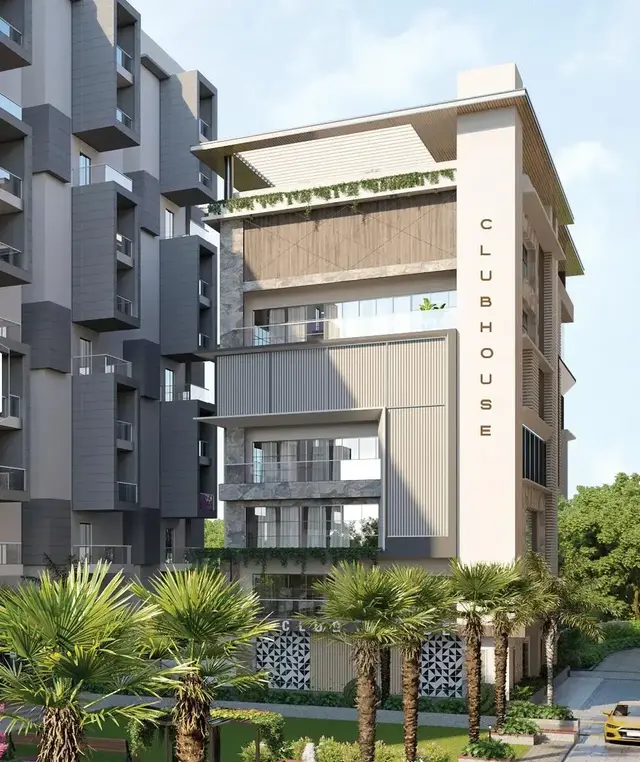
| Description / size | Separate amenities building sanctioned as 1 Ground + 4 upper floors in the 2023 permit; 2024 permit describes Existing 1 Ground + 4 upper floors and Proposed 2 upper floors. |
|---|---|
| Declared progress / verified status | RERA amenity record: 25% for community buildings; not independently verified. |
| Description / size | Listed as available in the RERA amenity record. |
|---|---|
| Evidence source | RERA amenities |
| Declared progress / verified status | 0% declared; not independently verified. |
| Description / size | Listed as available in the RERA amenity record. |
|---|---|
| Evidence source | RERA amenities |
| Declared progress / verified status | 0% declared; not independently verified. |
A clubhouse, pool, sports facilities or other indoor/recreation features are not established by the supplied project-specific RERA or permit extracts.
7. Utilities, building services & safety
RERA’s amenity record lists water supply, sewerage, storm-water drainage, rainwater harvesting, energy management, fire safety, and electrical meter/substation/receiving-station facilities. Reported progress is 50% for sewerage and storm-water drains and 0% for the other listed items; those portal figures are not independent verification. RERA amenities
The permit requires 27 rainwater-harvesting pits in the 2023 extraction, provision of a transformer space and garbage house, and a storm-water drain sized for catchment inflows and connected to the nearest storm-water drain in the 2024 permit. It also states that a drain is present on the southern side of the site as per the village map and requires it to be constructed and connected to the nearest drainage network. The extracts do not specify water sources or storage capacity, STP capacity or reuse arrangements, electrical backup, lift details, fire-system capacities, CCTV, waste-segregation arrangements, or accessibility provisions for this residential project.
8. Location, access & connectivity
The registered location is Hyderguda village, Rajendranagar mandal, Ranga Reddy district, Telangana, PIN 500048. The RERA boundary description identifies a 40 FEET WIDE ROAD on the north side; the 2023 and 2024 building permits also refer to an 18-metre road width. RERA record RERA filing
A supplied location record lists HITEC City — 9.9 km. No other measured project-to-landmark distances, public-transport details, or approach-route descriptions are established in the supplied location data. Location record
9. Developer & development status
The registered promoter is PGR BUILDERS, recorded in the RERA organization fields as a Partnership, with GSTIN 36AAMFP6522A1ZF. The promoter address in the RERA record is PGR ORCHID, Hyderguda, Janapriya Utopia Apartments back side, Hyderguda, Rajendranagar, Hyderabad, Ranga Reddy, 500048. RERA filing Corporate record Parties record
The GHMC permits name PGR BUILDERS, represented by its managing partner ANNAM VIJAY CHANDRA REDDY, as applicant. The supplied project record does not provide an official project contact person or establish a separate legal relationship with any marketing brand.
For timing, RERA’s project header gives proposed completion as 23/05/2029; the Form-B affidavit-cum-declaration by the landowners records an undertaking to complete by 31-07-2027. These are stated project-record dates; the supplied documents do not include a completion or occupancy certificate. RERA record Document index
10. Approvals, official records & documents
| Identifier / date | P02400006232, issued 26/05/2023 |
|---|---|
| What the supplied record establishes | Form C records project registration for PGR ELIRA, valid through 23/01/2029 unless extended. |
| Identifier / date | 5205/GHMC/CHR/2023-BP, 23 January, 2023; file 011731/GHMC/5754/CHR1/2022-BP |
|---|---|
| What the supplied record establishes | Permit for three residential blocks and an amenities building, with conditions and extracted building configuration. |
| Identifier / date | 5989/GHMC/CHR/2024-BP, 16 May, 2024; file 012987/GHMC/6389/CHR1/2023-BP |
|---|---|
| What the supplied record establishes | Subsequent permit describing proposed additions to the residential blocks and amenities building; includes further conditions and records completion certification as false in the supplied extraction. |
| Identifier / date | 09/03/2023 |
|---|---|
| What the supplied record establishes | Landowners declare legal title and development-agreement/GPA arrangements with PGR BUILDERS, state the land is free from encumbrances, and give a completion undertaking of 31-07-2027. These are declarant statements. |
| Identifier / date | 20/02/2023 |
|---|---|
| What the supplied record establishes | Legal opinion filed for the project land and proposed flats; the supplied summary states it records a GHMC mortgage over 10% of built-up area. |
| Identifier / date | Docs 312246 and 484875 |
|---|---|
| What the supplied record establishes | Plan-drawing material used for software-measured carpet-area and example-room analysis; measurements are not RERA disclosures. |
| Identifier / date | Not present in supplied documents |
|---|---|
| What the supplied record establishes | No project completion or occupancy certificate was supplied for this overview. Document index |
1. Project at a glance
Project identity
Registered project name: PGR ELIRA
Project type: Residential apartment project
Phase / registered portion: A phase designation is not disclosed; the TG-RERA filing and GHMC permits describe three residential blocks and an amenities building.
TG-RERA registration: P02400006232; Form C issued 26/05/2023.
Registration validity: 26/05/2023 to 23/01/2029, unless extended by the Authority. This is the registration-validity period, not a statement of completion or occupancy.
Registered promoter: PGR BUILDERS; Telangana RERA records its entity type as Partnership.
RERA status: The project is recorded as New Project; registration certificate states registration was granted under section 5.
Land and geographic identity
Locality: HYDERGUDA, RAJENDRANAGAR, HYDERABAD
Revenue village: Hyderguda
Mandal / district / PIN: Rajendranagar / Ranga Reddy / 500048
Project survey numbers and subdivisions, as recorded: 204/1 (OLD NO. 204); 205/A1/1 (OLD NO.205/A/1); 206/A1/1 (OLD NO.206/A/1); 205/A2/1 (OLD NO.205/A2); 206/A3/1 (OLD NO.206/A2); 205/A3/1 (OLD NO.205/A3); 206/A2/1 (OLD NO.206/A3); 205/A1/1 (OLD NO.205/A); 206/A1/1 (OLD NO.206/A); 206/A2/1 (OLD NO.206/A).
Registered site extent: 13051.01 sq. m
GHMC permit area fields: The 2023 permit records plot area 13051.01 sq. m, road-affected area 0.0 sq. m, nala-affected area 0.0 sq. m, and net plot area 13051.01 sq. m. The 2024 permit records plot area 13051.01 sq. m, road-affected area 0.0 sq. m, nala-affected area 627.32 sq. m, and net plot area 13051.01 sq. m.
Boundaries in RERA land details: North: 40 FEET WIDE ROAD; South: JANAPRIYA UTOPIA APARTMENTS; East: NEIGHBOURS LAND; West: KARNI TESORO VILLAS AND LEGEND HORIZON.
Development identity
Sanctioning authority: Greater Hyderabad Municipal Corporation (GHMC)
Principal building permit: 5205/GHMC/CHR/2023-BP, approved 23 January, 2023
Subsequent building permit: 5989/GHMC/CHR/2024-BP, approved 16 May, 2024
Approved built-up area: 42664.86 sq. m in the RERA project fields
Buildings / blocks: Three residential blocks and one amenities building are described in the GHMC permits; RERA records 4 approved and 4 proposed building units.
Sanctioned floor configuration: 2023 permit: Block 1—3 Cellar + 1 Stilt + 8 upper floors; Blocks 2 and 3—1 Stilt + 8 upper floors each; amenities—1 Ground + 4 upper floors. The 2024 permit describes additions of 2 upper floors to each of the three residential blocks and the amenities building; Block 1 is recorded there as 2 Cellar + Existing 1 Stilt + 8 upper floors and Proposed 2 upper floors.
Parking in permit record: The 2023 permit states Total Parking Area 31761.9; the 2024 permit states Total Parking Area 24393.9. A parking-space count is not provided in the extracted information.
Units: RERA unit table records 314 total units, including 310 residential units and 4 amenity entries that are not homes for sale. The GHMC permit condition says sanctioned unit numbers are not to be increased without prior approval.
Offering and status
RERA-filed residential offering: 2BHK: 88 units; saleable area range 128.9–129.09 sq. m. 3BHK: 222 units; saleable area 193.76 sq. m.
Booked / available: RERA portal figures show 57 booked and 257 available residential units: 14 booked / 74 available 2BHKs, and 43 booked / 179 available 3BHKs. The record has no as-of date, so these counts are indicative.
Construction stage: RERA amenity/infrastructure entries report progress percentages, including sewerage and storm-water drains at 50% and community buildings at 25%. These are filed progress figures, not independent site verification.
Completion dates in records: The RERA project header states proposed completion 23/05/2029. The GHMC permit records a completion deadline of 23 January, 2029; the Form-B declaration undertakes completion by 31-07-2027.
Completion / occupancy certificate: No completion or occupancy certificate is included in the supplied project documents. The 2024 permit extraction records completion_certified: false; this does not establish the current site or certificate status beyond the supplied record.
2. The project story
PGR ELIRA is registered with TG-RERA as a residential apartment project in Hyderguda village, Rajendranagar mandal, Ranga Reddy district. The GHMC building permits describe three residential blocks and a separate amenities building on a 13051.01 sq. m site. The project is intended for residential use, with RERA-filed 2BHK and 3BHK homes.
The 2023 GHMC permit sets out the original building arrangement, while the 2024 permit describes proposed additions of two upper floors to each of the three residential blocks and the amenities building. RERA records four building units. A separately issued completion or occupancy certificate is not present in the supplied documents.
The RERA portal lists 57 residential units as booked and 257 as available, but supplies no count “as of” date. Project progress figures in the RERA amenity record include 50% for sewerage and storm-water drains and 25% for community buildings; these are promoter-filed status values, not independently verified construction observations.
3. Master plan, architecture & building design
The RERA filing records a site extent of 13051.01 sq. m and an approved built-up area of 42664.86 sq. m. The permit extractions identify three residential blocks and one amenities building. The supplied record does not state a separate FSI-counted area, building footprint, number of flats per floor, lift or stair count, or internal circulation layout.
The 2023 GHMC permit’s extracted building parameters are:
| Building | Sanctioned arrangement in 2023 permit | Extracted areas / height |
|---|---|---|
| Proposed (Block 1) | 3 Cellar + 1 Stilt + 8 upper floors | 8 upper floors: 14,310.56 Sq.Mt.; 3 Cellar: 26380.1; Stilt: 1865.7; height 23.38 |
| Proposed (Block 2) | 1 Stilt + 8 upper floors | 8 upper floors: 10,224.60 Sq.Mt.; Stilt: 1389.3; height 23.38 |
| Proposed (Block 3) | 1 Stilt + 8 upper floors | 8 upper floors: 16,740.80 Sq.Mt.; Stilt: 2126.8; height 23.38 |
| Proposed (Amenities) | 1 Ground + 4 upper floors | Ground floor: 277.78 Sq.Mt.; 4 upper floors: 1,111.12 Sq.Mt.; height 14.95 |
The 2024 permit extraction describes two proposed additional upper floors for each block/building. It gives the building height as 29.38, but does not provide a detailed revised area schedule for those additions in the supplied extraction. The 2023 permit also records a tot-lot of 1306.69 and 27 rainwater-harvesting pits.
The permits identify an 18-metre road frontage and contain conditions concerning parking use of approved cellar/stilt areas, greenery, a transformer space, garbage house, rainwater harvesting, and drainage. The 2024 permit also requires EV charging infrastructure in parking places and a storm-water drain connected to the nearest storm-water drain; these are permit conditions, not confirmation that the features are complete.
4. Homes, configurations & floor plans
TG-RERA records 310 residential homes in two configurations. The “Amenities” row contains four entries in the portal unit table; these are not homes for sale and are excluded from the residential totals below. Booked and available counts are from the portal record, which does not state an as-of date.
| Configuration | Units | Booked | Available | RERA saleable area | Measured carpet area | Loading (if supplied) |
|---|---|---|---|---|---|---|
| 2BHK | 88 | 14 | 74 | 128.9–129.09 sq. m | 73.2–89.2 sq. m; median 84.3 sq. m (software-measured from drawings) | 35% (software-derived) |
| 3BHK | 222 | 43 | 179 | 193.76 sq. m | 88.2–164.4 sq. m; median 139.2 sq. m (software-measured from drawings) | 28% (software-derived) |
Carpet-area measurements were generated by software from the supplied plan drawings and are not TG-RERA disclosures; the records also flag measured designs for review. Saleable area is the RERA-filed area and is not interchangeable with carpet area, which excludes common-area loading; the drawing measurement may also treat utility space separately. Verify room dimensions and area treatment against the approved drawings.
The measured drawings show examples of 2BHK plans with living/drawing, dining, kitchen, bedrooms, toilets, puja space and utility; an example 3BHK plan includes living, dining, kitchen, bedrooms, guest room and toilets. The example room dimensions are drawing-derived, not RERA-filed measurements.
5. Parking & vehicle circulation
The 2023 GHMC permit records Total Parking Area 31761.9 and the 2024 permit records Total Parking Area 24393.9; the supplied extracts do not state the unit alongside these figures or a number of parking spaces. RERA lists a mortgage area of 4286.79 sq. m. The permit says approved cellar and stilt areas are to be used exclusively for vehicle parking and not converted or misused.
The 2023 permit describes three cellar levels in Block 1 and stilt parking in all three residential blocks; the 2024 permit describes Block 1 with two existing cellar levels and a stilt, and Blocks 2 and 3 with a stilt. No resident/visitor allocation, accessible-space count, bay count, unit-specific parking allotment, or ramp and driveway detail is established by the supplied extracts. The 2024 permit requires parking places to provide EV charging infrastructure; this is a condition, not evidence of installation.
6. Amenities, recreation & open spaces
The GHMC permits and RERA progress record provide the following evidence. Progress percentages are portal-reported figures and are not independent verification of completion.
| Description / size | 2023 permit states Tot Lot 1306.69; 2024 permit identifies a tot-lot and periphery greenery conditions. |
|---|---|
| Declared progress / verified status | No completion percentage supplied; not independently verified. |
| Description / size | Separate amenities building sanctioned as 1 Ground + 4 upper floors in the 2023 permit; 2024 permit describes Existing 1 Ground + 4 upper floors and Proposed 2 upper floors. |
|---|---|
| Declared progress / verified status | RERA amenity record: 25% for community buildings; not independently verified. |
| Description / size | Listed as available in the RERA amenity record. |
|---|---|
| Declared progress / verified status | 0% declared; not independently verified. |
| Description / size | Listed as available in the RERA amenity record. |
|---|---|
| Declared progress / verified status | 0% declared; not independently verified. |
A clubhouse, pool, sports facilities or other indoor/recreation features are not established by the supplied project-specific RERA or permit extracts.
7. Utilities, building services & safety
RERA’s amenity record lists water supply, sewerage, storm-water drainage, rainwater harvesting, energy management, fire safety, and electrical meter/substation/receiving-station facilities. Reported progress is 50% for sewerage and storm-water drains and 0% for the other listed items; those portal figures are not independent verification.
The permit requires 27 rainwater-harvesting pits in the 2023 extraction, provision of a transformer space and garbage house, and a storm-water drain sized for catchment inflows and connected to the nearest storm-water drain in the 2024 permit. It also states that a drain is present on the southern side of the site as per the village map and requires it to be constructed and connected to the nearest drainage network. The extracts do not specify water sources or storage capacity, STP capacity or reuse arrangements, electrical backup, lift details, fire-system capacities, CCTV, waste-segregation arrangements, or accessibility provisions for this residential project.
8. Location, access & connectivity
The registered location is Hyderguda village, Rajendranagar mandal, Ranga Reddy district, Telangana, PIN 500048. The RERA boundary description identifies a 40 FEET WIDE ROAD on the north side; the 2023 and 2024 building permits also refer to an 18-metre road width.
A supplied location record lists HITEC City — 9.9 km. No other measured project-to-landmark distances, public-transport details, or approach-route descriptions are established in the supplied location data.
9. Developer & development status
The registered promoter is PGR BUILDERS, recorded in the RERA organization fields as a Partnership, with GSTIN 36AAMFP6522A1ZF. The promoter address in the RERA record is PGR ORCHID, Hyderguda, Janapriya Utopia Apartments back side, Hyderguda, Rajendranagar, Hyderabad, Ranga Reddy, 500048.
The GHMC permits name PGR BUILDERS, represented by its managing partner ANNAM VIJAY CHANDRA REDDY, as applicant. The supplied project record does not provide an official project contact person or establish a separate legal relationship with any marketing brand.
For timing, RERA’s project header gives proposed completion as 23/05/2029; the Form-B affidavit-cum-declaration by the landowners records an undertaking to complete by 31-07-2027. These are stated project-record dates; the supplied documents do not include a completion or occupancy certificate.
10. Approvals, official records & documents
| Identifier / date | P02400006232, issued 26/05/2023 |
|---|---|
| What the supplied record establishes | Form C records project registration for PGR ELIRA, valid through 23/01/2029 unless extended. |
| Identifier / date | 5205/GHMC/CHR/2023-BP, 23 January, 2023; file 011731/GHMC/5754/CHR1/2022-BP |
|---|---|
| What the supplied record establishes | Permit for three residential blocks and an amenities building, with conditions and extracted building configuration. |
| Identifier / date | 5989/GHMC/CHR/2024-BP, 16 May, 2024; file 012987/GHMC/6389/CHR1/2023-BP |
|---|---|
| What the supplied record establishes | Subsequent permit describing proposed additions to the residential blocks and amenities building; includes further conditions and records completion certification as false in the supplied extraction. |
| Identifier / date | 09/03/2023 |
|---|---|
| What the supplied record establishes | Landowners declare legal title and development-agreement/GPA arrangements with PGR BUILDERS, state the land is free from encumbrances, and give a completion undertaking of 31-07-2027. These are declarant statements. |
| Identifier / date | 20/02/2023 |
|---|---|
| What the supplied record establishes | Legal opinion filed for the project land and proposed flats; the supplied summary states it records a GHMC mortgage over 10% of built-up area. |
| Identifier / date | Docs 312246 and 484875 |
|---|---|
| What the supplied record establishes | Plan-drawing material used for software-measured carpet-area and example-room analysis; measurements are not RERA disclosures. |
| Identifier / date | Not present in supplied documents |
|---|---|
| What the supplied record establishes | No project completion or occupancy certificate was supplied for this overview. |
Frequently asked questions
Is PGR ELIRA registered with Telangana RERA?
Yes. PGR ELIRA is registered with the Telangana Real Estate Regulatory Authority as P02400006232; the registration status is New Project.
Who is the developer of PGR ELIRA?
The promoter named in the RERA registration is PGR BUILDERS.
Where is PGR ELIRA located?
PGR ELIRA is in HYDERGUDA,RAJENDRANAGAR,HYDERABAD, Hyderguda, Rajendranagar, Rangareddy, Telangana (500048).
When will PGR ELIRA be completed?
The promoter's proposed date of completion filed with RERA is 23/05/2029. This is the promoter's declaration, not a guarantee.
More projects in Hyderguda