Pgr Crest
PGR BUILDERS · Rangareddy · RERA P02400001722
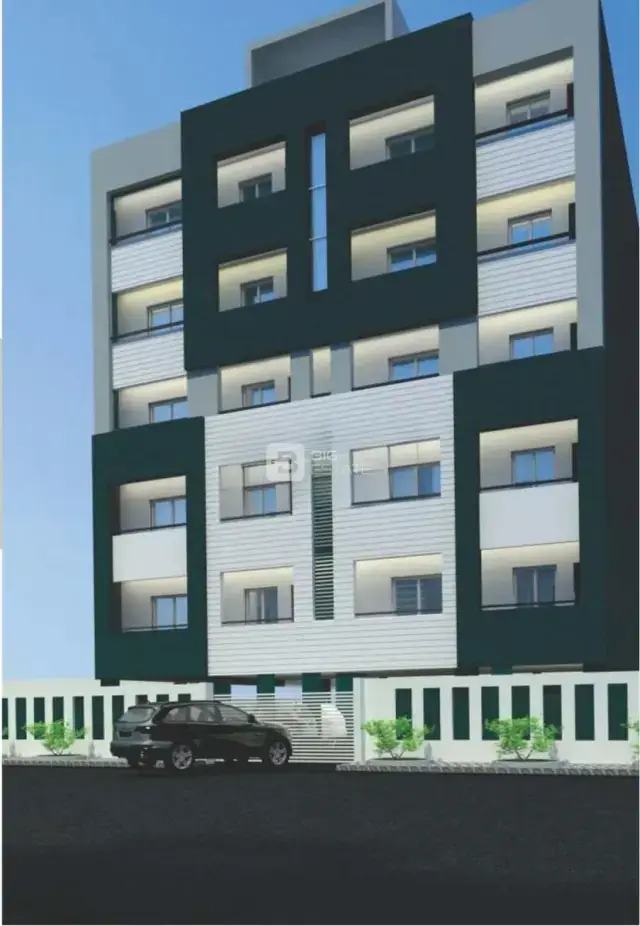
PGR CREST is a residential apartment project in Hyderguda, Rajendranagar mandal, Ranga Reddy district, developed by registered promoter PGR BUILDERS. The project covers 1227.24 sq.m and comprises one residential building with 1Cellar + 1Stilt + 5 floors. Its RERA-filed configurations are 14 2BHK homes and 10 3BHK homes, with saleable areas of 114.63 sq.m and 147.94 sq.m, respectively. It is registered under TG-RERA registration P02400001722, with a proposed completion date of 30/09/2021.
More from Pgr Builders · 4 projects →
01What we found
Read from TG-RERA filings, approvals, land and registration records and court records. A court case is counted only when the court record states this project's survey number with its village, or names the project.
02Check before you pay
7 items to check before you pay, 3 high - from the title chain, court records and approvals, each with what to ask the builder or your advocate. An item may not be a problem with the project: records can be incomplete.
1. Project at a glance
Project identity
| Field | Project record |
|---|---|
| Registered project name | PGR CREST RERA record |
| Project type | Residential apartment project RERA record RERA filing |
| Phase / registered portion | Phase not separately identified in the supplied record; TG-RERA registration is for the project RERA record |
| TG-RERA registration | P02400001722; certificate issued 18/02/2020 and valid through 30/09/2021. No extension is recorded in the supplied certificate. RERA record |
| Registered promoter | PGR BUILDERS, a partnership RERA record RERA filing Corporate record |
| RERA status | Listed as “On-Going Project”; the registration certificate’s stated validity ended 30/09/2021. These are separate record details. RERA record |
Land and geographic identity
| Field | Project record |
|---|---|
| Locality / revenue village | Hyderguda RERA record RERA filing Land records |
| Mandal | Rajendranagar RERA record Land records |
| District | Ranga Reddy RERA record Land records |
| PIN | 500048 RERA record |
| Survey number / subdivision | Sy.No.30/P RERA record Land records |
| Site area in RERA land record | Total area 1227.24 sq.m; net area 1227.24 sq.m; affected area recorded as 0 sq.m. Land records RERA filing |
| Site area in GHMC permit extraction | 1227,24 m2; road-affected area 61.68 m2; net area 1227.24 m2. |
| Boundaries | North: 10TH VENTURE OF AG CO OP HOUSING SOCIETY LTD; South: RAAGANJALI APARTMENT; East: 30 FEET WIDE ROAD AND PARK; West: 30 FEET WIDE ROAD. RERA filing Land records |
Development identity
| Field | Project record |
|---|---|
| Sanctioning authority | Greater Hyderabad Municipal Corporation (GHMC) Approvals record |
| Principal building approval | Approval No. 1/C11/07433/2019, approved 10 May, 2019; file No. 1/C6/17586/2017. Approvals record |
| Approved built-up area | 3205.05 sq.m in the RERA project fields RERA filing. The permit extraction also lists 2,748.25 and other area figures, but their specific area labels are not sufficiently clear in the supplied extraction to assign them here. |
| Building arrangement | One proposed residential building; one building/unit is recorded in the project fields. RERA filing |
| Sanctioned floors | 1Cellar + 1Stilt + 5 floors; stated height 14 metres. |
| Parking levels | Cellar and stilt are approved for vehicle parking under the permit conditions. A parking-space count is not established in the supplied record. |
| Unit counts | GHMC permit extraction records No. of units as sanctioned but supplies no readable count. The RERA unit table lists 25 entries in total: 14 2BHK and 10 3BHK homes, plus one row filed as “2” that is not identified as a home for sale. RERA unit table |
Offering and status
| Field | Project record |
|---|---|
| RERA-filed configurations | 2BHK: 14 units; 3BHK: 10 units. RERA unit table |
| RERA-filed saleable areas | 2BHK: 114.63 sq.m; 3BHK: 147.94 sq.m. RERA unit table |
| Booked / available | Portal-derived counts show 0 booked and 14 available 2BHK units, and 0 booked and 10 available 3BHK units. The record has no as-of date for these counts; treat them as indicative. RERA unit table |
| Construction stage | RERA project status is “On-Going Project”; no independently verified construction-progress percentage or site-stage report is supplied. RERA record |
| Completion dates | Original and revised proposed completion dates are both 30/09/2021. RERA record |
| Occupancy / completion certificate | The supplied building permit requires an occupancy certificate before occupation; its extraction records completion_certified: false. No occupancy certificate is supplied in this evidence set. |
2. The project story
PGR CREST is recorded with TG-RERA as a residential apartment project on Sy.No.30/P in Hyderguda village, Rajendranagar mandal, Ranga Reddy district. The filed project describes one residential building, with a sanctioned configuration of one cellar, one stilt level and five floors. RERA record Land records
The RERA unit record lists 14 two-bedroom and 10 three-bedroom homes. It also contains one row labelled “2”; that row is not classified as a home for sale in the supplied unit data and should not be counted as an additional offered apartment. Booking figures have no recorded as-of date. RERA unit table
The project is marked “On-Going Project,” while its filed proposed and revised completion dates are 30/09/2021. The available evidence does not establish the present construction stage through an independently verified site inspection, nor does it include an occupancy certificate. RERA record
3. Master plan, architecture & building design
The GHMC building permit extraction describes one residential building, “Building - PROP (BLG),” with a stated height of 14 metres and 1Cellar + 1Stilt + 5 floors. The permit identifies a site area of 1227,24 m2, a road-affected area of 61.68 m2 and net area of 1227.24 m2. The RERA fields separately report approved built-up area of 3205.05 sq.m. These are differently labelled figures and are not interchangeable. RERA filing
The permit extraction also lists a 14.00 m2 tot-lot, space for a transformer and a garbage house. It records 11 RWHPs and 60 Trees, without further explanatory details in the supplied extraction.
The filed drawing record includes a floor-plan document showing cellar, stilt, first, terrace and typical-floor plans, sections, a front elevation and a site plan. Its extraction does not provide readable approval details or reliable project land particulars. No flat-level drawing measurements are available: two drawings are listed as scans pending, with none measured. Floor plans
The HMDA Master Plan 2031 sheet covering the Moinabad–Rajendranagar area is available as an image-only map; the exact zone at the project survey cannot be determined from the supplied record. HMDA
4. Homes, configurations & floor plans
RERA-filed unit types and saleable areas are shown below. The portal’s booking and availability counts lack an as-of date. The additional row labelled “2” is not included as a home configuration because the supplied record identifies such rows as non-sale homes, such as floors, common areas or individual door numbers entered in the configuration field. RERA unit table RERA unit details
| Configuration | Units | Booked | Available | RERA saleable area | Measured carpet area | Loading (if supplied) |
|---|---|---|---|---|---|---|
| 2BHK | 14 | 0 | 14 | 114.63 sq.m | Not available | Not supplied |
| 3BHK | 10 | 0 | 10 | 147.94 sq.m | Not available | Not supplied |
Saleable area is the RERA-filed area; it is not a carpet-area measurement. The available floor-plan records have not been software-measured, so no drawing-based carpet or room dimensions can be reported. RERA unit table Floor plans
5. Parking & vehicle circulation
The GHMC permit conditions specify that the cellar and stilt approved for parking are to be used exclusively for vehicle parking, without partition walls or rolling shutters. The supplied permit extraction does not establish the number of car or two-wheeler spaces, visitor or accessible spaces, or any exclusive unit-by-unit parking allocation. A drawn or approved parking area alone would not establish exclusive ownership.
6. Amenities, recreation & open spaces
The project’s RERA amenities table lists infrastructure and facility categories, but records 0% progress for each listed item. These entries are filed declarations, not evidence that the facilities have been completed or independently inspected. RERA amenities
| Facility | Description / size | Evidence source | Declared progress / verified status |
|---|---|---|---|
| Internal Roads & Footpaths | Listed as available: YES | RERA amenities record | 0%; completion not independently verified |
| Water Supply | Listed as available: YES | RERA amenities record | 0%; completion not independently verified |
| Sewerage (Chamber, Lines, Septic Tank, STP) | Listed as a facility; no capacity supplied | RERA amenities record | 0%; completion not independently verified |
| Storm Water Drains | Listed; no further details supplied | RERA amenities record | 0%; completion not independently verified |
| Green Strip/TOT LOT/Park | Listed as available: YES; permit extraction records a tot-lot of 14.00 m2 | RERA amenities record; GHMC permit extraction | 0% in RERA table; completion not independently verified |
| Street Lighting | Listed as available: YES | RERA amenities record | 0%; completion not independently verified |
| Community Buildings | Listed; no description or size supplied | RERA amenities record | 0%; completion not independently verified |
| Treatment and Disposal of Sewage and Sullage Water | Listed; no treatment details supplied | RERA amenities record | 0%; completion not independently verified |
| Solid Waste Management and Disposal | Listed; no system details supplied | RERA amenities record | 0%; completion not independently verified |
| Water Conservation, Rain Water Harvesting | Listed as available: YES | RERA amenities record | 0%; completion not independently verified |
| Energy management | Listed as available: YES | RERA amenities record | 0%; completion not independently verified |
| Fire Protection and Fire Safety Requirements | Listed as available: YES | RERA amenities record | 0%; completion not independently verified |
| Electrical Meter Room, Sub-Station, Receiving Station | Listed as available: YES; permit extraction separately identifies space for a transformer | RERA amenities record; GHMC permit extraction | 0%; completion not independently verified |
| Aggregate area of recreational open space | Listed; no area supplied in the RERA amenities table | RERA amenities record | 0%; completion not independently verified |
The vendor-supplied amenity list includes items such as a swimming pool, gym, clubhouse and landscaped gardens; these are marketing-source claims, not established here as sanctioned or delivered project facilities. Promoter website
7. Utilities, building services & safety
The RERA amenities table lists water supply, sewerage, storm-water drains, rainwater harvesting, energy management, fire protection, and electrical meter room/sub-station/receiving-station infrastructure. Each relevant table entry records 0% progress; the supplied material does not establish completed service capacity or independent operating status. RERA amenities
The GHMC permit extraction identifies space for a transformer and a garbage house, and requires an occupancy certificate before occupation. It also states that the cellar and stilt approved for parking are to be used exclusively for parking. The available evidence does not specify water sources or storage capacity, STP capacity or reuse, backup-power capacity, lift number or capacity, fire-equipment details, accessible circulation, or security systems.
8. Location, access & connectivity
The registered location is Hyderguda village, Rajendranagar mandal, Ranga Reddy district, PIN 500048. The project site is identified on Sy.No.30/P. RERA record Land records
The recorded parcel-centroid connectivity data lists Financial District (Nanakramguda): 1.2 km. This is a supplied geospatial distance; no travel time or route is provided. Location record
The filed site boundaries identify 30 FEET WIDE ROAD on the west, and 30 FEET WIDE ROAD AND PARK on the east. The building permit extraction also refers to an existing 30-inch-diameter road drainage pipeline in the filed drawing record. RERA filing
9. Developer & development status
The registered promoter is PGR BUILDERS, identified in the project record as a partnership, with GSTIN 36AAMFP6522A1ZF. The listed promoter address is PGR ORCHID, HYDERGUDA, NALANDA NAGAR, HYDERGUDA, Rajendranagar, Ranga Reddy, 500048. Corporate record RERA filing Parties record
The TG-RERA record identifies four landowners—B PUSHPALATHA, B ARUN KUMAR, B RAJIV KUMAR and B KIRAN JYOTHI—and records an AreaShare arrangement. Their Form B declaration states that they entered into a Development Agreement cum General Power of Attorney with PGR BUILDERS under Document No.3496/2017. Parties record
The promoter’s Form B declaration dated 26/11/2019 undertakes completion “in next one to two years.” The RERA record separately gives 30/09/2021 as both the original and revised proposed completion date; it does not supply an independently verified current construction-progress percentage. RERA record
10. Approvals, official records & documents
| Identifier / date | P02400001722; issued 18/02/2020; valid through 30/09/2021 |
|---|---|
| What the supplied record establishes | FORM ‘C’ registration for PGR CREST; certificate includes a separate-account condition. |
| Identifier / date | Approval No. 1/C11/07433/2019; approved 10 May, 2019; File No. 1/C6/17586/2017 |
|---|---|
| What the supplied record establishes | Permit extraction describes a residential building on Sy.No.30/P, with 1Cellar + 1Stilt + 5 floors. The extracted conditions require an occupancy certificate before occupation. |
| Identifier / date | Document ID 85765 |
|---|---|
| What the supplied record establishes | Drawing extraction describes cellar, stilt, first, terrace and typical-floor plans, sections, elevation and site plan; it contains no readable approval particulars establishing sanction in that document. |
| Identifier / date | Document ID 85745 |
|---|---|
| What the supplied record establishes | OCR appears to show a floor plan, but no readable layout approval identifier or sanction details are established. |
| Identifier / date | 26/11/2019 |
|---|---|
| What the supplied record establishes | Promoter declaration about title, encumbrances, project completion and regulatory obligations. |
| Identifier / date | 26 November 2019 |
|---|---|
| What the supplied record establishes | Landowner declarations identifying PGR BUILDERS and Development Agreement cum General Power of Attorney Document No.3496/2017. |
No occupancy or completion certificate is included in the supplied documents. The building permit extraction records completion_certified: false; this should not be read as evidence of a later certificate outside the supplied material.
1. Project at a glance
Project identity
Registered project name: PGR CREST
Project type: Residential apartment project
Phase / registered portion: Phase not separately identified in the supplied record; TG-RERA registration is for the project
TG-RERA registration: P02400001722; certificate issued 18/02/2020 and valid through 30/09/2021. No extension is recorded in the supplied certificate.
Registered promoter: PGR BUILDERS, a partnership
RERA status: Listed as “On-Going Project”; the registration certificate’s stated validity ended 30/09/2021. These are separate record details.
Land and geographic identity
Locality / revenue village: Hyderguda
Mandal: Rajendranagar
District: Ranga Reddy
PIN: 500048
Survey number / subdivision: Sy.No.30/P
Site area in RERA land record: Total area 1227.24 sq.m; net area 1227.24 sq.m; affected area recorded as 0 sq.m.
Site area in GHMC permit extraction: 1227,24 m2; road-affected area 61.68 m2; net area 1227.24 m2.
Boundaries: North: 10TH VENTURE OF AG CO OP HOUSING SOCIETY LTD; South: RAAGANJALI APARTMENT; East: 30 FEET WIDE ROAD AND PARK; West: 30 FEET WIDE ROAD.
Development identity
Sanctioning authority: Greater Hyderabad Municipal Corporation (GHMC)
Principal building approval: Approval No. 1/C11/07433/2019, approved 10 May, 2019; file No. 1/C6/17586/2017.
Approved built-up area: 3205.05 sq.m in the RERA project fields. The permit extraction also lists 2,748.25 and other area figures, but their specific area labels are not sufficiently clear in the supplied extraction to assign them here.
Building arrangement: One proposed residential building; one building/unit is recorded in the project fields.
Sanctioned floors: 1Cellar + 1Stilt + 5 floors; stated height 14 metres.
Parking levels: Cellar and stilt are approved for vehicle parking under the permit conditions. A parking-space count is not established in the supplied record.
Unit counts: GHMC permit extraction records No. of units as sanctioned but supplies no readable count. The RERA unit table lists 25 entries in total: 14 2BHK and 10 3BHK homes, plus one row filed as “2” that is not identified as a home for sale.
Offering and status
RERA-filed configurations: 2BHK: 14 units; 3BHK: 10 units.
RERA-filed saleable areas: 2BHK: 114.63 sq.m; 3BHK: 147.94 sq.m.
Booked / available: Portal-derived counts show 0 booked and 14 available 2BHK units, and 0 booked and 10 available 3BHK units. The record has no as-of date for these counts; treat them as indicative.
Construction stage: RERA project status is “On-Going Project”; no independently verified construction-progress percentage or site-stage report is supplied.
Completion dates: Original and revised proposed completion dates are both 30/09/2021.
Occupancy / completion certificate: The supplied building permit requires an occupancy certificate before occupation; its extraction records completion_certified: false. No occupancy certificate is supplied in this evidence set.
2. The project story
PGR CREST is recorded with TG-RERA as a residential apartment project on Sy.No.30/P in Hyderguda village, Rajendranagar mandal, Ranga Reddy district. The filed project describes one residential building, with a sanctioned configuration of one cellar, one stilt level and five floors.
The RERA unit record lists 14 two-bedroom and 10 three-bedroom homes. It also contains one row labelled “2”; that row is not classified as a home for sale in the supplied unit data and should not be counted as an additional offered apartment. Booking figures have no recorded as-of date.
The project is marked “On-Going Project,” while its filed proposed and revised completion dates are 30/09/2021. The available evidence does not establish the present construction stage through an independently verified site inspection, nor does it include an occupancy certificate.
3. Master plan, architecture & building design
The GHMC building permit extraction describes one residential building, “Building - PROP (BLG),” with a stated height of 14 metres and 1Cellar + 1Stilt + 5 floors. The permit identifies a site area of 1227,24 m2, a road-affected area of 61.68 m2 and net area of 1227.24 m2. The RERA fields separately report approved built-up area of 3205.05 sq.m. These are differently labelled figures and are not interchangeable.
The permit extraction also lists a 14.00 m2 tot-lot, space for a transformer and a garbage house. It records 11 RWHPs and 60 Trees, without further explanatory details in the supplied extraction.
The filed drawing record includes a floor-plan document showing cellar, stilt, first, terrace and typical-floor plans, sections, a front elevation and a site plan. Its extraction does not provide readable approval details or reliable project land particulars. No flat-level drawing measurements are available: two drawings are listed as scans pending, with none measured.
The HMDA Master Plan 2031 sheet covering the Moinabad–Rajendranagar area is available as an image-only map; the exact zone at the project survey cannot be determined from the supplied record.
4. Homes, configurations & floor plans
RERA-filed unit types and saleable areas are shown below. The portal’s booking and availability counts lack an as-of date. The additional row labelled “2” is not included as a home configuration because the supplied record identifies such rows as non-sale homes, such as floors, common areas or individual door numbers entered in the configuration field.
| Configuration | Units | Booked | Available | RERA saleable area | Measured carpet area | Loading (if supplied) |
|---|---|---|---|---|---|---|
| 2BHK | 14 | 0 | 14 | 114.63 sq.m | Not available | Not supplied |
| 3BHK | 10 | 0 | 10 | 147.94 sq.m | Not available | Not supplied |
Saleable area is the RERA-filed area; it is not a carpet-area measurement. The available floor-plan records have not been software-measured, so no drawing-based carpet or room dimensions can be reported.
5. Parking & vehicle circulation
The GHMC permit conditions specify that the cellar and stilt approved for parking are to be used exclusively for vehicle parking, without partition walls or rolling shutters. The supplied permit extraction does not establish the number of car or two-wheeler spaces, visitor or accessible spaces, or any exclusive unit-by-unit parking allocation. A drawn or approved parking area alone would not establish exclusive ownership.
6. Amenities, recreation & open spaces
The project’s RERA amenities table lists infrastructure and facility categories, but records 0% progress for each listed item. These entries are filed declarations, not evidence that the facilities have been completed or independently inspected.
| Facility | Description / size | Evidence source | Declared progress / verified status |
|---|---|---|---|
| Internal Roads & Footpaths | Listed as available: YES | RERA amenities record | 0%; completion not independently verified |
| Water Supply | Listed as available: YES | RERA amenities record | 0%; completion not independently verified |
| Sewerage (Chamber, Lines, Septic Tank, STP) | Listed as a facility; no capacity supplied | RERA amenities record | 0%; completion not independently verified |
| Storm Water Drains | Listed; no further details supplied | RERA amenities record | 0%; completion not independently verified |
| Green Strip/TOT LOT/Park | Listed as available: YES; permit extraction records a tot-lot of 14.00 m2 | RERA amenities record; GHMC permit extraction | 0% in RERA table; completion not independently verified |
| Street Lighting | Listed as available: YES | RERA amenities record | 0%; completion not independently verified |
| Community Buildings | Listed; no description or size supplied | RERA amenities record | 0%; completion not independently verified |
| Treatment and Disposal of Sewage and Sullage Water | Listed; no treatment details supplied | RERA amenities record | 0%; completion not independently verified |
| Solid Waste Management and Disposal | Listed; no system details supplied | RERA amenities record | 0%; completion not independently verified |
| Water Conservation, Rain Water Harvesting | Listed as available: YES | RERA amenities record | 0%; completion not independently verified |
| Energy management | Listed as available: YES | RERA amenities record | 0%; completion not independently verified |
| Fire Protection and Fire Safety Requirements | Listed as available: YES | RERA amenities record | 0%; completion not independently verified |
| Electrical Meter Room, Sub-Station, Receiving Station | Listed as available: YES; permit extraction separately identifies space for a transformer | RERA amenities record; GHMC permit extraction | 0%; completion not independently verified |
| Aggregate area of recreational open space | Listed; no area supplied in the RERA amenities table | RERA amenities record | 0%; completion not independently verified |
The vendor-supplied amenity list includes items such as a swimming pool, gym, clubhouse and landscaped gardens; these are marketing-source claims, not established here as sanctioned or delivered project facilities.
7. Utilities, building services & safety
The RERA amenities table lists water supply, sewerage, storm-water drains, rainwater harvesting, energy management, fire protection, and electrical meter room/sub-station/receiving-station infrastructure. Each relevant table entry records 0% progress; the supplied material does not establish completed service capacity or independent operating status.
The GHMC permit extraction identifies space for a transformer and a garbage house, and requires an occupancy certificate before occupation. It also states that the cellar and stilt approved for parking are to be used exclusively for parking. The available evidence does not specify water sources or storage capacity, STP capacity or reuse, backup-power capacity, lift number or capacity, fire-equipment details, accessible circulation, or security systems.
8. Location, access & connectivity
The registered location is Hyderguda village, Rajendranagar mandal, Ranga Reddy district, PIN 500048. The project site is identified on Sy.No.30/P.
The recorded parcel-centroid connectivity data lists Financial District (Nanakramguda): 1.2 km. This is a supplied geospatial distance; no travel time or route is provided.
The filed site boundaries identify 30 FEET WIDE ROAD on the west, and 30 FEET WIDE ROAD AND PARK on the east. The building permit extraction also refers to an existing 30-inch-diameter road drainage pipeline in the filed drawing record.
9. Developer & development status
The registered promoter is PGR BUILDERS, identified in the project record as a partnership, with GSTIN 36AAMFP6522A1ZF. The listed promoter address is PGR ORCHID, HYDERGUDA, NALANDA NAGAR, HYDERGUDA, Rajendranagar, Ranga Reddy, 500048.
The TG-RERA record identifies four landowners—B PUSHPALATHA, B ARUN KUMAR, B RAJIV KUMAR and B KIRAN JYOTHI—and records an AreaShare arrangement. Their Form B declaration states that they entered into a Development Agreement cum General Power of Attorney with PGR BUILDERS under Document No.3496/2017.
The promoter’s Form B declaration dated 26/11/2019 undertakes completion “in next one to two years.” The RERA record separately gives 30/09/2021 as both the original and revised proposed completion date; it does not supply an independently verified current construction-progress percentage.
10. Approvals, official records & documents
| Identifier / date | P02400001722; issued 18/02/2020; valid through 30/09/2021 |
|---|---|
| What the supplied record establishes | FORM ‘C’ registration for PGR CREST; certificate includes a separate-account condition. |
| Identifier / date | Approval No. 1/C11/07433/2019; approved 10 May, 2019; File No. 1/C6/17586/2017 |
|---|---|
| What the supplied record establishes | Permit extraction describes a residential building on Sy.No.30/P, with 1Cellar + 1Stilt + 5 floors. The extracted conditions require an occupancy certificate before occupation. |
| Identifier / date | Document ID 85765 |
|---|---|
| What the supplied record establishes | Drawing extraction describes cellar, stilt, first, terrace and typical-floor plans, sections, elevation and site plan; it contains no readable approval particulars establishing sanction in that document. |
| Identifier / date | Document ID 85745 |
|---|---|
| What the supplied record establishes | OCR appears to show a floor plan, but no readable layout approval identifier or sanction details are established. |
| Identifier / date | 26/11/2019 |
|---|---|
| What the supplied record establishes | Promoter declaration about title, encumbrances, project completion and regulatory obligations. |
| Identifier / date | 26 November 2019 |
|---|---|
| What the supplied record establishes | Landowner declarations identifying PGR BUILDERS and Development Agreement cum General Power of Attorney Document No.3496/2017. |
No occupancy or completion certificate is included in the supplied documents. The building permit extraction records completion_certified: false; this should not be read as evidence of a later certificate outside the supplied material.
Frequently asked questions
Is PGR CREST registered with Telangana RERA?
Yes. PGR CREST is registered with the Telangana Real Estate Regulatory Authority as P02400001722; the registration status is On-Going Project.
Who is the developer of PGR CREST?
The promoter named in the RERA registration is PGR BUILDERS.
Where is PGR CREST located?
PGR CREST is in HYDERGUDA, Rajendranagar, Rangareddy, Telangana (500048).
When will PGR CREST be completed?
The promoter's proposed date of completion filed with RERA is 30/09/2021. This is the promoter's declaration, not a guarantee.
More projects in Hyderguda