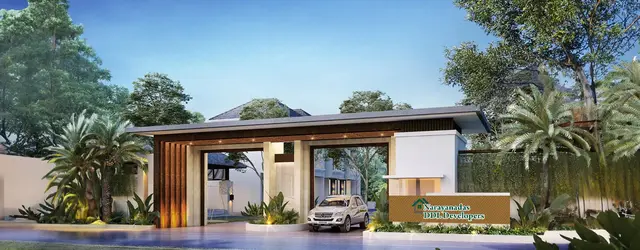
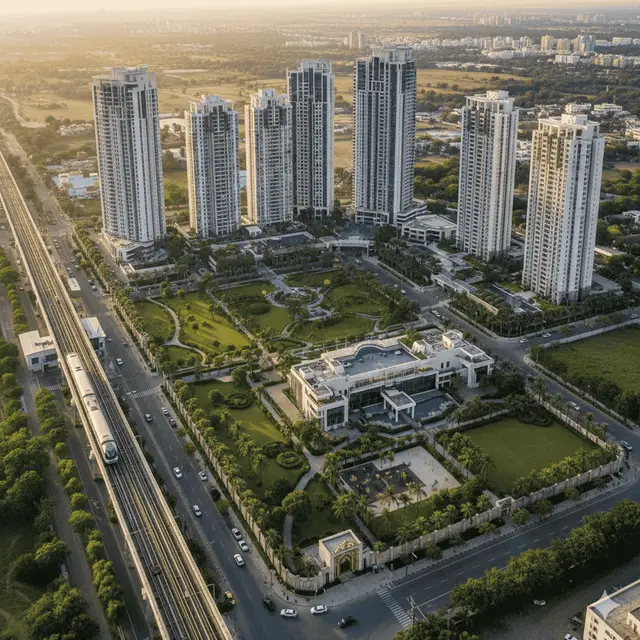
Paradise City Phase - 3
M/s SRI SIDDI VINAYAKA DEVELOPERS · Mahabubnagar · RERA P01400006293
PARADISE CITY PHASE - 3 is a plotted development in Mothighanapur Revenue Village, Balanagar Mandal, Mahabubnagar District. The registered promoter is M/s SRI SIDDI VINAYAKA DEVELOPERS, a partnership. The layout covers 32437.68 sq.m and provides 149 residential plots, with drawing-derived plot sizes from 74.31 sq.m (88.9 sq.yd) to 271.3 sq.m (324.5 sq.yd); no tower or floor configuration is stated. It is registered under TG-RERA number P01400006293, and the promoter’s Form B declared completion by 09.02.2025.
📘 Project brochure from the promoter’s website ↗More from Sri Siddi Vinayaka Developers · 9 projects →
01What we found
Read from TG-RERA filings, approvals, land and registration records and court records. A court case is counted only when the court record states this project's survey number with its village, or names the project.
02Check before you pay
8 items to check before you pay, 3 high - from the title chain, court records and approvals, each with what to ask the builder or your advocate. An item may not be a problem with the project: records can be incomplete.
1. Project at a glance
Project identity
| Item | Project record |
|---|---|
| Registered name | PARADISE CITY PHASE - 3 RERA record |
| Project type | Plotted development / plotted layout RERA record |
| Phase / registered portion | Phase 3; the registered project is the layout recorded under this phase name RERA record |
| TG-RERA registration | P01400006293, issued 07/07/2023; registration validity was 07/07/2023 to 09/02/2025. The certificate record says it was not extended. |
| Registered promoter | M/s SRI SIDDI VINAYAKA DEVELOPERS, a partnership RERA filing Corporate record |
| RERA status | The certificate records registration under section 5. Its stated validity ended on 09/02/2025; this is separate from the later layout-completion records. RERA record |
Land and geographic identity
| Item | Project record |
|---|---|
| Locality and revenue village | Mothighanapur Revenue Village; the final-layout record names Mothighanapoor village. |
| Mandal / district / PIN | Balanagar Mandal; Mahabubnagar District; PIN 509202 in the RERA certificate record. |
| Project survey numbers | 378/P, 379/P and 391/P. The final-layout document renders these as 378/PART, 379/PART and 391/PART. |
| Registered site extent | RERA project fields record 32437.68 sq.m; the final-layout record states 32437.41 Sq.mt. RERA filing |
| Net / total area | RERA fields record total and net area as 32437.68 sq.m. RERA filing |
| Boundaries in the RERA record | East: SY NO 378; West: SY NO 379; North: SY NO 391 AND CONNECTING ROAD; South: SY NO 378. RERA filing |
Development identity
| Item | Project record |
|---|---|
| Principal tentative layout approval | MUDA, approval/TLP no. 249675/LP/GP/204899/0002/2023, dated 09-02-2023; delegated to Mothighanapoor Grampanchayat. |
| Final-layout records | The architect’s certificate identifies final layout no. 008927/HMDA/02628/SWFL/SKP1/2025, marked completed 07.01.2026. The final-layout letter records permit 1395/HMDA/SWFL/2026, dated 07/01/2026. |
| Approved area and plot count | The tentative-plan record states Ac. 8.015 cents; 38795.142 Sq.Yds and 149 plots. |
| Approved built-up area / building configuration | Not disclosed in the supplied records. This is a plotted layout, not an apartment-building project in the available drawings. RERA filing |
| Parking | The final-layout record lists Common Parking Area: 0.0; no individual plot parking allocation is supplied. |
Offering and status
| Item | Project record |
|---|---|
| Offered unit type | Residential plots; 149 plots are stated in the tentative-plan and final-layout records. |
| Plot sizes | The layout drawing’s software-read schedule covers 149 plots, from 74.31 sq.m (88.9 sq.yd) to 271.3 sq.m (324.5 sq.yd); median 125.31 sq.m (149.9 sq.yd). These are drawing-derived measurements, not RERA-filed saleable-area figures. Layout record |
| Booked / available counts | Not established by the supplied records. RERA filing |
| Construction / development stage | The RERA-filed amenity-progress record reports internal roads and footpaths at 70%, green strip/tot lot/park at 50%, street lighting at 25%, and rainwater harvesting at 25%. The architect’s certificate records development work completed on 07.01.2026; it is a certificate, not an independent site inspection in this evidence set. RERA amenities |
| Completion dates | The promoter’s Form B declared completion by 09.02.2025. The architect’s certificate records completion of development work on 07.01.2026. |
| Occupancy / completion certificate status | The supplied later records concern layout completion/final layout, not a building occupancy certificate. No building OC is identified; the layout is intended for later residential construction on individual plots. |
2. The project story
PARADISE CITY PHASE - 3 is registered as a plotted development on land identified in the project record as survey numbers 378/P, 379/P and 391/P, in Mothighanapur Revenue Village, Balanagar Mandal, Mahabubnagar District. The tentative-layout approval provides for 149 plots and allocates land to plots, roads, park/open space, utilities and social infrastructure. It also requires roads to remain accessible and states that the plots are for detached single-family dwelling houses, subject to residential building permission.
The promoter’s Form B affidavit declared a completion undertaking of 09.02.2025. Separately, an architect’s certificate dated 10/01/2026 certifies layout development work as completed on 07.01.2026, and the final-layout letter records a final permit dated the same day. The progress percentages in the RERA-filed amenities record are also supplied, but no independent site-verification report is included here. The records do not establish the construction or occupancy status of any future house on a plot. RERA amenities
3. Master plan, architecture & building design
This is a plotted layout, rather than a multi-storey residential building scheme in the supplied plans. The tentative approval describes 149 plots over a stated layout extent of Ac. 8.015 cents; 38795.142 Sq.Yds. The final-layout letter’s land-use table records Total Net Layout 32437.41 sq.m, including 19243.8 sq.m plotted area, 9128.46 sq.m roads, 2926.55 sq.m open space, 812.89 sq.m social infrastructure and 325.7 sq.m utilities. It records no common parking or amenities area.
The layout drawing’s software-read land-use table separately identifies 19200.88 sq.m plots, 9173.54 sq.m roads, 2924.41 sq.m parks/open space, 325.68 sq.m utilities and 812.89 sq.m social infrastructure; it states the measurement basis is the drawing’s own area statement. The plot schedule is reported as complete for 149 plots, with their areas summing to the drawing’s plotted-area statement. Layout record
There are no supplied residential building elevations, floor configurations, building footprints, apartment plans, or building-level phase details. Individual residential construction remains subject to approval by the competent authority. The final-layout letter specifies that each plot is for a residential dwelling house and that building permissions are to be considered under Building Rules – 2012 and amendments.
4. Homes, configurations & floor plans
The available offering is plots, not apartments. The floor-plan review contains two layout sheets and no flat plans, so no apartment configuration, carpet area or room dimensions can be reported. Floor plans
| Plot information | Drawing-derived figure |
|---|---|
| Plots shown | 149 |
| Smallest plot | 74.31 sq.m / 88.9 sq.yd |
| Median plot | 125.31 sq.m / 149.9 sq.yd |
| Largest plot | 271.3 sq.m / 324.5 sq.yd |
| 0–100 sq.yd band (0–84 sq.m) | 5 plots |
| 100–150 sq.yd band (84–125 sq.m) | 101 plots |
| 150–200 sq.yd band (125–167 sq.m) | 30 plots |
| 200–250 sq.yd band (167–209 sq.m) | 10 plots |
| 250–300 sq.yd band (209–251 sq.m) | 2 plots |
| 300–400 sq.yd band (251–334 sq.m) | 1 plot |
These are software-measured values read from the approved layout drawing, not RERA-filed saleable-area or current inventory figures. Booked and available plot counts are not established in the supplied material. Layout record RERA filing
5. Parking & vehicle circulation
The final-layout record lists 0.0 sq.m as common parking area. No sanctioned parking-space count, plot-specific parking allocation, visitor parking, accessible parking, or parking arrangement is supplied.
The tentative approval requires roads to be opened for access to neighboring sites and prohibits a compound wall around the site under its stated conditions. The final-layout letter also requires roads to remain open for free public access. No vehicle-entry configuration, internal driveway dimensions, pedestrian separation or EV charging provision is documented.
6. Amenities, recreation & open spaces
The layout records allocate land for open space, social infrastructure and utilities. The tentative approval lists infrastructure and utility works; the final-layout letter identifies civic systems and records the handover of roads, open spaces, social infrastructure and utilities to the local authority. The table below distinguishes these records from the progress percentages in the RERA-filed amenities data. RERA amenities
| Description / size | Tentative plan: Ac 0.723 cents; 3497.594 Sq.Yds. Final-layout land-use table: 2926.55 sq.m open space. |
|---|---|
| Declared progress / verified status | RERA-filed progress record reports green strip/tot lot/park at 50%. The final-layout letter records open-space handover; no independent site verification is supplied. RERA amenities |
| Description / size | Tentative plan: Ac 0.201 cents; 972.216 Sq.Yds. Final-layout table: 812.89 sq.m. |
|---|---|
| Declared progress / verified status | Final-layout letter records handover to the local authority; specific facilities or operating status are not identified. |
| Description / size | Tentative plan: Ac 0.08 cents; 389.513 Sq.Yds; final-layout table: 325.7 sq.m. |
|---|---|
| Declared progress / verified status | The tentative approval identifies utility uses including water reservoir, septic tank/STP, transformer and solid-waste management; no separate completion verification for each is supplied. |
| Description / size | No size or facility specified in the supplied layout records. |
|---|---|
| Evidence source | RERA amenities |
| Declared progress / verified status | RERA-filed progress record: 0%. RERA amenities |
No project-specific evidence supplied here establishes a clubhouse, swimming pool, gym, guest house or other indoor recreation facility.
7. Utilities, building services & safety
The tentative approval requires the layout applicant to undertake, under the Executive Authority’s supervision, road formation, drains and nala channelization, greenery, rainwater-harvesting pits, open-space fencing, street lighting, electricity facilities, sewerage disposal and protected water supply. It also specifies an overhead tank/sump and septic tank as applicable. These are approval conditions and required works, not by themselves confirmation that every system is operational.
The final-layout letter describes water supply, sewerage, drainage disposal, street lighting and rainwater-harvesting structures as civic amenities to be properly maintained. The RERA-filed progress record reports water supply, sewerage, storm-water drains, sewage treatment/disposal, solid-waste management, energy management and electrical meter/sub-station facilities at 0%; street lighting and rainwater harvesting are each reported at 25%. Internal roads and footpaths are reported at 70%. No capacities, water source, treatment process, transformer rating, backup power, fire system, CCTV, security system, accessibility design or independent commissioning evidence is supplied. RERA amenities
8. Location, access & connectivity
The registered project location is Mothighanapur Revenue Village, Balanagar Mandal, Mahabubnagar District, associated with survey numbers 378/P, 379/P and 391/P. The RERA certificate records PIN 509202. The supplied cadastral-parcel-centroid record gives coordinates 17.41528, 78.35459. Location record
The layout approval describes the northern boundary as SY NO 391 AND CONNECTING ROAD and requires roads to be open for access to neighboring sites; the final-layout letter requires roads to remain open for public access. A supplied connectivity record lists Financial District (Nanakramguda), 1.2 km as an anchor-distance entry. No approach-road name, public-transport service or travel-time evidence is supplied. RERA filing Location record
9. Developer & development status
The registered legal promoter is M/s SRI SIDDI VINAYAKA DEVELOPERS, recorded as a partnership, with GSTIN 36ABQFM1135M1ZC. The RERA project record gives the promoter’s address as VIJAY SALES BUILDING, ABHUDHAYA NAGAR, MOTHIGHANPUR, SY NO 378/P, 379/P & 391/P, Balanagar, Mahabubnagar, 509202. BALRAM REDDY GAVINOLLA is listed as authorized signatory. Corporate record Parties record RERA filing
The RERA certificate instead records the promoter office as Village: LB Nagar, Mandal: Saroornagar, District: Ranga Reddy, Pin: 500070. The supplied records do not provide a verified project-specific phone or email contact.
The promoter’s Form B affidavit, dated 24* Mar 2023, declares legal title, states the land is free from encumbrances and undertakes project completion by 09.02.2025. These are promoter declarations. The architect’s certificate records layout development completion on 07.01.2026; the evidence provided does not independently establish site condition or the completion status of any house subsequently built on a plot.
10. Approvals, official records & documents
| Record | What it records |
|---|---|
| TG-RERA Form C, P01400006293 | Registration of PARADISE CITY PHASE - 3, valid 07/07/2023–09/02/2025. |
| MUDA tentative layout approval, 249675/LP/GP/204899/0002/2023, dated 09-02-2023 | Tentative layout plan for 149 plots on survey numbers 378/P, 379/P and 391/P, at Mothighanapur Revenue Village; approval expressly states it is not proof of land title. |
| Architect’s completion certificate, 008927/HMDA/02628/SWFL/SKP1/2025 | Architect’s certificate identifies HMDA as competent authority and records layout development work as completed on 07.01.2026. |
| Final Layout Letter / permit 1395/HMDA/SWFL/2026, dated 07/01/2026 | Mothighanapoor Gram Panchayat record of HMDA technical approval and final layout permit; records 149 plots and civic land-use allocations. |
| RERA-filed title and encumbrance documents | Title report, Form B declaration and encumbrance statement are listed in the RERA file. |
| Layout drawing | Two layout sheets; drawing-derived plot schedule reports 149 plots. Layout record |
The supplied records do not include an occupancy certificate for residential buildings. The architectural completion record relates to the plotted layout’s development work.
1. Project at a glance
Project identity
Registered name: PARADISE CITY PHASE - 3
Project type: Plotted development / plotted layout
Phase / registered portion: Phase 3; the registered project is the layout recorded under this phase name
TG-RERA registration: P01400006293, issued 07/07/2023; registration validity was 07/07/2023 to 09/02/2025. The certificate record says it was not extended.
Registered promoter: M/s SRI SIDDI VINAYAKA DEVELOPERS, a partnership
RERA status: The certificate records registration under section 5. Its stated validity ended on 09/02/2025; this is separate from the later layout-completion records.
Land and geographic identity
Locality and revenue village: Mothighanapur Revenue Village; the final-layout record names Mothighanapoor village.
Mandal / district / PIN: Balanagar Mandal; Mahabubnagar District; PIN 509202 in the RERA certificate record.
Project survey numbers: 378/P, 379/P and 391/P. The final-layout document renders these as 378/PART, 379/PART and 391/PART.
Registered site extent: RERA project fields record 32437.68 sq.m; the final-layout record states 32437.41 Sq.mt.
Net / total area: RERA fields record total and net area as 32437.68 sq.m.
Boundaries in the RERA record: East: SY NO 378; West: SY NO 379; North: SY NO 391 AND CONNECTING ROAD; South: SY NO 378.
Development identity
Principal tentative layout approval: MUDA, approval/TLP no. 249675/LP/GP/204899/0002/2023, dated 09-02-2023; delegated to Mothighanapoor Grampanchayat.
Final-layout records: The architect’s certificate identifies final layout no. 008927/HMDA/02628/SWFL/SKP1/2025, marked completed 07.01.2026. The final-layout letter records permit 1395/HMDA/SWFL/2026, dated 07/01/2026.
Approved area and plot count: The tentative-plan record states Ac. 8.015 cents; 38795.142 Sq.Yds and 149 plots.
Approved built-up area / building configuration: Not disclosed in the supplied records. This is a plotted layout, not an apartment-building project in the available drawings.
Parking: The final-layout record lists Common Parking Area: 0.0; no individual plot parking allocation is supplied.
Offering and status
Offered unit type: Residential plots; 149 plots are stated in the tentative-plan and final-layout records.
Plot sizes: The layout drawing’s software-read schedule covers 149 plots, from 74.31 sq.m (88.9 sq.yd) to 271.3 sq.m (324.5 sq.yd); median 125.31 sq.m (149.9 sq.yd). These are drawing-derived measurements, not RERA-filed saleable-area figures.
Booked / available counts: Not established by the supplied records.
Construction / development stage: The RERA-filed amenity-progress record reports internal roads and footpaths at 70%, green strip/tot lot/park at 50%, street lighting at 25%, and rainwater harvesting at 25%. The architect’s certificate records development work completed on 07.01.2026; it is a certificate, not an independent site inspection in this evidence set.
Completion dates: The promoter’s Form B declared completion by 09.02.2025. The architect’s certificate records completion of development work on 07.01.2026.
Occupancy / completion certificate status: The supplied later records concern layout completion/final layout, not a building occupancy certificate. No building OC is identified; the layout is intended for later residential construction on individual plots.
2. The project story
PARADISE CITY PHASE - 3 is registered as a plotted development on land identified in the project record as survey numbers 378/P, 379/P and 391/P, in Mothighanapur Revenue Village, Balanagar Mandal, Mahabubnagar District. The tentative-layout approval provides for 149 plots and allocates land to plots, roads, park/open space, utilities and social infrastructure. It also requires roads to remain accessible and states that the plots are for detached single-family dwelling houses, subject to residential building permission.
The promoter’s Form B affidavit declared a completion undertaking of 09.02.2025. Separately, an architect’s certificate dated 10/01/2026 certifies layout development work as completed on 07.01.2026, and the final-layout letter records a final permit dated the same day. The progress percentages in the RERA-filed amenities record are also supplied, but no independent site-verification report is included here. The records do not establish the construction or occupancy status of any future house on a plot.
3. Master plan, architecture & building design
This is a plotted layout, rather than a multi-storey residential building scheme in the supplied plans. The tentative approval describes 149 plots over a stated layout extent of Ac. 8.015 cents; 38795.142 Sq.Yds. The final-layout letter’s land-use table records Total Net Layout 32437.41 sq.m, including 19243.8 sq.m plotted area, 9128.46 sq.m roads, 2926.55 sq.m open space, 812.89 sq.m social infrastructure and 325.7 sq.m utilities. It records no common parking or amenities area.
The layout drawing’s software-read land-use table separately identifies 19200.88 sq.m plots, 9173.54 sq.m roads, 2924.41 sq.m parks/open space, 325.68 sq.m utilities and 812.89 sq.m social infrastructure; it states the measurement basis is the drawing’s own area statement. The plot schedule is reported as complete for 149 plots, with their areas summing to the drawing’s plotted-area statement.
There are no supplied residential building elevations, floor configurations, building footprints, apartment plans, or building-level phase details. Individual residential construction remains subject to approval by the competent authority. The final-layout letter specifies that each plot is for a residential dwelling house and that building permissions are to be considered under Building Rules – 2012 and amendments.
4. Homes, configurations & floor plans
The available offering is plots, not apartments. The floor-plan review contains two layout sheets and no flat plans, so no apartment configuration, carpet area or room dimensions can be reported.
Plots shown: 149
Smallest plot: 74.31 sq.m / 88.9 sq.yd
Median plot: 125.31 sq.m / 149.9 sq.yd
Largest plot: 271.3 sq.m / 324.5 sq.yd
0–100 sq.yd band (0–84 sq.m): 5 plots
100–150 sq.yd band (84–125 sq.m): 101 plots
150–200 sq.yd band (125–167 sq.m): 30 plots
200–250 sq.yd band (167–209 sq.m): 10 plots
250–300 sq.yd band (209–251 sq.m): 2 plots
300–400 sq.yd band (251–334 sq.m): 1 plot
These are software-measured values read from the approved layout drawing, not RERA-filed saleable-area or current inventory figures. Booked and available plot counts are not established in the supplied material.
5. Parking & vehicle circulation
The final-layout record lists 0.0 sq.m as common parking area. No sanctioned parking-space count, plot-specific parking allocation, visitor parking, accessible parking, or parking arrangement is supplied.
The tentative approval requires roads to be opened for access to neighboring sites and prohibits a compound wall around the site under its stated conditions. The final-layout letter also requires roads to remain open for free public access. No vehicle-entry configuration, internal driveway dimensions, pedestrian separation or EV charging provision is documented.
6. Amenities, recreation & open spaces
The layout records allocate land for open space, social infrastructure and utilities. The tentative approval lists infrastructure and utility works; the final-layout letter identifies civic systems and records the handover of roads, open spaces, social infrastructure and utilities to the local authority. The table below distinguishes these records from the progress percentages in the RERA-filed amenities data.
| Description / size | Tentative plan: Ac 0.723 cents; 3497.594 Sq.Yds. Final-layout land-use table: 2926.55 sq.m open space. |
|---|---|
| Declared progress / verified status | RERA-filed progress record reports green strip/tot lot/park at 50%. The final-layout letter records open-space handover; no independent site verification is supplied. |
| Description / size | Tentative plan: Ac 0.201 cents; 972.216 Sq.Yds. Final-layout table: 812.89 sq.m. |
|---|---|
| Declared progress / verified status | Final-layout letter records handover to the local authority; specific facilities or operating status are not identified. |
| Description / size | Tentative plan: Ac 0.08 cents; 389.513 Sq.Yds; final-layout table: 325.7 sq.m. |
|---|---|
| Declared progress / verified status | The tentative approval identifies utility uses including water reservoir, septic tank/STP, transformer and solid-waste management; no separate completion verification for each is supplied. |
| Description / size | No size or facility specified in the supplied layout records. |
|---|---|
| Declared progress / verified status | RERA-filed progress record: 0%. |
No project-specific evidence supplied here establishes a clubhouse, swimming pool, gym, guest house or other indoor recreation facility.
7. Utilities, building services & safety
The tentative approval requires the layout applicant to undertake, under the Executive Authority’s supervision, road formation, drains and nala channelization, greenery, rainwater-harvesting pits, open-space fencing, street lighting, electricity facilities, sewerage disposal and protected water supply. It also specifies an overhead tank/sump and septic tank as applicable. These are approval conditions and required works, not by themselves confirmation that every system is operational.
The final-layout letter describes water supply, sewerage, drainage disposal, street lighting and rainwater-harvesting structures as civic amenities to be properly maintained. The RERA-filed progress record reports water supply, sewerage, storm-water drains, sewage treatment/disposal, solid-waste management, energy management and electrical meter/sub-station facilities at 0%; street lighting and rainwater harvesting are each reported at 25%. Internal roads and footpaths are reported at 70%. No capacities, water source, treatment process, transformer rating, backup power, fire system, CCTV, security system, accessibility design or independent commissioning evidence is supplied.
8. Location, access & connectivity
The registered project location is Mothighanapur Revenue Village, Balanagar Mandal, Mahabubnagar District, associated with survey numbers 378/P, 379/P and 391/P. The RERA certificate records PIN 509202. The supplied cadastral-parcel-centroid record gives coordinates 17.41528, 78.35459.
The layout approval describes the northern boundary as SY NO 391 AND CONNECTING ROAD and requires roads to be open for access to neighboring sites; the final-layout letter requires roads to remain open for public access. A supplied connectivity record lists Financial District (Nanakramguda), 1.2 km as an anchor-distance entry. No approach-road name, public-transport service or travel-time evidence is supplied.
9. Developer & development status
The registered legal promoter is M/s SRI SIDDI VINAYAKA DEVELOPERS, recorded as a partnership, with GSTIN 36ABQFM1135M1ZC. The RERA project record gives the promoter’s address as VIJAY SALES BUILDING, ABHUDHAYA NAGAR, MOTHIGHANPUR, SY NO 378/P, 379/P & 391/P, Balanagar, Mahabubnagar, 509202. BALRAM REDDY GAVINOLLA is listed as authorized signatory.
The RERA certificate instead records the promoter office as Village: LB Nagar, Mandal: Saroornagar, District: Ranga Reddy, Pin: 500070. The supplied records do not provide a verified project-specific phone or email contact.
The promoter’s Form B affidavit, dated 24* Mar 2023, declares legal title, states the land is free from encumbrances and undertakes project completion by 09.02.2025. These are promoter declarations. The architect’s certificate records layout development completion on 07.01.2026; the evidence provided does not independently establish site condition or the completion status of any house subsequently built on a plot.
10. Approvals, official records & documents
TG-RERA Form C, P01400006293: Registration of PARADISE CITY PHASE - 3, valid 07/07/2023–09/02/2025.
MUDA tentative layout approval, 249675/LP/GP/204899/0002/2023, dated 09-02-2023: Tentative layout plan for 149 plots on survey numbers 378/P, 379/P and 391/P, at Mothighanapur Revenue Village; approval expressly states it is not proof of land title.
Architect’s completion certificate, 008927/HMDA/02628/SWFL/SKP1/2025: Architect’s certificate identifies HMDA as competent authority and records layout development work as completed on 07.01.2026.
Final Layout Letter / permit 1395/HMDA/SWFL/2026, dated 07/01/2026: Mothighanapoor Gram Panchayat record of HMDA technical approval and final layout permit; records 149 plots and civic land-use allocations.
RERA-filed title and encumbrance documents: Title report, Form B declaration and encumbrance statement are listed in the RERA file.
Layout drawing: Two layout sheets; drawing-derived plot schedule reports 149 plots.
The supplied records do not include an occupancy certificate for residential buildings. The architectural completion record relates to the plotted layout’s development work.
Frequently asked questions
Is PARADISE CITY PHASE - 3 registered with Telangana RERA?
Yes. PARADISE CITY PHASE - 3 is registered with the Telangana Real Estate Regulatory Authority as P01400006293; the registration status is New Project.
Who is the developer of PARADISE CITY PHASE - 3?
The promoter named in the RERA registration is M/s SRI SIDDI VINAYAKA DEVELOPERS.
Where is PARADISE CITY PHASE - 3 located?
PARADISE CITY PHASE - 3 is in SY NO 378/P, 379/P & 391/P, Balanagar, Mahabubnagar, Telangana (509202).
When will PARADISE CITY PHASE - 3 be completed?
The promoter's proposed date of completion filed with RERA is 09/02/2025. This is the promoter's declaration, not a guarantee.
More projects in Balanagar