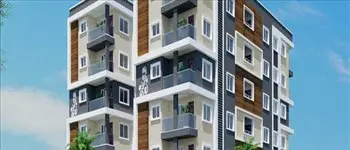
Pallava
NEW LEAF LIFE SPACES · Yadadri Bhuvanagiri · RERA P02000005937
PALLAVA is a plotted development in YADAGIRIGUTTA, Mallapur Revenue Village, Yadagirigutta Mandal, Yadadri Bhuvanagiri district. The registered promoter is NEW LEAF LIFE SPACES. The layout approval states a site extent of Ac. 14.353 cents / 69,471.43 Sq.Yds and provides for 178 residential plots; towers, blocks, floors and building configurations are not disclosed. The project is registered under TG-RERA registration P02000005937, and the promoter’s Form-B declaration states completion by 10/12/2025.
More from New Leaf Life Spaces · 2 projects →
01What we found
Read from TG-RERA filings, approvals, land and registration records and court records. A court case is counted only when the court record states this project's survey number with its village, or names the project.
02Check before you pay
9 items to check before you pay, 4 high - from the title chain, court records and approvals, each with what to ask the builder or your advocate. An item may not be a problem with the project: records can be incomplete.
1. Project at a glance
Project identity
| Field | Record |
|---|---|
| Registered project name | PALLAVA RERA record |
| Project type / registered portion | Plotted development; registered project extent/phase description beyond this is not disclosed. RERA record RERA filing |
| TG-RERA registration | P02000005937 Approvals record |
| Registration validity | Certificate states validity from 01/04/2023 to 10/12/2025; no extension is recorded on the certificate. This is registration validity, not by itself an occupancy or completion certificate. Approvals record |
| Registered promoter | NEW LEAF LIFE SPACES; the certificate names “New Leaf Life Spaces And Others.” RERA record Corporate record |
| Promoter entity type | Partnership. RERA filing |
| RERA status | Project record labels it “New Project”; the supplied registration certificate records registration, but the supplied evidence does not establish a current post-expiry status. RERA filing |
Land and geographic identity
| Field | Record |
|---|---|
| Locality / revenue village | Registered locality: YADAGIRIGUTTA. The layout approval identifies Mallapur Revenue Village; the title documents also refer to Mallapur village. RERA record |
| Mandal | Yadagirigutta Mandal, as stated in the layout approval. |
| District / PIN | Yadadri Bhuvanagiri; PIN 508115. RERA record |
| Project survey number(s) | Survey No. 104. The title records describe subdivisions including 104/e/1, 104/e/1/1, 104/e/2, 104/e/3, 104/6, 104/A/2, 104C9, 104A/3, 104/AA, 104/A, 104/0/3 and 104/A/1/1. The project registration and layout approval identify the project at Survey No. 104; these subdivision descriptions appear in the title record and should be traced to the relevant parcel in the title review. Land records |
| Site extent | Layout approval states Ac. 14.353 cents / 69,471.43 Sq.Yds. |
| RERA land-area entry | 58,086.96 sq.mts total and net area; affected area stated as 0. RERA filing |
| Layout-drawing area statement | Total site area 58,780.17 sq.m; net layout area 58,086.48 sq.m; road-widening area 693.68 sq.m. These are figures read from the approved layout drawing’s area statement. Layout record |
| Boundaries (RERA filing) | East and west: neighbours’ land; north: neighbours’ land; south: EXISTING WIDE ROAD 50. RERA filing |
Development identity
| Field | Record |
|---|---|
| Principal sanction | Tentative Layout Plan approval 219529/LP/GP/208238/0013/2022, dated 10-12-2022, issued by YTDA Urban Development Authority and delegated to Mallapur Grampanchayat. Approvals record |
| Approved development | Tentative plotted layout of 178 plots. |
| Approved built-up area | 33,670.87 sq.mts, as entered in the project record; a building-level configuration is not supplied. RERA filing |
| Buildings / floors / parking levels | Not disclosed for this plotted development in the supplied evidence. |
| Mortgage-area entry | RERA filing states 6,069.38 sq.mts; the layout drawing identifies plots 11 to 35 as mortgaged to Grampanchayat pending development-condition compliance. RERA filing |
Offering and status
| Field | Record |
|---|---|
| Unit type | Residential plots. The layout approval allows detached dwelling houses designed for single-family occupation; shops, business premises and industrial units are not allowed except at sites specially reserved for those proposals in the tentative plan. RERA filing |
| Plot count / size information | Layout drawing lists 178 plots. Software measurement of the drawing identifies sizes from 165.55 sq.m (198.0 sq.yd) to 377.09 sq.m (451.0 sq.yd); the drawing measurement is not a RERA-filed unit schedule. Layout record |
| Booked / available | Not disclosed in the supplied project evidence. |
| Construction / development stage | A construction-progress percentage or independently verified site-progress report is not supplied. The layout approval requires infrastructure and development works and a completion certificate before final layout approval. |
| Completion date | Promoter’s Form-B declaration states completion by 10/12/2025. |
| Occupancy / completion certificate | No occupancy or completion certificate is supplied. The available principal approval is a Tentative Layout Plan. |
2. The project story
PALLAVA is registered as a plotted residential development on Survey No. 104 in the Yadagirigutta locality, with the layout approval identifying the land as being in Mallapur Revenue Village, Yadagirigutta Mandal, Yadadri Bhuvanagiri district. The tentative layout provides for 178 plots, with roads, park/open space, utilities and social-infrastructure land also shown in its area statement. RERA record RERA filing
The approval describes a development requiring infrastructure and amenity works, including roads, water storage, a septic tank or sewerage treatment plant, electrical transformer and solid-waste management. It also requires work-completion certification by a Licensed Technical Person for final layout approval. The supplied record does not include a verified site-progress assessment or establish that these works, final layout approval or occupancy/completion certification have been completed.
3. Master plan, architecture & building design
This is a plotted layout, not a tower or apartment scheme in the supplied approval record. The tentative layout approval identifies 178 plots and the following land-use areas:
| Layout use | Area stated in approval | Share stated in approval |
|---|---|---|
| Plotted area | Ac. 8.32 cents; 40,270.026 Sq.Yds | 57.9663116098617096439653427% |
| Roads area | Ac. 4.143 cents; 20,053.081 Sq.Yds | 28.865219582939093572204754% |
| Open space (park) | Ac. 1.355 cents; 6,559.857 Sq.Yds | 9.4425243189120773026700878% |
| Social infrastructure | Ac. 0.359 cents; 1,737.943 Sq.Yds | 2.5016664807369976627951978% |
| Utilities | Ac. 0.144 cents; 695.51 Sq.Yds | 1.0011451890353831046398405% |
| High school / degree college | Area shown as N/A in the approval extraction | Not stated |
Software reading of the layout drawing counts 178 numbered plots and reports plot areas from 165.55 sq.m to 377.09 sq.m. It also reads the drawing’s net layout area as 58,086.48 sq.m, with 16,766.79 sq.m of roads, 5,484.83 sq.m of parks/open space, 581.53 sq.m of utilities and 1,453.13 sq.m of social infrastructure. These are drawing-derived measurements and are not a separate RERA-filed unit schedule. Layout record
The layout approval does not supply apartment-style floor, height, lift, building-footprint or parking-level details. It states that roads must be accessible to neighbouring sites and that no compound wall or fencing may be constructed around the site under the stated approval conditions.
4. Homes, configurations & floor plans
The registered offering is plots. No RERA-filed plot-by-plot saleable-area schedule, booked/available inventory, or unit-level allocation is included in the supplied evidence. The approved layout drawing provides the following software-measured plot-size distribution; the figures should be checked against the drawing and are not RERA-filed saleable-area declarations. RERA filing Layout record
| Plot-size band | Plot count |
|---|---|
| 150–200 sq.yd (125–167 sq.m) | 3 |
| 200–250 sq.yd (167–209 sq.m) | 156 |
| 250–300 sq.yd (209–251 sq.m) | 10 |
| 300–400 sq.yd (251–334 sq.m) | 8 |
| 400–500 sq.yd (334–418 sq.m) | 1 |
The most common drawing-printed size is 220 sq.yd, appearing on 107 plots. Drawing-based plot measurements are not carpet-area measurements. No apartment carpet-area, balcony, utility or common-area loading figures apply in the evidence supplied for this plotted development. Layout record
5. Parking & vehicle circulation
The project evidence does not establish sanctioned parking-space counts, visitor or accessible parking provision, parking allotment arrangements, or a parking ratio. The tentative layout identifies roads and access requirements but does not provide a parking schedule.
The approval states that roads are to be opened for accessibility to neighbouring sites. The supplied material does not document road widths by segment, vehicle entry/exit arrangements, pedestrian separation or EV charging provision.
6. Amenities, recreation & open spaces
The tentative layout approval allocates land for open space, social infrastructure and utilities. The approval also lists infrastructure and amenity works to be undertaken by the applicant; the supplied record does not establish completion of those works.
| Description / size | Ac. 1.355 cents; 6,559.857 Sq.Yds; 9.4425243189120773026700878% |
|---|---|
| Evidence source | Tentative layout approval |
| Declared progress / verified status | Land allocation shown; completion and handover not established. |
| Description / size | Ac. 0.359 cents; 1,737.943 Sq.Yds; 2.5016664807369976627951978% |
|---|---|
| Evidence source | Tentative layout approval |
| Declared progress / verified status | Land allocation shown; specific facility and completion status not supplied. |
| Description / size | Ac. 4.143 cents; 20,053.081 Sq.Yds; 28.865219582939093572204754% |
|---|---|
| Evidence source | Tentative layout approval |
| Declared progress / verified status | Land allocation shown; approval requires infrastructure works; completion not established. |
| Description / size | Ac. 0.144 cents; 695.51 Sq.Yds; 1.0011451890353831046398405% |
|---|---|
| Evidence source | Tentative layout approval |
| Declared progress / verified status | Land allocation shown; completion not established. |
| Description / size | Listed in third-party vendor material; no size or quantity supplied |
|---|---|
| Evidence source | Vendor |
| Declared progress / verified status | Promoter-marketing/vendor claims only; not established as approved or delivered. Promoter website |
| Description / size | Listed in third-party vendor material; no size supplied |
|---|---|
| Evidence source | Vendor |
| Declared progress / verified status | Promoter-marketing/vendor claim only; not established as approved or delivered. Promoter website |
7. Utilities, building services & safety
The tentative layout approval identifies proposed utility works, including a water reservoir, septic tank or sewerage treatment plant, electric transformer, solid-waste management and harvesting pits. It also requires an overhead tank or sump and septic tank “as case may be.” The approval calls for these works to be carried out, but the supplied evidence does not verify installation, capacity or operational status.
| Evidence in supplied record | Water reservoir; overhead tank or sump; water-conservation/rainwater-harvesting provision |
|---|---|
| Status supported by evidence | Required/listed in layout approval; source, storage capacity and completion are not established. |
| Evidence in supplied record | Septic tank and/or Sewerage Treatment Plant; RERA amenity record lists sewerage and storm-water drains |
|---|---|
| Status supported by evidence | Listed in approval/amenity record; capacity, discharge arrangements, reuse and completion are not established. RERA amenities |
| Evidence in supplied record | Electric transformer; electrical meter room/sub-station/receiving-station item marked “YES” in the RERA amenity record |
|---|---|
| Status supported by evidence | Provision is recorded; capacity and installation/commissioning status are not supplied. RERA amenities |
| Evidence in supplied record | Solid Waste Management listed in approval |
|---|---|
| Status supported by evidence | Required/listed; operating arrangement and completion are not established. |
| Evidence in supplied record | Fire-protection and fire-safety item appears in the RERA amenity record without an availability value |
|---|---|
| Status supported by evidence | No system details or compliance evidence supplied. RERA amenities |
| Evidence in supplied record | No project-specific ramp, accessible-route, CCTV or security-system verification supplied |
|---|---|
| Status supported by evidence | Not established in the project approval evidence. |
8. Location, access & connectivity
The project is recorded in the Yadagirigutta locality, with the layout approval identifying Mallapur Revenue Village, Yadagirigutta Mandal, Yadadri Bhuvanagiri district, Telangana, PIN 508115. The RERA land record describes the southern boundary as EXISTING WIDE ROAD 50. The approval requires layout roads to be opened for accessibility to neighbouring sites. RERA record RERA filing
A third-party vendor listing describes the project as near NH 163 and gives distances to Vignan English Medium High School (0.65 km), Sri Thirumalamma Hospital (0.17 km), Canara Bank (0.05 km) and Hotel Sannidhi Emerald (1.66 km). These are vendor-provided connectivity claims, not distances established by the supplied RERA or layout records. Promoter website
9. Developer & development status
The registered promoter is NEW LEAF LIFE SPACES, a partnership, with GSTIN 36AARFN8181G1ZP. The project record names Samala Ajay Reddy as authorized signatory and Samala Ranga Reddy as partner; a RERA-filed partners’ resolution authorizes Samala Ajay Reddy in relation to registration of PALLAVA. The registered-office details are not consistently complete in the supplied records: the promoter filing gives an address at Riddhi Builders, MLA Colony, Yadagirigutta, while the registration certificate prints an incomplete promoter-office address. Corporate record Parties record RERA filing
The promoter’s Form-B affidavit declares completion by 10/12/2025. The registration certificate is valid to 10/12/2025 and records no extension. These dates describe separate matters: the declared project completion deadline and the certificate’s registration validity. The supplied material contains no verified progress report, final layout approval or completion/occupancy certificate.
10. Approvals, official records & documents
| Record | What the supplied document establishes |
|---|---|
| TG-RERA registration certificate, P02000005937 | Form C records registration of PALLAVA under section 5, validity from 01/04/2023 to 10/12/2025, and no extension recorded on the certificate. |
| Tentative Layout Plan approval 219529/LP/GP/208238/0013/2022, dated 10-12-2022 | YTDA Urban Development Authority approval for a 178-plot layout in Survey No. 104, Mallapur Revenue Village; approval states it is not proof of land title. |
| Form-B declaration | Promoter’s affidavit declares the land free from encumbrances and undertakes project completion by 10/12/2025. |
| Title report dated 03-01-2023 | Advocate’s report concerning a proposed open-plot layout on Survey No. 104, Mallapur village, and recording title-chain and development-agreement information. |
| Development agreements and related title documents | Supplied title documents include development agreement/GPA records 17445/2022, 18396/2022, 19219/2022 and 8214/2022, together with settlement deeds and other land records. |
| Mortgage deed | The title record identifies mortgage deed 22791/2022 in favour of YTDA for specified layout land; the layout approval separately identifies plots 11 to 35 as mortgaged to Grampanchayat pending development-condition compliance. |
| Completion / occupancy / final layout records | Not supplied in the reviewed evidence. The tentative layout approval requires development-work completion certification for final layout approval. |
1. Project at a glance
Project identity
Registered project name: PALLAVA
Project type / registered portion: Plotted development; registered project extent/phase description beyond this is not disclosed.
TG-RERA registration: P02000005937
Registration validity: Certificate states validity from 01/04/2023 to 10/12/2025; no extension is recorded on the certificate. This is registration validity, not by itself an occupancy or completion certificate.
Registered promoter: NEW LEAF LIFE SPACES; the certificate names “New Leaf Life Spaces And Others.”
Promoter entity type: Partnership.
RERA status: Project record labels it “New Project”; the supplied registration certificate records registration, but the supplied evidence does not establish a current post-expiry status.
Land and geographic identity
Locality / revenue village: Registered locality: YADAGIRIGUTTA. The layout approval identifies Mallapur Revenue Village; the title documents also refer to Mallapur village.
Mandal: Yadagirigutta Mandal, as stated in the layout approval.
District / PIN: Yadadri Bhuvanagiri; PIN 508115.
Project survey number(s): Survey No. 104. The title records describe subdivisions including 104/e/1, 104/e/1/1, 104/e/2, 104/e/3, 104/6, 104/A/2, 104C9, 104A/3, 104/AA, 104/A, 104/0/3 and 104/A/1/1. The project registration and layout approval identify the project at Survey No. 104; these subdivision descriptions appear in the title record and should be traced to the relevant parcel in the title review.
Site extent: Layout approval states Ac. 14.353 cents / 69,471.43 Sq.Yds.
RERA land-area entry: 58,086.96 sq.mts total and net area; affected area stated as 0.
Layout-drawing area statement: Total site area 58,780.17 sq.m; net layout area 58,086.48 sq.m; road-widening area 693.68 sq.m. These are figures read from the approved layout drawing’s area statement.
Boundaries (RERA filing): East and west: neighbours’ land; north: neighbours’ land; south: EXISTING WIDE ROAD 50.
Development identity
Principal sanction: Tentative Layout Plan approval 219529/LP/GP/208238/0013/2022, dated 10-12-2022, issued by YTDA Urban Development Authority and delegated to Mallapur Grampanchayat.
Approved development: Tentative plotted layout of 178 plots.
Approved built-up area: 33,670.87 sq.mts, as entered in the project record; a building-level configuration is not supplied.
Buildings / floors / parking levels: Not disclosed for this plotted development in the supplied evidence.
Mortgage-area entry: RERA filing states 6,069.38 sq.mts; the layout drawing identifies plots 11 to 35 as mortgaged to Grampanchayat pending development-condition compliance.
Offering and status
Unit type: Residential plots. The layout approval allows detached dwelling houses designed for single-family occupation; shops, business premises and industrial units are not allowed except at sites specially reserved for those proposals in the tentative plan.
Plot count / size information: Layout drawing lists 178 plots. Software measurement of the drawing identifies sizes from 165.55 sq.m (198.0 sq.yd) to 377.09 sq.m (451.0 sq.yd); the drawing measurement is not a RERA-filed unit schedule.
Booked / available: Not disclosed in the supplied project evidence.
Construction / development stage: A construction-progress percentage or independently verified site-progress report is not supplied. The layout approval requires infrastructure and development works and a completion certificate before final layout approval.
Completion date: Promoter’s Form-B declaration states completion by 10/12/2025.
Occupancy / completion certificate: No occupancy or completion certificate is supplied. The available principal approval is a Tentative Layout Plan.
2. The project story
PALLAVA is registered as a plotted residential development on Survey No. 104 in the Yadagirigutta locality, with the layout approval identifying the land as being in Mallapur Revenue Village, Yadagirigutta Mandal, Yadadri Bhuvanagiri district. The tentative layout provides for 178 plots, with roads, park/open space, utilities and social-infrastructure land also shown in its area statement.
The approval describes a development requiring infrastructure and amenity works, including roads, water storage, a septic tank or sewerage treatment plant, electrical transformer and solid-waste management. It also requires work-completion certification by a Licensed Technical Person for final layout approval. The supplied record does not include a verified site-progress assessment or establish that these works, final layout approval or occupancy/completion certification have been completed.
3. Master plan, architecture & building design
This is a plotted layout, not a tower or apartment scheme in the supplied approval record. The tentative layout approval identifies 178 plots and the following land-use areas:
| Layout use | Area stated in approval | Share stated in approval |
|---|---|---|
| Plotted area | Ac. 8.32 cents; 40,270.026 Sq.Yds | 57.9663116098617096439653427% |
| Roads area | Ac. 4.143 cents; 20,053.081 Sq.Yds | 28.865219582939093572204754% |
| Open space (park) | Ac. 1.355 cents; 6,559.857 Sq.Yds | 9.4425243189120773026700878% |
| Social infrastructure | Ac. 0.359 cents; 1,737.943 Sq.Yds | 2.5016664807369976627951978% |
| Utilities | Ac. 0.144 cents; 695.51 Sq.Yds | 1.0011451890353831046398405% |
| High school / degree college | Area shown as N/A in the approval extraction | Not stated |
Software reading of the layout drawing counts 178 numbered plots and reports plot areas from 165.55 sq.m to 377.09 sq.m. It also reads the drawing’s net layout area as 58,086.48 sq.m, with 16,766.79 sq.m of roads, 5,484.83 sq.m of parks/open space, 581.53 sq.m of utilities and 1,453.13 sq.m of social infrastructure. These are drawing-derived measurements and are not a separate RERA-filed unit schedule.
The layout approval does not supply apartment-style floor, height, lift, building-footprint or parking-level details. It states that roads must be accessible to neighbouring sites and that no compound wall or fencing may be constructed around the site under the stated approval conditions.
4. Homes, configurations & floor plans
The registered offering is plots. No RERA-filed plot-by-plot saleable-area schedule, booked/available inventory, or unit-level allocation is included in the supplied evidence. The approved layout drawing provides the following software-measured plot-size distribution; the figures should be checked against the drawing and are not RERA-filed saleable-area declarations.
150–200 sq.yd (125–167 sq.m): 3
200–250 sq.yd (167–209 sq.m): 156
250–300 sq.yd (209–251 sq.m): 10
300–400 sq.yd (251–334 sq.m): 8
400–500 sq.yd (334–418 sq.m): 1
The most common drawing-printed size is 220 sq.yd, appearing on 107 plots. Drawing-based plot measurements are not carpet-area measurements. No apartment carpet-area, balcony, utility or common-area loading figures apply in the evidence supplied for this plotted development.
5. Parking & vehicle circulation
The project evidence does not establish sanctioned parking-space counts, visitor or accessible parking provision, parking allotment arrangements, or a parking ratio. The tentative layout identifies roads and access requirements but does not provide a parking schedule.
The approval states that roads are to be opened for accessibility to neighbouring sites. The supplied material does not document road widths by segment, vehicle entry/exit arrangements, pedestrian separation or EV charging provision.
6. Amenities, recreation & open spaces
The tentative layout approval allocates land for open space, social infrastructure and utilities. The approval also lists infrastructure and amenity works to be undertaken by the applicant; the supplied record does not establish completion of those works.
| Description / size | Ac. 1.355 cents; 6,559.857 Sq.Yds; 9.4425243189120773026700878% |
|---|---|
| Evidence source | Tentative layout approval |
| Declared progress / verified status | Land allocation shown; completion and handover not established. |
| Description / size | Ac. 0.359 cents; 1,737.943 Sq.Yds; 2.5016664807369976627951978% |
|---|---|
| Evidence source | Tentative layout approval |
| Declared progress / verified status | Land allocation shown; specific facility and completion status not supplied. |
| Description / size | Ac. 4.143 cents; 20,053.081 Sq.Yds; 28.865219582939093572204754% |
|---|---|
| Evidence source | Tentative layout approval |
| Declared progress / verified status | Land allocation shown; approval requires infrastructure works; completion not established. |
| Description / size | Ac. 0.144 cents; 695.51 Sq.Yds; 1.0011451890353831046398405% |
|---|---|
| Evidence source | Tentative layout approval |
| Declared progress / verified status | Land allocation shown; completion not established. |
| Description / size | Listed in third-party vendor material; no size or quantity supplied |
|---|---|
| Evidence source | Vendor |
| Declared progress / verified status | Promoter-marketing/vendor claims only; not established as approved or delivered. |
| Description / size | Listed in third-party vendor material; no size supplied |
|---|---|
| Evidence source | Vendor |
| Declared progress / verified status | Promoter-marketing/vendor claim only; not established as approved or delivered. |
7. Utilities, building services & safety
The tentative layout approval identifies proposed utility works, including a water reservoir, septic tank or sewerage treatment plant, electric transformer, solid-waste management and harvesting pits. It also requires an overhead tank or sump and septic tank “as case may be.” The approval calls for these works to be carried out, but the supplied evidence does not verify installation, capacity or operational status.
| Evidence in supplied record | Water reservoir; overhead tank or sump; water-conservation/rainwater-harvesting provision |
|---|---|
| Status supported by evidence | Required/listed in layout approval; source, storage capacity and completion are not established. |
| Evidence in supplied record | Septic tank and/or Sewerage Treatment Plant; RERA amenity record lists sewerage and storm-water drains |
|---|---|
| Status supported by evidence | Listed in approval/amenity record; capacity, discharge arrangements, reuse and completion are not established. |
| Evidence in supplied record | Electric transformer; electrical meter room/sub-station/receiving-station item marked “YES” in the RERA amenity record |
|---|---|
| Status supported by evidence | Provision is recorded; capacity and installation/commissioning status are not supplied. |
| Evidence in supplied record | Solid Waste Management listed in approval |
|---|---|
| Status supported by evidence | Required/listed; operating arrangement and completion are not established. |
| Evidence in supplied record | Fire-protection and fire-safety item appears in the RERA amenity record without an availability value |
|---|---|
| Status supported by evidence | No system details or compliance evidence supplied. |
| Evidence in supplied record | No project-specific ramp, accessible-route, CCTV or security-system verification supplied |
|---|---|
| Status supported by evidence | Not established in the project approval evidence. |
8. Location, access & connectivity
The project is recorded in the Yadagirigutta locality, with the layout approval identifying Mallapur Revenue Village, Yadagirigutta Mandal, Yadadri Bhuvanagiri district, Telangana, PIN 508115. The RERA land record describes the southern boundary as EXISTING WIDE ROAD 50. The approval requires layout roads to be opened for accessibility to neighbouring sites.
A third-party vendor listing describes the project as near NH 163 and gives distances to Vignan English Medium High School (0.65 km), Sri Thirumalamma Hospital (0.17 km), Canara Bank (0.05 km) and Hotel Sannidhi Emerald (1.66 km). These are vendor-provided connectivity claims, not distances established by the supplied RERA or layout records.
9. Developer & development status
The registered promoter is NEW LEAF LIFE SPACES, a partnership, with GSTIN 36AARFN8181G1ZP. The project record names Samala Ajay Reddy as authorized signatory and Samala Ranga Reddy as partner; a RERA-filed partners’ resolution authorizes Samala Ajay Reddy in relation to registration of PALLAVA. The registered-office details are not consistently complete in the supplied records: the promoter filing gives an address at Riddhi Builders, MLA Colony, Yadagirigutta, while the registration certificate prints an incomplete promoter-office address.
The promoter’s Form-B affidavit declares completion by 10/12/2025. The registration certificate is valid to 10/12/2025 and records no extension. These dates describe separate matters: the declared project completion deadline and the certificate’s registration validity. The supplied material contains no verified progress report, final layout approval or completion/occupancy certificate.
10. Approvals, official records & documents
TG-RERA registration certificate, P02000005937: Form C records registration of PALLAVA under section 5, validity from 01/04/2023 to 10/12/2025, and no extension recorded on the certificate.
Tentative Layout Plan approval 219529/LP/GP/208238/0013/2022, dated 10-12-2022: YTDA Urban Development Authority approval for a 178-plot layout in Survey No. 104, Mallapur Revenue Village; approval states it is not proof of land title.
Form-B declaration: Promoter’s affidavit declares the land free from encumbrances and undertakes project completion by 10/12/2025.
Title report dated 03-01-2023: Advocate’s report concerning a proposed open-plot layout on Survey No. 104, Mallapur village, and recording title-chain and development-agreement information.
Development agreements and related title documents: Supplied title documents include development agreement/GPA records 17445/2022, 18396/2022, 19219/2022 and 8214/2022, together with settlement deeds and other land records.
Mortgage deed: The title record identifies mortgage deed 22791/2022 in favour of YTDA for specified layout land; the layout approval separately identifies plots 11 to 35 as mortgaged to Grampanchayat pending development-condition compliance.
Completion / occupancy / final layout records: Not supplied in the reviewed evidence. The tentative layout approval requires development-work completion certification for final layout approval.
Frequently asked questions
Is PALLAVA registered with Telangana RERA?
Yes. PALLAVA is registered with the Telangana Real Estate Regulatory Authority as P02000005937; the registration status is New Project.
Who is the developer of PALLAVA?
The promoter named in the RERA registration is NEW LEAF LIFE SPACES.
Where is PALLAVA located?
PALLAVA is in YADAGIRIGUTTA, Yadadri Bhuvanagiri, Telangana (508115).
When will PALLAVA be completed?
The promoter's proposed date of completion filed with RERA is 10/12/2025. This is the promoter's declaration, not a guarantee.
More projects in Yadadri Bhuvanagiri