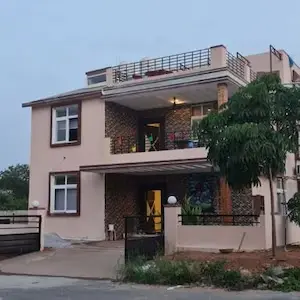
P.S.B. VEDHA VILLAS Rep by P. SATHAIAH
PERLA SATHAIAH AND OTHERS · Siddipet · RERA P01300009245
P.S.B. VEDHA VILLAS Rep by P. SATHAIAH is a plotted development in Akkaram Revenue Village, GAJWEL Mandal, Siddipet District, developed by the registered promoter PERLA SATHAIAH AND OTHERS. The RERA land details state a total and net area of 29,340 sq. m, and the draft technical layout depicts 80 residential plots; no towers, blocks, floors, or plot-size range are stated. The project is registered under TG-RERA number P01300009245, with a proposed completion date of 03/01/2025.
01What we found
Read from TG-RERA filings, approvals, land and registration records and court records. A court case is counted only when the court record states this project's survey number with its village, or names the project.
02Check before you pay
9 items to check before you pay, 4 high - from the title chain, court records and approvals, each with what to ask the builder or your advocate. An item may not be a problem with the project: records can be incomplete.
1. Project at a glance
Project identity
| Item | Project record |
|---|---|
| Registered project name | P.S.B. VEDHA VILLAS Rep by P. SATHAIAH RERA record |
| Project type | Plotted development; the filed draft layout describes residential plots. RERA record RERA filing |
| Phase / registered portion | A separate phase is not identified in the supplied record. The registration covers the project in survey numbers 339/P, 340/P, 356/P, 357/P and 358/P. |
| TG-RERA registration | P01300009245 Approvals record |
| Registration validity | Form C states 04/04/2022–03/01/2025; the certificate is dated 10/01/2025. The certificate record says “extended: false.” |
| Registered promoter | PERLA SATHAIAH AND OTHERS RERA record Corporate record |
| RERA status | The project record labels it “On-Going Project.” RERA record RERA filing |
Land and geographic identity
| Item | Project record |
|---|---|
| Locality / revenue village | Akkaram / Akkaram Revenue Village RERA record RERA filing |
| Mandal | GAJWEL RERA record RERA filing |
| District | Siddipet RERA record RERA filing |
| PIN | 502311 RERA record |
| Project survey numbers | 339/P, 340/P, 356/P, 357/P and 358/P RERA record Land records |
| Registered site extent | RERA land details state 29,340 sq. m total and net area. RERA filing |
| Layout-drawing extent | The filed draft technical layout states Ac.7.25 Cents; 35090.00 Sq. Yds. |
| Boundaries in RERA land details | East: OWNERS LAND; West: OTHERS LAND; North: OTHERS LAND; South: 100 FEET ROAD. RERA filing |
Development identity
| Item | Project record |
|---|---|
| Sanctioning / planning authority shown in the record | Director of Town and Country Planning; the draft layout is delegated to Akkaram Gram Panchayat for release/approval. Approvals record |
| Principal layout reference | T.L.P.No. 103 / 2022/H; the draft layout document also gives E.P.No.10013/563 /2022/E.P. Approvals record |
| Approval dates shown | The layout document records 26/03 /2022; the Director of Town and Country Planning document records 04-04-2022. Approvals record |
| Approved built-up area | Not disclosed in the supplied project fields. The record gives 18,673 sq. m as “Approved Built up Area,” but the supplied materials do not identify a building scheme for this plotted development. RERA filing |
| Buildings / floors | Not applicable to the filed plotted-layout description; no building count or floor configuration is supplied. |
| Layout plot count | 80 plots in the draft technical layout. |
| Layout land-use split | Draft layout: plotted area 63.67%; roads area 26.33%; open space (park) 10.00%. |
| Mortgage area | 15.64% of plotted area, identified as Ac.0.722 cents or 3494.48 Sq. Yards, comprising Plot Nos. 9, 10, 13 to 19 and 27 to 34. |
Offering and status
| Item | Project record |
|---|---|
| Unit type | Residential plots; no RERA-filed plot-size range is present in the supplied records. RERA record |
| Booked / available counts | Not disclosed in the supplied data. |
| Construction / development stage | No independently verified site-progress evidence or dated progress percentage is supplied. The RERA record labels the project “On-Going Project.” RERA filing |
| Original and revised completion dates | 03/01/2025 and 03/01/2025, respectively, in the RERA project fields; the Form-B declaration also gives 03-01-2025. RERA record RERA filing |
| Occupancy / completion certificate | No occupancy or completion certificate is included in the supplied project documents. |
| Registration deadline vs. completion deadline | Registration validity ended 03/01/2025; the stated project completion date is also 03/01/2025. These are separate record items. RERA filing |
2. The project story
- P.S.B. VEDHA VILLAS is registered as a plotted development in Akkaram Revenue Village, Gajwel Mandal, Siddipet District. The RERA land schedule identifies survey numbers 339/P, 340/P, 356/P, 357/P and 358/P, and the filed draft technical layout depicts 80 residential plots. RERA record RERA filing
- The layout drawing allocates land to plots, roads and park/open space, and identifies a group of plots to be mortgaged to Akkaram Gram Panchayat. It also lists layout-development works and conditions, including roads, drains, street lighting, electricity, protected water supply and sewerage disposal. These are drawing conditions or filed provisions, not evidence that the works have been completed.
- The supplied documents do not establish current physical completion, a verified percentage of work, or an issued completion/occupancy certificate. The promoter’s Form-B declaration states a completion deadline of 03-01-2025; the supplied record does not document a later revised deadline. RERA filing
3. Master plan, architecture & building design
The principal design evidence is a draft technical layout pattern, not a building plan. It depicts 80 plots and gives the layout land-use split as follows:
| Layout component | Filed drawing figure |
|---|---|
| Layout area | Ac.7.25 Cents; 35090.00 Sq. Yds. |
| Plotted area | Ac. 4.616 Cents; 22341.44 Sq. Yds. (63.67%) |
| Roads area | Ac. 1.909 Cents; 9239.56 Sq. Yds. (26.33%) |
| Open space (park) | Ac. 0.725 Cents; 3509.00 Sq. Yds. (10.00%) |
| Mortgage area on plotted land | Ac. 0.722 cents; 3494.48 Sq. Yards (15.64%) |
- The drawing identifies existing and proposed road widths, including 33 and 40 wide proposed roads, and an existing 100-0" wide road. It also names a site reserved for open space (park) and “RAITHU VEDHIKA”; the supplied record does not establish the facility’s scope or delivery status.
- The drawing states that the layout is legally valid only upon release/approval by the concerned Gram Panchayat after fulfilment of conditions. A later Gram Panchayat letter dated 19/11/2024 is headed “Draft - TLP No. 103/2022/H. Layout Extension of Development Works”; the extracted text does not set out final approval terms.
- No building footprint, residential floor configuration, tower arrangement, or building-level architectural plan is supplied. The RERA field gives 18,673 sq. m as “Approved Built up Area,” but the supplied materials do not explain how this figure applies to the plotted-layout design. RERA filing
4. Homes, configurations & floor plans
- The filed layout is for plots, not apartment configurations. The supplied RERA materials identify 80 plots, but do not provide plot-wise areas, a plot-size range, booked counts or available counts.
- The vendor data contains entries labelled “3 & 4 BHK” and “plot,” with a stated range of 1,439 - 7,816 sq ft, but these are not RERA-filed plot-area figures; they are not used here as the project’s registered offering. Promoter website
| Configuration | Units | Booked | Available | RERA saleable area | Measured carpet area | Loading |
|---|---|---|---|---|---|---|
| Residential plots | 80 (draft layout) | Not disclosed | Not disclosed | Not disclosed | Not applicable | Not disclosed |
Two drawings are listed in the floor-plan review, but 0 were measured and 2 remain scans pending; no software-measured carpet or room dimensions are available. Floor plans
5. Parking & vehicle circulation
No parking-space count, parking type, visitor parking provision, or plot-specific parking allocation is supplied. The layout drawing identifies internal roads and road widths, but does not provide a parking schedule or establish exclusive parking rights for any plot.
6. Amenities, recreation & open spaces
The layout and RERA amenity records identify proposed or listed facilities. No supplied evidence verifies completed delivery. The amenity progress fields show 0 where a percentage is provided. RERA amenities
| Facility | Description / size | Evidence source | Declared progress / verified status |
|---|---|---|---|
| Park / open space | 10.00%; Ac. 0.725 Cents; 3509.00 Sq. Yds. in the draft layout | Layout provision; completion not verified | |
| “RAITHU VEDHIKA” | Named in the layout record; size and scope not supplied | Completion not verified | |
| Community buildings | Listed in RERA amenity record; no size or description supplied | RERA amenities | Progress 0; completion not verified |
| Green strip / tot lot / park | Listed as available “YES”; no area or quantity supplied | RERA amenities | Progress 0; completion not verified |
7. Utilities, building services & safety
The layout conditions list infrastructure and services to be provided, including roads, drains, storm-water channelization, greenery, rainwater-harvesting pits, street lighting, electricity, sewerage disposal and protected water supply. These are stated layout requirements; the supplied evidence does not verify construction or operating capacity.
| Evidence in supplied record | “Water Supply” is listed as available “YES”; the layout condition calls for protected water supply. RERA amenities |
|---|---|
| Status limitation | Source, storage, treatment and delivered status not established |
| Evidence in supplied record | RERA lists sewerage (chamber, lines, septic tank, STP) as available “YES”; storm-water drains and treatment/disposal are also listed. RERA amenities |
|---|---|
| Status limitation | No system design, capacity or completion verification supplied |
| Evidence in supplied record | Water conservation and rainwater harvesting are listed as available “YES”; the layout conditions mention rainwater-harvesting pits and nala channelization. RERA amenities |
|---|---|
| Status limitation | Quantity, capacity and installed status not established |
| Evidence in supplied record | Electrical meter room, sub-station and receiving station are listed as available “YES”; layout conditions call for electricity facilities and street lighting. RERA amenities |
|---|---|
| Status limitation | Capacity and completed status not established |
| Evidence in supplied record | Solid-waste management and disposal is listed in the RERA amenity record. RERA amenities |
|---|---|
| Status limitation | Method and completed status not established |
| Evidence in supplied record | Fire protection/safety appears in the amenity list; no project-specific system, clearance, accessible route or ramp detail is supplied. RERA amenities |
|---|---|
| Status limitation | Design and compliance status not established |
8. Location, access & connectivity
- The registered location is Akkaram, Gajwel Mandal, Siddipet District, PIN 502311. The RERA land boundaries identify a 100 FEET ROAD on the south. The layout drawing also refers to existing and proposed roads and states that roads are to be opened for access to neighbouring sites. RERA record RERA filing RERA filing
- The supplied location data gives the nearest sampled Outer Ring Road interchange as approximately 34.3 km from the parcel centroid. The centroid is listed at 17.819695368238868, 78.73539440773997; no public-transport details or other landmark distances are supplied. Location record Cadastral map
9. Developer & development status
- The registered promoter is PERLA SATHAIAH AND OTHERS. The RERA record describes the organization type as “Others” and the description as “JOINT DEVELOPERS”; a more specific legal-entity type, corporate registration number and official contact details are not supplied. RERA record Corporate record RERA filing
- The filed Form-B declaration is made by Mr. PERLA SATHAIAH and includes the promoter’s stated completion date of 03-01-2025. The supplied evidence does not include a verified site-progress report or a later completion certificate.
10. Approvals, official records & documents
| Record | Supplied evidence |
|---|---|
| TG-RERA registration | Form C for P01300009245, project name P.S.B. VEDHA VILLAS Rep by P. SATHAIAH; validity shown as 04/04/2022–03/01/2025. |
| Draft technical layout | T.L.P.No. 103 / 2022/H, relating to 339/P, 340/P, 356/P, 357/P and 358/P, at Akkaram; the document states release/approval by the Gram Panchayat is required after fulfilment of conditions. |
| Layout extension letter | Gram Panchayat letter dated 19/11/2024, headed “Draft - TLP No. 103/2022/H. Layout Extension of Development Works”; extracted text does not state final approval terms. |
| Promoter declaration | Form-B affidavit by Mr. PERLA SATHAIAH, including declared title, encumbrance and project-account statements and a completion undertaking of 03-01-2025. |
| Completion / occupancy certificate | Not present in the supplied documents. |
1. Project at a glance
Project identity
Registered project name: P.S.B. VEDHA VILLAS Rep by P. SATHAIAH
Project type: Plotted development; the filed draft layout describes residential plots.
Phase / registered portion: A separate phase is not identified in the supplied record. The registration covers the project in survey numbers 339/P, 340/P, 356/P, 357/P and 358/P.
TG-RERA registration: P01300009245
Registration validity: Form C states 04/04/2022–03/01/2025; the certificate is dated 10/01/2025. The certificate record says “extended: false.”
Registered promoter: PERLA SATHAIAH AND OTHERS
RERA status: The project record labels it “On-Going Project.”
Land and geographic identity
Locality / revenue village: Akkaram / Akkaram Revenue Village
Mandal: GAJWEL
District: Siddipet
PIN: 502311
Project survey numbers: 339/P, 340/P, 356/P, 357/P and 358/P
Registered site extent: RERA land details state 29,340 sq. m total and net area.
Layout-drawing extent: The filed draft technical layout states Ac.7.25 Cents; 35090.00 Sq. Yds.
Boundaries in RERA land details: East: OWNERS LAND; West: OTHERS LAND; North: OTHERS LAND; South: 100 FEET ROAD.
Development identity
Sanctioning / planning authority shown in the record: Director of Town and Country Planning; the draft layout is delegated to Akkaram Gram Panchayat for release/approval.
Principal layout reference: T.L.P.No. 103 / 2022/H; the draft layout document also gives E.P.No.10013/563 /2022/E.P.
Approval dates shown: The layout document records 26/03 /2022; the Director of Town and Country Planning document records 04-04-2022.
Approved built-up area: Not disclosed in the supplied project fields. The record gives 18,673 sq. m as “Approved Built up Area,” but the supplied materials do not identify a building scheme for this plotted development.
Buildings / floors: Not applicable to the filed plotted-layout description; no building count or floor configuration is supplied.
Layout plot count: 80 plots in the draft technical layout.
Layout land-use split: Draft layout: plotted area 63.67%; roads area 26.33%; open space (park) 10.00%.
Mortgage area: 15.64% of plotted area, identified as Ac.0.722 cents or 3494.48 Sq. Yards, comprising Plot Nos. 9, 10, 13 to 19 and 27 to 34.
Offering and status
Unit type: Residential plots; no RERA-filed plot-size range is present in the supplied records.
Booked / available counts: Not disclosed in the supplied data.
Construction / development stage: No independently verified site-progress evidence or dated progress percentage is supplied. The RERA record labels the project “On-Going Project.”
Original and revised completion dates: 03/01/2025 and 03/01/2025, respectively, in the RERA project fields; the Form-B declaration also gives 03-01-2025.
Occupancy / completion certificate: No occupancy or completion certificate is included in the supplied project documents.
Registration deadline vs. completion deadline: Registration validity ended 03/01/2025; the stated project completion date is also 03/01/2025. These are separate record items.
2. The project story
- P.S.B. VEDHA VILLAS is registered as a plotted development in Akkaram Revenue Village, Gajwel Mandal, Siddipet District. The RERA land schedule identifies survey numbers 339/P, 340/P, 356/P, 357/P and 358/P, and the filed draft technical layout depicts 80 residential plots.
- The layout drawing allocates land to plots, roads and park/open space, and identifies a group of plots to be mortgaged to Akkaram Gram Panchayat. It also lists layout-development works and conditions, including roads, drains, street lighting, electricity, protected water supply and sewerage disposal. These are drawing conditions or filed provisions, not evidence that the works have been completed.
- The supplied documents do not establish current physical completion, a verified percentage of work, or an issued completion/occupancy certificate. The promoter’s Form-B declaration states a completion deadline of 03-01-2025; the supplied record does not document a later revised deadline.
3. Master plan, architecture & building design
The principal design evidence is a draft technical layout pattern, not a building plan. It depicts 80 plots and gives the layout land-use split as follows:
Layout area: Ac.7.25 Cents; 35090.00 Sq. Yds.
Plotted area: Ac. 4.616 Cents; 22341.44 Sq. Yds. (63.67%)
Roads area: Ac. 1.909 Cents; 9239.56 Sq. Yds. (26.33%)
Open space (park): Ac. 0.725 Cents; 3509.00 Sq. Yds. (10.00%)
Mortgage area on plotted land: Ac. 0.722 cents; 3494.48 Sq. Yards (15.64%)
- The drawing identifies existing and proposed road widths, including 33 and 40 wide proposed roads, and an existing 100-0" wide road. It also names a site reserved for open space (park) and “RAITHU VEDHIKA”; the supplied record does not establish the facility’s scope or delivery status.
- The drawing states that the layout is legally valid only upon release/approval by the concerned Gram Panchayat after fulfilment of conditions. A later Gram Panchayat letter dated 19/11/2024 is headed “Draft - TLP No. 103/2022/H. Layout Extension of Development Works”; the extracted text does not set out final approval terms.
- No building footprint, residential floor configuration, tower arrangement, or building-level architectural plan is supplied. The RERA field gives 18,673 sq. m as “Approved Built up Area,” but the supplied materials do not explain how this figure applies to the plotted-layout design.
4. Homes, configurations & floor plans
- The filed layout is for plots, not apartment configurations. The supplied RERA materials identify 80 plots, but do not provide plot-wise areas, a plot-size range, booked counts or available counts.
- The vendor data contains entries labelled “3 & 4 BHK” and “plot,” with a stated range of 1,439 - 7,816 sq ft, but these are not RERA-filed plot-area figures; they are not used here as the project’s registered offering.
| Configuration | Units | Booked | Available | RERA saleable area | Measured carpet area | Loading |
|---|---|---|---|---|---|---|
| Residential plots | 80 (draft layout) | Not disclosed | Not disclosed | Not disclosed | Not applicable | Not disclosed |
Two drawings are listed in the floor-plan review, but 0 were measured and 2 remain scans pending; no software-measured carpet or room dimensions are available.
5. Parking & vehicle circulation
No parking-space count, parking type, visitor parking provision, or plot-specific parking allocation is supplied. The layout drawing identifies internal roads and road widths, but does not provide a parking schedule or establish exclusive parking rights for any plot.
6. Amenities, recreation & open spaces
The layout and RERA amenity records identify proposed or listed facilities. No supplied evidence verifies completed delivery. The amenity progress fields show 0 where a percentage is provided.
| Facility | Description / size | Evidence source | Declared progress / verified status |
|---|---|---|---|
| Park / open space | 10.00%; Ac. 0.725 Cents; 3509.00 Sq. Yds. in the draft layout | Layout provision; completion not verified | |
| “RAITHU VEDHIKA” | Named in the layout record; size and scope not supplied | Completion not verified | |
| Community buildings | Listed in RERA amenity record; no size or description supplied | Progress 0; completion not verified | |
| Green strip / tot lot / park | Listed as available “YES”; no area or quantity supplied | Progress 0; completion not verified |
7. Utilities, building services & safety
The layout conditions list infrastructure and services to be provided, including roads, drains, storm-water channelization, greenery, rainwater-harvesting pits, street lighting, electricity, sewerage disposal and protected water supply. These are stated layout requirements; the supplied evidence does not verify construction or operating capacity.
| Evidence in supplied record | “Water Supply” is listed as available “YES”; the layout condition calls for protected water supply. |
|---|---|
| Status limitation | Source, storage, treatment and delivered status not established |
| Evidence in supplied record | RERA lists sewerage (chamber, lines, septic tank, STP) as available “YES”; storm-water drains and treatment/disposal are also listed. |
|---|---|
| Status limitation | No system design, capacity or completion verification supplied |
| Evidence in supplied record | Water conservation and rainwater harvesting are listed as available “YES”; the layout conditions mention rainwater-harvesting pits and nala channelization. |
|---|---|
| Status limitation | Quantity, capacity and installed status not established |
| Evidence in supplied record | Electrical meter room, sub-station and receiving station are listed as available “YES”; layout conditions call for electricity facilities and street lighting. |
|---|---|
| Status limitation | Capacity and completed status not established |
| Evidence in supplied record | Solid-waste management and disposal is listed in the RERA amenity record. |
|---|---|
| Status limitation | Method and completed status not established |
| Evidence in supplied record | Fire protection/safety appears in the amenity list; no project-specific system, clearance, accessible route or ramp detail is supplied. |
|---|---|
| Status limitation | Design and compliance status not established |
8. Location, access & connectivity
- The registered location is Akkaram, Gajwel Mandal, Siddipet District, PIN 502311. The RERA land boundaries identify a 100 FEET ROAD on the south. The layout drawing also refers to existing and proposed roads and states that roads are to be opened for access to neighbouring sites.
- The supplied location data gives the nearest sampled Outer Ring Road interchange as approximately 34.3 km from the parcel centroid. The centroid is listed at 17.819695368238868, 78.73539440773997; no public-transport details or other landmark distances are supplied.
9. Developer & development status
- The registered promoter is PERLA SATHAIAH AND OTHERS. The RERA record describes the organization type as “Others” and the description as “JOINT DEVELOPERS”; a more specific legal-entity type, corporate registration number and official contact details are not supplied.
- The filed Form-B declaration is made by Mr. PERLA SATHAIAH and includes the promoter’s stated completion date of 03-01-2025. The supplied evidence does not include a verified site-progress report or a later completion certificate.
10. Approvals, official records & documents
TG-RERA registration: Form C for P01300009245, project name P.S.B. VEDHA VILLAS Rep by P. SATHAIAH; validity shown as 04/04/2022–03/01/2025.
Draft technical layout: T.L.P.No. 103 / 2022/H, relating to 339/P, 340/P, 356/P, 357/P and 358/P, at Akkaram; the document states release/approval by the Gram Panchayat is required after fulfilment of conditions.
Layout extension letter: Gram Panchayat letter dated 19/11/2024, headed “Draft - TLP No. 103/2022/H. Layout Extension of Development Works”; extracted text does not state final approval terms.
Promoter declaration: Form-B affidavit by Mr. PERLA SATHAIAH, including declared title, encumbrance and project-account statements and a completion undertaking of 03-01-2025.
Completion / occupancy certificate: Not present in the supplied documents.
Frequently asked questions
Is P.S.B. VEDHA VILLAS Rep by P. SATHAIAH registered with Telangana RERA?
Yes. P.S.B. VEDHA VILLAS Rep by P. SATHAIAH is registered with the Telangana Real Estate Regulatory Authority as P01300009245; the registration status is On-Going Project.
Who is the developer of P.S.B. VEDHA VILLAS Rep by P. SATHAIAH?
The promoter named in the RERA registration is PERLA SATHAIAH AND OTHERS.
Where is P.S.B. VEDHA VILLAS Rep by P. SATHAIAH located?
P.S.B. VEDHA VILLAS Rep by P. SATHAIAH is in AKKARAM, GAJWEL, Siddipet, Telangana (502311).
When will P.S.B. VEDHA VILLAS Rep by P. SATHAIAH be completed?
The promoter's proposed date of completion filed with RERA is 03/01/2025. This is the promoter's declaration, not a guarantee.
More projects in Gajwel