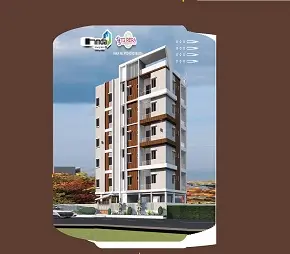
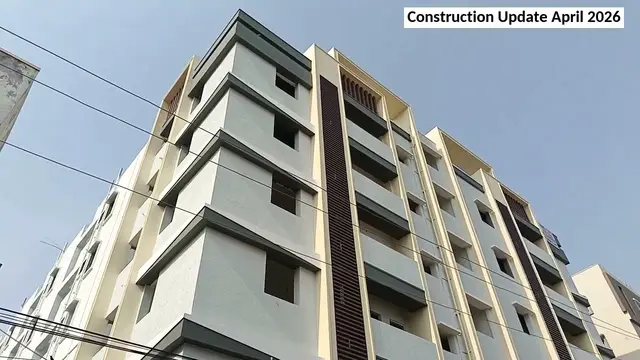
Onecent Oorja
ONECENT HOMES PRIVATE LIMITED · Rangareddy · RERA P02400008590
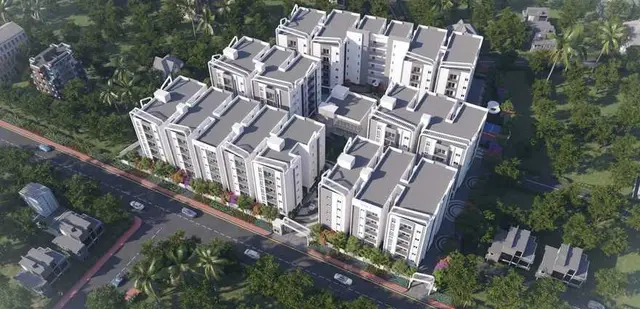
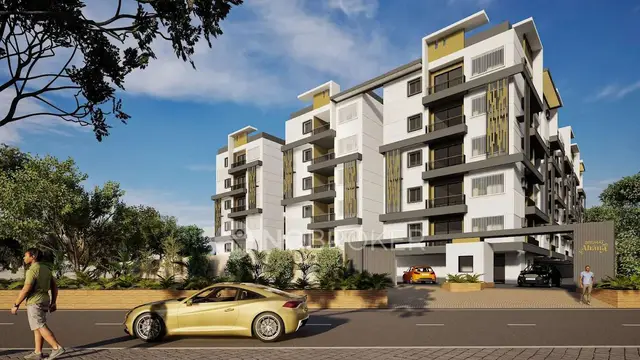
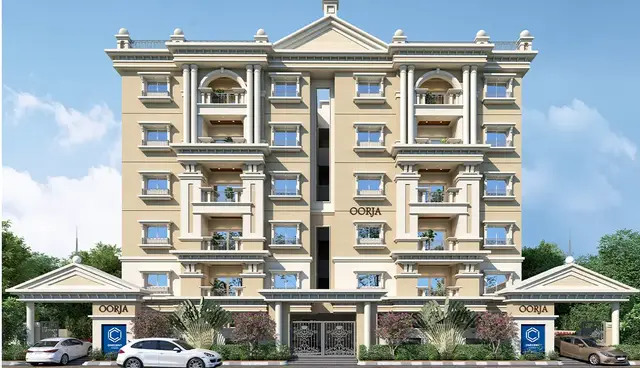
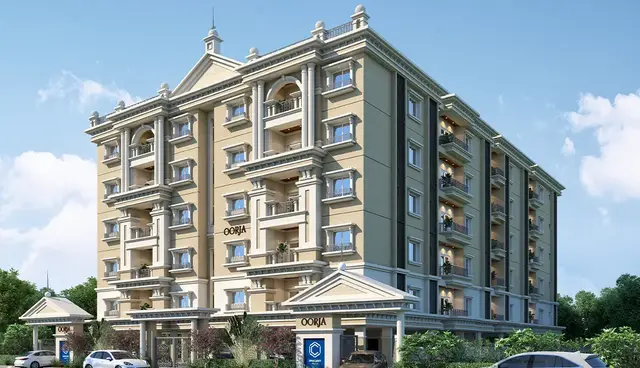
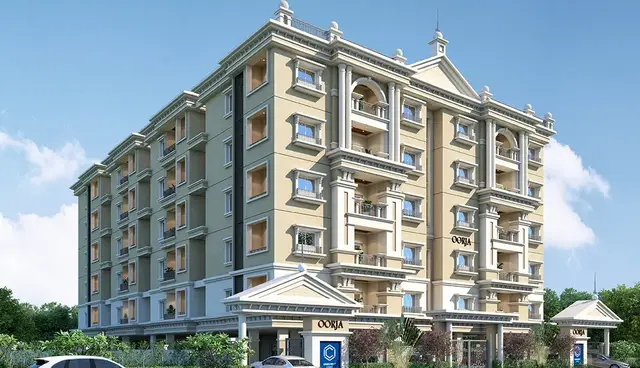
ONECENT OORJA is a residential apartment project in Meerpet, Badangpet village, Balapur mandal, Ranga Reddy district, developed by the registered promoter ONECENT HOMES PRIVATE LIMITED. The project covers 1,839.39 sq.m and comprises one residential building with 1 Stilt + 5 upper floors and 40 homes: 20 2BHK and 20 3BHK units. Its TG-RERA registration number is P02400008590, and the project header records proposed completion as 18/11/2027.
More from Onecent Homes Pvt Ltd · 3 projects →
01What we found
Read from TG-RERA filings, approvals, land and registration records and court records. A court case is counted only when the court record states this project's survey number with its village, or names the project.
02Check before you pay
6 items to check before you pay, 3 high - from the title chain, court records and approvals, each with what to ask the builder or your advocate. An item may not be a problem with the project: records can be incomplete.
1. Project at a glance
Project identity
| Field | Project record |
|---|---|
| Registered name / type | ONECENT OORJA — residential apartment project. RERA record [REGCERT-59973 p1] |
| Phase / registered portion | New Project; the registration record identifies one building. No separate phase name is disclosed. RERA record RERA filing RERA unit table |
| TG-RERA registration | P02400008590. The certificate states validity from 06/08/2024 to 18/07/2027, unless extended by the Authority. Registration validity is distinct from the promoter’s completion undertaking. RERA record [REGCERT-59973 p1] |
| Registered promoter | ONECENT HOMES PRIVATE LIMITED. RERA record [REGCERT-59973 p1] |
| RERA status | The supplied record identifies the project as registered. The certificate requires quarterly updates; this overview does not independently establish the latest filing or site status. [REGCERT-59973 p1] |
Land and geographic identity
| Field | Project record |
|---|---|
| Locality / revenue location | Meerpet; revenue village Badangpet, mandal Balapur, district Ranga Reddy, Telangana; PIN 500097. RERA record RERA filing [REGCERT-59973 p1] |
| Project survey numbers | 179 and 179/AA/1. RERA record Land records [REGCERT-59973 p1] |
| Registered site extent | 1,839.39 sq.m; the building-plan record also states net plot area 1839.39. Land records |
| Other plan-record area | The filed building-plan details state vacant plot area 804.18. |
| Boundaries in project record | East: 30FT WIDE ROAD; west: NEIGHBOURS LAND; north: BUILDING BELONGS TO T RANJEET REDDY; south: LAND BELONGS TO T AJEET REDDY AND RANJEET REDDY. Land records |
Development identity
| Field | Project record |
|---|---|
| Sanctioning authority / principal approval | Building permit order 000574/BP/HMDA/0122/SMD/2024, approved 18 July, 2024. The filed permit identifies Badangpet Municipal Corporation as authority and records HMDA technical approval. Approvals record |
| Approved building count / use | One residential building; the filed plan describes 1 Stilt + 5 upper floors. RERA unit table |
| Approved built-up area | The building-plan record gives Built up Area 4,523.45 Sq.mts and Total Built up Area 5,596.80 Sq.mts. The filed layout/building details distinguish proposed built-up area excluding parking (4523.45) from proposed built-up area including parking (5540.25) and also state total proposed built-up area 5596.80. These are reproduced as separately labelled filed figures, not reconciled here. |
| Parking recorded in plan | 38 cars proposed; parking area 1016.80, required parking area 995.16, and proposed parking area 1016.80. |
| Approved versus RERA unit count | Filed building-plan details state 40 units; the RERA unit record also lists 40 units: 20 2BHK and 20 3BHK. RERA unit table RERA unit table |
Offering and status
| Field | Project record |
|---|---|
| RERA-filed configurations | 2BHK — 20 units, saleable area 35.11 sqm each as recorded; 3BHK — 20 units, saleable area 82.91 sqm each as recorded. RERA unit table RERA unit table |
| Booked / available | Portal-derived counts last read: 0 booked and 20 available in each configuration (40 available total). The record has no as-of date, so these counts are indicative. RERA unit table |
| Completion date | The promoter’s Form B declaration undertakes completion by 18/07/2027. The project header separately records proposed completion as 18/11/2027; the supplied evidence does not explain this difference. RERA record |
| Construction stage | No independently verified construction-progress percentage or stage is supplied. The RERA amenities record reports 0% against its listed items; this is not an overall construction assessment. RERA amenities |
| Occupancy / completion certificate | No occupancy or completion certificate is supplied in the reviewed documents. The building permit requires an occupancy certificate before occupation. |
2. The project story
ONECENT OORJA is registered as a residential apartment project in Badangpet village, Balapur mandal, Ranga Reddy district, on the project-recorded land in Survey Nos. 179 and 179/AA/1. Its filed building permit describes one residential building with 1 Stilt + 5 upper floors, and the project record lists 40 homes across 2BHK and 3BHK configurations. RERA record Land records RERA unit table
The supplied records establish a sanctioned building proposal and RERA registration, but do not establish how much construction has physically been completed. The promoter’s completion undertaking is 18/07/2027; the project header records proposed completion as 18/11/2027. No OC or completion certificate is present in the supplied project documents, and no completed or occupied portion is identified. RERA record RERA amenities Document index
3. Master plan, architecture & building design
The filed building permit describes a single residential building, 1 Stilt + 5 upper floors, with a stated height of 14.99 in the sanctioned parameters. The layout/building details also state Total height 20.49mt. and Head Room +17.99 mt. The supplied extracts do not provide a drawing-based account of floor-by-floor apartment arrangement, footprint, lifts and stairs, or the distribution of common areas.
The plan record states NET AREA OF PLOT 1839.39, VACANT PLOT AREA 804.18, and proposed built-up area excluding parking of 4523.45. It separately records proposed built-up area including parking of 5540.25 and total proposed built-up area of 5596.80. These filed area labels are retained as stated; the supplied material does not define or reconcile them as FSI-counted, gross, or saleable area.
The filed plan lists a 2.00 M. WIDE PASSAGE, a 1.5M HT COMOUNDWALL, a 9.00MT WIDE MAINROAD, and a 4.50m WIDE DRIVEWAY. A separate permit condition requires one entry and one exit, with minimum width of 4.5 meters and height clearance of 5 meters. These are plan-record details and conditions; no independent site measurement is supplied.
The building permit lists rain-water harvesting, a sump, septic tank, STP, transformer, garbage house, lift, and watchman room among the proposed facilities. The documents do not provide equipment capacities or confirm installation or commissioning.
4. Homes, configurations & floor plans
RERA records 40 units: 20 2BHK and 20 3BHK. The filed saleable-area figures are reproduced below. The portal-derived booking counts have no recorded as-of date and should be treated as indicative. RERA unit table RERA unit table
| Configuration | Units | Booked | Available | RERA saleable area | Measured carpet area | Loading (if supplied) |
|---|---|---|---|---|---|---|
| 2BHK | 20 | 0 | 20 | 35.11 sqm | Not available | Not supplied |
| 3BHK | 20 | 0 | 20 | 82.91 sqm | Not available | Not supplied |
Floor-plan records say two drawings were reviewed, but no flat designs were measured: the measured count is 0 for both configurations. No software-measured carpet area or room dimensions are therefore available. Carpet area, balcony/utility area, common-area loading and saleable area should not be treated as interchangeable; the supplied unit record provides saleable area only. Floor plans RERA unit details
5. Parking & vehicle circulation
The filed plan proposes 38 car spaces, with parking area 1016.80 against a stated required parking area of 995.16. The building is described as having a stilt level, and the permit requires the stilt/cellar to be used exclusively for vehicle parking. The supplied records do not state two-wheeler or visitor-space counts, accessible parking, mechanical parking, EV charger quantities, or parking allocations to individual units.
The plan extracts identify a 4.50m WIDE DRIVEWAY and a minimum 4.5-meter entry and exit condition. The permit also says no parking or construction may be placed in setback areas. These are sanctioned-plan provisions; no independent verification of the built circulation or parking arrangement is supplied.
6. Amenities, recreation & open spaces
The RERA amenities record contains 14 items and reports 0% against each item, except that water conservation/rain-water harvesting is marked YES with 0% progress. This is the supplied declared record, not independent verification of construction or delivery. RERA amenities
| Facility | Description / size | Evidence source | Declared progress / verified status |
|---|---|---|---|
| Green strip / tot lot / park | No size supplied | RERA amenities record | 0%; completion not independently verified |
| Aggregate recreational open space | No area supplied | RERA amenities record | 0%; completion not independently verified |
| Community buildings | No details supplied | RERA amenities record | 0%; completion not independently verified |
| Water conservation / rain-water harvesting | Listed as available: YES | RERA amenities record; building permit also requires rain-water harvesting structures | 0% in RERA amenities record; installation not independently verified |
| Internal roads and footpaths | No further detail supplied | RERA amenities record | 0%; completion not independently verified |
| Street lighting | No further detail supplied | RERA amenities record | 0%; completion not independently verified |
The promoter’s marketing record lists a clubhouse, swimming pool, gym, children’s play area, landscaped gardens and pathways, among other features. These are marketing claims; the supplied project-plan extracts do not establish their sanctioned dimensions or delivery status. Promoter website
7. Utilities, building services & safety
The filed plan lists a transformer, STP, sump, septic tank and rain-water harvesting. The building permit requires an STP and rain-water harvesting structures and states that the stilt/cellar is for vehicle parking. The supplied records do not specify water source, storage or treatment capacity, STP capacity, reuse arrangements, storm-water system, power-backup capacity, lift count or capacity, or waste-processing method.
For safety, the filed permit places responsibility for structural and fire-safety requirements on the owner, builder/developer, architect and structural engineer, and requires compliance with fire-service norms. The supplied extracts do not confirm completed fire installations, clearances, or a fire-safety certificate. The plan also records a garbage house; the RERA amenities record lists solid-waste management and disposal at 0%. RERA amenities
The building permit includes EV charging infrastructure as a condition for parking places. No installed charger count or commissioning status is supplied. No accessibility details, such as accessible routes or ramps, are evidenced in the supplied records.
8. Location, access & connectivity
The registered project location is Meerpet, revenue village Badangpet, Balapur mandal, Ranga Reddy district, PIN 500097. The project record gives the site boundaries as a 30-foot-wide road to the east, neighbouring land to the west, a building belonging to T Ranjeet Reddy to the north, and land belonging to T Ajeet Reddy and Ranjeet Reddy to the south. RERA record Land records
A location record places the cadastral parcel centroid at 17.319323290049173, 78.5292341930747 and reports the nearest sampled Outer Ring Road interchange at approximately 9.1 km. The supplied evidence does not establish local public-transport routes or measured distances to other landmarks. Location record Cadastral map
9. Developer & development status
The registered promoter is ONECENT HOMES PRIVATE LIMITED, a private limited company. Its corporate record gives GSTIN 36AADCO2435P1Z4. The project record lists its address as ROAD NO 10, SITA HOMES COLONY, MEERPET, Balapur, Ranga Reddy, 500097 and its website as https://onecent.homes/projects/onecent-oorja. Corporate record Parties record RERA filing
The project record names CHERIPALLY SAI KRISHNA as an authorized signatory. Seven landowners are listed in the project record: CHERIPALLY SAI KRISHNA, TEEGALA RANJEET REDDY, SUPPALA SAMBASIVA, SUPPALA HARIDAS, SUPPALA PURUSHOTHAM, SUPPALA PANDARI, and KONIJETI SRINIVAS. Parties record
The promoter’s Form B, dated 24-07-2024, declares a completion date of 18/07/2027. The project header separately records 18/11/2027 as proposed completion; the supplied evidence does not explain the difference. No independent construction-progress assessment or occupancy/completion certificate is supplied. RERA record Document index
10. Approvals, official records & documents
| Supplied evidence | Form C certificate; registration P02400008590, validity stated as 06/08/2024–18/07/2027. [REGCERT-59973 p1] |
|---|---|
| Scope / note | ONECENT OORJA, Badangpet, Balapur, Ranga Reddy |
| Supplied evidence | Approval 000574/BP/HMDA/0122/SMD/2024, dated 18 July, 2024. |
|---|---|
| Scope / note | Residential building on Survey Nos. 179 and 179/AA/1; filed permit names Badangpet Municipal Corporation and records HMDA technical approval |
| Supplied evidence | Plan record includes 1 Stilt + 5 upper floors, 40 units, and site and area particulars. |
|---|---|
| Scope / note | The supplied record contains building-plan details; a separate approved layout number is not disclosed |
| Supplied evidence | Approval for building construction under the same approval number; conditions include construction to the approved plan and obtaining an OC before occupation. |
|---|---|
| Scope / note | Project building |
| Supplied evidence | Registered mortgage deed 5948/2024, dated 06 July, 2024, is referenced in the permit records. |
|---|---|
| Scope / note | Mortgage in favour of MC, HMDA, as described in the supplied permit |
| Supplied evidence | Dated 24-07-2024; includes the promoter’s completion undertaking and project-fund declarations. |
|---|---|
| Scope / note | Promoter declaration, not independent verification |
| Supplied evidence | MCA Form No. INC-33 SPICe+MOA; reference R52068368, dated 05-09-2020. |
|---|---|
| Scope / note | Corporate document, not a property approval |
| Supplied evidence | None supplied |
|---|---|
| Scope / note | No certificate or certified occupied portion is identified in the reviewed documents. |
1. Project at a glance
Project identity
Registered name / type: ONECENT OORJA — residential apartment project. [REGCERT-59973 p1]
Phase / registered portion: New Project; the registration record identifies one building. No separate phase name is disclosed.
TG-RERA registration: P02400008590. The certificate states validity from 06/08/2024 to 18/07/2027, unless extended by the Authority. Registration validity is distinct from the promoter’s completion undertaking. [REGCERT-59973 p1]
Registered promoter: ONECENT HOMES PRIVATE LIMITED. [REGCERT-59973 p1]
RERA status: The supplied record identifies the project as registered. The certificate requires quarterly updates; this overview does not independently establish the latest filing or site status. [REGCERT-59973 p1]
Land and geographic identity
Locality / revenue location: Meerpet; revenue village Badangpet, mandal Balapur, district Ranga Reddy, Telangana; PIN 500097. [REGCERT-59973 p1]
Project survey numbers: 179 and 179/AA/1. [REGCERT-59973 p1]
Registered site extent: 1,839.39 sq.m; the building-plan record also states net plot area 1839.39.
Other plan-record area: The filed building-plan details state vacant plot area 804.18.
Boundaries in project record: East: 30FT WIDE ROAD; west: NEIGHBOURS LAND; north: BUILDING BELONGS TO T RANJEET REDDY; south: LAND BELONGS TO T AJEET REDDY AND RANJEET REDDY.
Development identity
Sanctioning authority / principal approval: Building permit order 000574/BP/HMDA/0122/SMD/2024, approved 18 July, 2024. The filed permit identifies Badangpet Municipal Corporation as authority and records HMDA technical approval.
Approved building count / use: One residential building; the filed plan describes 1 Stilt + 5 upper floors.
Approved built-up area: The building-plan record gives Built up Area 4,523.45 Sq.mts and Total Built up Area 5,596.80 Sq.mts. The filed layout/building details distinguish proposed built-up area excluding parking (4523.45) from proposed built-up area including parking (5540.25) and also state total proposed built-up area 5596.80. These are reproduced as separately labelled filed figures, not reconciled here.
Parking recorded in plan: 38 cars proposed; parking area 1016.80, required parking area 995.16, and proposed parking area 1016.80.
Approved versus RERA unit count: Filed building-plan details state 40 units; the RERA unit record also lists 40 units: 20 2BHK and 20 3BHK.
Offering and status
RERA-filed configurations: 2BHK — 20 units, saleable area 35.11 sqm each as recorded; 3BHK — 20 units, saleable area 82.91 sqm each as recorded.
Booked / available: Portal-derived counts last read: 0 booked and 20 available in each configuration (40 available total). The record has no as-of date, so these counts are indicative.
Completion date: The promoter’s Form B declaration undertakes completion by 18/07/2027. The project header separately records proposed completion as 18/11/2027; the supplied evidence does not explain this difference.
Construction stage: No independently verified construction-progress percentage or stage is supplied. The RERA amenities record reports 0% against its listed items; this is not an overall construction assessment.
Occupancy / completion certificate: No occupancy or completion certificate is supplied in the reviewed documents. The building permit requires an occupancy certificate before occupation.
2. The project story
ONECENT OORJA is registered as a residential apartment project in Badangpet village, Balapur mandal, Ranga Reddy district, on the project-recorded land in Survey Nos. 179 and 179/AA/1. Its filed building permit describes one residential building with 1 Stilt + 5 upper floors, and the project record lists 40 homes across 2BHK and 3BHK configurations.
The supplied records establish a sanctioned building proposal and RERA registration, but do not establish how much construction has physically been completed. The promoter’s completion undertaking is 18/07/2027; the project header records proposed completion as 18/11/2027. No OC or completion certificate is present in the supplied project documents, and no completed or occupied portion is identified.
3. Master plan, architecture & building design
The filed building permit describes a single residential building, 1 Stilt + 5 upper floors, with a stated height of 14.99 in the sanctioned parameters. The layout/building details also state Total height 20.49mt. and Head Room +17.99 mt. The supplied extracts do not provide a drawing-based account of floor-by-floor apartment arrangement, footprint, lifts and stairs, or the distribution of common areas.
The plan record states NET AREA OF PLOT 1839.39, VACANT PLOT AREA 804.18, and proposed built-up area excluding parking of 4523.45. It separately records proposed built-up area including parking of 5540.25 and total proposed built-up area of 5596.80. These filed area labels are retained as stated; the supplied material does not define or reconcile them as FSI-counted, gross, or saleable area.
The filed plan lists a 2.00 M. WIDE PASSAGE, a 1.5M HT COMOUNDWALL, a 9.00MT WIDE MAINROAD, and a 4.50m WIDE DRIVEWAY. A separate permit condition requires one entry and one exit, with minimum width of 4.5 meters and height clearance of 5 meters. These are plan-record details and conditions; no independent site measurement is supplied.
The building permit lists rain-water harvesting, a sump, septic tank, STP, transformer, garbage house, lift, and watchman room among the proposed facilities. The documents do not provide equipment capacities or confirm installation or commissioning.
4. Homes, configurations & floor plans
RERA records 40 units: 20 2BHK and 20 3BHK. The filed saleable-area figures are reproduced below. The portal-derived booking counts have no recorded as-of date and should be treated as indicative.
| Configuration | Units | Booked | Available | RERA saleable area | Measured carpet area | Loading (if supplied) |
|---|---|---|---|---|---|---|
| 2BHK | 20 | 0 | 20 | 35.11 sqm | Not available | Not supplied |
| 3BHK | 20 | 0 | 20 | 82.91 sqm | Not available | Not supplied |
Floor-plan records say two drawings were reviewed, but no flat designs were measured: the measured count is 0 for both configurations. No software-measured carpet area or room dimensions are therefore available. Carpet area, balcony/utility area, common-area loading and saleable area should not be treated as interchangeable; the supplied unit record provides saleable area only.
5. Parking & vehicle circulation
The filed plan proposes 38 car spaces, with parking area 1016.80 against a stated required parking area of 995.16. The building is described as having a stilt level, and the permit requires the stilt/cellar to be used exclusively for vehicle parking. The supplied records do not state two-wheeler or visitor-space counts, accessible parking, mechanical parking, EV charger quantities, or parking allocations to individual units.
The plan extracts identify a 4.50m WIDE DRIVEWAY and a minimum 4.5-meter entry and exit condition. The permit also says no parking or construction may be placed in setback areas. These are sanctioned-plan provisions; no independent verification of the built circulation or parking arrangement is supplied.
6. Amenities, recreation & open spaces
The RERA amenities record contains 14 items and reports 0% against each item, except that water conservation/rain-water harvesting is marked YES with 0% progress. This is the supplied declared record, not independent verification of construction or delivery.
| Facility | Description / size | Evidence source | Declared progress / verified status |
|---|---|---|---|
| Green strip / tot lot / park | No size supplied | RERA amenities record | 0%; completion not independently verified |
| Aggregate recreational open space | No area supplied | RERA amenities record | 0%; completion not independently verified |
| Community buildings | No details supplied | RERA amenities record | 0%; completion not independently verified |
| Water conservation / rain-water harvesting | Listed as available: YES | RERA amenities record; building permit also requires rain-water harvesting structures | 0% in RERA amenities record; installation not independently verified |
| Internal roads and footpaths | No further detail supplied | RERA amenities record | 0%; completion not independently verified |
| Street lighting | No further detail supplied | RERA amenities record | 0%; completion not independently verified |
The promoter’s marketing record lists a clubhouse, swimming pool, gym, children’s play area, landscaped gardens and pathways, among other features. These are marketing claims; the supplied project-plan extracts do not establish their sanctioned dimensions or delivery status.
7. Utilities, building services & safety
The filed plan lists a transformer, STP, sump, septic tank and rain-water harvesting. The building permit requires an STP and rain-water harvesting structures and states that the stilt/cellar is for vehicle parking. The supplied records do not specify water source, storage or treatment capacity, STP capacity, reuse arrangements, storm-water system, power-backup capacity, lift count or capacity, or waste-processing method.
For safety, the filed permit places responsibility for structural and fire-safety requirements on the owner, builder/developer, architect and structural engineer, and requires compliance with fire-service norms. The supplied extracts do not confirm completed fire installations, clearances, or a fire-safety certificate. The plan also records a garbage house; the RERA amenities record lists solid-waste management and disposal at 0%.
The building permit includes EV charging infrastructure as a condition for parking places. No installed charger count or commissioning status is supplied. No accessibility details, such as accessible routes or ramps, are evidenced in the supplied records.
8. Location, access & connectivity
The registered project location is Meerpet, revenue village Badangpet, Balapur mandal, Ranga Reddy district, PIN 500097. The project record gives the site boundaries as a 30-foot-wide road to the east, neighbouring land to the west, a building belonging to T Ranjeet Reddy to the north, and land belonging to T Ajeet Reddy and Ranjeet Reddy to the south.
A location record places the cadastral parcel centroid at 17.319323290049173, 78.5292341930747 and reports the nearest sampled Outer Ring Road interchange at approximately 9.1 km. The supplied evidence does not establish local public-transport routes or measured distances to other landmarks.
9. Developer & development status
The registered promoter is ONECENT HOMES PRIVATE LIMITED, a private limited company. Its corporate record gives GSTIN 36AADCO2435P1Z4. The project record lists its address as ROAD NO 10, SITA HOMES COLONY, MEERPET, Balapur, Ranga Reddy, 500097 and its website as https://onecent.homes/projects/onecent-oorja.
The project record names CHERIPALLY SAI KRISHNA as an authorized signatory. Seven landowners are listed in the project record: CHERIPALLY SAI KRISHNA, TEEGALA RANJEET REDDY, SUPPALA SAMBASIVA, SUPPALA HARIDAS, SUPPALA PURUSHOTHAM, SUPPALA PANDARI, and KONIJETI SRINIVAS.
The promoter’s Form B, dated 24-07-2024, declares a completion date of 18/07/2027. The project header separately records 18/11/2027 as proposed completion; the supplied evidence does not explain the difference. No independent construction-progress assessment or occupancy/completion certificate is supplied.
10. Approvals, official records & documents
| Supplied evidence | Form C certificate; registration P02400008590, validity stated as 06/08/2024–18/07/2027. [REGCERT-59973 p1] |
|---|---|
| Scope / note | ONECENT OORJA, Badangpet, Balapur, Ranga Reddy |
| Supplied evidence | Approval 000574/BP/HMDA/0122/SMD/2024, dated 18 July, 2024. |
|---|---|
| Scope / note | Residential building on Survey Nos. 179 and 179/AA/1; filed permit names Badangpet Municipal Corporation and records HMDA technical approval |
| Supplied evidence | Plan record includes 1 Stilt + 5 upper floors, 40 units, and site and area particulars. |
|---|---|
| Scope / note | The supplied record contains building-plan details; a separate approved layout number is not disclosed |
| Supplied evidence | Approval for building construction under the same approval number; conditions include construction to the approved plan and obtaining an OC before occupation. |
|---|---|
| Scope / note | Project building |
| Supplied evidence | Registered mortgage deed 5948/2024, dated 06 July, 2024, is referenced in the permit records. |
|---|---|
| Scope / note | Mortgage in favour of MC, HMDA, as described in the supplied permit |
| Supplied evidence | Dated 24-07-2024; includes the promoter’s completion undertaking and project-fund declarations. |
|---|---|
| Scope / note | Promoter declaration, not independent verification |
| Supplied evidence | MCA Form No. INC-33 SPICe+MOA; reference R52068368, dated 05-09-2020. |
|---|---|
| Scope / note | Corporate document, not a property approval |
| Supplied evidence | None supplied |
|---|---|
| Scope / note | No certificate or certified occupied portion is identified in the reviewed documents. |
Frequently asked questions
Is ONECENT OORJA registered with Telangana RERA?
Yes. ONECENT OORJA is registered with the Telangana Real Estate Regulatory Authority as P02400008590; the registration status is New Project.
Who is the developer of ONECENT OORJA?
The promoter named in the RERA registration is ONECENT HOMES PRIVATE LIMITED.
Where is ONECENT OORJA located?
ONECENT OORJA is in MEERPET, Badangpet, Balapur, Rangareddy, Telangana (500097).
When will ONECENT OORJA be completed?
The promoter's proposed date of completion filed with RERA is 18/11/2027. This is the promoter's declaration, not a guarantee.
More projects in Badangpet