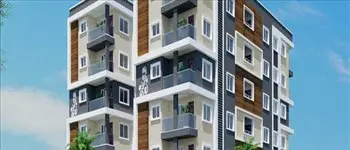
Nirvana
VANAMALA · Yadadri Bhuvanagiri · RERA P02000007702
NIRVANA is a plotted development offering open residential plots in YADAGIRIGUTTA, Yadagirigutta Mandal, Yadadri Bhuvanagiri District. The registered promoter is VANAMALA. The project covers a total area of 23371.56 sq.m and provides for 94 plots, with drawing-derived plot sizes of 111.48–201.61 sq.m; no towers or floors are stated. Its TG-RERA registration is P02000007702, and the proposed completion date is 25/01/2025.
01What we found
Read from TG-RERA filings, approvals, land and registration records and court records. A court case is counted only when the court record states this project's survey number with its village, or names the project.
02Check before you pay
7 items to check before you pay, 3 high - from the title chain, court records and approvals, each with what to ask the builder or your advocate. An item may not be a problem with the project: records can be incomplete.
1. Project at a glance
Project identity
| Item | Project record |
|---|---|
| Registered name | NIRVANA RERA record |
| Project type | Plotted development / residential layout RERA record RERA filing |
| Phase / registered portion | No phase designation is disclosed; the registration covers the identified project land and survey numbers RERA record |
| TG-RERA registration | P02000007702 RERA record |
| Registration validity | 10/02/2024 to 25/01/2025 as stated on the registration certificate; validity is distinct from the project completion undertaking Approvals record |
| Registered promoter | VANAMALA in the project record; the registration certificate names Vanamala Devender as promoter, and Form B is signed by Sri. Devender Kumar Vanamala as authorized person RERA record RERA filing |
| RERA status | Recorded as On-Going Project. The supplied record does not include an extension order or a current registration-validity confirmation RERA record Approvals record |
Land and geographic identity
| Item | Project record |
|---|---|
| Locality | YADAGIRIGUTTA RERA record |
| Revenue village | Yadagirigutta in the RERA identity record; the filed layout approval identifies Saidapur Revenue Village RERA record |
| Mandal | Yadagirigutta Mandal in the filed tentative-layout approval |
| District | Yadadri Bhuvanagiri RERA record |
| PIN | 508115 RERA record |
| Project survey numbers | SY NOs 18/AA/9/1 AND 18/AA/10/1 RERA record |
| Registered site extent | The project record states total area 23371.56 sq.m, affected area 3273.77 sq.m, and net area 20097.79 sq.m RERA filing |
| Boundaries | East: OPEN LAND IN SY NO 18 PART; West: 9 MTR WIDE ROAD; North: OPEN LAND IN SY NO 18 PPART; South: 50 MTR WIDE ROAD RERA filing |
Development identity
| Item | Project record |
|---|---|
| Sanctioning authority | YTDA Urban Development Authority Approvals record |
| Principal filed layout approval | Tentative layout approval 228707/LP/GP/208245/0016/2022, dated 25-01-2023 Approvals record |
| Approved built-up area | 0.00 proposed built-up area in the supplied layout-plan extraction; this is a plotted layout, not a building scheme |
| Plot count | 94 plots in the filed tentative-layout approval and layout drawing Layout record |
| Building/floor configuration | Not applicable to the approved plotted-layout record; no building-floor configuration is supplied |
| Parking | 0 proposed parkings in the layout-plan extraction; no separate project parking allocation is established in the supplied record |
Offering and status
| Item | Project record |
|---|---|
| Unit type | Open residential plots |
| Plot sizes | Software-read from the approved layout drawing: 111.48–201.61 sq.m (133.3–241.1 sq.yd); median 139.35 sq.m (166.7 sq.yd). These are drawing-derived measurements, not RERA-filed saleable-area figures Layout record |
| Booked / available counts | Not disclosed in the supplied project data RERA record |
| Construction / development stage | RERA status is “On-Going Project”; the available amenity-progress entries report 35% for several listed infrastructure items. These are filed progress figures, not independent site verification RERA record RERA amenities |
| Completion undertaking | Form B declares completion on or before 25/01/2025; the project record also shows original and revised proposed completion dates as 25/01/2025 RERA record |
| Occupancy / completion certificate | No occupancy or completion certificate is supplied. For a plotted layout, the filed approval refers to a final layout release after development works and a work-completion certificate |
2. The project story
NIRVANA is registered as a residential plotted development at Yadagirigutta, with the project land identified in the RERA registration as survey subdivisions 18/AA/9/1 and 18/AA/10/1. The filed tentative-layout approval describes the site as being at Saidapur Revenue Village, Yadagirigutta Mandal, and provides for 94 plots. The approval identifies plot land, internal roads, park/open space, utility land and social-infrastructure land; it does not describe apartment blocks or a built-up residential scheme. RERA record Layout record
The approval is tentative and sets development obligations before final layout release, including infrastructure work and submission of a work-completion certificate. The project record labels the project ongoing, but the supplied evidence does not independently verify on-site completion or establish a current final-layout release or occupancy/completion certificate. Progress figures in the RERA amenities record are reported percentages, not independent inspection findings. RERA record RERA amenities
3. Master plan, architecture & building design
The filed layout drawing records a total layout area of 23371.56 sq.m, a road-affected area of 3273.77 sq.m, and a net layout area of 20097.79 sq.m. Its land-use table allocates 12837.74 sq.m to plots, 4733.56 sq.m to roads, 1809.82 sq.m to organized open space/park, 202.10 sq.m to utilities, and 514.56 sq.m to social infrastructure; it records no amenity area or common parking area. Layout record
The software-read plot schedule contains 94 plots, with listed areas from 111.48 sq.m to 201.61 sq.m. The layout includes 9.00 m, 9.14 m, 10.00 m existing and 50.00 m proposed road references in the drawing extraction. These are layout-plan details; no building footprints, floor levels, tower heights, or apartment circulation plans are supplied. Layout record
The approval records a 1971.41 sq.m mortgage area. The layout drawing identifies this as plots 1 to 94, while the tentative approval lists plots 15–21 and 27–33 and states a mortgage area of Ac 0.583 cents / 2820.371 Sq.Yds. The approval’s development conditions describe the mortgage as security for completion of infrastructure and amenities, with release tied to final layout approval.
4. Homes, configurations & floor plans
This is a plotted development, so the offering is plots rather than apartments. The drawing-derived plot sizes below are software-measured from the layout drawing; they are not RERA-filed saleable-area figures. Booked and available plot counts are not supplied. Layout record RERA record
| Configuration | Units | Booked | Available | RERA saleable area | Measured carpet area | Loading (if supplied) |
|---|---|---|---|---|---|---|
| Residential plots | 94 | Not disclosed | Not disclosed | Not disclosed | Not applicable | Not supplied |
The drawing extraction identifies plot areas ranging from 111.48 sq.m (133.3 sq.yd) to 201.61 sq.m (241.1 sq.yd), with median 139.35 sq.m (166.7 sq.yd). It groups the plots as follows: 16 in the 100–150 sq.yd band, 77 in the 150–200 sq.yd band, and 1 in the 200–250 sq.yd band. Layout record
5. Parking & vehicle circulation
The supplied layout-plan extraction records 0 proposed parkings and 0.00 sq.m common parking area. No resident, visitor, accessible or two-wheeler parking counts, parking allocation arrangements, or vehicle-entry/exit details are supplied. The drawing references internal and boundary roads, but it does not establish exclusive parking rights for any plot.
6. Amenities, recreation & open spaces
The filed layout approval and RERA amenities record identify layout infrastructure and open-space elements. Progress percentages are the reported figures in the supplied RERA amenities data; they are not independently verified completion status. RERA amenities
| Description / size | 1809.82 sq.m; approval extraction also states Ac 0.447 cents / 2164.545 Sq.Yds and 9.005069711644912201789351% |
|---|---|
| Evidence source | Filed layout approval and drawing |
| Declared progress / verified status | RERA amenities record: 35%; not independently verified RERA amenities |
| Description / size | 514.56 sq.m; 2.5602815035882054693575761% in the approval extraction |
|---|---|
| Evidence source | Filed layout approval and drawing |
| Declared progress / verified status | No separate progress figure supplied RERA amenities |
| Description / size | Required in the layout approval; no area or quantity stated |
|---|---|
| Evidence source | Approval condition |
| Declared progress / verified status | No independent completion evidence supplied |
| Description / size | No provision recorded in the RERA amenities list RERA amenities |
|---|---|
| Evidence source | RERA amenities record RERA amenities |
| Declared progress / verified status | 0% recorded RERA amenities |
No clubhouse or indoor amenity schedule is supplied.
7. Utilities, building services & safety
The tentative-layout approval requires infrastructure and development works including roads, drains, rainwater-harvesting pits, street lighting, sewerage disposal and protected water supply. It also lists a water reservoir, septic tank/sewerage treatment plant, electric transformer and solid-waste-management facilities as utility items. These are approval requirements or listed provisions; the supplied evidence does not establish their completed installation or capacities.
| What the supplied record says | Protected water supply and a water reservoir are included in approval conditions; “Water Supply” is recorded at 35% in the RERA amenities data RERA amenities |
|---|---|
| Status / limitation | No source, storage capacity or independent completion verification supplied |
| What the supplied record says | Approval refers to septic tank/sewerage treatment plant, sewerage disposal, drains and nala channelization |
|---|---|
| Status / limitation | RERA amenities record lists sewerage at 35%; storm-water drains and treatment/disposal are recorded at 0% RERA amenities |
| What the supplied record says | Electric transformer and street lighting are listed; electrical meter room/sub-station/receiving station is recorded at 35% RERA amenities |
|---|---|
| Status / limitation | No capacity, backup provision or independent completion verification supplied |
| What the supplied record says | Solid-waste management is listed as a utility item in the approval |
|---|---|
| Status / limitation | RERA amenities record reports 0% for solid-waste management and disposal RERA amenities |
| What the supplied record says | No fire-protection or fire-safety provision is established in the supplied layout record RERA amenities |
|---|---|
| Status / limitation | Recorded at 0% in the RERA amenities data RERA amenities |
| What the supplied record says | No layout-specific lift, accessibility or security system details supplied |
|---|---|
| Status / limitation | Unverified / not disclosed |
8. Location, access & connectivity
The registered project location is Yadagirigutta, Yadadri Bhuvanagiri District, PIN 508115; the filed layout approval locates the land at Saidapur Revenue Village, Yadagirigutta Mandal. The approval describes a 9 MTR WIDE ROAD on the west and a 50 MTR WIDE ROAD on the south in the project boundary record. RERA record RERA filing
The supplied structured location record contains a cadastral parcel-centroid coordinate but no verified distance to a landmark or public-transport facility. No travel time or connectivity measurement is established in the project record. Location record
9. Developer & development status
The project record identifies VANAMALA as the promoter name, while the registration certificate names Vanamala Devender and Form B identifies Sri. Devender Kumar Vanamala as authorized signatory. The project data does not establish a legal entity type, corporate identification number, registered office for the promoter entity, or official contact details. RERA record RERA filing
Form B dated 09/01/2024 declares that the project would be completed on or before 25/01/2025. The project record retains that same original and revised proposed completion date and records the project as ongoing; no extension order or independent site-progress certification is supplied here. RERA record
10. Approvals, official records & documents
| Record | Supplied evidence |
|---|---|
| TG-RERA registration | Form C certificate for NIRVANA, registration P02000007702, naming Vanamala Devender as promoter and stating validity from 10/02/2024 to 25/01/2025 |
| Principal layout approval | YTDA Urban Development Authority tentative layout approval 228707/LP/GP/208245/0016/2022, dated 25-01-2023, for 94 plots at Saidapur Revenue Village |
| Layout drawing | Proposed draft layout plan for Survey No. 18; approval reference Permit_Number TS/073802/2022, dated 21-11-2022 |
| Promoter declaration | Form B affidavit-cum-declaration dated 09/01/2024, including the promoter’s title, encumbrance, fund-handling and completion declarations |
| Title and supporting records | Title-report and supporting records are listed in the project documents, including sale deeds 140/2021, 141/2021 and 142/2021, NALA proceedings, and an advocate’s title report Document index |
| Final layout / completion evidence | No final layout release or work-completion certificate is supplied in the evidence reviewed for this overview |
The approval document states that tentative layout approval is not proof of land title and requires development works and a work-completion certificate for final layout approval. The full sanction conditions and title-chain assessment are addressed in the relevant report sections.
1. Project at a glance
Project identity
Registered name: NIRVANA
Project type: Plotted development / residential layout
Phase / registered portion: No phase designation is disclosed; the registration covers the identified project land and survey numbers
TG-RERA registration: P02000007702
Registration validity: 10/02/2024 to 25/01/2025 as stated on the registration certificate; validity is distinct from the project completion undertaking
Registered promoter: VANAMALA in the project record; the registration certificate names Vanamala Devender as promoter, and Form B is signed by Sri. Devender Kumar Vanamala as authorized person
RERA status: Recorded as On-Going Project. The supplied record does not include an extension order or a current registration-validity confirmation
Land and geographic identity
Locality: YADAGIRIGUTTA
Revenue village: Yadagirigutta in the RERA identity record; the filed layout approval identifies Saidapur Revenue Village
Mandal: Yadagirigutta Mandal in the filed tentative-layout approval
District: Yadadri Bhuvanagiri
PIN: 508115
Project survey numbers: SY NOs 18/AA/9/1 AND 18/AA/10/1
Registered site extent: The project record states total area 23371.56 sq.m, affected area 3273.77 sq.m, and net area 20097.79 sq.m
Boundaries: East: OPEN LAND IN SY NO 18 PART; West: 9 MTR WIDE ROAD; North: OPEN LAND IN SY NO 18 PPART; South: 50 MTR WIDE ROAD
Development identity
Sanctioning authority: YTDA Urban Development Authority
Principal filed layout approval: Tentative layout approval 228707/LP/GP/208245/0016/2022, dated 25-01-2023
Approved built-up area: 0.00 proposed built-up area in the supplied layout-plan extraction; this is a plotted layout, not a building scheme
Plot count: 94 plots in the filed tentative-layout approval and layout drawing
Building/floor configuration: Not applicable to the approved plotted-layout record; no building-floor configuration is supplied
Parking: 0 proposed parkings in the layout-plan extraction; no separate project parking allocation is established in the supplied record
Offering and status
Unit type: Open residential plots
Plot sizes: Software-read from the approved layout drawing: 111.48–201.61 sq.m (133.3–241.1 sq.yd); median 139.35 sq.m (166.7 sq.yd). These are drawing-derived measurements, not RERA-filed saleable-area figures
Booked / available counts: Not disclosed in the supplied project data
Construction / development stage: RERA status is “On-Going Project”; the available amenity-progress entries report 35% for several listed infrastructure items. These are filed progress figures, not independent site verification
Completion undertaking: Form B declares completion on or before 25/01/2025; the project record also shows original and revised proposed completion dates as 25/01/2025
Occupancy / completion certificate: No occupancy or completion certificate is supplied. For a plotted layout, the filed approval refers to a final layout release after development works and a work-completion certificate
2. The project story
NIRVANA is registered as a residential plotted development at Yadagirigutta, with the project land identified in the RERA registration as survey subdivisions 18/AA/9/1 and 18/AA/10/1. The filed tentative-layout approval describes the site as being at Saidapur Revenue Village, Yadagirigutta Mandal, and provides for 94 plots. The approval identifies plot land, internal roads, park/open space, utility land and social-infrastructure land; it does not describe apartment blocks or a built-up residential scheme.
The approval is tentative and sets development obligations before final layout release, including infrastructure work and submission of a work-completion certificate. The project record labels the project ongoing, but the supplied evidence does not independently verify on-site completion or establish a current final-layout release or occupancy/completion certificate. Progress figures in the RERA amenities record are reported percentages, not independent inspection findings.
3. Master plan, architecture & building design
The filed layout drawing records a total layout area of 23371.56 sq.m, a road-affected area of 3273.77 sq.m, and a net layout area of 20097.79 sq.m. Its land-use table allocates 12837.74 sq.m to plots, 4733.56 sq.m to roads, 1809.82 sq.m to organized open space/park, 202.10 sq.m to utilities, and 514.56 sq.m to social infrastructure; it records no amenity area or common parking area.
The software-read plot schedule contains 94 plots, with listed areas from 111.48 sq.m to 201.61 sq.m. The layout includes 9.00 m, 9.14 m, 10.00 m existing and 50.00 m proposed road references in the drawing extraction. These are layout-plan details; no building footprints, floor levels, tower heights, or apartment circulation plans are supplied.
The approval records a 1971.41 sq.m mortgage area. The layout drawing identifies this as plots 1 to 94, while the tentative approval lists plots 15–21 and 27–33 and states a mortgage area of Ac 0.583 cents / 2820.371 Sq.Yds. The approval’s development conditions describe the mortgage as security for completion of infrastructure and amenities, with release tied to final layout approval.
4. Homes, configurations & floor plans
This is a plotted development, so the offering is plots rather than apartments. The drawing-derived plot sizes below are software-measured from the layout drawing; they are not RERA-filed saleable-area figures. Booked and available plot counts are not supplied.
| Configuration | Units | Booked | Available | RERA saleable area | Measured carpet area | Loading (if supplied) |
|---|---|---|---|---|---|---|
| Residential plots | 94 | Not disclosed | Not disclosed | Not disclosed | Not applicable | Not supplied |
The drawing extraction identifies plot areas ranging from 111.48 sq.m (133.3 sq.yd) to 201.61 sq.m (241.1 sq.yd), with median 139.35 sq.m (166.7 sq.yd). It groups the plots as follows: 16 in the 100–150 sq.yd band, 77 in the 150–200 sq.yd band, and 1 in the 200–250 sq.yd band.
5. Parking & vehicle circulation
The supplied layout-plan extraction records 0 proposed parkings and 0.00 sq.m common parking area. No resident, visitor, accessible or two-wheeler parking counts, parking allocation arrangements, or vehicle-entry/exit details are supplied. The drawing references internal and boundary roads, but it does not establish exclusive parking rights for any plot.
6. Amenities, recreation & open spaces
The filed layout approval and RERA amenities record identify layout infrastructure and open-space elements. Progress percentages are the reported figures in the supplied RERA amenities data; they are not independently verified completion status.
| Facility | Description / size | Evidence source | Declared progress / verified status |
|---|---|---|---|
| Park / organized open space | 1809.82 sq.m; approval extraction also states Ac 0.447 cents / 2164.545 Sq.Yds and 9.005069711644912201789351% | Filed layout approval and drawing | RERA amenities record: 35%; not independently verified |
| Social infrastructure land | 514.56 sq.m; 2.5602815035882054693575761% in the approval extraction | Filed layout approval and drawing | No separate progress figure supplied |
| Avenue plantation / greenery | Required in the layout approval; no area or quantity stated | Approval condition | No independent completion evidence supplied |
| Community buildings | No provision recorded in the RERA amenities list | RERA amenities record | 0% recorded |
No clubhouse or indoor amenity schedule is supplied.
7. Utilities, building services & safety
The tentative-layout approval requires infrastructure and development works including roads, drains, rainwater-harvesting pits, street lighting, sewerage disposal and protected water supply. It also lists a water reservoir, septic tank/sewerage treatment plant, electric transformer and solid-waste-management facilities as utility items. These are approval requirements or listed provisions; the supplied evidence does not establish their completed installation or capacities.
| What the supplied record says | Protected water supply and a water reservoir are included in approval conditions; “Water Supply” is recorded at 35% in the RERA amenities data |
|---|---|
| Status / limitation | No source, storage capacity or independent completion verification supplied |
| What the supplied record says | Approval refers to septic tank/sewerage treatment plant, sewerage disposal, drains and nala channelization |
|---|---|
| Status / limitation | RERA amenities record lists sewerage at 35%; storm-water drains and treatment/disposal are recorded at 0% |
| What the supplied record says | Electric transformer and street lighting are listed; electrical meter room/sub-station/receiving station is recorded at 35% |
|---|---|
| Status / limitation | No capacity, backup provision or independent completion verification supplied |
| What the supplied record says | Solid-waste management is listed as a utility item in the approval |
|---|---|
| Status / limitation | RERA amenities record reports 0% for solid-waste management and disposal |
| What the supplied record says | No fire-protection or fire-safety provision is established in the supplied layout record |
|---|---|
| Status / limitation | Recorded at 0% in the RERA amenities data |
| What the supplied record says | No layout-specific lift, accessibility or security system details supplied |
|---|---|
| Status / limitation | Unverified / not disclosed |
8. Location, access & connectivity
The registered project location is Yadagirigutta, Yadadri Bhuvanagiri District, PIN 508115; the filed layout approval locates the land at Saidapur Revenue Village, Yadagirigutta Mandal. The approval describes a 9 MTR WIDE ROAD on the west and a 50 MTR WIDE ROAD on the south in the project boundary record.
The supplied structured location record contains a cadastral parcel-centroid coordinate but no verified distance to a landmark or public-transport facility. No travel time or connectivity measurement is established in the project record.
9. Developer & development status
The project record identifies VANAMALA as the promoter name, while the registration certificate names Vanamala Devender and Form B identifies Sri. Devender Kumar Vanamala as authorized signatory. The project data does not establish a legal entity type, corporate identification number, registered office for the promoter entity, or official contact details.
Form B dated 09/01/2024 declares that the project would be completed on or before 25/01/2025. The project record retains that same original and revised proposed completion date and records the project as ongoing; no extension order or independent site-progress certification is supplied here.
10. Approvals, official records & documents
TG-RERA registration: Form C certificate for NIRVANA, registration P02000007702, naming Vanamala Devender as promoter and stating validity from 10/02/2024 to 25/01/2025
Principal layout approval: YTDA Urban Development Authority tentative layout approval 228707/LP/GP/208245/0016/2022, dated 25-01-2023, for 94 plots at Saidapur Revenue Village
Layout drawing: Proposed draft layout plan for Survey No. 18; approval reference Permit_Number TS/073802/2022, dated 21-11-2022
Promoter declaration: Form B affidavit-cum-declaration dated 09/01/2024, including the promoter’s title, encumbrance, fund-handling and completion declarations
Title and supporting records: Title-report and supporting records are listed in the project documents, including sale deeds 140/2021, 141/2021 and 142/2021, NALA proceedings, and an advocate’s title report
Final layout / completion evidence: No final layout release or work-completion certificate is supplied in the evidence reviewed for this overview
The approval document states that tentative layout approval is not proof of land title and requires development works and a work-completion certificate for final layout approval. The full sanction conditions and title-chain assessment are addressed in the relevant report sections.
Frequently asked questions
Is NIRVANA registered with Telangana RERA?
Yes. NIRVANA is registered with the Telangana Real Estate Regulatory Authority as P02000007702; the registration status is On-Going Project.
Who is the developer of NIRVANA?
The promoter named in the RERA registration is VANAMALA.
Where is NIRVANA located?
NIRVANA is in YADAGIRIGUTTA, Yadadri Bhuvanagiri, Telangana (508115).
When will NIRVANA be completed?
The promoter's proposed date of completion filed with RERA is 25/01/2025. This is the promoter's declaration, not a guarantee.
More projects in Yadadri Bhuvanagiri