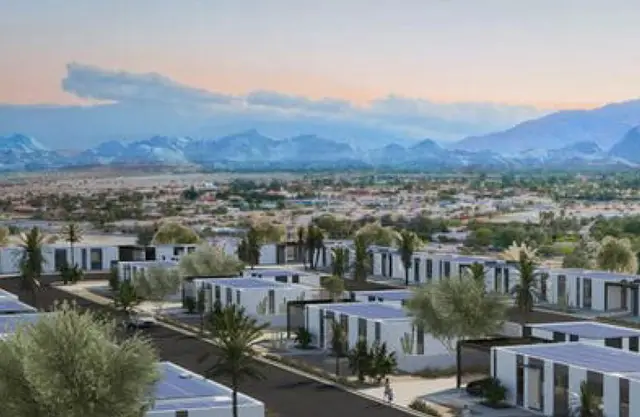
Nimz Hill View
GOLDEN MIST AGROFARMS & PLANTATIONS · Sangareddy · RERA P01100004422
NIMZ HILL VIEW is a plotted development in SIDDAPUR, JARASANGAM Mandal, Sangareddy District, developed by GOLDEN MIST AGROFARMS & PLANTATIONS. The RERA land record states a total area of 141437.6 sqmts and a net area of 88508.76 sqmts; the draft layout states 379 plots, with no plot-size configurations supplied. The project is registered with TG-RERA under P01100004422, and its proposed completion date is 20/01/2024.
01What we found
Read from TG-RERA filings, approvals, land and registration records and court records. A court case is counted only when the court record states this project's survey number with its village, or names the project.
02Check before you pay
7 items to check before you pay, 5 high - from the title chain, court records and approvals, each with what to ask the builder or your advocate. An item may not be a problem with the project: records can be incomplete.
Project at a glance
Project identity
| Item | Project record |
|---|---|
| Registered project name | NIMZ HILL VIEW RERA record |
| Project type | Plotted development RERA record RERA filing |
| Phase / registered portion | Phase not separately identified in the supplied record; the registration is for NIMZ HILL VIEW, registration no. P01100004422. |
| TG-RERA registration | P01100004422, issued 11/04/2022; certificate states validity through 20/01/2024. The supplied certificate record says it was not extended; registration validity is distinct from the project’s completion undertaking. |
| Registered promoter | GOLDEN MIST AGROFARMS & PLANTATIONS; listed as a partnership. RERA record RERA filing |
| RERA status | The supplied record labels the project “New Project.” The registration certificate covers 11/04/2022–20/01/2024; no extension is recorded in the supplied certificate data. RERA filing |
Land and geographic identity
| Item | Project record |
|---|---|
| Locality / revenue village | SIDDAPUR. The layout document identifies Siddapur; the supplied land identity does not disclose a separate revenue-village entry beyond Siddapur. RERA record Land records |
| Mandal | JARASANGAM in the project header; the filed layout document renders it as JHARASANGAM. RERA record |
| District / PIN | Sangareddy, 502251. RERA record |
| Project survey numbers and subdivisions | The RERA land record does not disclose survey numbers. The draft layout document identifies 31/P and TO/P; the revenue conversion order lists 31, 69, 70, 31/1, 31/6, 31/5, 31/4, 31/3 and 31/2. These identifiers are retained here as recorded in those documents. Land records |
| RERA land-area figures | Total area 141437.6 sqmts; net area 88508.76 sqmts; area identified as affected in road widening/FTL of tanks/nala widening 52928.84 sqmts. RERA filing |
| Layout-document area | The draft technical layout states Ac.34.95 CENTS.; 169158.00 SQ.YDS. |
| Boundaries | East: OTHERS LAND; West: OTHERS LAND; North: OTHERS LAND; South: OWNERS LAND. RERA filing |
Development identity
| Item | Project record |
|---|---|
| Sanctioning / issuing authorities in supplied documents | The layout document is attributed to the DIRECTOR OF TOWN & COUNTRY PLANNING, and states that it is valid only upon release/approval by the concerned Grampanchayat and fulfilment of layout conditions. The conversion order is from the Revenue Divisional Officer, Zaheerabad Division. |
| Layout reference | T.L.P.NO. 261/ 2021/H; file/reference C.No. 15993 / 1956 / 2021/E.P. and 1956 OF P.S., SIDDAPUR G.P. |
| Layout status in filed document | The document is titled “DRAFT TECHNICAL LAYOUT PATTERN FOR RESIDENTIAL PLOTS”; it says legal validity depends on release/approval by the concerned Grampanchayat and fulfilment of layout conditions. |
| Plot count and land-use allocation in draft layout | 379 plots; plotted area 62.58% (Ac.21.871 CENTS. 105855.64 SQ.YDS.); roads area 27.42% (Ac.9.584 CENTS.; 46386.56 SQ.YDS.); open space (park) 10.00% (Ac.3.495 CENTS.; 16915.80 SQ.YDS.). A mortgage area on plotted land is also shown as 15.12%, Ac.3.308 CENTS.; 16010.72 SQ.YDS. |
| Approved built-up area / building configuration | The RERA fields list approved built-up area 75121.76 sqmts and mortgage area 13387 sqmts. The project is identified as plotted development; no verified building count, floor configuration or apartment count is supplied. RERA filing RERA record |
Offering and status
| Item | Project record |
|---|---|
| Product type | Plots; no RERA-filed plot-size schedule or unit inventory is supplied in the reviewed data. RERA record Land records |
| Plot count | The draft layout document states 379 plots; this is a figure in a draft technical layout, not a verified current sale inventory. |
| Booked / available | Not disclosed in the supplied RERA data. RERA record Document index |
| Construction / development stage | No independently verified site progress or current construction stage is supplied. The RERA amenities record includes percentage entries, but those are not independent site verification. RERA amenities |
| Completion dates | The RERA header gives proposed completion 20/01/2024. The Form B declaration states a completion undertaking rendered in OCR as t8.o1.2024; its text is not fully legible. RERA record |
| Completion / occupancy certificate | No completion certificate or occupancy certificate is supplied. The project is a plotted development; no phase- or building-specific OC status is established by the available record. Document index |
The project story
NIMZ HILL VIEW is registered with TG-RERA as a plotted development in Siddapur, Jarasangam Mandal, Sangareddy District. The project record identifies the registered promoter as GOLDEN MIST AGROFARMS & PLANTATIONS and gives the registered site’s total and net area, affected-area figure and boundary descriptions. It does not supply a current plot-by-plot inventory or independently verified site progress. RERA record RERA filing
The filed layout material describes a proposed residential-plot layout of 379 plots, with land allocated among plots, roads and an open-space park. It is expressly titled a draft technical layout pattern and makes legal validity conditional on release/approval by the concerned Grampanchayat and fulfilment of layout conditions. The supplied evidence does not establish that those conditions have been fulfilled or that the layout has been completed.
Master plan, architecture & building design
The project is a plotted layout rather than a documented apartment or tower development. The draft layout identifies survey references 31/P and TO/P, a stated layout area of Ac.34.95 CENTS.; 169158.00 SQ.YDS., and 379 plots. Its stated allocation is 62.58% plotted area, 27.42% roads and 10.00% open space (park). It also identifies a mortgage area on plotted land of 15.12%, covering plots 298 to 353 and 356 to 370.
The layout drawing’s stated road labels include 33' WIDE, 40-0° WIDE, EXISTING 40-0 WIDE ROAD and EXISTING 33-0" WIDE ROAD. No detailed plot-size schedule, plot dimensions, building designs, building footprints, floor configurations or residential/commercial mix is supplied. The RERA fields separately record approved built-up area of 75121.76 sqmts; the available material does not clarify a building configuration for that figure. RERA filing
Homes, configurations & floor plans
The registered offering is plots. The available draft layout states 379 plots but does not provide a plot-by-plot schedule or RERA-filed plot-size range. RERA record
| Configuration | Units | Booked | Available | RERA saleable area | Measured carpet area | Loading (if supplied) |
|---|---|---|---|---|---|---|
| Plot | Not disclosed in the supplied RERA inventory; draft layout states 379 plots | Not disclosed | Not disclosed | Not disclosed | Not applicable / not supplied | Not supplied |
One floor-plan drawing is recorded, but it is a scan pending measurement; no software-measured carpet area is available. The supplied vendor record includes plot-size claims, but they are not used here as RERA-filed offering details. Floor plans Promoter website
Parking & vehicle circulation
The draft layout identifies roads but does not disclose parking-space counts, visitor or accessible parking, designated parking areas, vehicle-entry arrangements or parking-allocation terms. The RERA record does not establish whether any specific plot includes an exclusive parking right. Document index
Amenities, recreation & open spaces
The draft layout identifies an open-space park of 10.00%, stated as Ac.3.495 CENTS.; 16915.80 SQ.YDS. It does not provide a facility schedule or the park’s delivered status. The RERA amenities record contains entries and percentage values; these indicate filed progress information, not independent verification of completed facilities. RERA amenities
| Facility | Description / size | Evidence source | Declared progress / verified status |
|---|---|---|---|
| Open space (park) | 10.00%; Ac.3.495 CENTS.; 16915.80 SQ.YDS. | Draft technical layout | Included in draft layout; delivery not independently verified |
| Internal roads & footpaths | Size and detailed specifications not supplied | RERA amenities record RERA amenities | 10% recorded; not independently verified |
| Sewerage (chamber, lines, septic tank, STP) | No capacity or detailed design supplied | RERA amenities record RERA amenities | 10% recorded; not independently verified |
| Green strip / tot lot / park | No additional size or facility detail supplied | RERA amenities record RERA amenities | 0% recorded; not independently verified |
| Street lighting | No quantity or specification supplied | RERA amenities record RERA amenities | 0% recorded; not independently verified |
| Water conservation / rainwater harvesting | No capacity or system details supplied | RERA amenities record RERA amenities | 0% recorded; not independently verified |
Utilities, building services & safety
The RERA amenities record lists water supply, storm-water drains, sewage/sullage treatment and disposal, solid-waste management, energy management, fire protection, and electrical meter room/sub-station/receiving station. The supplied record does not provide design capacities, detailed system specifications or evidence of completed installation. RERA amenities
| Evidence in the supplied record | “Water Supply” is listed; no source, storage, treatment or capacity is stated. RERA amenities |
|---|---|
| Status limitation | Progress percentage shown as 0%; completion not verified. |
| Evidence in the supplied record | Sewerage infrastructure is listed; “Storm Water Drains” and treatment/disposal of sewage and sullage water are also listed. No capacity or reuse details are supplied. RERA amenities |
|---|---|
| Status limitation | Sewerage entry records 10%; storm-water and treatment/disposal entries record 0%. Not independently verified. |
| Evidence in the supplied record | Electrical meter room, sub-station and receiving station are listed; no capacity or supply details are supplied. RERA amenities |
|---|---|
| Status limitation | Progress percentage shown as 0%; completion not verified. |
| Evidence in the supplied record | Fire protection and fire-safety requirements are listed; no system details or clearance document is supplied. RERA amenities |
|---|---|
| Status limitation | Progress percentage shown as 0%; statutory compliance is not established by the listing alone. |
| Evidence in the supplied record | Solid-waste management/disposal and energy management are listed without system details. RERA amenities |
|---|---|
| Status limitation | Progress percentages shown as 0%; completion not verified. |
| Evidence in the supplied record | Not disclosed in the supplied project record. Document index |
|---|---|
| Status limitation | Not established. |
Location, access & connectivity
The registered project location is SIDDAPUR, Jarasangam Mandal, Sangareddy District, PIN 502251. The supplied location record gives a cadastral parcel-centroid coordinate of 17.59387, 77.95563. The nearest sampled Outer Ring Road interchange is recorded at approximately 33.0 km; this is a sampled distance, not a travel-time estimate. RERA record Location record
The supplied project records do not identify specific approach roads or public-transport routes. The draft layout labels existing roads as EXISTING 40-0 WIDE ROAD and EXISTING 33-0" WIDE ROAD, without further route or connectivity details.
Developer & development status
The registered promoter is GOLDEN MIST AGROFARMS & PLANTATIONS, recorded as a partnership. The named partners are B CHANDRAKANTH REDDY, P SHRAVAN KUMAR REDDY and P ANUDEEP REDDY; P SUSHMITHA is listed as authorised signatory. The supplied fields include a masked identifier rendered as xxxxxx878M; no corporate-registration number is disclosed. RERA filing Parties record Corporate record
The TG-RERA certificate records the promoter office as Village: Narayanaguda, Mandal: Musheerabad, District: Hyderabad, Pin: 500029. The project-address fields separately place the project at Siddapur. No official website or contact details are supplied. RERA filing
The registration certificate states a registration period ending 20/01/2024 and the supplied certificate data marks it as not extended. The project header also gives 20/01/2024 as the proposed completion date. No current construction-progress report, extension order, completion certificate or occupancy certificate is supplied. RERA record Document index
Approvals, official records & documents
| Record | What the supplied document establishes |
|---|---|
| TG-RERA registration certificate, Form C | Registration of NIMZ HILL VIEW, no. P01100004422, issued 11/04/2022, with stated validity through 20/01/2024 and listed conditions. |
| Draft technical layout pattern | A layout document attributed to the Director of Town & Country Planning, reference T.L.P.NO. 261/ 2021/H, for survey references 31/P and TO/P, describing 379 plots and an area allocation. It states that legal validity depends on release/approval by the concerned Grampanchayat and fulfilment of layout conditions. |
| Revenue conversion order | Revenue Divisional Officer, Zaheerabad Division order dated 6.09.2018, proceedings no. E/ 2552/ 2018, concerning conversion to non-agricultural use; the supplied extraction includes survey references and states that conversion permission does not confer title or ownership. |
| Form B declaration | Affidavit by P.Sushmitha as authorised signatory, dated 19.01.2022; the OCR states an undertaking to complete by t8.o1.2024 and includes a declaration that the land is free from encumbrances. |
| Other purported commencement-certificate uploads | Records 222570 and 226313 are too garbled or fragmentary in the supplied extraction to identify an approval, land particulars or sanction conditions. |
| Layout approval document record | The RERA document list includes a request for a layout-approval letter or stamped layout plan, but the document is recorded as not extracted. Document index |
| Completion / occupancy evidence | No completion certificate or occupancy certificate is supplied in the reviewed records. Document index |
Project at a glance
Project identity
Registered project name: NIMZ HILL VIEW
Project type: Plotted development
Phase / registered portion: Phase not separately identified in the supplied record; the registration is for NIMZ HILL VIEW, registration no. P01100004422.
TG-RERA registration: P01100004422, issued 11/04/2022; certificate states validity through 20/01/2024. The supplied certificate record says it was not extended; registration validity is distinct from the project’s completion undertaking.
Registered promoter: GOLDEN MIST AGROFARMS & PLANTATIONS; listed as a partnership.
RERA status: The supplied record labels the project “New Project.” The registration certificate covers 11/04/2022–20/01/2024; no extension is recorded in the supplied certificate data.
Land and geographic identity
Locality / revenue village: SIDDAPUR. The layout document identifies Siddapur; the supplied land identity does not disclose a separate revenue-village entry beyond Siddapur.
Mandal: JARASANGAM in the project header; the filed layout document renders it as JHARASANGAM.
District / PIN: Sangareddy, 502251.
Project survey numbers and subdivisions: The RERA land record does not disclose survey numbers. The draft layout document identifies 31/P and TO/P; the revenue conversion order lists 31, 69, 70, 31/1, 31/6, 31/5, 31/4, 31/3 and 31/2. These identifiers are retained here as recorded in those documents.
RERA land-area figures: Total area 141437.6 sqmts; net area 88508.76 sqmts; area identified as affected in road widening/FTL of tanks/nala widening 52928.84 sqmts.
Layout-document area: The draft technical layout states Ac.34.95 CENTS.; 169158.00 SQ.YDS.
Boundaries: East: OTHERS LAND; West: OTHERS LAND; North: OTHERS LAND; South: OWNERS LAND.
Development identity
Sanctioning / issuing authorities in supplied documents: The layout document is attributed to the DIRECTOR OF TOWN & COUNTRY PLANNING, and states that it is valid only upon release/approval by the concerned Grampanchayat and fulfilment of layout conditions. The conversion order is from the Revenue Divisional Officer, Zaheerabad Division.
Layout reference: T.L.P.NO. 261/ 2021/H; file/reference C.No. 15993 / 1956 / 2021/E.P. and 1956 OF P.S., SIDDAPUR G.P.
Layout status in filed document: The document is titled “DRAFT TECHNICAL LAYOUT PATTERN FOR RESIDENTIAL PLOTS”; it says legal validity depends on release/approval by the concerned Grampanchayat and fulfilment of layout conditions.
Plot count and land-use allocation in draft layout: 379 plots; plotted area 62.58% (Ac.21.871 CENTS. 105855.64 SQ.YDS.); roads area 27.42% (Ac.9.584 CENTS.; 46386.56 SQ.YDS.); open space (park) 10.00% (Ac.3.495 CENTS.; 16915.80 SQ.YDS.). A mortgage area on plotted land is also shown as 15.12%, Ac.3.308 CENTS.; 16010.72 SQ.YDS.
Approved built-up area / building configuration: The RERA fields list approved built-up area 75121.76 sqmts and mortgage area 13387 sqmts. The project is identified as plotted development; no verified building count, floor configuration or apartment count is supplied.
Offering and status
Product type: Plots; no RERA-filed plot-size schedule or unit inventory is supplied in the reviewed data.
Plot count: The draft layout document states 379 plots; this is a figure in a draft technical layout, not a verified current sale inventory.
Booked / available: Not disclosed in the supplied RERA data.
Construction / development stage: No independently verified site progress or current construction stage is supplied. The RERA amenities record includes percentage entries, but those are not independent site verification.
Completion dates: The RERA header gives proposed completion 20/01/2024. The Form B declaration states a completion undertaking rendered in OCR as t8.o1.2024; its text is not fully legible.
Completion / occupancy certificate: No completion certificate or occupancy certificate is supplied. The project is a plotted development; no phase- or building-specific OC status is established by the available record.
The project story
NIMZ HILL VIEW is registered with TG-RERA as a plotted development in Siddapur, Jarasangam Mandal, Sangareddy District. The project record identifies the registered promoter as GOLDEN MIST AGROFARMS & PLANTATIONS and gives the registered site’s total and net area, affected-area figure and boundary descriptions. It does not supply a current plot-by-plot inventory or independently verified site progress.
The filed layout material describes a proposed residential-plot layout of 379 plots, with land allocated among plots, roads and an open-space park. It is expressly titled a draft technical layout pattern and makes legal validity conditional on release/approval by the concerned Grampanchayat and fulfilment of layout conditions. The supplied evidence does not establish that those conditions have been fulfilled or that the layout has been completed.
Master plan, architecture & building design
The project is a plotted layout rather than a documented apartment or tower development. The draft layout identifies survey references 31/P and TO/P, a stated layout area of Ac.34.95 CENTS.; 169158.00 SQ.YDS., and 379 plots. Its stated allocation is 62.58% plotted area, 27.42% roads and 10.00% open space (park). It also identifies a mortgage area on plotted land of 15.12%, covering plots 298 to 353 and 356 to 370.
The layout drawing’s stated road labels include 33' WIDE, 40-0° WIDE, EXISTING 40-0 WIDE ROAD and EXISTING 33-0" WIDE ROAD. No detailed plot-size schedule, plot dimensions, building designs, building footprints, floor configurations or residential/commercial mix is supplied. The RERA fields separately record approved built-up area of 75121.76 sqmts; the available material does not clarify a building configuration for that figure.
Homes, configurations & floor plans
The registered offering is plots. The available draft layout states 379 plots but does not provide a plot-by-plot schedule or RERA-filed plot-size range.
| Configuration | Units | Booked | Available | RERA saleable area | Measured carpet area | Loading (if supplied) |
|---|---|---|---|---|---|---|
| Plot | Not disclosed in the supplied RERA inventory; draft layout states 379 plots | Not disclosed | Not disclosed | Not disclosed | Not applicable / not supplied | Not supplied |
One floor-plan drawing is recorded, but it is a scan pending measurement; no software-measured carpet area is available. The supplied vendor record includes plot-size claims, but they are not used here as RERA-filed offering details.
Parking & vehicle circulation
The draft layout identifies roads but does not disclose parking-space counts, visitor or accessible parking, designated parking areas, vehicle-entry arrangements or parking-allocation terms. The RERA record does not establish whether any specific plot includes an exclusive parking right.
Amenities, recreation & open spaces
The draft layout identifies an open-space park of 10.00%, stated as Ac.3.495 CENTS.; 16915.80 SQ.YDS. It does not provide a facility schedule or the park’s delivered status. The RERA amenities record contains entries and percentage values; these indicate filed progress information, not independent verification of completed facilities.
| Facility | Description / size | Evidence source | Declared progress / verified status |
|---|---|---|---|
| Open space (park) | 10.00%; Ac.3.495 CENTS.; 16915.80 SQ.YDS. | Draft technical layout | Included in draft layout; delivery not independently verified |
| Internal roads & footpaths | Size and detailed specifications not supplied | RERA amenities record | 10% recorded; not independently verified |
| Sewerage (chamber, lines, septic tank, STP) | No capacity or detailed design supplied | RERA amenities record | 10% recorded; not independently verified |
| Green strip / tot lot / park | No additional size or facility detail supplied | RERA amenities record | 0% recorded; not independently verified |
| Street lighting | No quantity or specification supplied | RERA amenities record | 0% recorded; not independently verified |
| Water conservation / rainwater harvesting | No capacity or system details supplied | RERA amenities record | 0% recorded; not independently verified |
Utilities, building services & safety
The RERA amenities record lists water supply, storm-water drains, sewage/sullage treatment and disposal, solid-waste management, energy management, fire protection, and electrical meter room/sub-station/receiving station. The supplied record does not provide design capacities, detailed system specifications or evidence of completed installation.
| Evidence in the supplied record | “Water Supply” is listed; no source, storage, treatment or capacity is stated. |
|---|---|
| Status limitation | Progress percentage shown as 0%; completion not verified. |
| Evidence in the supplied record | Sewerage infrastructure is listed; “Storm Water Drains” and treatment/disposal of sewage and sullage water are also listed. No capacity or reuse details are supplied. |
|---|---|
| Status limitation | Sewerage entry records 10%; storm-water and treatment/disposal entries record 0%. Not independently verified. |
| Evidence in the supplied record | Electrical meter room, sub-station and receiving station are listed; no capacity or supply details are supplied. |
|---|---|
| Status limitation | Progress percentage shown as 0%; completion not verified. |
| Evidence in the supplied record | Fire protection and fire-safety requirements are listed; no system details or clearance document is supplied. |
|---|---|
| Status limitation | Progress percentage shown as 0%; statutory compliance is not established by the listing alone. |
| Evidence in the supplied record | Solid-waste management/disposal and energy management are listed without system details. |
|---|---|
| Status limitation | Progress percentages shown as 0%; completion not verified. |
| Evidence in the supplied record | Not disclosed in the supplied project record. |
|---|---|
| Status limitation | Not established. |
Location, access & connectivity
The registered project location is SIDDAPUR, Jarasangam Mandal, Sangareddy District, PIN 502251. The supplied location record gives a cadastral parcel-centroid coordinate of 17.59387, 77.95563. The nearest sampled Outer Ring Road interchange is recorded at approximately 33.0 km; this is a sampled distance, not a travel-time estimate.
The supplied project records do not identify specific approach roads or public-transport routes. The draft layout labels existing roads as EXISTING 40-0 WIDE ROAD and EXISTING 33-0" WIDE ROAD, without further route or connectivity details.
Developer & development status
The registered promoter is GOLDEN MIST AGROFARMS & PLANTATIONS, recorded as a partnership. The named partners are B CHANDRAKANTH REDDY, P SHRAVAN KUMAR REDDY and P ANUDEEP REDDY; P SUSHMITHA is listed as authorised signatory. The supplied fields include a masked identifier rendered as xxxxxx878M; no corporate-registration number is disclosed.
The TG-RERA certificate records the promoter office as Village: Narayanaguda, Mandal: Musheerabad, District: Hyderabad, Pin: 500029. The project-address fields separately place the project at Siddapur. No official website or contact details are supplied.
The registration certificate states a registration period ending 20/01/2024 and the supplied certificate data marks it as not extended. The project header also gives 20/01/2024 as the proposed completion date. No current construction-progress report, extension order, completion certificate or occupancy certificate is supplied.
Approvals, official records & documents
TG-RERA registration certificate, Form C: Registration of NIMZ HILL VIEW, no. P01100004422, issued 11/04/2022, with stated validity through 20/01/2024 and listed conditions.
Draft technical layout pattern: A layout document attributed to the Director of Town & Country Planning, reference T.L.P.NO. 261/ 2021/H, for survey references 31/P and TO/P, describing 379 plots and an area allocation. It states that legal validity depends on release/approval by the concerned Grampanchayat and fulfilment of layout conditions.
Revenue conversion order: Revenue Divisional Officer, Zaheerabad Division order dated 6.09.2018, proceedings no. E/ 2552/ 2018, concerning conversion to non-agricultural use; the supplied extraction includes survey references and states that conversion permission does not confer title or ownership.
Form B declaration: Affidavit by P.Sushmitha as authorised signatory, dated 19.01.2022; the OCR states an undertaking to complete by t8.o1.2024 and includes a declaration that the land is free from encumbrances.
Other purported commencement-certificate uploads: Records 222570 and 226313 are too garbled or fragmentary in the supplied extraction to identify an approval, land particulars or sanction conditions.
Layout approval document record: The RERA document list includes a request for a layout-approval letter or stamped layout plan, but the document is recorded as not extracted.
Completion / occupancy evidence: No completion certificate or occupancy certificate is supplied in the reviewed records.
Frequently asked questions
Is NIMZ HILL VIEW registered with Telangana RERA?
Yes. NIMZ HILL VIEW is registered with the Telangana Real Estate Regulatory Authority as P01100004422; the registration status is New Project.
Who is the developer of NIMZ HILL VIEW?
The promoter named in the RERA registration is GOLDEN MIST AGROFARMS & PLANTATIONS.
Where is NIMZ HILL VIEW located?
NIMZ HILL VIEW is in SIDDAPUR, JARASANGAM, Sangareddy, Telangana (502251).
When will NIMZ HILL VIEW be completed?
The promoter's proposed date of completion filed with RERA is 20/01/2024. This is the promoter's declaration, not a guarantee.
More projects in Siddapur