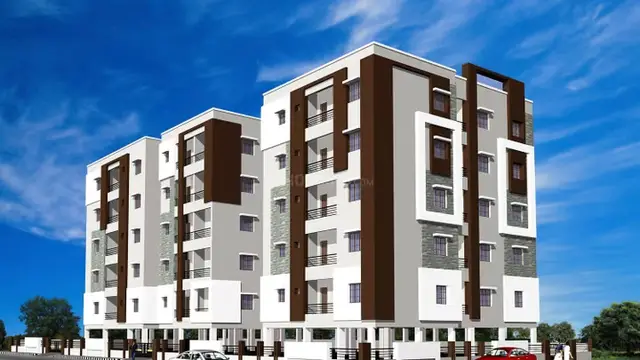
Navya Trident
QUORIZON SPACES · Rangareddy · RERA P02400006121
NAVYA TRIDENT is a commercial project in Manokonda Jagir, Gandipet, Ranga Reddy. The registered promoter developing it is QUORIZON SPACES. The project has a registered site extent of 2,996.65 sq. m and one commercial building with 2 Cellars + Ground + 4 Upper Floors; the RERA filing lists five floor-level entries: Ground Floor, First Floor, Second Floor, Third Floor and Fourth Floor. It is registered under TG-RERA number P02400006121, with a proposed completion of 16-02-2028.
More from Quorizon Spaces · 4 projects →
01What we found
Read from TG-RERA filings, approvals, land and registration records and court records. A court case is counted only when the court record states this project's survey number with its village, or names the project.
02Check before you pay
8 items to check before you pay, 3 high - from the title chain, court records and approvals, each with what to ask the builder or your advocate. An item may not be a problem with the project: records can be incomplete.
1. Project at a glance
Project identity
| Item | Project record |
|---|---|
| Registered project name | NAVYA TRIDENT RERA record |
| Project type | Commercial RERA record |
| Phase / registered portion | Phase not separately identified in the supplied record; one commercial building is described RERA record |
| TG-RERA registration | P02400006121; registered from 24/04/2023 to 16/02/2028 RERA record |
| Registered promoter | QUORIZON SPACES, a partnership RERA record RERA filing |
| RERA status | Registered; the certificate records a four-year validity period ending 16/02/2028 |
Land and geographic identity
| Item | Project record |
|---|---|
| Locality / revenue village | Manokonda Jagir is the RERA-recorded village and locality; the building-permit document describes the site as Manikonda Jagir Village RERA record RERA filing |
| Mandal / district / PIN | Gandipet / Ranga Reddy / 500089 RERA record |
| Project survey number(s) | Survey No. 3; no subdivision is recorded in the project identity RERA record Land records |
| Registered site extent | 2,996.65 sq. m total; 2,264.15 sq. m net after the recorded 732.50 sq. m road-affected area RERA filing |
| Boundaries | North: neighbours’ land and 30-foot road; South: 40-foot road; East: neighbours’ land; West: high-tension wires and proposed 80-foot-wide road RERA filing |
| Location reference | Cadastral parcel centroid: 17.41528, 78.35459 Location record |
Development identity
| Item | Project record |
|---|---|
| Sanctioning authority | Hyderabad Metropolitan Development Authority (HMDA); the permit records delegation to Manikonda Municipality Approvals record |
| Principal building approval | 042407/SKP/R1/U6/HMDA/29012021, dated 17-02-2023 Approvals record |
| Approved built-up / floor area | 7,185.23 sq. m RERA filing |
| Buildings / towers | One commercial building; the RERA unit record also identifies one tower RERA unit table |
| Sanctioned configuration | 2 Cellars + Ground + 4 Upper Floors |
| Parking | The OC record gives 3,011.43 sq. m as parking area; the supplied material does not state a parking-space count or establish individual allocations |
| Unit count | One approved building unit in the RERA project fields; the RERA unit table lists five floor-level entries, not five separately described home configurations RERA filing RERA unit details |
Offering and status
| Item | Project record |
|---|---|
| RERA-filed unit-table entries | Ground Floor: 1 entry, 1,664.77 sq. m saleable; First, Second, Third and Fourth Floors: 1 entry each, 1,710.01 sq. m saleable each RERA unit details [unit_types] |
| Booked / available | The portal-derived filing record shows 0 booked and 5 available across these entries; the portal record has no stated as-of date, so treat counts as indicative RERA unit details RERA unit table |
| Construction / completion | HMDA issued an Occupancy Certificate for the commercial building under 007411/OC/HMDA/SKP/2025, dated 04 March 2025; the OC record states the building was inspected and declared fit for occupation |
| Completion timing | The promoter’s Form B declares a completion undertaking of 16-02-2028; this is distinct from the RERA registration end date and from the building’s OC record |
| OC scope | The supplied OC identifies the commercial building at Survey No. 3, with 2 Cellars, Ground + 4 Upper Floors |
2. The project story
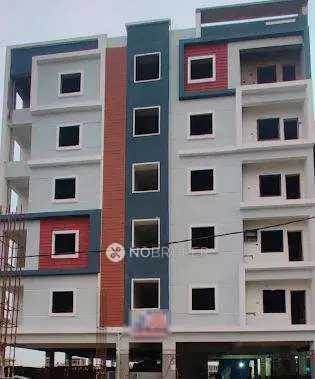
NAVYA TRIDENT is registered as a commercial development at Survey No. 3 in the Manokonda Jagir / Manikonda Jagir area, Gandipet Mandal, Ranga Reddy District. The approved scheme is a single commercial building with two cellar levels, a ground floor and four upper floors. HMDA’s building-permission letter identifies a sanctioned site extent of 2,265 Sq.mts and the approved floor configuration; the separate project land record reports total land area of 2,996.65 sq. m, including 732.50 sq. m recorded as road-affected, and net area of 2,264.15 sq. m. RERA filing
HMDA’s OC record states that the completed building was inspected and declared fit for occupation, with a completion notice submitted on 02 January, 2025 and the certificate dated 04 March, 2025. This is an authority-recorded occupancy status for the identified building; it is separate from the promoter’s Form B completion undertaking and the TG-RERA registration validity period.
3. Master plan, architecture & building design
The sanctioned development is one commercial building comprising 2 Cellars + Ground + 4 Upper Floors, with approved floor area of 7,185.23 sq. m. The OC record gives the same floor area for the sanctioned plan and completed building plan, and lists the height as 14.99 m for both.
The building-permission document requires the approved circulation pattern to remain as driveways, and requires the earmarked open space to be maintained as open space with greenery and without construction. It also states that roads and the parking area are to follow the approved plan. The supplied records do not include readable drawing-derived measurements for building footprint, floor-by-floor layouts, lifts, stairs, entries, or internal circulation dimensions; the two drawings in the floor-plan dataset are pending scan review and none was measured. Floor plans
The approved floor area is reported as 7,185.23 sq. m. It should not be treated as a saleable-area or carpet-area figure. The RERA unit table separately records saleable areas by floor entry; no drawing-measured carpet area is available from the supplied plan scans. RERA unit details Floor plans
4. Homes, configurations & floor plans
The RERA filing lists commercial floor-level entries rather than a detailed set of unit configurations. These entries should not be interpreted as five residential homes. The filing shows one entry per listed floor and records the following saleable areas and booking counts. RERA unit details [unit_types]
| Configuration | Units | Booked | Available | RERA saleable area | Measured carpet area | Loading (if supplied) |
|---|---|---|---|---|---|---|
| Ground Floor | 1 | 0 | 1 | 1,664.77 sq. m | Not available; floor-plan scans pending review | Not supplied |
| First Floor | 1 | 0 | 1 | 1,710.01 sq. m | Not available; floor-plan scans pending review | Not supplied |
| Second Floor | 1 | 0 | 1 | 1,710.01 sq. m | Not available; floor-plan scans pending review | Not supplied |
| Third Floor | 1 | 0 | 1 | 1,710.01 sq. m | Not available; floor-plan scans pending review | Not supplied |
| Fourth Floor | 1 | 0 | 1 | 1,710.01 sq. m | Not available; floor-plan scans pending review | Not supplied |
The floor-plan dataset contains two drawings, both awaiting scan review; no software-measured carpet or room dimensions are available. Saleable area and carpet area are different measurement concepts: the supplied records do not provide a verified carpet-area measurement for these commercial floor entries. The booking and availability figures are portal-derived and have no recorded as-of date. Floor plans RERA unit details RERA unit table
5. Parking & vehicle circulation
The OC record lists 3,011.43 sq. m of parking area. The RERA project record declares 1,080.53 sq. m as mortgage area, while the building-permission document separately identifies HMDA mortgage areas of 720.53 Sq Mtrs and 360 Sq Mtrs. These are recorded areas, not parking-space counts or proof of exclusive buyer allocation. RERA filing
The building-permission letter says the approved circulation pattern is to be used as driveways and that the approved parking area and internal circulation are not to be altered. The supplied evidence does not state the number of car or two-wheeler spaces, visitor or accessible spaces, parking allocation by unit, parking-level arrangement, ramp details, pedestrian separation, or EV-charging provision.
6. Amenities, recreation & open spaces
| Description / size | Earmarked open space is to remain open, be developed with greenery and not be built over; no area is supplied |
|---|---|
| Evidence source | HMDA building-permission condition |
| Declared progress / verified status | Sanction condition; completion status not separately verified |
| Description / size | Rainwater-harvesting structures are required by the permit; RERA amenities record marks water conservation/rainwater harvesting as available |
|---|---|
| Evidence source | RERA amenities |
| Declared progress / verified status | RERA-recorded as available; independent operating-status verification not supplied |
| Description / size | The RERA amenities dataset lists a green strip/tot lot/park and community buildings; no dimensions or capacities are supplied |
|---|---|
| Evidence source | RERA amenities |
| Declared progress / verified status | Dataset marks these entries at 0% progress; no completed-status verification supplied |
The supplied amenity evidence does not establish a clubhouse, gym, swimming pool, café, or children’s play area as sanctioned or delivered project facilities. Such items appear only in third-party vendor material and are not treated here as verified project provisions. Promoter website RERA amenities
7. Utilities, building services & safety
| Service | Evidence in the project record |
|---|---|
| Water | The HMDA permit says the applicant should approach HMWS&SB for bulk water supply or provide a water-treatment plant. It also requires construction of a sump, septic tank and water-harvesting pits. The record does not state water source capacity or storage capacity. |
| Sewerage / drainage | The RERA amenities dataset marks sewerage (chambers, lines, septic tank, STP) and treatment/disposal of sewage and sullage water as project items; no capacity or completed operating status is provided. RERA amenities |
| Electrical | The permit requires provision for a transformer and garbage house within the premises. The RERA amenities dataset marks an electrical meter room/sub-station/receiving station as available; capacity and operational status are not supplied. RERA amenities |
| Rainwater / stormwater | The permit requires rainwater-harvesting structures; the amenities dataset lists storm-water drains and water conservation/rainwater harvesting. No design capacity or completion verification is provided. RERA amenities |
| Fire and life safety | The permit requires compliance with Fire Services Department norms. The OC record refers to a Fire NOC for occupancy, but the supplied extraction does not provide its reference number or conditions. |
| Waste | The permit requires a garbage house within the premises; the RERA amenities dataset lists solid-waste management and disposal, with no operational details or capacity. RERA amenities |
| Lifts, backup, security and accessibility | No project-specific lift count or capacity, backup-system details, CCTV/security design, or accessibility provisions are established by the supplied project documents. Document index RERA amenities |
8. Location, access & connectivity
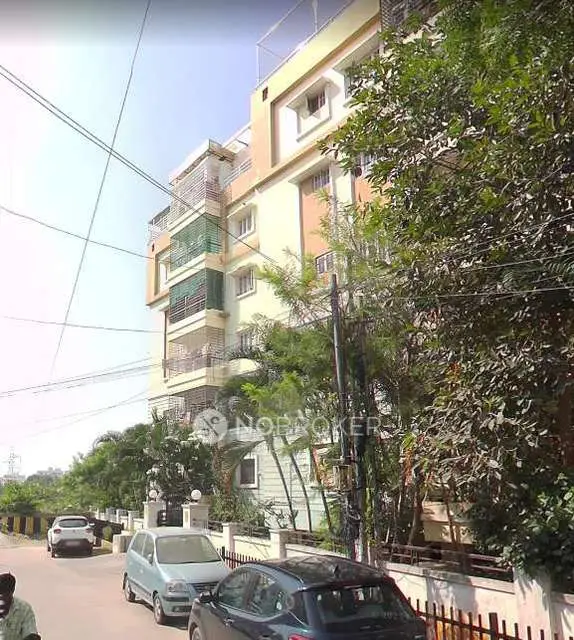
The project’s RERA location is Manokonda Jagir, Gandipet Mandal, Ranga Reddy District, PIN 500089; the HMDA building-permission record describes the site as Manikonda Jagir Village. The filed site boundaries include roads on the north and south, neighbours’ land to the east, and high-tension wires and a proposed 80-foot-wide road to the west. RERA record RERA filing
The supplied location dataset records the Financial District (Nanakramguda) at 1.2 km from the cadastral parcel centroid. Third-party vendor text describes Manikonda as the nearest landmark and mentions schools, airports, restaurants, bus stops and railway stations as nearby, but gives no distances; these are vendor assertions, not measured connectivity findings. Location record Promoter website
9. Developer & development status
The registered promoter is QUORIZON SPACES, recorded as a partnership with GSTIN 36AAAFQ7352D1ZE. The RERA record lists the promoter’s address as Flat No 101, Navya Towers, Income Tax Colony, Road No 1, Manikonda Jagir, Gandipet, Ranga Reddy, Telangana, 500089. The supplied record does not establish a promoter website or official contact details. RERA record RERA filing RERA filing Corporate record
The RERA record identifies eight landowners under an area-share arrangement. The HMDA building-permission document states that they are represented by Quorizon Spaces under a development agreement-cum-GPA arrangement. The promoter’s Form B, signed by its authorized representative, declares a completion undertaking of 16-02-2028. Parties record
The HMDA OC is recorded for the commercial building at Survey No. 3. The RERA registration certificate remains valid to 16/02/2028; registration validity is not itself a statement that the building lacks an OC or that the project is unfinished.
10. Approvals, official records & documents
| Identifier / date | P02400006121; issued 24/04/2023, valid to 16/02/2028 |
|---|---|
| Scope and evidence | NAVYA TRIDENT, Survey No. 3; certificate records the 70% separate-account condition. |
| Identifier / date | 042407/SKP/R1/U6/HMDA/29012021; 17-02-2023 |
|---|---|
| Scope and evidence | Commercial building, 2 Cellars + Ground + 4 Upper Floors; Survey No. 3. |
| Identifier / date | 007411/OC/HMDA/SKP/2025; 04 March, 2025 |
|---|---|
| Scope and evidence | OC record identifies the commercial building at Survey No. 3 and states it was inspected and declared fit for occupation; completion notice submitted 02 January, 2025. |
| Identifier / date | 311848; verified in Hyderabad on an illegible day in March 2023 |
|---|---|
| Scope and evidence | Promoter declaration on title authentication, project completion undertaking, funds, audit and pending approvals. |
| Identifier / date | 315173; dated 31.03.2023 |
|---|---|
| Scope and evidence | Advocate’s title search report for the land and development arrangement; detailed title evidence is addressed in the Land & Title section. |
| Identifier / date | 311840, 311841, 311842, 311843, 311941 |
|---|---|
| Scope and evidence | Development agreement-cum-GPA, supplemental agreement, road-area gift deed, partition deed and rectification deed records. Document index |
| Identifier / date | 315180 and 311947 |
|---|---|
| Scope and evidence | Encumbrance records filed with the project; the supplied extract includes entries related to Survey No. 3. Document index |
| Identifier / date | 311845 |
|---|---|
| Scope and evidence | Drawing file is not extracted; the supplied floor-plan review record states two drawings are pending scan review. Floor plans |
1. Project at a glance
Project identity
Registered project name: NAVYA TRIDENT
Project type: Commercial
Phase / registered portion: Phase not separately identified in the supplied record; one commercial building is described
TG-RERA registration: P02400006121; registered from 24/04/2023 to 16/02/2028
Registered promoter: QUORIZON SPACES, a partnership
RERA status: Registered; the certificate records a four-year validity period ending 16/02/2028
Land and geographic identity
Locality / revenue village: Manokonda Jagir is the RERA-recorded village and locality; the building-permit document describes the site as Manikonda Jagir Village
Mandal / district / PIN: Gandipet / Ranga Reddy / 500089
Project survey number(s): Survey No. 3; no subdivision is recorded in the project identity
Registered site extent: 2,996.65 sq. m total; 2,264.15 sq. m net after the recorded 732.50 sq. m road-affected area
Boundaries: North: neighbours’ land and 30-foot road; South: 40-foot road; East: neighbours’ land; West: high-tension wires and proposed 80-foot-wide road
Location reference: Cadastral parcel centroid: 17.41528, 78.35459
Development identity
Sanctioning authority: Hyderabad Metropolitan Development Authority (HMDA); the permit records delegation to Manikonda Municipality
Principal building approval: 042407/SKP/R1/U6/HMDA/29012021, dated 17-02-2023
Approved built-up / floor area: 7,185.23 sq. m
Buildings / towers: One commercial building; the RERA unit record also identifies one tower
Sanctioned configuration: 2 Cellars + Ground + 4 Upper Floors
Parking: The OC record gives 3,011.43 sq. m as parking area; the supplied material does not state a parking-space count or establish individual allocations
Unit count: One approved building unit in the RERA project fields; the RERA unit table lists five floor-level entries, not five separately described home configurations
Offering and status
RERA-filed unit-table entries: Ground Floor: 1 entry, 1,664.77 sq. m saleable; First, Second, Third and Fourth Floors: 1 entry each, 1,710.01 sq. m saleable each [unit_types]
Booked / available: The portal-derived filing record shows 0 booked and 5 available across these entries; the portal record has no stated as-of date, so treat counts as indicative
Construction / completion: HMDA issued an Occupancy Certificate for the commercial building under 007411/OC/HMDA/SKP/2025, dated 04 March 2025; the OC record states the building was inspected and declared fit for occupation
Completion timing: The promoter’s Form B declares a completion undertaking of 16-02-2028; this is distinct from the RERA registration end date and from the building’s OC record
OC scope: The supplied OC identifies the commercial building at Survey No. 3, with 2 Cellars, Ground + 4 Upper Floors
2. The project story
NAVYA TRIDENT is registered as a commercial development at Survey No. 3 in the Manokonda Jagir / Manikonda Jagir area, Gandipet Mandal, Ranga Reddy District. The approved scheme is a single commercial building with two cellar levels, a ground floor and four upper floors. HMDA’s building-permission letter identifies a sanctioned site extent of 2,265 Sq.mts and the approved floor configuration; the separate project land record reports total land area of 2,996.65 sq. m, including 732.50 sq. m recorded as road-affected, and net area of 2,264.15 sq. m.
HMDA’s OC record states that the completed building was inspected and declared fit for occupation, with a completion notice submitted on 02 January, 2025 and the certificate dated 04 March, 2025. This is an authority-recorded occupancy status for the identified building; it is separate from the promoter’s Form B completion undertaking and the TG-RERA registration validity period.
3. Master plan, architecture & building design
The sanctioned development is one commercial building comprising 2 Cellars + Ground + 4 Upper Floors, with approved floor area of 7,185.23 sq. m. The OC record gives the same floor area for the sanctioned plan and completed building plan, and lists the height as 14.99 m for both.
The building-permission document requires the approved circulation pattern to remain as driveways, and requires the earmarked open space to be maintained as open space with greenery and without construction. It also states that roads and the parking area are to follow the approved plan. The supplied records do not include readable drawing-derived measurements for building footprint, floor-by-floor layouts, lifts, stairs, entries, or internal circulation dimensions; the two drawings in the floor-plan dataset are pending scan review and none was measured.
The approved floor area is reported as 7,185.23 sq. m. It should not be treated as a saleable-area or carpet-area figure. The RERA unit table separately records saleable areas by floor entry; no drawing-measured carpet area is available from the supplied plan scans.
4. Homes, configurations & floor plans
The RERA filing lists commercial floor-level entries rather than a detailed set of unit configurations. These entries should not be interpreted as five residential homes. The filing shows one entry per listed floor and records the following saleable areas and booking counts. [unit_types]
| Configuration | Units | Booked | Available | RERA saleable area | Measured carpet area | Loading (if supplied) |
|---|---|---|---|---|---|---|
| Ground Floor | 1 | 0 | 1 | 1,664.77 sq. m | Not available; floor-plan scans pending review | Not supplied |
| First Floor | 1 | 0 | 1 | 1,710.01 sq. m | Not available; floor-plan scans pending review | Not supplied |
| Second Floor | 1 | 0 | 1 | 1,710.01 sq. m | Not available; floor-plan scans pending review | Not supplied |
| Third Floor | 1 | 0 | 1 | 1,710.01 sq. m | Not available; floor-plan scans pending review | Not supplied |
| Fourth Floor | 1 | 0 | 1 | 1,710.01 sq. m | Not available; floor-plan scans pending review | Not supplied |
The floor-plan dataset contains two drawings, both awaiting scan review; no software-measured carpet or room dimensions are available. Saleable area and carpet area are different measurement concepts: the supplied records do not provide a verified carpet-area measurement for these commercial floor entries. The booking and availability figures are portal-derived and have no recorded as-of date.
5. Parking & vehicle circulation
The OC record lists 3,011.43 sq. m of parking area. The RERA project record declares 1,080.53 sq. m as mortgage area, while the building-permission document separately identifies HMDA mortgage areas of 720.53 Sq Mtrs and 360 Sq Mtrs. These are recorded areas, not parking-space counts or proof of exclusive buyer allocation.
The building-permission letter says the approved circulation pattern is to be used as driveways and that the approved parking area and internal circulation are not to be altered. The supplied evidence does not state the number of car or two-wheeler spaces, visitor or accessible spaces, parking allocation by unit, parking-level arrangement, ramp details, pedestrian separation, or EV-charging provision.
6. Amenities, recreation & open spaces
| Description / size | Earmarked open space is to remain open, be developed with greenery and not be built over; no area is supplied |
|---|---|
| Evidence source | HMDA building-permission condition |
| Declared progress / verified status | Sanction condition; completion status not separately verified |
| Description / size | Rainwater-harvesting structures are required by the permit; RERA amenities record marks water conservation/rainwater harvesting as available |
|---|---|
| Declared progress / verified status | RERA-recorded as available; independent operating-status verification not supplied |
| Description / size | The RERA amenities dataset lists a green strip/tot lot/park and community buildings; no dimensions or capacities are supplied |
|---|---|
| Declared progress / verified status | Dataset marks these entries at 0% progress; no completed-status verification supplied |
The supplied amenity evidence does not establish a clubhouse, gym, swimming pool, café, or children’s play area as sanctioned or delivered project facilities. Such items appear only in third-party vendor material and are not treated here as verified project provisions.
7. Utilities, building services & safety
Water: The HMDA permit says the applicant should approach HMWS&SB for bulk water supply or provide a water-treatment plant. It also requires construction of a sump, septic tank and water-harvesting pits. The record does not state water source capacity or storage capacity.
Sewerage / drainage: The RERA amenities dataset marks sewerage (chambers, lines, septic tank, STP) and treatment/disposal of sewage and sullage water as project items; no capacity or completed operating status is provided.
Electrical: The permit requires provision for a transformer and garbage house within the premises. The RERA amenities dataset marks an electrical meter room/sub-station/receiving station as available; capacity and operational status are not supplied.
Rainwater / stormwater: The permit requires rainwater-harvesting structures; the amenities dataset lists storm-water drains and water conservation/rainwater harvesting. No design capacity or completion verification is provided.
Fire and life safety: The permit requires compliance with Fire Services Department norms. The OC record refers to a Fire NOC for occupancy, but the supplied extraction does not provide its reference number or conditions.
Waste: The permit requires a garbage house within the premises; the RERA amenities dataset lists solid-waste management and disposal, with no operational details or capacity.
Lifts, backup, security and accessibility: No project-specific lift count or capacity, backup-system details, CCTV/security design, or accessibility provisions are established by the supplied project documents.
8. Location, access & connectivity
The project’s RERA location is Manokonda Jagir, Gandipet Mandal, Ranga Reddy District, PIN 500089; the HMDA building-permission record describes the site as Manikonda Jagir Village. The filed site boundaries include roads on the north and south, neighbours’ land to the east, and high-tension wires and a proposed 80-foot-wide road to the west.
The supplied location dataset records the Financial District (Nanakramguda) at 1.2 km from the cadastral parcel centroid. Third-party vendor text describes Manikonda as the nearest landmark and mentions schools, airports, restaurants, bus stops and railway stations as nearby, but gives no distances; these are vendor assertions, not measured connectivity findings.
9. Developer & development status
The registered promoter is QUORIZON SPACES, recorded as a partnership with GSTIN 36AAAFQ7352D1ZE. The RERA record lists the promoter’s address as Flat No 101, Navya Towers, Income Tax Colony, Road No 1, Manikonda Jagir, Gandipet, Ranga Reddy, Telangana, 500089. The supplied record does not establish a promoter website or official contact details.
The RERA record identifies eight landowners under an area-share arrangement. The HMDA building-permission document states that they are represented by Quorizon Spaces under a development agreement-cum-GPA arrangement. The promoter’s Form B, signed by its authorized representative, declares a completion undertaking of 16-02-2028.
The HMDA OC is recorded for the commercial building at Survey No. 3. The RERA registration certificate remains valid to 16/02/2028; registration validity is not itself a statement that the building lacks an OC or that the project is unfinished.
10. Approvals, official records & documents
| Identifier / date | P02400006121; issued 24/04/2023, valid to 16/02/2028 |
|---|---|
| Scope and evidence | NAVYA TRIDENT, Survey No. 3; certificate records the 70% separate-account condition. |
| Identifier / date | 042407/SKP/R1/U6/HMDA/29012021; 17-02-2023 |
|---|---|
| Scope and evidence | Commercial building, 2 Cellars + Ground + 4 Upper Floors; Survey No. 3. |
| Identifier / date | 007411/OC/HMDA/SKP/2025; 04 March, 2025 |
|---|---|
| Scope and evidence | OC record identifies the commercial building at Survey No. 3 and states it was inspected and declared fit for occupation; completion notice submitted 02 January, 2025. |
| Identifier / date | 311848; verified in Hyderabad on an illegible day in March 2023 |
|---|---|
| Scope and evidence | Promoter declaration on title authentication, project completion undertaking, funds, audit and pending approvals. |
| Identifier / date | 315173; dated 31.03.2023 |
|---|---|
| Scope and evidence | Advocate’s title search report for the land and development arrangement; detailed title evidence is addressed in the Land & Title section. |
| Identifier / date | 311840, 311841, 311842, 311843, 311941 |
|---|---|
| Scope and evidence | Development agreement-cum-GPA, supplemental agreement, road-area gift deed, partition deed and rectification deed records. |
| Identifier / date | 315180 and 311947 |
|---|---|
| Scope and evidence | Encumbrance records filed with the project; the supplied extract includes entries related to Survey No. 3. |
| Identifier / date | 311845 |
|---|---|
| Scope and evidence | Drawing file is not extracted; the supplied floor-plan review record states two drawings are pending scan review. |
Frequently asked questions
Is NAVYA TRIDENT registered with Telangana RERA?
Yes. NAVYA TRIDENT is registered with the Telangana Real Estate Regulatory Authority as P02400006121; the registration status is New Project.
Who is the developer of NAVYA TRIDENT?
The promoter named in the RERA registration is QUORIZON SPACES.
Where is NAVYA TRIDENT located?
NAVYA TRIDENT is in Manokonda Jagir, Gandipet, Rangareddy, Telangana (500089).
When will NAVYA TRIDENT be completed?
The promoter's proposed date of completion filed with RERA is 16/02/2028. This is the promoter's declaration, not a guarantee.
More projects in Manikonda Jagir