Narayanadri
HIMALAYA CONSTRUCTIONS · Sangareddy · RERA P01100007983
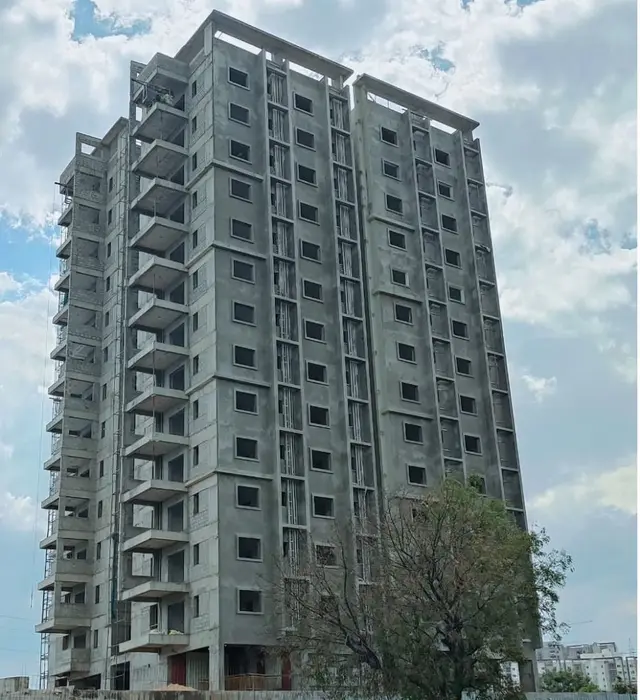
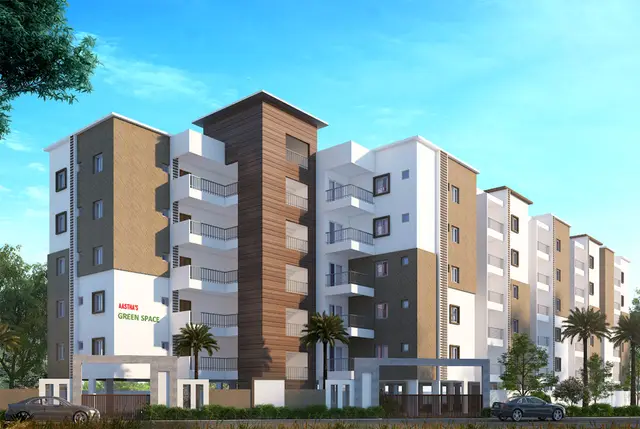
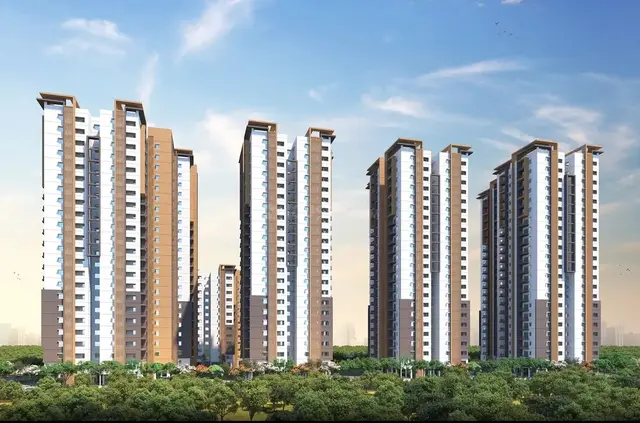
NARAYANADRI is a residential apartment project in Osman Nagar, RC PURAM mandal, Sangareddy district. The registered promoter developing it is HIMALAYA CONSTRUCTIONS, a partnership. The project covers 743.91 sq. m and comprises one residential building, Building - PP (WW), with 1 Stilt + 5 upper floors and 20 apartments: 15 2BHK units and 5 3BHK units. It is registered under TG-RERA number P01100007983, and the promoter’s Form B declares completion by 04/01/2027.
More from Himalaya Constructions · 12 projects →
01What we found
Read from TG-RERA filings, approvals, land and registration records and court records. A court case is counted only when the court record states this project's survey number with its village, or names the project.
02Check before you pay
9 items to check before you pay, 3 high - from the title chain, court records and approvals, each with what to ask the builder or your advocate. An item may not be a problem with the project: records can be incomplete.
Project at a glance
Project identity
| Field | Project record |
|---|---|
| Registered name / type | NARAYANADRI — residential apartment project. The registration certificate identifies the project; it does not itself convey a unit. RERA record |
| Registered portion / phase | One building is listed in the project record; no separate phase name is disclosed. RERA filing |
| TG-RERA registration | P01100007983, registered from 2 April 2024 to 4 January 2027, unless extended by the Authority. This is registration validity, not the building-permit completion deadline. RERA record |
| Registered promoter | HIMALAYA CONSTRUCTIONS, partnership. Corporate record RERA filing |
| RERA status | Registered project; the supplied record identifies it as a “New Project.” RERA record |
Land and geographic identity
| Field | Project record |
|---|---|
| Locality / revenue village | Osman Nagar; the approval identifies OSMAN NAGAR VILLAGE. RERA record |
| Mandal / district / PIN | RERA record: RC PURAM, Sangareddy, 502300. The building-permit extract describes the site as under Tellapur Municipality, Sangareddy District. RERA record RERA filing |
| Survey number and subdivision | 23/A. The cadastral record also returns whole Survey No. 23; that survey-level record is not, by itself, a parcel-specific measurement for 23/A. Land records Cadastral map |
| Registered site extent | 743.91 sq. m; the RERA filing lists total and net area as 743.91 sq. m, and affected road-widening/FTL/Nala area as 0. RERA filing |
| Boundaries (RERA filing) | East: NEIGHBOURS LAND; west: ROAD WIDTH - 9; north and south: PART OF OPEN LAND OF VENDERS. RERA filing |
| Site-area figures in approval extract | Plot/site area 743.91 sq. m; net area 743.91 sq. m. |
Development identity
| Field | Project record |
|---|---|
| Sanctioning authority / principal building approval | The filed building-construction approval is 0039/BP/3120/2024, dated 05 January, 2024, issued by Tellapur Municipality/Municipal Corporation. Approvals record |
| Other filed permit reference | Permit_Number TS/066231/2022, dated 20-10-2022, appears in the layout-plan/building-permit material. Approvals record |
| Buildings / floors | One residential building, identified as Building - PP (WW): 1 Stilt + 5 upper floors. |
| Approved built-up area | The permit extract states total proposed built-up area including parking: 2386.97 sq. m and residential upper-floor area 1,963.90 sq. m; it separately lists stilt parking area 398.18 sq. m. |
| Building height | The permit extract lists 14.99 m for the building and total height 20.99mt. in its sanctioned parameters. |
| Parking | Stilt parking is shown, with area 398.18 sq. m in the commencement/building-approval extract. The layout-plan extract lists PROPOSED NUMBER OF PARKINGS 0; a sanctioned parking-space count is therefore not established by the supplied extracts. |
| Unit count | The RERA filing lists 20 total units; the approved-plan extract also lists 20 units. RERA unit table |
Offering and status
| Field | Project record |
|---|---|
| Configurations | 2BHK: 15 units; 3BHK: 5 units. RERA unit table RERA unit details |
| RERA saleable area | 2BHK: 122.94 sq. m; 3BHK: 120.3 sq. m. RERA unit table RERA unit table |
| Booked / available | Portal figures show 0 booked / 15 available for 2BHK and 0 booked / 5 available for 3BHK. The portal record has no as-of date, so counts are indicative. RERA unit details RERA unit table |
| Construction stage | The RERA record supplies no independently verified construction-progress figure. Amenity/infrastructure progress entries supplied here show 0% for the listed items. RERA amenities |
| Completion dates | The promoter’s Form B declares completion by 04/01/2027; the building-permit extract states construction is to be completed before 05 January, 2027. These are completion statements/deadlines, separate from RERA registration validity. |
| Occupancy / completion certificate | No occupancy or completion certificate is supplied; the building-permit extract records completion as not certified and requires an occupancy certificate before occupation. |
The project story
NARAYANADRI is registered as a residential apartment project on 743.91 sq. m in Survey No. 23/A, Osman Nagar Village, under Tellapur Municipality, Sangareddy District. The filed building approval describes one building, PP (WW), with one stilt level and five upper floors, for a total of 20 apartments. RERA record Land records
The RERA unit schedule comprises 15 two-bedroom units and five three-bedroom units. The portal figures supplied for bookings show all 20 as available, but have no as-of date. The record does not establish construction progress through an independent site inspection; listed RERA amenity/infrastructure progress figures are 0%. Accordingly, those figures should not be read as a verified construction-stage assessment. RERA unit table RERA unit details RERA amenities
The promoter’s Form B states a completion undertaking of 04/01/2027. The building-permit extract states construction is to be completed before 05 January, 2027. No occupancy/completion certificate is supplied, and the permit extract says an occupancy certificate is required before occupation.
Master plan, architecture & building design
The filed building approval describes one residential building, PP (WW), with 1 Stilt + 5 upper floors. It lists the site area and net area as 743.91 sq. m, a proposed coverage area of 411.05, vacant plot area of 332.86, and a 14% open-space figure in the commencement/building-approval extract. The layout-plan extract separately lists coverage as 55.26%.
The approval extract gives residential upper-floor area as 1,963.90 sq. m, stilt parking area as 398.18 sq. m, and total proposed built-up area including parking as 2386.97 sq. m. The layout-plan extract separately labels net residential BUA 1963.90, total proposed BUA excluding parking 1975.87, total proposed BUA including parking 2386.97, and parking area 411.10. These are the figures as labelled in the supplied approval material; no gross-area or FSI calculation is provided here.
The layout-plan extract shows 1.00 M WIDE GREEN BELT and 2.00M WIDE OPEN TO SKY. The building-permit extract specifies setbacks and calls for tree plantation, a fenced and maintained tot-lot, rainwater-harvesting structure, transformer space and a garbage house. The supplied material does not establish lift count, stairs, per-floor apartment arrangement, building entrances/exits, or internal circulation details.
Homes, configurations & floor plans
RERA-filed unit counts and saleable areas are shown below. The carpet-area measurements are software-measured from the approved floor-plan drawing geometry, not RERA disclosures, and the supplied measurement notes say they need review. RERA saleable area and drawing-measured carpet area are distinct measures; the latter does not establish a contractual area. RERA unit details Floor plans
| Configuration | Units | Booked | Available | RERA saleable area | Measured carpet area | Loading (if supplied) |
|---|---|---|---|---|---|---|
| 2BHK | 15 | 0 | 15 | 122.94 sq. m | 66.0–75.9 sq. m; median 66.2 sq. m | 46% |
| 3BHK | 5 | 0 | 5 | 120.3 sq. m | 96.2 sq. m | 20% |
- The 2BHK drawing measurement covers six measured designs; four require review. One illustrated third-floor 2BHK unit shows a kitchen, wash area, living and dining areas, two bedrooms, two toilets and a balcony. The balcony is recorded separately from the measured carpet area. RERA unit details Floor plans
- The 3BHK measurement covers two measured designs. One illustrated third-floor unit shows a living/kitchen area, wash area, dining area, three bedrooms, three toilets and two balconies; balcony areas are excluded from the carpet-area measurement. These are drawing-based measurements, not independent site measurements or RERA-filed carpet areas. RERA unit details Floor plans
Parking & vehicle circulation
- The building approval extract identifies a stilt parking level with an area of 398.18 sq. m and states that the approved stilt parking is to be used exclusively for vehicle parking. The layout-plan extract lists parking area 411.10 but also states PROPOSED NUMBER OF PARKINGS 0. The supplied records therefore do not establish a count of sanctioned parking spaces, visitor or accessible spaces, or an allocation to individual apartments.
- No parking-bay allocation, ramp arrangement, internal driveway or pedestrian/vehicle separation detail is established by the supplied material. A parking area shown in an approval is not evidence of exclusive ownership or allocation to a particular unit.
Amenities, recreation & open spaces
The approval and RERA material identifies the following proposed or required facilities. The supplied amenity progress values are 0%; none of these entries establishes independent completion or verification. RERA amenities
| Description / size | Tot-lot to be fenced and maintained as greenery; open-space figure 14% appears in the permit extract |
|---|---|
| Declared progress / verified status | RERA amenity progress listed as 0%; completion not independently verified |
| Description / size | Green belt and plantation along the site perimeter are referenced |
|---|---|
| Declared progress / verified status | RERA amenity progress listed as 0%; completion not independently verified |
| Description / size | Listed in the RERA amenity schedule; no size or specification supplied |
|---|---|
| Evidence source | RERA amenities |
| Declared progress / verified status | 0%; completion not independently verified |
| Description / size | Aggregate recreational open space is listed; no separate area figure supplied in the RERA amenity schedule |
|---|---|
| Evidence source | RERA amenities |
| Declared progress / verified status | 0%; completion not independently verified |
No clubhouse, swimming pool, gym or indoor-games facility is established by the supplied RERA filing/approval extracts. Site utilities are addressed below.
Utilities, building services & safety
- The building-permit extract lists a sump, water tank, bore well, water-supply line, sewerage line, septic tank, storm-water line, rainwater harvesting, percolation pit and dust bin. The RERA amenity schedule marks water supply, sewerage, storm-water drains, rainwater harvesting/water conservation and an electrical meter room/sub-station/receiving station as available (“YES”), while their progress entries are 0%. These entries record proposed or declared provision, not verified operation or completion. RERA amenities
- The permit conditions call for a transformer space, garbage house, rainwater-harvesting structure, fire-safety responsibility and occupancy certification before occupation. The supplied extracts do not specify water-storage capacity, STP capacity or treatment/reuse arrangements, electrical-backup capacity, lift count/capacity, fire-system equipment, CCTV, access control or accessibility provisions. RERA amenities
Location, access & connectivity
- The project is identified in the RERA record as OSMAN NAGAR, UNDER TELLAPUR MUNICIPALITY, Osman Nagar Village, RC PURAM mandal, Sangareddy district, PIN 502300. The building approval identifies Osman Nagar Village and the site as under Tellapur Municipality. RERA record RERA filing
- The approval material refers to a 9.00 MT WIDE PROPOSED ROAD and a 9.0M W. ROAD in the layout-plan extract, and an 18M road in the building-permit extract. The supplied location data identifies Financial District (Nanakramguda) at 1.2 km as an anchor; no travel time is supplied. Location record
Developer & development status
The registered promoter is HIMALAYA CONSTRUCTIONS, recorded as a partnership. The RERA filing identifies GSTIN 36AAIFH3683CIZF and names Ambati Venkata Narasa Reddy as authorized signatory and Ambati Sirisha as partner. Corporate record Parties record RERA filing
The promoter’s Form B declares completion by 04/01/2027. The building-permit extract states completion before 05 January, 2027 and records that completion has not been certified. The supplied record does not include a verified current construction-progress percentage or an occupancy certificate.
Approvals, official records & documents
| Record | Details and scope |
|---|---|
| TG-RERA registration certificate | P01100007983, NARAYANADRI, Himalaya Constructions; validity 02/04/2024–04/01/2027, unless extended. RERA record |
| Building construction approval | 0039/BP/3120/2024, dated 05 January, 2024, issued by Tellapur Municipality/Municipal Corporation; one stilt plus five upper floors, Survey No. 23/A. Approvals record |
| Permit / layout-plan material | Permit_Number TS/066231/2022, dated 20-10-2022; includes building and site parameters for Survey No. 23/A. Approvals record |
| Commencement / completion status | The supplied building-approval extract requires commencement and completion notices and an occupancy certificate before occupation; no occupancy/completion certificate is supplied. |
| Promoter declaration | Form B affidavit dated 24. day of. Jan 2024, including the promoter’s declared completion date and RERA-fund obligations. |
| Approved-plan drawings | Plan record filed under document 388478; drawing-stamp text identifies TS/066231/2022 and date 20-10-2022. |
| Additional official planning records | No separately verified HMDA land-use assignment or public approved-layout lookup result is supplied. HMDA |
Project at a glance
Project identity
Registered name / type: NARAYANADRI — residential apartment project. The registration certificate identifies the project; it does not itself convey a unit.
Registered portion / phase: One building is listed in the project record; no separate phase name is disclosed.
TG-RERA registration: P01100007983, registered from 2 April 2024 to 4 January 2027, unless extended by the Authority. This is registration validity, not the building-permit completion deadline.
Registered promoter: HIMALAYA CONSTRUCTIONS, partnership.
RERA status: Registered project; the supplied record identifies it as a “New Project.”
Land and geographic identity
Locality / revenue village: Osman Nagar; the approval identifies OSMAN NAGAR VILLAGE.
Mandal / district / PIN: RERA record: RC PURAM, Sangareddy, 502300. The building-permit extract describes the site as under Tellapur Municipality, Sangareddy District.
Survey number and subdivision: 23/A. The cadastral record also returns whole Survey No. 23; that survey-level record is not, by itself, a parcel-specific measurement for 23/A.
Registered site extent: 743.91 sq. m; the RERA filing lists total and net area as 743.91 sq. m, and affected road-widening/FTL/Nala area as 0.
Boundaries (RERA filing): East: NEIGHBOURS LAND; west: ROAD WIDTH - 9; north and south: PART OF OPEN LAND OF VENDERS.
Site-area figures in approval extract: Plot/site area 743.91 sq. m; net area 743.91 sq. m.
Development identity
Sanctioning authority / principal building approval: The filed building-construction approval is 0039/BP/3120/2024, dated 05 January, 2024, issued by Tellapur Municipality/Municipal Corporation.
Other filed permit reference: Permit_Number TS/066231/2022, dated 20-10-2022, appears in the layout-plan/building-permit material.
Buildings / floors: One residential building, identified as Building - PP (WW): 1 Stilt + 5 upper floors.
Approved built-up area: The permit extract states total proposed built-up area including parking: 2386.97 sq. m and residential upper-floor area 1,963.90 sq. m; it separately lists stilt parking area 398.18 sq. m.
Building height: The permit extract lists 14.99 m for the building and total height 20.99mt. in its sanctioned parameters.
Parking: Stilt parking is shown, with area 398.18 sq. m in the commencement/building-approval extract. The layout-plan extract lists PROPOSED NUMBER OF PARKINGS 0; a sanctioned parking-space count is therefore not established by the supplied extracts.
Unit count: The RERA filing lists 20 total units; the approved-plan extract also lists 20 units.
Offering and status
Configurations: 2BHK: 15 units; 3BHK: 5 units.
RERA saleable area: 2BHK: 122.94 sq. m; 3BHK: 120.3 sq. m.
Booked / available: Portal figures show 0 booked / 15 available for 2BHK and 0 booked / 5 available for 3BHK. The portal record has no as-of date, so counts are indicative.
Construction stage: The RERA record supplies no independently verified construction-progress figure. Amenity/infrastructure progress entries supplied here show 0% for the listed items.
Completion dates: The promoter’s Form B declares completion by 04/01/2027; the building-permit extract states construction is to be completed before 05 January, 2027. These are completion statements/deadlines, separate from RERA registration validity.
Occupancy / completion certificate: No occupancy or completion certificate is supplied; the building-permit extract records completion as not certified and requires an occupancy certificate before occupation.
The project story
NARAYANADRI is registered as a residential apartment project on 743.91 sq. m in Survey No. 23/A, Osman Nagar Village, under Tellapur Municipality, Sangareddy District. The filed building approval describes one building, PP (WW), with one stilt level and five upper floors, for a total of 20 apartments.
The RERA unit schedule comprises 15 two-bedroom units and five three-bedroom units. The portal figures supplied for bookings show all 20 as available, but have no as-of date. The record does not establish construction progress through an independent site inspection; listed RERA amenity/infrastructure progress figures are 0%. Accordingly, those figures should not be read as a verified construction-stage assessment.
The promoter’s Form B states a completion undertaking of 04/01/2027. The building-permit extract states construction is to be completed before 05 January, 2027. No occupancy/completion certificate is supplied, and the permit extract says an occupancy certificate is required before occupation.
Master plan, architecture & building design
The filed building approval describes one residential building, PP (WW), with 1 Stilt + 5 upper floors. It lists the site area and net area as 743.91 sq. m, a proposed coverage area of 411.05, vacant plot area of 332.86, and a 14% open-space figure in the commencement/building-approval extract. The layout-plan extract separately lists coverage as 55.26%.
The approval extract gives residential upper-floor area as 1,963.90 sq. m, stilt parking area as 398.18 sq. m, and total proposed built-up area including parking as 2386.97 sq. m. The layout-plan extract separately labels net residential BUA 1963.90, total proposed BUA excluding parking 1975.87, total proposed BUA including parking 2386.97, and parking area 411.10. These are the figures as labelled in the supplied approval material; no gross-area or FSI calculation is provided here.
The layout-plan extract shows 1.00 M WIDE GREEN BELT and 2.00M WIDE OPEN TO SKY. The building-permit extract specifies setbacks and calls for tree plantation, a fenced and maintained tot-lot, rainwater-harvesting structure, transformer space and a garbage house. The supplied material does not establish lift count, stairs, per-floor apartment arrangement, building entrances/exits, or internal circulation details.
Homes, configurations & floor plans
RERA-filed unit counts and saleable areas are shown below. The carpet-area measurements are software-measured from the approved floor-plan drawing geometry, not RERA disclosures, and the supplied measurement notes say they need review. RERA saleable area and drawing-measured carpet area are distinct measures; the latter does not establish a contractual area.
| Configuration | Units | Booked | Available | RERA saleable area | Measured carpet area | Loading (if supplied) |
|---|---|---|---|---|---|---|
| 2BHK | 15 | 0 | 15 | 122.94 sq. m | 66.0–75.9 sq. m; median 66.2 sq. m | 46% |
| 3BHK | 5 | 0 | 5 | 120.3 sq. m | 96.2 sq. m | 20% |
- The 2BHK drawing measurement covers six measured designs; four require review. One illustrated third-floor 2BHK unit shows a kitchen, wash area, living and dining areas, two bedrooms, two toilets and a balcony. The balcony is recorded separately from the measured carpet area.
- The 3BHK measurement covers two measured designs. One illustrated third-floor unit shows a living/kitchen area, wash area, dining area, three bedrooms, three toilets and two balconies; balcony areas are excluded from the carpet-area measurement. These are drawing-based measurements, not independent site measurements or RERA-filed carpet areas.
Parking & vehicle circulation
- The building approval extract identifies a stilt parking level with an area of 398.18 sq. m and states that the approved stilt parking is to be used exclusively for vehicle parking. The layout-plan extract lists parking area 411.10 but also states PROPOSED NUMBER OF PARKINGS 0. The supplied records therefore do not establish a count of sanctioned parking spaces, visitor or accessible spaces, or an allocation to individual apartments.
- No parking-bay allocation, ramp arrangement, internal driveway or pedestrian/vehicle separation detail is established by the supplied material. A parking area shown in an approval is not evidence of exclusive ownership or allocation to a particular unit.
Amenities, recreation & open spaces
The approval and RERA material identifies the following proposed or required facilities. The supplied amenity progress values are 0%; none of these entries establishes independent completion or verification.
| Description / size | Tot-lot to be fenced and maintained as greenery; open-space figure 14% appears in the permit extract |
|---|---|
| Declared progress / verified status | RERA amenity progress listed as 0%; completion not independently verified |
| Description / size | Green belt and plantation along the site perimeter are referenced |
|---|---|
| Declared progress / verified status | RERA amenity progress listed as 0%; completion not independently verified |
| Description / size | Listed in the RERA amenity schedule; no size or specification supplied |
|---|---|
| Declared progress / verified status | 0%; completion not independently verified |
| Description / size | Aggregate recreational open space is listed; no separate area figure supplied in the RERA amenity schedule |
|---|---|
| Declared progress / verified status | 0%; completion not independently verified |
No clubhouse, swimming pool, gym or indoor-games facility is established by the supplied RERA filing/approval extracts. Site utilities are addressed below.
Utilities, building services & safety
- The building-permit extract lists a sump, water tank, bore well, water-supply line, sewerage line, septic tank, storm-water line, rainwater harvesting, percolation pit and dust bin. The RERA amenity schedule marks water supply, sewerage, storm-water drains, rainwater harvesting/water conservation and an electrical meter room/sub-station/receiving station as available (“YES”), while their progress entries are 0%. These entries record proposed or declared provision, not verified operation or completion.
- The permit conditions call for a transformer space, garbage house, rainwater-harvesting structure, fire-safety responsibility and occupancy certification before occupation. The supplied extracts do not specify water-storage capacity, STP capacity or treatment/reuse arrangements, electrical-backup capacity, lift count/capacity, fire-system equipment, CCTV, access control or accessibility provisions.
Location, access & connectivity
- The project is identified in the RERA record as OSMAN NAGAR, UNDER TELLAPUR MUNICIPALITY, Osman Nagar Village, RC PURAM mandal, Sangareddy district, PIN 502300. The building approval identifies Osman Nagar Village and the site as under Tellapur Municipality.
- The approval material refers to a 9.00 MT WIDE PROPOSED ROAD and a 9.0M W. ROAD in the layout-plan extract, and an 18M road in the building-permit extract. The supplied location data identifies Financial District (Nanakramguda) at 1.2 km as an anchor; no travel time is supplied.
Developer & development status
The registered promoter is HIMALAYA CONSTRUCTIONS, recorded as a partnership. The RERA filing identifies GSTIN 36AAIFH3683CIZF and names Ambati Venkata Narasa Reddy as authorized signatory and Ambati Sirisha as partner.
The promoter’s Form B declares completion by 04/01/2027. The building-permit extract states completion before 05 January, 2027 and records that completion has not been certified. The supplied record does not include a verified current construction-progress percentage or an occupancy certificate.
Approvals, official records & documents
TG-RERA registration certificate: P01100007983, NARAYANADRI, Himalaya Constructions; validity 02/04/2024–04/01/2027, unless extended.
Building construction approval: 0039/BP/3120/2024, dated 05 January, 2024, issued by Tellapur Municipality/Municipal Corporation; one stilt plus five upper floors, Survey No. 23/A.
Permit / layout-plan material: Permit_Number TS/066231/2022, dated 20-10-2022; includes building and site parameters for Survey No. 23/A.
Commencement / completion status: The supplied building-approval extract requires commencement and completion notices and an occupancy certificate before occupation; no occupancy/completion certificate is supplied.
Promoter declaration: Form B affidavit dated 24. day of. Jan 2024, including the promoter’s declared completion date and RERA-fund obligations.
Approved-plan drawings: Plan record filed under document 388478; drawing-stamp text identifies TS/066231/2022 and date 20-10-2022.
Additional official planning records: No separately verified HMDA land-use assignment or public approved-layout lookup result is supplied.
Frequently asked questions
Is NARAYANADRI registered with Telangana RERA?
Yes. NARAYANADRI is registered with the Telangana Real Estate Regulatory Authority as P01100007983; the registration status is New Project.
Who is the developer of NARAYANADRI?
The promoter named in the RERA registration is HIMALAYA CONSTRUCTIONS.
Where is NARAYANADRI located?
NARAYANADRI is in OSMAN NAGAR, UNDER TELLAPUR MUNICIPALITY, RC PURAM, Sangareddy, Telangana (502300).
When will NARAYANADRI be completed?
The promoter's proposed date of completion filed with RERA is 04/05/2027. This is the promoter's declaration, not a guarantee.
More projects in Osmannagar