Nandanandana
SREENIDHI JADDA DEVOLOPERS PRIVATE LIMITED · Medchal-Malkajgiri · RERA P02200007816
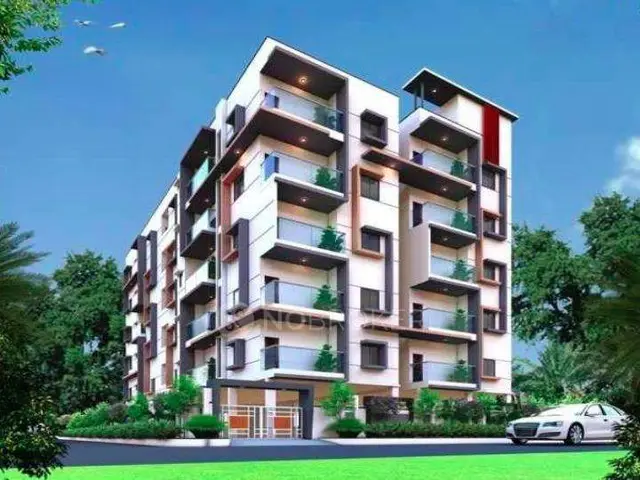
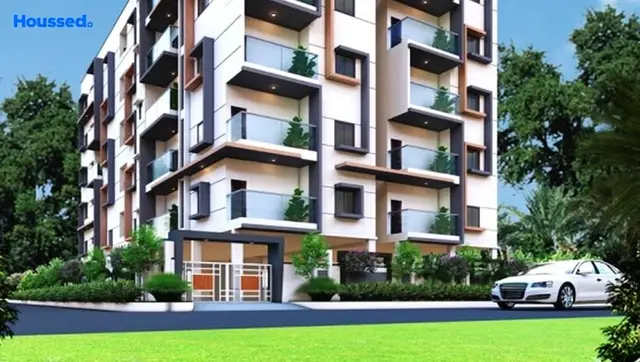
NANDANANDANA is a residential apartment project in Gajula Ramaram-1, Qutballapur, Medchal-Malkajgiri. It is being developed by SREENIDHI JADDA DEVOLOPERS PRIVATE LIMITED on a site of 891.87 sq. m, with one building of 1 Stilt + 5 upper floors and 20 apartments: ten 2BHK and ten 3BHK. The project is registered with TG-RERA under P02200007816, and its proposed completion date is 29/12/2026.
More from Sreenidhi Jadda Devolopers Pvt Ltd · 3 projects →
01What we found
Read from TG-RERA filings, approvals, land and registration records and court records. A court case is counted only when the court record states this project's survey number with its village, or names the project.
02Check before you pay
7 items to check before you pay, 3 high - from the title chain, court records and approvals, each with what to ask the builder or your advocate. An item may not be a problem with the project: records can be incomplete.
1. Project at a glance
Project identity
| Item | Record |
|---|---|
| Registered project name | NANDANANDANA RERA record |
| Project type | Residential apartment project RERA record |
| Phase / registered portion | Phase not disclosed; the RERA record identifies one building. RERA filing RERA filing |
| TG-RERA registration | P02200007816; registration certificate records validity from 06/03/2024 to 29/12/2026. Registration validity is distinct from the project completion date. RERA record |
| Registered promoter | SREENIDHI JADDA DEVOLOPERS PRIVATE LIMITED (company). RERA record Corporate record |
| RERA status | Registered project; the certificate states that registration is subject to the Act and conditions including quarterly updates. |
| Proposed completion date | 29/12/2026, as recorded in the project information and promoter’s Form B undertaking. RERA record RERA filing |
Land and geographic identity
| Item | Record |
|---|---|
| Locality / revenue village | Gajula Ramaram-1 in the RERA project record; the building permit names GAJULARAMARAM. RERA record |
| Mandal / district / PIN | Qutballapur / Medchal-Malkajgiri / 500055. RERA record RERA filing |
| Project survey numbers | RERA certificate: 307/2/6/7, 14, 16, 20. Building permit and title documents identify 307/2/6/7, 14, 16, 26. Both sets are reproduced here as stated in their respective records; the identity needs confirmation against the underlying parcel documents. |
| Plot numbers and registered site extent | Plot Nos. 11, 12, 29 & 30; permit plot area 891.87 Sq. Mtrs. The 2024 sale deed describes 1066.66 Sq. yards or 891.86 Sq. Mts. |
| Total / net site area | RERA land details and building permit state 891.87 sq. m total and net area; permit records road-affected area 0.0 and nala-affected area 0.0. RERA filing |
| Boundaries (RERA filing) | East: 40 WIDE ROAD; West: 40 WIDE ROAD; North: NEIGHBOURS LAND; South: PLOT NO 13 AND 28. RERA filing |
| PIN in promoter address | 500055. RERA record Corporate record |
Development identity
| Item | Record |
|---|---|
| Sanctioning authority | Greater Hyderabad Municipal Corporation (GHMC). Approvals record |
| Principal building permit | 5015/GHMC/KPL/2023-BP, dated 29 December, 2023; file no. 012346/GHMC/6088/KPL2/2023-BP. Approvals record |
| Approved building | One proposed residential building, 1 Stilt + 5 upper floors; sanctioned height 13.75 (the plan extract labels this 13.75 MT). |
| Approved built-up area | 2,078.90 sq. m is recorded as approved built-up area in the project filing and permit. The plan extract separately reports Total BUA: 2527.56, Net BUA: 2078.90, and stilt area 867.75; these are reproduced under their recorded labels, not treated as interchangeable measures. RERA filing |
| Parking and units | RERA filing records 20 units. The plan extract also records 20 cars proposed; its parking figures are shown separately below because the extract contains multiple differently labelled parking figures. RERA filing |
Offering and status
| Item | Record |
|---|---|
| Configurations | 2BHK and 3BHK; 10 units of each in the RERA unit record. RERA unit table RERA unit details |
| RERA-filed saleable area | 2BHK: 72.46 sq. m; 3BHK: 78.97 sq. m. RERA unit table RERA unit details |
| Booked / available | Portal-derived record shows 0 booked / 10 available for each configuration (20 available in total). The portal record carries no as-of date; treat counts as indicative. RERA unit table RERA unit details |
| Construction / completion status | An architect’s Form–1A records development work as completed and cites occupancy certificate reference 001739/GHMC/01037/SWOC/KPL2/2025, dated 30.09.2025. This is an architect’s certificate filed with RERA; the supplied evidence does not include the underlying GHMC occupancy certificate itself. |
| Occupancy-certificate scope | The Form–1A identifies the registered project NANDANANDANA and its single building; no separate tower or phase breakdown is supplied. RERA filing |
2. The project story
- NANDANANDANA is registered with TG-RERA as a residential apartment project on a site recorded at Plot Nos. 11, 12, 29 and 30 in Gajula Ramaram-1, Qutballapur, Medchal-Malkajgiri. Its RERA record describes one building and 20 apartments; the filed configurations are ten 2BHK and ten 3BHK units. RERA record RERA filing RERA unit table
- GHMC’s building permit dated 29 December 2023 permits a residential building of 1 Stilt + 5 upper floors. The promoter’s stated completion date in Form B is 29.12.2026, while the registration certificate runs to 29/12/2026. Separately, the architect’s Form–1A reports completion of development work and cites an occupancy-certificate reference dated 30.09.2025. The Form–1A is the supplied evidence of completion; the underlying GHMC certificate is not included in the materials reviewed here.
- The RERA portal’s unit counts indicate all 20 units available and none booked, but the record has no count date and should be treated as indicative rather than a live inventory confirmation. RERA unit table RERA unit details
3. Master plan, architecture & building design
The sanctioned development is a single residential building on a recorded net plot area of 891.87 sq. m, with 1 Stilt + 5 upper floors and a stated building height of 13.75 MT in the plan extract. The project filing gives an approved built-up area of 2078.90 sq. m. A separate plan extract labels total BUA as 2527.56, net BUA as 2078.90, and stilt area as 867.75; the evidence does not supply a detailed area reconciliation, so these figures are retained under their stated labels. RERA filing
The permit records 0.0 road-affected and 0.0 nala-affected area. It also lists setbacks as Front 3, Rear 4, Side I 4 and Side II 4; the supplied extract does not state units for those setback figures. The site is bounded east and west by roads described in the RERA filing as “40 WIDE ROAD.” RERA filing
The supplied plan extract records a balcony area of 110.70 and one building, but does not provide reliable details on flats per floor, lifts, staircases, entrances, internal circulation, landscaping layout or residential/common-area distribution. No drawing-derived carpet measurement is available: the two floor-plan drawings remain scans pending measurement. Floor plans RERA filing
4. Homes, configurations & floor plans
The RERA unit record lists 20 apartments: ten 2BHK and ten 3BHK. The saleable areas below are RERA-filed figures. No carpet-area measurements or loading figures are available; the supplied floor-plan record says both drawings are scans pending measurement. RERA unit table RERA unit details Floor plans
| Configuration | Units | Booked | Available | RERA saleable area | Measured carpet area | Loading (if supplied) |
|---|---|---|---|---|---|---|
| 2BHK | 10 | 0 | 10 | 72.46 sq. m | Not measured | Not supplied |
| 3BHK | 10 | 0 | 10 | 78.97 sq. m | Not measured | Not supplied |
Carpet area and saleable area are different measures: the supplied floor-plan note describes saleable area as including the home’s share of common areas, while carpet area is to be measured from drawing geometry. No software-measured carpet area is available for this project. Portal booking and availability counts are indicative because the record has no as-of date. Floor plans RERA unit table
5. Parking & vehicle circulation
The GHMC plan extract records 20 cars proposed, visitor parking of 62.37, total parking of 686.03, parking area of 439.66, and net parking of 867.75. These figures appear under different labels in the supplied plan extract; it does not provide a reconciliation or clarify units for each parking figure. The building permit records a total parking area of 1430.84, also without a supplied unit label in that field.
The permit states that the stilt approved for parking must be used exclusively for vehicle parking and not converted or partitioned for another use. It does not provide a documented unit-by-unit parking allocation, visitor-space count, accessible-space count, parking ramp or driveway details, or a two-wheeler count. Although the permit includes a general requirement for EV charging infrastructure in building parking, the supplied evidence does not establish installed charging points or their number.
6. Amenities, recreation & open spaces
The project filing’s amenity record reports completion percentages for 14 listed items. A reported 100% is the portal’s declared progress field, not independent verification. The building-permit and plan documents also identify certain site provisions. RERA amenities
| Description / size | Listed as available; no size supplied. Permit separately records “Tot-lot 0” and requires a fenced tot-lot maintained as greenery. |
|---|---|
| Evidence source | RERA amenities |
| Declared progress / verified status | RERA amenity record: 100%; not independently verified. Permit records a tot-lot provision/condition. |
| Description / size | Three rainwater-harvesting pits are listed in the building permit; plan extract lists rainwater harvesting. |
|---|---|
| Declared progress / verified status | RERA amenity record: water conservation/rainwater harvesting 100%; not independently verified. |
| Description / size | STP is listed in the plan extract; no capacity supplied. |
|---|---|
| Evidence source | RERA amenities |
| Declared progress / verified status | RERA amenity record: 100%; not independently verified. |
| Description / size | Transformer space is required by the permit; the plan extract lists a distribution transformer. |
|---|---|
| Evidence source | RERA amenities |
| Declared progress / verified status | RERA amenity record: 100%; not independently verified. |
| Description / size | Required within the premises by the permit and listed in the plan extract. |
|---|---|
| Declared progress / verified status | Provision stated in the permit/plan; completed status not established. |
| Description / size | Listed in the RERA amenity record; no facility description or size supplied. |
|---|---|
| Evidence source | RERA amenities |
| Declared progress / verified status | RERA progress: 0%; no further detail supplied. |
| Description / size | Listed in the RERA amenity record; no area supplied. |
|---|---|
| Evidence source | RERA amenities |
| Declared progress / verified status | RERA progress: 0%; no further detail supplied. |
The RERA amenity record also lists internal roads and footpaths, water supply, sewerage, storm-water drains, street lighting, solid-waste management, energy management and fire protection/fire-safety requirements, each at 0% in that record. RERA amenities
7. Utilities, building services & safety
The plan extract lists a separate underground static water-storage tank of 25,000 lits and a separate terrace tank of 25,000 lits for residential buildings. It also lists an STP, sump, overhead water tank, rainwater harvesting and a garbage house. No water-source, STP-capacity, treated-water-reuse or storm-water-system capacity is supplied.
The permit requires a transformer space, and the plan extract lists a distribution transformer. The permit also contains conditions concerning fire-fighting installations, means of escape, structural safety and an occupancy Fire NOC before issue of an occupancy certificate. These are permit conditions; they do not by themselves establish that systems have been installed, tested or certified. The permit includes EV charging requirements for parking areas, but no installed charger count is provided.
The documents do not establish lift number or capacity, backup power, CCTV, access-control arrangements, waste-segregation facilities, accessible circulation, or detailed fire-system equipment. The RERA amenity progress record shows fire protection/fire-safety requirements at 0%. RERA amenities
8. Location, access & connectivity
The registered location is Gajula Ramaram-1, Qutballapur, Medchal-Malkajgiri, 500055. The project filing identifies the site by survey numbers and Plot Nos. 11, 12, 29 and 30; the permit names Gajularamaram and shows road boundaries and access-related plan information. RERA record RERA filing
The supplied location record gives HITEC City — 9.3 km from the cadastral parcel-centroid location. It does not provide a verified road route or travel time. Location record No other public-transport or landmark distances are established in the supplied project location record.
9. Developer & development status
The registered promoter is SREENIDHI JADDA DEVOLOPERS PRIVATE LIMITED, a company, with GSTIN 36ABLCS4686F1ZU. The project filing gives a promoter address at S R BUILDERS, WATERSIDE APARTMENTS, FLAT NO 401, GAJULA RAMARAM VILLAGE, Qutballapur, Medchal-Malkajgiri, 500055. The RERA registration certificate gives a separate promoter address in Pragathi Nagar, Bachupally, Medchal-Malkajgiri, PIN 500090. Corporate record RERA filing
The registered completion undertaking is 29.12.2026. The architect’s Form–1A records completion of development work dated 30.09.2025 and cites GHMC reference 001739/GHMC/01037/SWOC/KPL2/2025; the underlying GHMC occupancy certificate is not among the supplied documents. The project record identifies one building and does not provide a phase-wise schedule. RERA filing
10. Approvals, official records & documents
| Identifier / date | P02200007816; effective 06/03/2024 to 29/12/2026 |
|---|---|
| What the supplied evidence establishes | Registration of NANDANANDANA and certificate conditions, including quarterly updates and project-fund obligations. |
| Identifier / date | 5015/GHMC/KPL/2023-BP; 29 December, 2023; file 012346/GHMC/6088/KPL2/2023-BP |
|---|---|
| What the supplied evidence establishes | Permit for one residential building, 1 Stilt + 5 upper floors, at the stated plot and extent; includes site and construction conditions. |
| Identifier / date | File TS/070034/2023 S |
|---|---|
| What the supplied evidence establishes | Plan extract records one building, 20 units, height 13.75 MT, built-up and parking figures, water tanks and listed site services. |
| Identifier / date | G/LP/41/73/2004-05 |
|---|---|
| What the supplied evidence establishes | Reference appears in the building-permit document. |
| Identifier / date | GHMC reference 001739/GHMC/01037/SWOC/KPL2/2025; 30.09.2025 |
|---|---|
| What the supplied evidence establishes | Architect’s certificate records completion of development work for the registered project; the underlying GHMC OC document is not supplied. |
| Identifier / date | Dated 1St day of Feb 2024 |
|---|---|
| What the supplied evidence establishes | Promoter declaration concerning title, encumbrances, fund handling, approvals and completion by 29.12.2026. |
| Identifier / date | Title report 391813; sale deed 118/2024 in filed title material; encumbrance statement 396835 |
|---|---|
| What the supplied evidence establishes | Project-filed title opinion and related title/encumbrance records; detailed title review is addressed separately. |
| Identifier / date | Public lookup unavailable in the supplied record |
|---|---|
| What the supplied evidence establishes | No independent layout-portal verification is available from the supplied evidence. HMDA |
1. Project at a glance
Project identity
Registered project name: NANDANANDANA
Project type: Residential apartment project
Phase / registered portion: Phase not disclosed; the RERA record identifies one building.
TG-RERA registration: P02200007816; registration certificate records validity from 06/03/2024 to 29/12/2026. Registration validity is distinct from the project completion date.
Registered promoter: SREENIDHI JADDA DEVOLOPERS PRIVATE LIMITED (company).
RERA status: Registered project; the certificate states that registration is subject to the Act and conditions including quarterly updates.
Proposed completion date: 29/12/2026, as recorded in the project information and promoter’s Form B undertaking.
Land and geographic identity
Locality / revenue village: Gajula Ramaram-1 in the RERA project record; the building permit names GAJULARAMARAM.
Mandal / district / PIN: Qutballapur / Medchal-Malkajgiri / 500055.
Project survey numbers: RERA certificate: 307/2/6/7, 14, 16, 20. Building permit and title documents identify 307/2/6/7, 14, 16, 26. Both sets are reproduced here as stated in their respective records; the identity needs confirmation against the underlying parcel documents.
Plot numbers and registered site extent: Plot Nos. 11, 12, 29 & 30; permit plot area 891.87 Sq. Mtrs. The 2024 sale deed describes 1066.66 Sq. yards or 891.86 Sq. Mts.
Total / net site area: RERA land details and building permit state 891.87 sq. m total and net area; permit records road-affected area 0.0 and nala-affected area 0.0.
Boundaries (RERA filing): East: 40 WIDE ROAD; West: 40 WIDE ROAD; North: NEIGHBOURS LAND; South: PLOT NO 13 AND 28.
PIN in promoter address: 500055.
Development identity
Sanctioning authority: Greater Hyderabad Municipal Corporation (GHMC).
Principal building permit: 5015/GHMC/KPL/2023-BP, dated 29 December, 2023; file no. 012346/GHMC/6088/KPL2/2023-BP.
Approved building: One proposed residential building, 1 Stilt + 5 upper floors; sanctioned height 13.75 (the plan extract labels this 13.75 MT).
Approved built-up area: 2,078.90 sq. m is recorded as approved built-up area in the project filing and permit. The plan extract separately reports Total BUA: 2527.56, Net BUA: 2078.90, and stilt area 867.75; these are reproduced under their recorded labels, not treated as interchangeable measures.
Parking and units: RERA filing records 20 units. The plan extract also records 20 cars proposed; its parking figures are shown separately below because the extract contains multiple differently labelled parking figures.
Offering and status
Configurations: 2BHK and 3BHK; 10 units of each in the RERA unit record.
RERA-filed saleable area: 2BHK: 72.46 sq. m; 3BHK: 78.97 sq. m.
Booked / available: Portal-derived record shows 0 booked / 10 available for each configuration (20 available in total). The portal record carries no as-of date; treat counts as indicative.
Construction / completion status: An architect’s Form–1A records development work as completed and cites occupancy certificate reference 001739/GHMC/01037/SWOC/KPL2/2025, dated 30.09.2025. This is an architect’s certificate filed with RERA; the supplied evidence does not include the underlying GHMC occupancy certificate itself.
Occupancy-certificate scope: The Form–1A identifies the registered project NANDANANDANA and its single building; no separate tower or phase breakdown is supplied.
2. The project story
- NANDANANDANA is registered with TG-RERA as a residential apartment project on a site recorded at Plot Nos. 11, 12, 29 and 30 in Gajula Ramaram-1, Qutballapur, Medchal-Malkajgiri. Its RERA record describes one building and 20 apartments; the filed configurations are ten 2BHK and ten 3BHK units.
- GHMC’s building permit dated 29 December 2023 permits a residential building of 1 Stilt + 5 upper floors. The promoter’s stated completion date in Form B is 29.12.2026, while the registration certificate runs to 29/12/2026. Separately, the architect’s Form–1A reports completion of development work and cites an occupancy-certificate reference dated 30.09.2025. The Form–1A is the supplied evidence of completion; the underlying GHMC certificate is not included in the materials reviewed here.
- The RERA portal’s unit counts indicate all 20 units available and none booked, but the record has no count date and should be treated as indicative rather than a live inventory confirmation.
3. Master plan, architecture & building design
The sanctioned development is a single residential building on a recorded net plot area of 891.87 sq. m, with 1 Stilt + 5 upper floors and a stated building height of 13.75 MT in the plan extract. The project filing gives an approved built-up area of 2078.90 sq. m. A separate plan extract labels total BUA as 2527.56, net BUA as 2078.90, and stilt area as 867.75; the evidence does not supply a detailed area reconciliation, so these figures are retained under their stated labels.
The permit records 0.0 road-affected and 0.0 nala-affected area. It also lists setbacks as Front 3, Rear 4, Side I 4 and Side II 4; the supplied extract does not state units for those setback figures. The site is bounded east and west by roads described in the RERA filing as “40 WIDE ROAD.”
The supplied plan extract records a balcony area of 110.70 and one building, but does not provide reliable details on flats per floor, lifts, staircases, entrances, internal circulation, landscaping layout or residential/common-area distribution. No drawing-derived carpet measurement is available: the two floor-plan drawings remain scans pending measurement.
4. Homes, configurations & floor plans
The RERA unit record lists 20 apartments: ten 2BHK and ten 3BHK. The saleable areas below are RERA-filed figures. No carpet-area measurements or loading figures are available; the supplied floor-plan record says both drawings are scans pending measurement.
| Configuration | Units | Booked | Available | RERA saleable area | Measured carpet area | Loading (if supplied) |
|---|---|---|---|---|---|---|
| 2BHK | 10 | 0 | 10 | 72.46 sq. m | Not measured | Not supplied |
| 3BHK | 10 | 0 | 10 | 78.97 sq. m | Not measured | Not supplied |
Carpet area and saleable area are different measures: the supplied floor-plan note describes saleable area as including the home’s share of common areas, while carpet area is to be measured from drawing geometry. No software-measured carpet area is available for this project. Portal booking and availability counts are indicative because the record has no as-of date.
5. Parking & vehicle circulation
The GHMC plan extract records 20 cars proposed, visitor parking of 62.37, total parking of 686.03, parking area of 439.66, and net parking of 867.75. These figures appear under different labels in the supplied plan extract; it does not provide a reconciliation or clarify units for each parking figure. The building permit records a total parking area of 1430.84, also without a supplied unit label in that field.
The permit states that the stilt approved for parking must be used exclusively for vehicle parking and not converted or partitioned for another use. It does not provide a documented unit-by-unit parking allocation, visitor-space count, accessible-space count, parking ramp or driveway details, or a two-wheeler count. Although the permit includes a general requirement for EV charging infrastructure in building parking, the supplied evidence does not establish installed charging points or their number.
6. Amenities, recreation & open spaces
The project filing’s amenity record reports completion percentages for 14 listed items. A reported 100% is the portal’s declared progress field, not independent verification. The building-permit and plan documents also identify certain site provisions.
| Description / size | Listed as available; no size supplied. Permit separately records “Tot-lot 0” and requires a fenced tot-lot maintained as greenery. |
|---|---|
| Declared progress / verified status | RERA amenity record: 100%; not independently verified. Permit records a tot-lot provision/condition. |
| Description / size | Three rainwater-harvesting pits are listed in the building permit; plan extract lists rainwater harvesting. |
|---|---|
| Declared progress / verified status | RERA amenity record: water conservation/rainwater harvesting 100%; not independently verified. |
| Description / size | STP is listed in the plan extract; no capacity supplied. |
|---|---|
| Declared progress / verified status | RERA amenity record: 100%; not independently verified. |
| Description / size | Transformer space is required by the permit; the plan extract lists a distribution transformer. |
|---|---|
| Declared progress / verified status | RERA amenity record: 100%; not independently verified. |
| Description / size | Required within the premises by the permit and listed in the plan extract. |
|---|---|
| Declared progress / verified status | Provision stated in the permit/plan; completed status not established. |
| Description / size | Listed in the RERA amenity record; no facility description or size supplied. |
|---|---|
| Declared progress / verified status | RERA progress: 0%; no further detail supplied. |
| Description / size | Listed in the RERA amenity record; no area supplied. |
|---|---|
| Declared progress / verified status | RERA progress: 0%; no further detail supplied. |
The RERA amenity record also lists internal roads and footpaths, water supply, sewerage, storm-water drains, street lighting, solid-waste management, energy management and fire protection/fire-safety requirements, each at 0% in that record.
7. Utilities, building services & safety
The plan extract lists a separate underground static water-storage tank of 25,000 lits and a separate terrace tank of 25,000 lits for residential buildings. It also lists an STP, sump, overhead water tank, rainwater harvesting and a garbage house. No water-source, STP-capacity, treated-water-reuse or storm-water-system capacity is supplied.
The permit requires a transformer space, and the plan extract lists a distribution transformer. The permit also contains conditions concerning fire-fighting installations, means of escape, structural safety and an occupancy Fire NOC before issue of an occupancy certificate. These are permit conditions; they do not by themselves establish that systems have been installed, tested or certified. The permit includes EV charging requirements for parking areas, but no installed charger count is provided.
The documents do not establish lift number or capacity, backup power, CCTV, access-control arrangements, waste-segregation facilities, accessible circulation, or detailed fire-system equipment. The RERA amenity progress record shows fire protection/fire-safety requirements at 0%.
8. Location, access & connectivity
The registered location is Gajula Ramaram-1, Qutballapur, Medchal-Malkajgiri, 500055. The project filing identifies the site by survey numbers and Plot Nos. 11, 12, 29 and 30; the permit names Gajularamaram and shows road boundaries and access-related plan information.
The supplied location record gives HITEC City — 9.3 km from the cadastral parcel-centroid location. It does not provide a verified road route or travel time. No other public-transport or landmark distances are established in the supplied project location record.
9. Developer & development status
The registered promoter is SREENIDHI JADDA DEVOLOPERS PRIVATE LIMITED, a company, with GSTIN 36ABLCS4686F1ZU. The project filing gives a promoter address at S R BUILDERS, WATERSIDE APARTMENTS, FLAT NO 401, GAJULA RAMARAM VILLAGE, Qutballapur, Medchal-Malkajgiri, 500055. The RERA registration certificate gives a separate promoter address in Pragathi Nagar, Bachupally, Medchal-Malkajgiri, PIN 500090.
The registered completion undertaking is 29.12.2026. The architect’s Form–1A records completion of development work dated 30.09.2025 and cites GHMC reference 001739/GHMC/01037/SWOC/KPL2/2025; the underlying GHMC occupancy certificate is not among the supplied documents. The project record identifies one building and does not provide a phase-wise schedule.
10. Approvals, official records & documents
| Identifier / date | P02200007816; effective 06/03/2024 to 29/12/2026 |
|---|---|
| What the supplied evidence establishes | Registration of NANDANANDANA and certificate conditions, including quarterly updates and project-fund obligations. |
| Identifier / date | 5015/GHMC/KPL/2023-BP; 29 December, 2023; file 012346/GHMC/6088/KPL2/2023-BP |
|---|---|
| What the supplied evidence establishes | Permit for one residential building, 1 Stilt + 5 upper floors, at the stated plot and extent; includes site and construction conditions. |
| Identifier / date | File TS/070034/2023 S |
|---|---|
| What the supplied evidence establishes | Plan extract records one building, 20 units, height 13.75 MT, built-up and parking figures, water tanks and listed site services. |
| Identifier / date | G/LP/41/73/2004-05 |
|---|---|
| What the supplied evidence establishes | Reference appears in the building-permit document. |
| Identifier / date | GHMC reference 001739/GHMC/01037/SWOC/KPL2/2025; 30.09.2025 |
|---|---|
| What the supplied evidence establishes | Architect’s certificate records completion of development work for the registered project; the underlying GHMC OC document is not supplied. |
| Identifier / date | Dated 1St day of Feb 2024 |
|---|---|
| What the supplied evidence establishes | Promoter declaration concerning title, encumbrances, fund handling, approvals and completion by 29.12.2026. |
| Identifier / date | Title report 391813; sale deed 118/2024 in filed title material; encumbrance statement 396835 |
|---|---|
| What the supplied evidence establishes | Project-filed title opinion and related title/encumbrance records; detailed title review is addressed separately. |
| Identifier / date | Public lookup unavailable in the supplied record |
|---|---|
| What the supplied evidence establishes | No independent layout-portal verification is available from the supplied evidence. |
Frequently asked questions
Is NANDANANDANA registered with Telangana RERA?
Yes. NANDANANDANA is registered with the Telangana Real Estate Regulatory Authority as P02200007816; the registration status is New Project.
Who is the developer of NANDANANDANA?
The promoter named in the RERA registration is SREENIDHI JADDA DEVOLOPERS PRIVATE LIMITED.
Where is NANDANANDANA located?
NANDANANDANA is in SY NO 307/2/6/7, 14, 16 & 26, Gajula Ramaram-1, Qutballapur, Medchal-Malkajgiri, Telangana (500055).
When will NANDANANDANA be completed?
The promoter's proposed date of completion filed with RERA is 29/12/2026. This is the promoter's declaration, not a guarantee.
More projects in Gajula Ramaram 1





