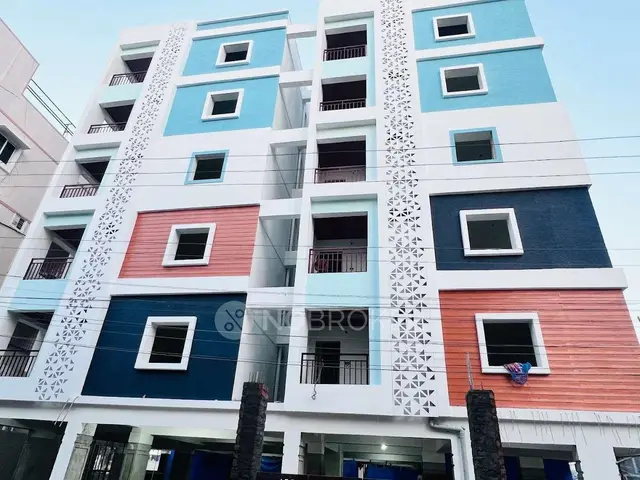
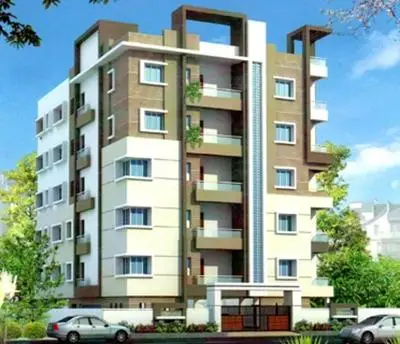
Myra Project
SOPHISTS TECHNOLOGIES PRIVATE LIMITED · Medchal-Malkajgiri · RERA P02200003567
MYRA PROJECT is a residential apartment project in Kompally, Dundigal Gandimaisamma Mandal, Medchal-Malkajgiri District, developed by SOPHISTS TECHNOLOGIES PRIVATE LIMITED. The registered land extent is 7,615.37 sq. m, with two buildings and 144 apartments: 66 2BHK units and 78 3BHK units. The project is registered under TG-RERA number P02200003567, and the promoter’s completion undertaking is 31 August 2027.
More from Sophists Technologies Pvt Ltd · 3 projects →
01What we found
Read from TG-RERA filings, approvals, land and registration records and court records. A court case is counted only when the court record states this project's survey number with its village, or names the project.
02Check before you pay
8 items to check before you pay, 2 high - from the title chain, court records and approvals, each with what to ask the builder or your advocate. An item may not be a problem with the project: records can be incomplete.
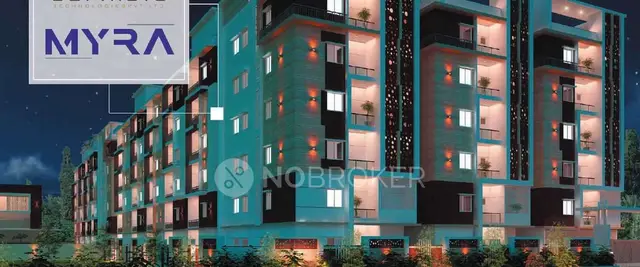
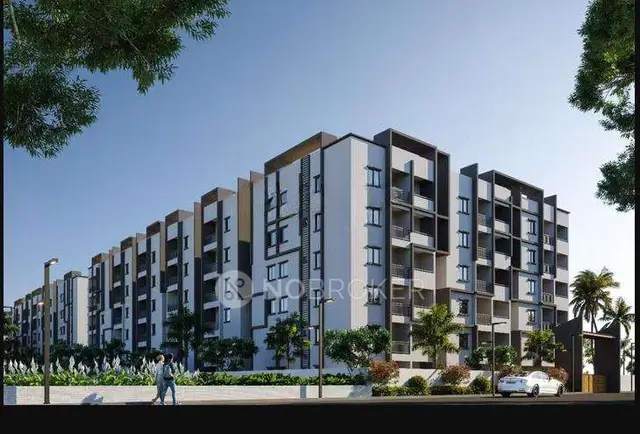
1. Project at a glance
Project identity
| Field | Project record |
|---|---|
| Registered project name | MYRA PROJECT RERA record |
| Project type | Residential apartment project RERA record RERA filing |
| Phase / registered portion | No separate phase name is disclosed. The registration covers the project identified in the registration record by the survey numbers below. RERA record |
| TG-RERA registration | P02200003567 |
| Registration validity | 20/11/2021 to 31/08/2027; the certificate states five years and permits extension in accordance with the Act and Rules. This is registration validity, not an occupancy certificate. |
| Registered promoter | SOPHISTS TECHNOLOGIES PRIVATE LIMITED, a company RERA record Corporate record |
| RERA status | The supplied registration record identifies the project as a new project; the registration certificate is on file. RERA record |
Land and geographic identity
| Field | Project record |
|---|---|
| Locality / revenue-village label | KOMPALLY; the RERA record gives the village label as Kompally -Shivalayam. RERA record RERA filing |
| Mandal | Dundigal Gandimaisamma RERA record RERA filing |
| District | Medchal-Malkajgiri RERA record RERA filing |
| PIN | 500014 RERA record |
| Project survey numbers and subdivisions | 195/B, 195/B/PART, 205/B, 205/B/PART, 206, 206/PART, 206/B/PART RERA record Land records |
| Registered land extent | 7,615.37 sq. m (RERA land details: total area 7,615.37 sq. m; net area 7,615.37 sq. m; affected area 0). RERA filing Land records |
| Boundaries recorded in RERA fields | East: CTS; West: CTS; North: CTS; South: ROAD WIDTH 18 RERA filing |
Development identity
| Field | Project record |
|---|---|
| Sanctioning authorities in filed records | HMDA technical approval, with building permission issued by Kompally Municipality Approvals record |
| Principal technical approval | HMDA 043257/MED/R1/U6/HMDA/19022021, dated 23/04/2021 Approvals record |
| Building permission | Kompally Municipality Permit.No.0029/2021-2200, dated 01.09.2021 Approvals record |
| Approved built-up area | HMDA technical-approval extraction lists total built-up area 18,472.61 sq. m. Its component figures are 9,176.42 sq. m for Block A, 8,587.92 sq. m for Block B, and 708.27 sq. m for the amenities building. |
| Residential buildings / sanctioned arrangement | HMDA technical approval lists two residential blocks—A and B—and an amenities building. It describes Block A as 1 cellar + 1 ground + 5 upper floors; Block B as 1 ground + 5 upper floors; amenities building as 1 ground + 2 floors. |
| RERA-declared building and unit counts | Two buildings and 144 total units are recorded in the project data. RERA filing RERA unit table |
| Parking / mortgage information in approval extracts | The Kompally Municipality order lists “Parking Area 7615.37” and a mortgaged built-up area of 2,818.39 sq. m; the supplied extracts do not establish a resident/visitor parking count or individual parking allocations. |
Offering and status
| Field | Project record |
|---|---|
| RERA-filed configurations | 2BHK: 66 units; 3BHK: 78 units RERA unit table |
| RERA-filed saleable area | 2BHK: 120.18 sq. m; 3BHK: 164.04 sq. m RERA unit table |
| Booked / available | Portal-read counts show 0 booked and 66 available 2BHK units; 0 booked and 78 available 3BHK units. Counts are indicative: the portal record supplied here has no as-of date. RERA unit table |
| Completion deadline | Promoter’s Form B declaration undertakes completion by 31 August 2027; the RERA certificate is valid through 31/08/2027. |
| Occupancy certificate status | A Partial Occupancy Certificate dated 28/07/2025 is recorded for TOWER A and TOWER B. It states each tower has 1 cellar, 0 stilt, 1 ground and 5 upper floors. The certificate extract does not identify a separate phase name. |
| Construction stage | No current independently verified site-progress measurement is supplied. The partial OC records certified completion information for the towers within its stated scope; it does not establish completion of every project facility. RERA amenities |
2. The project story
MYRA PROJECT is a registered residential apartment development at Kompally, Medchal-Malkajgiri district, on the land identified in the RERA filing as 195/B, 195/B/PART, 205/B, 205/B/PART, 206, 206/PART and 206/B/PART. The registration record gives a site extent of 7,615.37 sq. m and lists two buildings, with 144 apartments across 2BHK and 3BHK configurations. RERA record Land records RERA unit table
The filed HMDA technical approval describes two residential blocks and a separate amenities building. A later HMDA Partial Occupancy Certificate for TOWER A and TOWER B records both towers as having a cellar, ground floor and five upper floors, and certifies the inspected buildings fit for occupation. This certificate is partial: the supplied record does not establish that every common facility or site work is complete or occupied.
The RERA registration remains valid through 31/08/2027, and the promoter’s Form B declaration gives that date as the completion undertaking. Registration validity, the stated completion deadline and the partial occupancy certification are distinct project milestones. No independent current construction-progress assessment is included in the supplied evidence.
3. Master plan, architecture & building design
The RERA land record states a total and net site area of 7,615.37 sq. m, with affected area recorded as zero. The HMDA technical-approval extraction also identifies the project site as 7,615.37 sq. m. It describes two residential blocks and an amenities building, with the following approved areas and floor arrangements: RERA filing
| Approved component | Floors as extracted from HMDA technical approval | Built-up area |
|---|---|---|
| Proposed Building Block A | 1 Cellar + 1 Ground + 5 upper floors | 9,176.42 sq. m |
| Proposed Building Block B | 1 Ground + 5 upper floors | 8,587.92 sq. m |
| Amenities building | 1 Ground + 2 floors | 708.27 sq. m |
| Total stated by the approval extraction | — | 18,472.61 sq. m |
The approval extract separately records “Total built up area: 18,850.96 Sq.mts” alongside the stated 18,472.61 sq. m total and individual block figures. These are figures as recorded in the approval extraction; no area reconciliation is undertaken in this Overview. The 2025 Partial Occupancy Certificate records TOWER A at 9,176.42 sq. m and TOWER B at 8,587.92 sq. m, each 17.94 metres high.
The supplied drawing inventory lists two floor-plan drawings, but both are scans pending measurement; no drawing-derived room, circulation, lift, stair, footprint or floor-by-floor unit measurements are available here. A separate layout-plan filing is listed but not extracted. The evidence therefore does not establish internal circulation details, landscaping layout, open-space area, or the precise distribution of common areas. Floor plans
4. Homes, configurations & floor plans
The following counts and saleable areas are from the TG-RERA unit record. The portal-read booking counts have no as-of date in the supplied data. The floor-plan scans have not been measured, so no software-measured carpet areas or room dimensions can be reported. RERA unit table RERA unit details Floor plans
| Configuration | Units | Booked | Available | RERA saleable area | Measured carpet area | Loading (if supplied) |
|---|---|---|---|---|---|---|
| 2BHK | 66 | 0 | 66 | 120.18 sq. m | Not measured | Not supplied |
| 3BHK | 78 | 0 | 78 | 164.04 sq. m | Not measured | Not supplied |
The filed saleable-area figures are not carpet-area measurements. Carpet area, exclusive balcony or utility areas, and a unit’s share of common areas are distinct measures; the available drawing scans do not permit a reliable drawing-based comparison. Verify the applicable area and configuration against the sanctioned drawings and the agreement for sale for the specific unit. RERA unit table Floor plans
5. Parking & vehicle circulation
The Kompally Municipality building-permission extraction records “Parking Area 7615.37”; the HMDA technical-approval extract does not provide a parking-space count in the supplied material. No count of car or two-wheeler spaces, visitor or accessible spaces, parking-level allocation, ramp arrangement, EV charging provision, or unit-wise parking allocation is established here.
The approval records a cellar for Block A, while the Partial Occupancy Certificate records one cellar in each of TOWER A and TOWER B. These floor references do not by themselves establish the number or allocation of parking spaces. A drawn or sanctioned parking provision should not be treated as proof of exclusive ownership or allotment to a particular apartment.
6. Amenities, recreation & open spaces
RERA-filed amenity data lists project infrastructure and facilities as available, while the supplied progress percentages are recorded as 0; these fields do not independently verify completion. The HMDA technical-approval extract names several facilities but does not provide completion evidence. RERA amenities
| Facility | Description / size | Evidence source | Declared progress / verified status |
|---|---|---|---|
| Amenities building | 1 ground + 2 floors; 708.27 sq. m built-up area | HMDA technical approval | Sanctioned in the approval extract; completion status not established |
| Tot-lot / green strip | Tot-lot recorded as 613.21 in the Kompally Municipality order; unit is not legible in the supplied extraction | Approval document lists it; completion not independently verified | |
| Green Strip / Tot Lot / Park | Facility listed in RERA amenity data | RERA amenities | Marked available in the filing; recorded progress 0 |
| Community buildings | Facility listed in RERA amenity data | RERA amenities | Marked available in the filing; recorded progress 0 |
| Internal roads and footpaths | Site infrastructure listed in RERA amenity data | RERA amenities | Marked available in the filing; recorded progress 0 |
| Street lighting | Listed in RERA amenity data | RERA amenities | Recorded progress 0; availability not specified |
| Recreational open space | Aggregate area field listed, but no area supplied | RERA amenities | Recorded progress 0; extent and completion not established |
The approval extract also lists a transformer, garbage house, rainwater-harvesting structures and ETP. Their project status is addressed under utilities and services below.
7. Utilities, building services & safety
| Evidence in the supplied record | RERA amenity data lists water supply. The promoter-sourced vendor description states “Water Supply Corporation and Borewell.” RERA amenities Promoter website |
|---|---|
| Status / limitation | The vendor statement is not a supplied technical capacity or independent verification; storage and treatment details are not available. |
| Evidence in the supplied record | RERA amenity data lists sewerage (chambers, lines, septic tank, STP) and treatment/disposal of sewage and sullage. The HMDA technical-approval extraction lists an ETP. RERA amenities |
|---|---|
| Status / limitation | Listed in filed/approval material; capacities, reuse arrangements and completed status are not supplied. |
| Evidence in the supplied record | Storm-water drains and water conservation/rainwater harvesting are listed in RERA amenity data. The Kompally Municipality order requires a rainwater-harvesting percolation pit; HMDA’s extract lists rainwater-harvesting structures. RERA amenities |
|---|---|
| Status / limitation | Required/listed in the records; installation and performance are not independently verified. |
| Evidence in the supplied record | RERA amenity data lists an electrical meter room, sub-station and receiving station. HMDA’s technical-approval extract lists a transformer. RERA amenities |
|---|---|
| Status / limitation | Details and completion status are not supplied. |
| Evidence in the supplied record | Fire protection and fire-safety requirements are listed in RERA amenity data. RERA amenities |
|---|---|
| Status / limitation | No fire-system specifications, capacity, clearance or completion evidence is supplied here. |
| Evidence in the supplied record | Solid-waste management and disposal are listed in RERA amenity data; HMDA’s extract lists a garbage house. RERA amenities |
|---|---|
| Status / limitation | Details of segregation, collection arrangements and operating status are not supplied. |
| Evidence in the supplied record | No project-specific lift count/capacity, service lift, backup-power system or CCTV/access-control specification is evidenced in the RERA filing extracts supplied here. |
|---|---|
| Status / limitation | Not established from the available project-specific record. |
| Evidence in the supplied record | No project-specific accessible parking or accessible-circulation details are supplied. |
|---|---|
| Status / limitation | Not established from the available record. |
8. Location, access & connectivity
The registered location is Kompally -Shivalayam, Dundigal Gandimaisamma Mandal, Medchal-Malkajgiri District, PIN 500014. The project fields identify locality as KOMPALLY, and the registered land record gives the south boundary as ROAD WIDTH 18. The HMDA technical-approval extraction also refers to 18 mt. road widths. RERA record RERA filing RERA filing
A supplied location record gives the nearest sampled Outer Ring Road interchange at approximately 42.8 km. The measurement is an approximate sampled distance, not a stated travel time. No project-specific public-transport route, road-by-road access description or measured distance to other landmarks is supplied in the RERA evidence provided. Location record
9. Developer & development status
The registered legal promoter is SOPHISTS TECHNOLOGIES PRIVATE LIMITED, recorded as a company. The supplied corporate identifier is U70100TG2001 PTC036072 and GSTIN 36AAJCS2373L1ZX. The company address in the project record is SURYA RESIDENCY, BEHIND BALAJI HOSPITAL, KOMPALLY, KOMPALLY, Dundigal Gandimaisamma, Medchal-Malkajgiri, 500014. Corporate record Parties record
The RERA registration certificate separately lists the promoter office as Village: Mandal: Secunderabad, District: Hyderabad, PIN 500067.
The project records describe development by the promoter as DAGPA-holder for the owners. The Form B affidavit, represented by P. Venu Chander Reddy, declares completion by 31 August 2027. The registration certificate is valid through 31/08/2027.
The supplied Partial Occupancy Certificate records TOWER A and TOWER B and certifies the inspected buildings fit for occupation; it is not evidence in this record that all project amenities and site infrastructure have been completed. No current independent construction-progress verification is supplied.
10. Approvals, official records & documents
| Identifier / date | P02200003567, issued 20/11/2021; valid to 31/08/2027 |
|---|---|
| What the supplied record establishes | Form C registration for MYRA PROJECT, promoter SOPHISTS TECHNOLOGIES PRIVATE LIMITED; includes the project survey numbers and registration conditions. |
| Identifier / date | 043257/MED/R1/U6/HMDA/19022021, 23/04/2021 |
|---|---|
| What the supplied record establishes | Technical approval for the two residential blocks and amenities building on the identified Kompally survey numbers. |
| Identifier / date | Permit.No.0029/2021-2200; file Lr.No.1175/TP/KM/2021; 01.09.2021 |
|---|---|
| What the supplied record establishes | Building-permission order for a G+5 residential apartment building, subject to its stated conditions. |
| Identifier / date | 005143/BP/HMDA/0991/MED/2022, dated 16/03/2023 |
|---|---|
| What the supplied record establishes | Building permit reference recorded in the Partial Occupancy Certificate extraction. |
| Identifier / date | 003854/HMDA/01124/SWOC/MDL1/2025, dated 28/07/2025 |
|---|---|
| What the supplied record establishes | Partial OC record for MYRA PROJECT, identifying TOWER A and TOWER B and recording completion information for those towers. |
| Identifier / date | Declaration dated as extracted “235d day of OCT, 2021” |
|---|---|
| What the supplied record establishes | Promoter declaration including the 31 August 2027 completion undertaking and separate-account statements. |
| Identifier / date | Title report and encumbrance statements, including documents 185978, 185979 and 249974 |
|---|---|
| What the supplied record establishes | Project-filed source material; full title and encumbrance analysis belongs in the Land & Title section. |
| Identifier / date | Document 185980 |
|---|---|
| What the supplied record establishes | Listed as a layout-plan submission, but not extracted in the supplied material. |
1. Project at a glance
Project identity
Registered project name: MYRA PROJECT
Project type: Residential apartment project
Phase / registered portion: No separate phase name is disclosed. The registration covers the project identified in the registration record by the survey numbers below.
TG-RERA registration: P02200003567
Registration validity: 20/11/2021 to 31/08/2027; the certificate states five years and permits extension in accordance with the Act and Rules. This is registration validity, not an occupancy certificate.
Registered promoter: SOPHISTS TECHNOLOGIES PRIVATE LIMITED, a company
RERA status: The supplied registration record identifies the project as a new project; the registration certificate is on file.
Land and geographic identity
Locality / revenue-village label: KOMPALLY; the RERA record gives the village label as Kompally -Shivalayam.
Mandal: Dundigal Gandimaisamma
District: Medchal-Malkajgiri
PIN: 500014
Project survey numbers and subdivisions: 195/B, 195/B/PART, 205/B, 205/B/PART, 206, 206/PART, 206/B/PART
Registered land extent: 7,615.37 sq. m (RERA land details: total area 7,615.37 sq. m; net area 7,615.37 sq. m; affected area 0).
Boundaries recorded in RERA fields: East: CTS; West: CTS; North: CTS; South: ROAD WIDTH 18
Development identity
Sanctioning authorities in filed records: HMDA technical approval, with building permission issued by Kompally Municipality
Principal technical approval: HMDA 043257/MED/R1/U6/HMDA/19022021, dated 23/04/2021
Building permission: Kompally Municipality Permit.No.0029/2021-2200, dated 01.09.2021
Approved built-up area: HMDA technical-approval extraction lists total built-up area 18,472.61 sq. m. Its component figures are 9,176.42 sq. m for Block A, 8,587.92 sq. m for Block B, and 708.27 sq. m for the amenities building.
Residential buildings / sanctioned arrangement: HMDA technical approval lists two residential blocks—A and B—and an amenities building. It describes Block A as 1 cellar + 1 ground + 5 upper floors; Block B as 1 ground + 5 upper floors; amenities building as 1 ground + 2 floors.
RERA-declared building and unit counts: Two buildings and 144 total units are recorded in the project data.
Parking / mortgage information in approval extracts: The Kompally Municipality order lists “Parking Area 7615.37” and a mortgaged built-up area of 2,818.39 sq. m; the supplied extracts do not establish a resident/visitor parking count or individual parking allocations.
Offering and status
RERA-filed configurations: 2BHK: 66 units; 3BHK: 78 units
RERA-filed saleable area: 2BHK: 120.18 sq. m; 3BHK: 164.04 sq. m
Booked / available: Portal-read counts show 0 booked and 66 available 2BHK units; 0 booked and 78 available 3BHK units. Counts are indicative: the portal record supplied here has no as-of date.
Completion deadline: Promoter’s Form B declaration undertakes completion by 31 August 2027; the RERA certificate is valid through 31/08/2027.
Occupancy certificate status: A Partial Occupancy Certificate dated 28/07/2025 is recorded for TOWER A and TOWER B. It states each tower has 1 cellar, 0 stilt, 1 ground and 5 upper floors. The certificate extract does not identify a separate phase name.
Construction stage: No current independently verified site-progress measurement is supplied. The partial OC records certified completion information for the towers within its stated scope; it does not establish completion of every project facility.
2. The project story
MYRA PROJECT is a registered residential apartment development at Kompally, Medchal-Malkajgiri district, on the land identified in the RERA filing as 195/B, 195/B/PART, 205/B, 205/B/PART, 206, 206/PART and 206/B/PART. The registration record gives a site extent of 7,615.37 sq. m and lists two buildings, with 144 apartments across 2BHK and 3BHK configurations.
The filed HMDA technical approval describes two residential blocks and a separate amenities building. A later HMDA Partial Occupancy Certificate for TOWER A and TOWER B records both towers as having a cellar, ground floor and five upper floors, and certifies the inspected buildings fit for occupation. This certificate is partial: the supplied record does not establish that every common facility or site work is complete or occupied.
The RERA registration remains valid through 31/08/2027, and the promoter’s Form B declaration gives that date as the completion undertaking. Registration validity, the stated completion deadline and the partial occupancy certification are distinct project milestones. No independent current construction-progress assessment is included in the supplied evidence.
3. Master plan, architecture & building design
The RERA land record states a total and net site area of 7,615.37 sq. m, with affected area recorded as zero. The HMDA technical-approval extraction also identifies the project site as 7,615.37 sq. m. It describes two residential blocks and an amenities building, with the following approved areas and floor arrangements:
| Approved component | Floors as extracted from HMDA technical approval | Built-up area |
|---|---|---|
| Proposed Building Block A | 1 Cellar + 1 Ground + 5 upper floors | 9,176.42 sq. m |
| Proposed Building Block B | 1 Ground + 5 upper floors | 8,587.92 sq. m |
| Amenities building | 1 Ground + 2 floors | 708.27 sq. m |
| Total stated by the approval extraction | — | 18,472.61 sq. m |
The approval extract separately records “Total built up area: 18,850.96 Sq.mts” alongside the stated 18,472.61 sq. m total and individual block figures. These are figures as recorded in the approval extraction; no area reconciliation is undertaken in this Overview. The 2025 Partial Occupancy Certificate records TOWER A at 9,176.42 sq. m and TOWER B at 8,587.92 sq. m, each 17.94 metres high.
The supplied drawing inventory lists two floor-plan drawings, but both are scans pending measurement; no drawing-derived room, circulation, lift, stair, footprint or floor-by-floor unit measurements are available here. A separate layout-plan filing is listed but not extracted. The evidence therefore does not establish internal circulation details, landscaping layout, open-space area, or the precise distribution of common areas.
4. Homes, configurations & floor plans
The following counts and saleable areas are from the TG-RERA unit record. The portal-read booking counts have no as-of date in the supplied data. The floor-plan scans have not been measured, so no software-measured carpet areas or room dimensions can be reported.
| Configuration | Units | Booked | Available | RERA saleable area | Measured carpet area | Loading (if supplied) |
|---|---|---|---|---|---|---|
| 2BHK | 66 | 0 | 66 | 120.18 sq. m | Not measured | Not supplied |
| 3BHK | 78 | 0 | 78 | 164.04 sq. m | Not measured | Not supplied |
The filed saleable-area figures are not carpet-area measurements. Carpet area, exclusive balcony or utility areas, and a unit’s share of common areas are distinct measures; the available drawing scans do not permit a reliable drawing-based comparison. Verify the applicable area and configuration against the sanctioned drawings and the agreement for sale for the specific unit.
5. Parking & vehicle circulation
The Kompally Municipality building-permission extraction records “Parking Area 7615.37”; the HMDA technical-approval extract does not provide a parking-space count in the supplied material. No count of car or two-wheeler spaces, visitor or accessible spaces, parking-level allocation, ramp arrangement, EV charging provision, or unit-wise parking allocation is established here.
The approval records a cellar for Block A, while the Partial Occupancy Certificate records one cellar in each of TOWER A and TOWER B. These floor references do not by themselves establish the number or allocation of parking spaces. A drawn or sanctioned parking provision should not be treated as proof of exclusive ownership or allotment to a particular apartment.
6. Amenities, recreation & open spaces
RERA-filed amenity data lists project infrastructure and facilities as available, while the supplied progress percentages are recorded as 0; these fields do not independently verify completion. The HMDA technical-approval extract names several facilities but does not provide completion evidence.
| Facility | Description / size | Evidence source | Declared progress / verified status |
|---|---|---|---|
| Amenities building | 1 ground + 2 floors; 708.27 sq. m built-up area | HMDA technical approval | Sanctioned in the approval extract; completion status not established |
| Tot-lot / green strip | Tot-lot recorded as 613.21 in the Kompally Municipality order; unit is not legible in the supplied extraction | Approval document lists it; completion not independently verified | |
| Green Strip / Tot Lot / Park | Facility listed in RERA amenity data | Marked available in the filing; recorded progress 0 | |
| Community buildings | Facility listed in RERA amenity data | Marked available in the filing; recorded progress 0 | |
| Internal roads and footpaths | Site infrastructure listed in RERA amenity data | Marked available in the filing; recorded progress 0 | |
| Street lighting | Listed in RERA amenity data | Recorded progress 0; availability not specified | |
| Recreational open space | Aggregate area field listed, but no area supplied | Recorded progress 0; extent and completion not established |
The approval extract also lists a transformer, garbage house, rainwater-harvesting structures and ETP. Their project status is addressed under utilities and services below.
7. Utilities, building services & safety
| Evidence in the supplied record | RERA amenity data lists water supply. The promoter-sourced vendor description states “Water Supply Corporation and Borewell.” |
|---|---|
| Status / limitation | The vendor statement is not a supplied technical capacity or independent verification; storage and treatment details are not available. |
| Evidence in the supplied record | RERA amenity data lists sewerage (chambers, lines, septic tank, STP) and treatment/disposal of sewage and sullage. The HMDA technical-approval extraction lists an ETP. |
|---|---|
| Status / limitation | Listed in filed/approval material; capacities, reuse arrangements and completed status are not supplied. |
| Evidence in the supplied record | Storm-water drains and water conservation/rainwater harvesting are listed in RERA amenity data. The Kompally Municipality order requires a rainwater-harvesting percolation pit; HMDA’s extract lists rainwater-harvesting structures. |
|---|---|
| Status / limitation | Required/listed in the records; installation and performance are not independently verified. |
| Evidence in the supplied record | RERA amenity data lists an electrical meter room, sub-station and receiving station. HMDA’s technical-approval extract lists a transformer. |
|---|---|
| Status / limitation | Details and completion status are not supplied. |
| Evidence in the supplied record | Fire protection and fire-safety requirements are listed in RERA amenity data. |
|---|---|
| Status / limitation | No fire-system specifications, capacity, clearance or completion evidence is supplied here. |
| Evidence in the supplied record | Solid-waste management and disposal are listed in RERA amenity data; HMDA’s extract lists a garbage house. |
|---|---|
| Status / limitation | Details of segregation, collection arrangements and operating status are not supplied. |
| Evidence in the supplied record | No project-specific lift count/capacity, service lift, backup-power system or CCTV/access-control specification is evidenced in the RERA filing extracts supplied here. |
|---|---|
| Status / limitation | Not established from the available project-specific record. |
| Evidence in the supplied record | No project-specific accessible parking or accessible-circulation details are supplied. |
|---|---|
| Status / limitation | Not established from the available record. |
8. Location, access & connectivity
The registered location is Kompally -Shivalayam, Dundigal Gandimaisamma Mandal, Medchal-Malkajgiri District, PIN 500014. The project fields identify locality as KOMPALLY, and the registered land record gives the south boundary as ROAD WIDTH 18. The HMDA technical-approval extraction also refers to 18 mt. road widths.
A supplied location record gives the nearest sampled Outer Ring Road interchange at approximately 42.8 km. The measurement is an approximate sampled distance, not a stated travel time. No project-specific public-transport route, road-by-road access description or measured distance to other landmarks is supplied in the RERA evidence provided.
9. Developer & development status
The registered legal promoter is SOPHISTS TECHNOLOGIES PRIVATE LIMITED, recorded as a company. The supplied corporate identifier is U70100TG2001 PTC036072 and GSTIN 36AAJCS2373L1ZX. The company address in the project record is SURYA RESIDENCY, BEHIND BALAJI HOSPITAL, KOMPALLY, KOMPALLY, Dundigal Gandimaisamma, Medchal-Malkajgiri, 500014.
The RERA registration certificate separately lists the promoter office as Village: Mandal: Secunderabad, District: Hyderabad, PIN 500067.
The project records describe development by the promoter as DAGPA-holder for the owners. The Form B affidavit, represented by P. Venu Chander Reddy, declares completion by 31 August 2027. The registration certificate is valid through 31/08/2027.
The supplied Partial Occupancy Certificate records TOWER A and TOWER B and certifies the inspected buildings fit for occupation; it is not evidence in this record that all project amenities and site infrastructure have been completed. No current independent construction-progress verification is supplied.
10. Approvals, official records & documents
| Identifier / date | P02200003567, issued 20/11/2021; valid to 31/08/2027 |
|---|---|
| What the supplied record establishes | Form C registration for MYRA PROJECT, promoter SOPHISTS TECHNOLOGIES PRIVATE LIMITED; includes the project survey numbers and registration conditions. |
| Identifier / date | 043257/MED/R1/U6/HMDA/19022021, 23/04/2021 |
|---|---|
| What the supplied record establishes | Technical approval for the two residential blocks and amenities building on the identified Kompally survey numbers. |
| Identifier / date | Permit.No.0029/2021-2200; file Lr.No.1175/TP/KM/2021; 01.09.2021 |
|---|---|
| What the supplied record establishes | Building-permission order for a G+5 residential apartment building, subject to its stated conditions. |
| Identifier / date | 005143/BP/HMDA/0991/MED/2022, dated 16/03/2023 |
|---|---|
| What the supplied record establishes | Building permit reference recorded in the Partial Occupancy Certificate extraction. |
| Identifier / date | 003854/HMDA/01124/SWOC/MDL1/2025, dated 28/07/2025 |
|---|---|
| What the supplied record establishes | Partial OC record for MYRA PROJECT, identifying TOWER A and TOWER B and recording completion information for those towers. |
| Identifier / date | Declaration dated as extracted “235d day of OCT, 2021” |
|---|---|
| What the supplied record establishes | Promoter declaration including the 31 August 2027 completion undertaking and separate-account statements. |
| Identifier / date | Title report and encumbrance statements, including documents 185978, 185979 and 249974 |
|---|---|
| What the supplied record establishes | Project-filed source material; full title and encumbrance analysis belongs in the Land & Title section. |
| Identifier / date | Document 185980 |
|---|---|
| What the supplied record establishes | Listed as a layout-plan submission, but not extracted in the supplied material. |
Frequently asked questions
Is MYRA PROJECT registered with Telangana RERA?
Yes. MYRA PROJECT is registered with the Telangana Real Estate Regulatory Authority as P02200003567; the registration status is New Project.
Who is the developer of MYRA PROJECT?
The promoter named in the RERA registration is SOPHISTS TECHNOLOGIES PRIVATE LIMITED.
Where is MYRA PROJECT located?
MYRA PROJECT is in KOMPALLY, Kompally -Shivalayam, Dundigal Gandimaisamma, Medchal-Malkajgiri, Telangana (500014).
When will MYRA PROJECT be completed?
The promoter's proposed date of completion filed with RERA is 31/08/2027. This is the promoter's declaration, not a guarantee.
More projects in Kompally Shivalayam