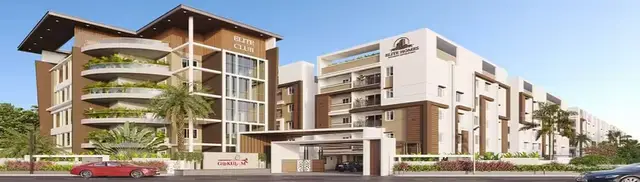
Muthadi Sumithra Residency
AKSHARA BUILDERS · Medchal-Malkajgiri · RERA P02200007620
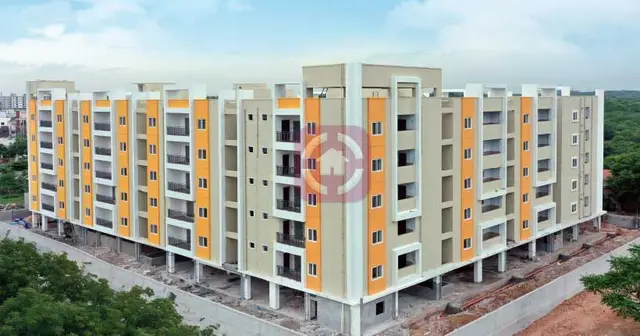
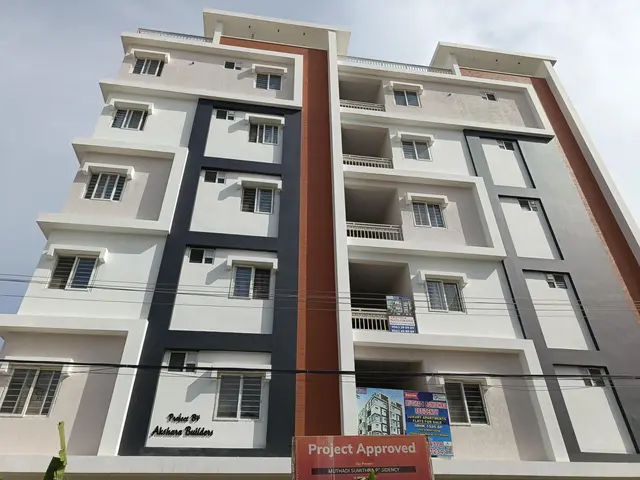
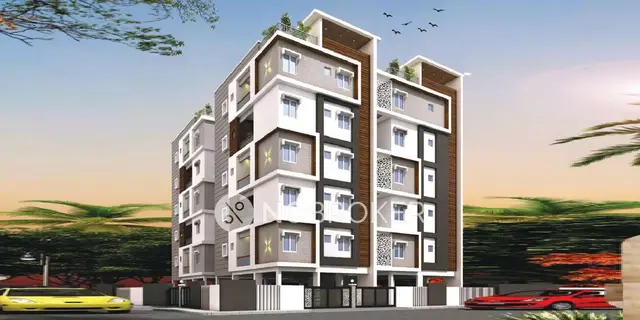
MUTHADI SUMITHRA RESIDENCY is a residential apartment project in Medipally, Medipally mandal, Medchal-Malkajgiri district, developed by registered promoter AKSHARA BUILDERS. It covers 955.76 sq. m. and comprises 1 building with 1 stilt + 5 upper floors and 20 3BHK apartments. Its TG-RERA registration number is P02200007620, and its proposed completion date is 22/01/2027.
More from Akshara Builders · 3 projects →
01What we found
Read from TG-RERA filings, approvals, land and registration records and court records. A court case is counted only when the court record states this project's survey number with its village, or names the project.
02Check before you pay
10 items to check before you pay, 3 high - from the title chain, court records and approvals, each with what to ask the builder or your advocate. An item may not be a problem with the project: records can be incomplete.
1. Project at a glance
Project identity
| Field | Project record |
|---|---|
| Registered name | MUTHADI SUMITHRA RESIDENCY RERA record [REGCERT-53643 p1] |
| Project type | Residential apartment project RERA record RERA filing |
| Phase / registered portion | A single proposed residential building; no separate phase designation is disclosed |
| TG-RERA registration | P02200007620 RERA record [REGCERT-53643 p1] |
| Registration validity | 20 January 2024 to 22 September 2026, according to the registration record; this is registration validity, not the completion deadline RERA record [REGCERT-53643 p1] |
| Registered promoter | AKSHARA BUILDERS RERA record [REGCERT-53643 p1] |
| RERA status | The project is listed as a “New Project”; the supplied record does not state whether an extension was later granted RERA filing RERA record |
Land and geographic identity
| Field | Project record |
|---|---|
| Locality | Medipally; the filed building-permit material also locates the site in Peerzadiguda RERA record |
| Revenue village | Medipally RERA record Land records |
| Mandal | Medipally RERA record Land records |
| District | Medchal-Malkajgiri RERA record Land records |
| PIN | 500098 RERA record |
| Survey number(s) / subdivision | Survey No. 120; no project subdivision is specified in the RERA identity record. The building permit describes plot parts C/33/1 to C/33/8 in Plot C/33 Land records |
| Registered site extent | 955.76 sq. m. net project area RERA filing |
| Total / minimum plot area in filed plan | 1003.20 sq. m. minimum plot area; net area 955.76 sq. m. The plan records road-affected area separately |
| Boundaries in RERA record | East: 25 WIDE ROAD; West: PLOT NO C BY 32; North: 30FEET WIDE ROAD; South: 25 WIDE ROAD RERA filing |
Development identity
| Field | Project record |
|---|---|
| Sanctioning authority | HMDA building-permit order; the approval record states that plans are sanctioned and released by the municipal corporation/municipality |
| Principal building approval | 012219/BP/HMDA/2535/GHT/2022, dated 22 September 2023 Approvals record |
| Approved built-up area | 2,219.00 sq. m. proposed built-up area; the order separately records total built-up area of 2,729.64 sq. m. |
| Buildings / towers | 1 building; one tower is recorded in the project unit summary RERA unit table |
| Sanctioned configuration | 1 stilt + 5 upper floors; building height 14.75 m |
| Parking | 15 proposed parking spaces; parking area recorded as 489.80 sq. m. in the filed building-plan details |
| Units | 20 units in the RERA unit record; the building-plan details also state 20 units RERA unit table |
Offering and status
| Field | Project record |
|---|---|
| Unit type | 3BHK apartments RERA unit table RERA unit details |
| RERA-filed saleable area | 42.36 sq. m. RERA unit table RERA unit details |
| Booked / available | 0 booked / 20 available in the portal data read; no as-of date is supplied, so counts are indicative RERA unit table |
| Construction stage | No independently verified construction-progress information is supplied. The building-permit record says completion is not certified |
| Completion dates | The Form B declaration for this project undertakes completion by 22/09/2026; the RERA header lists proposed completion as 22/01/2027. These are different filed completion-date references; their significance is not assessed in this Overview RERA record |
| Occupancy / completion certificate | No completion or occupancy certificate is supplied; the building-permit record marks completion as not certified |
2. The project story
MUTHADI SUMITHRA RESIDENCY is registered as a residential apartment development on Survey No. 120 in Medipally village, Medipally mandal, Medchal-Malkajgiri district. Its filed site identity also describes plot parts C/33/1 to C/33/8 in Plot C/33 and locates the development in Peerzadiguda RERA record Land records.
The sanctioned proposal is one residential building with a stilt floor and five upper floors, containing 20 units. The RERA unit record lists all 20 as 3BHK apartments and records 0 booked and 20 available, without an as-of date. The project is therefore described here as an offering in the filed portal data, not as a verified statement of current sales availability RERA unit table.
The supplied approval record confirms a building permit but does not certify completion. No construction-progress evidence or occupancy certificate is supplied, so the current physical stage and readiness for occupation cannot be established from these materials.
3. Master plan, architecture & building design
The filed building-permit documents describe a single residential building on a net site area of 955.76 sq. m., with 1 stilt + 5 upper floors and a stated height of 14.75 m. The municipal plan details record 2,219.00 sq. m. as proposed built-up area excluding parking, 2,708.80 sq. m. including parking, and separately state total BUA of 2,729.64 sq. m. These are separately reported plan figures and are not interchangeable measures.
The plan details show proposed coverage of 489.78 sq. m. (51.25%), vacant plot area of 465.98 sq. m., a 27.67 sq. m. tot-lot and a 1.0 m green strip. The supplied material does not establish the building footprint arrangement, number of apartments per floor, lift or stair configuration, or detailed access and circulation layout.
The RERA project record lists 1 building unit in its building-unit field, while the plan and unit records describe 20 apartments. The available extracts do not include enough drawing detail to describe apartment placement or phase-wise organization beyond the single-building proposal RERA filing RERA unit table.
4. Homes, configurations & floor plans
| Configuration | Units | Booked | Available | RERA saleable area | Measured carpet area | Loading (if supplied) |
|---|---|---|---|---|---|---|
| 3BHK | 20 | 0 | 20 | 42.36 sq. m. | Not available | Not supplied |
The unit count, booking information and saleable area are RERA-record figures; the booking record has no stated as-of date. The supplied floor-plan review reports two drawings measured but no measured flat designs for the 3BHK configuration, so no software-measured carpet area or room dimensions can be reported RERA unit table RERA unit details Floor plans.
Saleable area and carpet area are different measures: the supplied measurement guidance notes that saleable area includes a share of common areas and is larger than carpet area. No balcony, utility or loading figures are supplied for these units Floor plans.
5. Parking & vehicle circulation
The filed municipal plan details record 15 proposed parking spaces and a parking area of 489.80 sq. m. The building-permit conditions state that the stilt/cellar area is to be used exclusively for vehicle parking; the project’s building description records a stilt floor.
The supplied records do not specify parking allocation by apartment, visitor or accessible bays, two-wheeler spaces, ramp arrangement, EV charging provision in the project plan, or whether any drawn bay is exclusively allocated to a particular purchaser. A space-per-home ratio is not reported.
6. Amenities, recreation & open spaces
| Facility | Description / size | Evidence source | Declared progress / verified status |
|---|---|---|---|
| Tot-lot | 27.67 sq. m. | Filed building-plan details | Included in plan details; completion not verified |
| Green strip | 1.0 m wide | Filed building-plan details | Included in plan details; completion not verified |
| Rainwater harvesting | Structures stated in building-permit conditions and plan details | Required/proposed in the approval record; completion not verified | |
| Sump and overhead water tank | Listed in plan amenities/utilities | Listed in plan; capacity and completion not supplied | |
| Transformer | Listed in plan and building-permit records | Listed/provided for in approval material; completion not verified | |
| Garbage bin / garbage house | Listed in plan and building-permit records | Listed/provided for in approval material; completion not verified | |
| Percolation pit | Listed in plan amenities/utilities | Listed in plan; completion not verified | |
| Sewage treatment plant (STP) | Required by the building-permit record | Approval condition; completion not verified | |
| Rainwater harvesting | RERA amenity record says “YES”; progress field is 0 | RERA amenities | RERA-listed; no completion verification |
The supplied vendor listing mentions additional facilities, including a swimming pool, gym and clubhouse, but the project evidence supplied here does not establish these as sanctioned or delivered facilities; they are not treated as verified project amenities in this table Promoter website.
7. Utilities, building services & safety
The building-permit record lists water supply, drainage and sewerage disposal, an STP, an underground static water storage tank, a terrace tank, rainwater-harvesting structures, transformer, generator, emergency lighting, fire extinguishers, hose reel, down corner and automatic sprinkler system. These are approval-record provisions or requirements, not confirmation that they have been installed or commissioned. The extracts do not specify water source, storage capacity, STP capacity, generator capacity or lift capacity.
The approval materials also refer to a garbage house and electrical/transformer provision. The plan lists a sump, septic tank, overhead water tank, garbage bin and percolation pit. The available records do not establish completion of these facilities, a waste-segregation arrangement, CCTV/security systems, accessibility provisions or EV charging installation.
8. Location, access & connectivity
The registered project location is Medipally, Medipally mandal, Medchal-Malkajgiri district, Telangana, PIN 500098. The filed building-permit material identifies the site as plot parts C/33/1 to C/33/8 in Survey No. 120 and gives road boundaries of 25 WIDE ROAD to the east and south, 30FEET WIDE ROAD to the north, and PLOT NO C BY 32 to the west RERA record Land records.
The supplied location data gives an approximate distance of 9.9 km to the nearest sampled Outer Ring Road interchange. No public-transport information or further measured landmark distances are supplied Location record. The vendor record describes Medipally as the nearest landmark and says schools, airports and restaurants are nearby, but provides no measured distances Promoter website.
9. Developer & development status
The registered promoter is AKSHARA BUILDERS, identified in the project records as a partnership. Its GSTIN is 36AAWFA6293K1ZN. The RERA registration certificate gives a registered-office address in Ranga Reddy district, PIN 500079; the supplied certificate extract does not provide street-level office details Corporate record [REGCERT-53643 p1].
KAKULAVARAM SURESH is recorded as the authorized signatory. The building-permit materials identify M/s. Akshara Builders, represented by managing partner K. Suresh, as DAGPA developer Parties record.
The project Form B declaration dated 26 September 2023 undertakes completion by 22/09/2026. The RERA header separately records a proposed completion date of 22/01/2027. No construction-progress measurement or occupancy/completion certificate is supplied, so neither the current work stage nor readiness for possession can be independently established from this record RERA record.
10. Approvals, official records & documents
| Details | Project MUTHADI SUMITHRA RESIDENCY; registration P02200007620; certificate records validity from 20/01/2024 to 22/09/2026 |
|---|---|
| Source | [REGCERT-53643 p1] |
| Details | HMDA order 012219/BP/HMDA/2535/GHT/2022, dated 22 September 2023; proposed residential building on Survey No. 120 |
|---|
| Details | Permit/application TS/073938/2022, dated 21-11-2022; plan details include proposed unit, built-up-area and parking figures |
|---|
| Details | No completion or occupancy certificate supplied; the building-permit extraction records completion as not certified and requires an occupancy certificate before occupation |
|---|
| Details | Project declaration by AKSHARA BUILDERS undertaking completion by 22/09/2026 |
|---|
| Details | Filed allotment letter identifies Survey No. 120 and Medipally Village |
|---|
| Details | Fourteen listed amenity/infrastructure categories; only rainwater harvesting is marked “YES,” and recorded progress fields are 0 |
|---|---|
| Source | RERA amenities |
1. Project at a glance
Project identity
Registered name: MUTHADI SUMITHRA RESIDENCY [REGCERT-53643 p1]
Project type: Residential apartment project
Phase / registered portion: A single proposed residential building; no separate phase designation is disclosed
TG-RERA registration: P02200007620 [REGCERT-53643 p1]
Registration validity: 20 January 2024 to 22 September 2026, according to the registration record; this is registration validity, not the completion deadline [REGCERT-53643 p1]
Registered promoter: AKSHARA BUILDERS [REGCERT-53643 p1]
RERA status: The project is listed as a “New Project”; the supplied record does not state whether an extension was later granted
Land and geographic identity
Locality: Medipally; the filed building-permit material also locates the site in Peerzadiguda
Revenue village: Medipally
Mandal: Medipally
District: Medchal-Malkajgiri
PIN: 500098
Survey number(s) / subdivision: Survey No. 120; no project subdivision is specified in the RERA identity record. The building permit describes plot parts C/33/1 to C/33/8 in Plot C/33
Registered site extent: 955.76 sq. m. net project area
Total / minimum plot area in filed plan: 1003.20 sq. m. minimum plot area; net area 955.76 sq. m. The plan records road-affected area separately
Boundaries in RERA record: East: 25 WIDE ROAD; West: PLOT NO C BY 32; North: 30FEET WIDE ROAD; South: 25 WIDE ROAD
Development identity
Sanctioning authority: HMDA building-permit order; the approval record states that plans are sanctioned and released by the municipal corporation/municipality
Principal building approval: 012219/BP/HMDA/2535/GHT/2022, dated 22 September 2023
Approved built-up area: 2,219.00 sq. m. proposed built-up area; the order separately records total built-up area of 2,729.64 sq. m.
Buildings / towers: 1 building; one tower is recorded in the project unit summary
Sanctioned configuration: 1 stilt + 5 upper floors; building height 14.75 m
Parking: 15 proposed parking spaces; parking area recorded as 489.80 sq. m. in the filed building-plan details
Units: 20 units in the RERA unit record; the building-plan details also state 20 units
Offering and status
Unit type: 3BHK apartments
RERA-filed saleable area: 42.36 sq. m.
Booked / available: 0 booked / 20 available in the portal data read; no as-of date is supplied, so counts are indicative
Construction stage: No independently verified construction-progress information is supplied. The building-permit record says completion is not certified
Completion dates: The Form B declaration for this project undertakes completion by 22/09/2026; the RERA header lists proposed completion as 22/01/2027. These are different filed completion-date references; their significance is not assessed in this Overview
Occupancy / completion certificate: No completion or occupancy certificate is supplied; the building-permit record marks completion as not certified
2. The project story
MUTHADI SUMITHRA RESIDENCY is registered as a residential apartment development on Survey No. 120 in Medipally village, Medipally mandal, Medchal-Malkajgiri district. Its filed site identity also describes plot parts C/33/1 to C/33/8 in Plot C/33 and locates the development in Peerzadiguda.
The sanctioned proposal is one residential building with a stilt floor and five upper floors, containing 20 units. The RERA unit record lists all 20 as 3BHK apartments and records 0 booked and 20 available, without an as-of date. The project is therefore described here as an offering in the filed portal data, not as a verified statement of current sales availability.
The supplied approval record confirms a building permit but does not certify completion. No construction-progress evidence or occupancy certificate is supplied, so the current physical stage and readiness for occupation cannot be established from these materials.
3. Master plan, architecture & building design
The filed building-permit documents describe a single residential building on a net site area of 955.76 sq. m., with 1 stilt + 5 upper floors and a stated height of 14.75 m. The municipal plan details record 2,219.00 sq. m. as proposed built-up area excluding parking, 2,708.80 sq. m. including parking, and separately state total BUA of 2,729.64 sq. m. These are separately reported plan figures and are not interchangeable measures.
The plan details show proposed coverage of 489.78 sq. m. (51.25%), vacant plot area of 465.98 sq. m., a 27.67 sq. m. tot-lot and a 1.0 m green strip. The supplied material does not establish the building footprint arrangement, number of apartments per floor, lift or stair configuration, or detailed access and circulation layout.
The RERA project record lists 1 building unit in its building-unit field, while the plan and unit records describe 20 apartments. The available extracts do not include enough drawing detail to describe apartment placement or phase-wise organization beyond the single-building proposal.
4. Homes, configurations & floor plans
| Configuration | Units | Booked | Available | RERA saleable area | Measured carpet area | Loading (if supplied) |
|---|---|---|---|---|---|---|
| 3BHK | 20 | 0 | 20 | 42.36 sq. m. | Not available | Not supplied |
The unit count, booking information and saleable area are RERA-record figures; the booking record has no stated as-of date. The supplied floor-plan review reports two drawings measured but no measured flat designs for the 3BHK configuration, so no software-measured carpet area or room dimensions can be reported.
Saleable area and carpet area are different measures: the supplied measurement guidance notes that saleable area includes a share of common areas and is larger than carpet area. No balcony, utility or loading figures are supplied for these units.
5. Parking & vehicle circulation
The filed municipal plan details record 15 proposed parking spaces and a parking area of 489.80 sq. m. The building-permit conditions state that the stilt/cellar area is to be used exclusively for vehicle parking; the project’s building description records a stilt floor.
The supplied records do not specify parking allocation by apartment, visitor or accessible bays, two-wheeler spaces, ramp arrangement, EV charging provision in the project plan, or whether any drawn bay is exclusively allocated to a particular purchaser. A space-per-home ratio is not reported.
6. Amenities, recreation & open spaces
| Facility | Description / size | Evidence source | Declared progress / verified status |
|---|---|---|---|
| Tot-lot | 27.67 sq. m. | Filed building-plan details | Included in plan details; completion not verified |
| Green strip | 1.0 m wide | Filed building-plan details | Included in plan details; completion not verified |
| Rainwater harvesting | Structures stated in building-permit conditions and plan details | Required/proposed in the approval record; completion not verified | |
| Sump and overhead water tank | Listed in plan amenities/utilities | Listed in plan; capacity and completion not supplied | |
| Transformer | Listed in plan and building-permit records | Listed/provided for in approval material; completion not verified | |
| Garbage bin / garbage house | Listed in plan and building-permit records | Listed/provided for in approval material; completion not verified | |
| Percolation pit | Listed in plan amenities/utilities | Listed in plan; completion not verified | |
| Sewage treatment plant (STP) | Required by the building-permit record | Approval condition; completion not verified | |
| Rainwater harvesting | RERA amenity record says “YES”; progress field is 0 | RERA-listed; no completion verification |
The supplied vendor listing mentions additional facilities, including a swimming pool, gym and clubhouse, but the project evidence supplied here does not establish these as sanctioned or delivered facilities; they are not treated as verified project amenities in this table.
7. Utilities, building services & safety
The building-permit record lists water supply, drainage and sewerage disposal, an STP, an underground static water storage tank, a terrace tank, rainwater-harvesting structures, transformer, generator, emergency lighting, fire extinguishers, hose reel, down corner and automatic sprinkler system. These are approval-record provisions or requirements, not confirmation that they have been installed or commissioned. The extracts do not specify water source, storage capacity, STP capacity, generator capacity or lift capacity.
The approval materials also refer to a garbage house and electrical/transformer provision. The plan lists a sump, septic tank, overhead water tank, garbage bin and percolation pit. The available records do not establish completion of these facilities, a waste-segregation arrangement, CCTV/security systems, accessibility provisions or EV charging installation.
8. Location, access & connectivity
The registered project location is Medipally, Medipally mandal, Medchal-Malkajgiri district, Telangana, PIN 500098. The filed building-permit material identifies the site as plot parts C/33/1 to C/33/8 in Survey No. 120 and gives road boundaries of 25 WIDE ROAD to the east and south, 30FEET WIDE ROAD to the north, and PLOT NO C BY 32 to the west.
The supplied location data gives an approximate distance of 9.9 km to the nearest sampled Outer Ring Road interchange. No public-transport information or further measured landmark distances are supplied. The vendor record describes Medipally as the nearest landmark and says schools, airports and restaurants are nearby, but provides no measured distances.
9. Developer & development status
The registered promoter is AKSHARA BUILDERS, identified in the project records as a partnership. Its GSTIN is 36AAWFA6293K1ZN. The RERA registration certificate gives a registered-office address in Ranga Reddy district, PIN 500079; the supplied certificate extract does not provide street-level office details [REGCERT-53643 p1].
KAKULAVARAM SURESH is recorded as the authorized signatory. The building-permit materials identify M/s. Akshara Builders, represented by managing partner K. Suresh, as DAGPA developer.
The project Form B declaration dated 26 September 2023 undertakes completion by 22/09/2026. The RERA header separately records a proposed completion date of 22/01/2027. No construction-progress measurement or occupancy/completion certificate is supplied, so neither the current work stage nor readiness for possession can be independently established from this record.
10. Approvals, official records & documents
| Details | Project MUTHADI SUMITHRA RESIDENCY; registration P02200007620; certificate records validity from 20/01/2024 to 22/09/2026 |
|---|---|
| Source | [REGCERT-53643 p1] |
| Details | HMDA order 012219/BP/HMDA/2535/GHT/2022, dated 22 September 2023; proposed residential building on Survey No. 120 |
|---|
| Details | Permit/application TS/073938/2022, dated 21-11-2022; plan details include proposed unit, built-up-area and parking figures |
|---|
| Details | No completion or occupancy certificate supplied; the building-permit extraction records completion as not certified and requires an occupancy certificate before occupation |
|---|
| Details | Project declaration by AKSHARA BUILDERS undertaking completion by 22/09/2026 |
|---|
| Details | Filed allotment letter identifies Survey No. 120 and Medipally Village |
|---|
| Details | Fourteen listed amenity/infrastructure categories; only rainwater harvesting is marked “YES,” and recorded progress fields are 0 |
|---|
Frequently asked questions
Is MUTHADI SUMITHRA RESIDENCY registered with Telangana RERA?
Yes. MUTHADI SUMITHRA RESIDENCY is registered with the Telangana Real Estate Regulatory Authority as P02200007620; the registration status is New Project.
Who is the developer of MUTHADI SUMITHRA RESIDENCY?
The promoter named in the RERA registration is AKSHARA BUILDERS.
Where is MUTHADI SUMITHRA RESIDENCY located?
MUTHADI SUMITHRA RESIDENCY is in MEDIPALLY, Medchal-Malkajgiri, Telangana (500098).
When will MUTHADI SUMITHRA RESIDENCY be completed?
The promoter's proposed date of completion filed with RERA is 22/01/2027. This is the promoter's declaration, not a guarantee.
More projects in Medipally