Mpm Grand
MPM HOTELS PRIVATE LIMITED · Hyderabad · RERA P02500000769
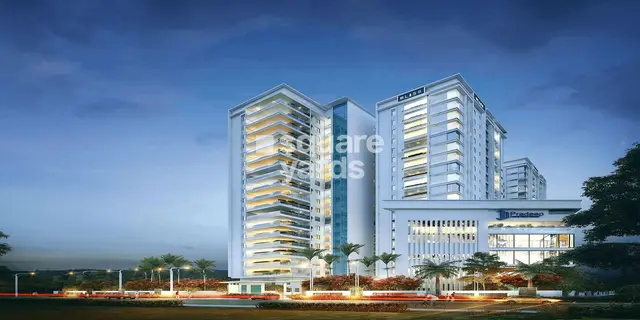
MPM GRAND is a Mixed Development (Residential & Commercial) in Ameerpet, Ameerpet mandal, Hyderabad, developed by the registered promoter MPM HOTELS PRIVATE LIMITED. The project covers 10,739.90 sq m and has two blocks: commercial Block-B with 3-Cellars, Ground + upper (12) floors, and residential Block-C with 3-Cellar, Ground + upper (14) floors. The TG-RERA filing records 135 units: 29 2BHK, 44 3BHK and 62 commercial units. Its TG-RERA registration is P02500000769, and its proposed completion date is 24/07/2023.
01What we found
Read from TG-RERA filings, approvals, land and registration records and court records. A court case is counted only when the court record states this project's survey number with its village, or names the project.
02Check before you pay
12 items to check before you pay, 3 high - from the title chain, court records and approvals, each with what to ask the builder or your advocate. An item may not be a problem with the project: records can be incomplete.
1. Project at a glance
Project identity
| Field | Record |
|---|---|
| Registered project name | MPM GRAND RERA record RERA filing |
| Project type | Mixed Development (Residential & Commercial) RERA record RERA filing |
| Phase / registered portion | Phase designation not disclosed. The registration identifies the project; its scope relative to the building blocks is not independently mapped in the supplied record. RERA record Land records |
| TG-RERA registration | P02500000769, issued 25/05/2019; certificate states validity from 25/05/2019 to 24/07/2023 and says it was not extended in that certificate. Registration validity is separate from the completion deadline. RERA record |
| Registered promoter | MPM HOTELS PRIVATE LIMITED, company RERA record Corporate record |
| RERA status | Recorded as On-Going Project. The supplied certificate’s validity ended 24/07/2023; no extension is shown in the supplied certificate. RERA record |
Land and geographic identity
| Field | Record |
|---|---|
| Locality / site description | Ameerpet; the RERA-filed building-permit material describes the site at Yellareddyguda, Hyderabad, including Ameerpet X Roads. RERA record RERA filing |
| Revenue village | Ameerpet in the RERA identity record. The supplied GHMC plan documents also use Yellareddyguda/Yellareddy Guda as the locality or site description; those documents do not establish a separate revenue-village identity. RERA record Land records |
| Mandal / district / PIN | Ameerpet mandal / Hyderabad / 500018 RERA record RERA filing |
| Project survey numbers | 10 and 11 RERA record Land records |
| Registered site extent | 10,739.90 sq m total; 9,482.20 sq m net; 1,257.70 sq m recorded as affected by road widening/FTL of tanks/nala widening. RERA filing Land records |
| Boundaries recorded in RERA | East: MAIN ROAD; West: MAJID; North: OPEN LAND; South: OTHERS PROPERTY. RERA filing Land records |
| Other parcel identifiers | Premises references and survey identifiers on individual filed drawings are listed in the evidence index below; they are not treated here as replacements for the RERA survey identity. Document index |
Development identity
| Field | Record |
|---|---|
| Sanctioning authority | Greater Hyderabad Municipal Corporation (GHMC), on the supplied building permit order. The RERA header separately names GHMC as RERA authority. RERA record |
| Principal building permit | 53300/HO/CZ/Cir-10/2016, approved 25 07 2017; associated file 78642/12/05/2016/HO. Approvals record |
| Approved site / built-up area | Permit extract states site area 10,739.90 m², road-affected area 1,257.70 m², and net area 9,482.20 m². The RERA record lists approved built-up area as 7,590.32 sq m. These are distinct area measures. RERA filing |
| Building count and configuration | Two blocks are recorded in RERA. The permit extract describes Block-B, commercial: 3-Cellars, Ground + upper (12) floors; and Block-C, residential: 3-Cellar, Ground + upper (14) floors. RERA filing |
| Parking levels / count | Permit extract says cellar and parking floors are approved for parking, but the supplied material does not give a clear total parking-space count. |
| Unit count | RERA filing: 135 total units across two blocks, including residential and commercial configurations. The supplied building permit extract separately states 71 units; the approved-versus-filed scope is not reconciled in the supplied evidence. RERA unit table RERA unit details |
Offering and status
| Field | Record |
|---|---|
| RERA-filed configurations | 2BHK: 29; 3BHK: 44; commercial: 62 units. RERA unit table RERA unit details |
| RERA-filed saleable areas | 2BHK: 115.85 sq m; 3BHK: 126.93 sq m; commercial entries range from 1094.5 sq m to 1236.0 sq m as filed. RERA unit table RERA unit details |
| Booked / available | RERA portal snapshot: 9 booked, 126 available (4/25 2BHK; 4/40 3BHK; 1/61 commercial). No as-of date accompanies these counts, so treat them as indicative, not a live inventory confirmation. RERA unit table RERA unit details |
| Construction stage | RERA record says On-Going Project and records 90% completeness; no independent site inspection or verified construction-stage report is supplied. RERA record |
| Completion dates | Promoter’s Form B undertaking and the RERA certificate state completion by 24-07-2023; the header gives original and revised proposed completion dates as 24/07/2023. RERA record |
| Occupancy / completion certificate | No project occupancy or completion certificate is identified in the supplied evidence. The permit requires an occupancy certificate before occupation; this records a condition, not proof that one has been issued. |
2. The project story
MPM GRAND is registered as a mixed residential-and-commercial development in Ameerpet, Hyderabad. Its RERA identity covers Survey Nos. 10 and 11, with a total site area of 10,739.90 sq m and a recorded net area of 9,482.20 sq m after the stated affected area. The filed boundary descriptions identify a main road to the east, a mosque to the west, open land to the north and another property to the south. RERA record Land records RERA filing
The RERA record identifies two buildings and a mix of residential and commercial units. The GHMC permit extract describes a commercial Block-B and residential Block-C, with three cellar levels and upper floors above ground in each. RERA filing inventory totals 135 units, while the supplied permit extract states 71; the evidence does not explain the scope or basis of that difference, so no unified sanctioned unit count is asserted here. RERA filing RERA unit table
The project is still labelled “On-Going Project” in the RERA record, which reports 90% completeness. That is a filed status, not an independently inspected measurement. The recorded completion deadline was 24/07/2023, and no occupancy/completion certificate is included in the supplied documents. RERA record
3. Master plan, architecture & building design
The RERA filing records two buildings and an approved built-up area of 7,590.32 sq m. The GHMC building permit extract describes Block-B as commercial, 3-Cellars, Ground + upper (12) floors, and Block-C as residential, 3-Cellar, Ground + upper (14) floors. It also records a site area of 10,739.90 m², a road-affected area of 1,257.70 m², and net area of 9,482.20 m². The supplied evidence does not provide a verified floor-by-floor schedule, building footprint, flats per floor, or a complete common-area schedule. RERA filing RERA filing
The permit extract identifies a 44.90 height figure and records two RWHPs; the supplied extract does not specify the height unit or expand “RWHPs.” It lists a 18 mt. road and says cellar/stilt areas approved for parking must remain for vehicle parking. It also lists a tot-lot and transformer space among site provisions.
Individual RERA-filed drawing extracts contain plan labels for lift lobbies, stairs, cellar parking and open-space/greenery items, but the supplied scans/extractions do not provide a reliable, complete project-wide architectural schedule. Floor-plan scans are pending measurement; no drawing-based carpet areas or room dimensions are available. Document index Floor plans
4. Homes, configurations & floor plans
The following unit counts and saleable areas are from the TG-RERA filing. Commercial unit area entries vary by filed row; the table shows the supplied range. Booked and available counts are portal figures without an accompanying as-of date. RERA unit table RERA unit details
| Configuration | Units | Booked | Available | RERA saleable area | Measured carpet area | Loading (if supplied) |
|---|---|---|---|---|---|---|
| 2BHK | 29 | 4 | 25 | 115.85 sq m | Not measured | Not supplied |
| 3BHK | 44 | 4 | 40 | 126.93 sq m | Not measured | Not supplied |
| Commercial units | 62 | 1 | 61 | 1094.5–1236.0 sq m | Not measured | Not supplied |
“Saleable area” is the RERA-filed measure shown above. Carpet area is a different measure; no software-measured carpet area is available because all 21 drawing records are listed as scans pending, with zero measured. The supplied data therefore does not support room layouts, dimensions, balcony or utility-area descriptions, or a loading calculation. RERA unit details Floor plans
5. Parking & vehicle circulation
The GHMC permit extract states that cellar and parking floors are approved for parking and must be used exclusively for vehicle parking; it does not provide a project-wide space count or a resident/visitor allocation schedule. Individual filed plan extracts mention regular and mechanical parking, but the supplied material does not establish the final number, location, allocation, or delivery status of spaces. Document index
The RERA unit record marks 2BHK and 3BHK configurations as mortgaged, while some commercial rows are marked mortgaged and others not. These flags do not establish an individual buyer’s parking allocation or exclusive ownership of any drawn bay. RERA unit table
6. Amenities, recreation & open spaces
The TG-RERA amenity record lists 14 infrastructure/facility categories. Percent-completion fields are shown as 0, without supporting inspection evidence; “YES” denotes availability recorded in the filing, not independently verified completion. The permit extract also names certain site provisions. RERA amenities
| Description / size | No description or size supplied |
|---|---|
| Evidence source | RERA amenity record |
| Declared progress / verified status | Progress shown as 0%; completion not independently verified. RERA amenities |
| Description / size | Permit extract identifies a tot-lot; requires it to be fenced and maintained as greenery before occupancy certificate. No size supplied. |
|---|---|
| Evidence source | GHMC permit extract |
| Declared progress / verified status | Required by permit condition; delivery not verified. |
| Description / size | Permit extract lists organised open space and a tot-lot; no project-wide reconciled area is available in the supplied record. |
|---|---|
| Evidence source | GHMC permit extract |
| Declared progress / verified status | Plan/document references only; completed status not verified. |
| Description / size | RERA amenity category; no area or layout detail supplied. |
|---|---|
| Evidence source | RERA amenity record |
| Declared progress / verified status | Progress shown as 0%; completion not independently verified. RERA amenities |
| Description / size | Recorded as available “YES” in RERA amenities; source, storage and capacity not specified in this record. |
|---|---|
| Evidence source | RERA amenity record |
| Declared progress / verified status | Filed availability; completion not independently verified. RERA amenities |
| Description / size | RERA records sewerage and treatment/disposal categories; permit plan extract lists a sewage treatment plant. No capacity supplied. |
|---|---|
| Evidence source | RERA amenity record; filed plan extract |
| Declared progress / verified status | Filed/planned provision; completion not independently verified. RERA amenities |
| Description / size | Permit extract lists a rainwater harvesting structure/percolation pit; RERA records water conservation/rainwater harvesting as available “YES.” |
|---|---|
| Evidence source | GHMC permit; RERA amenity record |
| Declared progress / verified status | Required/filed provision; completion not independently verified. RERA amenities |
| Description / size | Recorded “YES” in the RERA amenity record; details not supplied. |
|---|---|
| Evidence source | RERA amenity record |
| Declared progress / verified status | Filed availability; completion not independently verified. RERA amenities |
| Description / size | Recorded “YES” in RERA amenities; permit imposes fire-safety responsibilities and conditions. |
|---|---|
| Evidence source | RERA amenity record; GHMC permit |
| Declared progress / verified status | Filed/permit requirement; statutory compliance and completion not established by the supplied evidence. RERA amenities |
| Description / size | Recorded “YES” in RERA amenities; permit lists space for transformer. |
|---|---|
| Evidence source | RERA amenity record; GHMC permit |
| Declared progress / verified status | Filed/permit provision; completion not independently verified. RERA amenities |
| Description / size | Listed as RERA amenity categories; no dimensions, technical details or progress evidence supplied. |
|---|---|
| Evidence source | RERA amenity record |
| Declared progress / verified status | Progress shown as 0%; completion not independently verified. RERA amenities |
7. Utilities, building services & safety
Water and drainage: RERA records water supply as available “YES” and lists sewerage, treatment/disposal and rainwater harvesting. The GHMC permit extract lists a rainwater harvesting percolation pit; another filed plan extract identifies an STP. No water source, storage capacity, STP capacity, reuse scheme or storm-water design is established by the supplied material. RERA amenities
Electrical and building services: The permit requires transformer space. RERA lists an electrical meter room/substation/receiving-station category as “YES.” Some filed drawing extracts refer to lift lobbies and lift installations, but lift count, capacity, service-lift provision and operational status are not supplied. RERA amenities Document index
Fire and life safety: The permit states that structural and fire safety requirements are the responsibility of the owner, builder/developer and technical professionals, and requires an occupancy certificate before occupation. A plan extract also lists fire-safety conditions, including fire-sump and fire-service provisions. These are plan/permit statements and do not establish that systems are installed, tested, cleared or operating.
The supplied evidence does not establish project-specific waste segregation arrangements, CCTV/security systems, accessibility facilities, or completed emergency and fire clearances. RERA amenities Document index
8. Location, access & connectivity
The registered location is Ameerpet, Hyderabad, Telangana 500018, with the RERA land identity giving Ameerpet village and mandal and Survey Nos. 10 and 11. The GHMC permit describes the site at Yellareddyguda, Hyderabad, and records an 18 mt. road. The RERA boundary schedule identifies the main road on the east. RERA record RERA filing RERA filing
The supplied location data includes a cadastral parcel-centroid coordinate of 17.41528, 78.35459. It also lists Financial District (Nanakramguda) at 1.2 km as an anchor distance; no measurement method or travel time is supplied. Location record
No official approach-road route, public-transport distance, or verified travel-time data is included in the supplied project record.
9. Developer & development status
The registered legal promoter is MPM HOTELS PRIVATE LIMITED, a company. The RERA record identifies the office address as MPM HOUSE, MLA COLONY, AMEERPET MAIN ROAD, AMEERPET, AMEERPET, Hyderabad, 500018. The supplied corporate record gives CIN U55101TG2006PTC051454. RERA record Parties record Corporate record
RERA identifies GIRISH MALLPANI as authorized signatory and SHRUTI MALLPANI as director. The promoter’s Form B, signed by Girish Mallpani as authorized signatory, declares legal title and that the land is free from encumbrances, and undertakes completion by 24-07-2023. Those are promoter declarations in the filing. Parties record
The registration certificate records validity through 24/07/2023, and the supplied certificate states no extension. The RERA header continues to label the project On-Going and reports 90% completeness; no independently verified current construction stage or occupancy certificate is supplied. RERA record
10. Approvals, official records & documents
| Identifier / date | P02500000769; issued 25/05/2019; validity through 24/07/2023 |
|---|---|
| What the supplied record establishes | FORM C registration certificate for MPM GRAND; states four-year validity and promoter conditions. It does not show an extension or an occupancy certificate. |
| Identifier / date | 53300/HO/CZ/Cir-10/2016; approved 25 07 2017; file 78642/12/05/2016/HO |
|---|---|
| What the supplied record establishes | Permit extract describes commercial Block-B and residential Block-C, site/net/affected areas, building configuration and conditions, including parking use and occupancy certification before occupation. |
| Identifier / date | Document 24889; printed date 10 April 2016 |
|---|---|
| What the supplied record establishes | Revised-plan extract describing a commercial, hotel and residential complex at Ameerpet X Roads/Yellareddyguda; the extract includes block labels and site-use items. |
| Identifier / date | Documents 24890, 24894–24910 |
|---|---|
| What the supplied record establishes | Drawing extracts include floor plans, block/floor labels, parking, lift and service references. Several identifiers or dates are illegible, and the supplied material does not provide a complete, reconciled approved-drawing set. Document index |
| Identifier / date | Not supplied |
|---|---|
| What the supplied record establishes | No completion or occupancy certificate is identified in the supplied project documents. The permit requires occupancy certification before occupation; that condition is not evidence of issuance. |
| Identifier / date | 31-12-2018 |
|---|---|
| What the supplied record establishes | Promoter declaration concerning title, encumbrances, separate-account obligations, pending approvals and completion undertaking. |
| Identifier / date | Not available in the supplied record |
|---|---|
| What the supplied record establishes | HMDA DPMS approved-layout lookup is described as not publicly reachable; this does not establish approval or refusal. The HMDA layout documents included in the pack concern other villages/survey numbers and are not project-site approvals. HMDA Document index |
The project’s registered RERA survey identity is 10 and 11, Ameerpet, Hyderabad. Several scanned drawing extracts contain other survey or premises references, including 3208/179546, Sy.No: 30 / A-3 (A), Sy.No: 30 / A - B (A), 6573/H2, 3 / A, Sy.No:3, Sy No.: 1-4/3/A, 35/98, Sy.No.37, Sy.No.[illegible][illegible], Sy.No 30/3/A, and 23/1 TO 12, plus premises references such as 8-3-323/1 TO 12, 8-3-322/2, 8-3-322/3, 8-3-322/4, and 8-3-323/A,B,C,D,D1,E,F,G. These are reproduced as identifiers appearing in the supplied drawing extracts; the record does not establish how each maps to the registered project parcel.
1. Project at a glance
Project identity
Registered project name: MPM GRAND
Project type: Mixed Development (Residential & Commercial)
Phase / registered portion: Phase designation not disclosed. The registration identifies the project; its scope relative to the building blocks is not independently mapped in the supplied record.
TG-RERA registration: P02500000769, issued 25/05/2019; certificate states validity from 25/05/2019 to 24/07/2023 and says it was not extended in that certificate. Registration validity is separate from the completion deadline.
Registered promoter: MPM HOTELS PRIVATE LIMITED, company
RERA status: Recorded as On-Going Project. The supplied certificate’s validity ended 24/07/2023; no extension is shown in the supplied certificate.
Land and geographic identity
Locality / site description: Ameerpet; the RERA-filed building-permit material describes the site at Yellareddyguda, Hyderabad, including Ameerpet X Roads.
Revenue village: Ameerpet in the RERA identity record. The supplied GHMC plan documents also use Yellareddyguda/Yellareddy Guda as the locality or site description; those documents do not establish a separate revenue-village identity.
Mandal / district / PIN: Ameerpet mandal / Hyderabad / 500018
Project survey numbers: 10 and 11
Registered site extent: 10,739.90 sq m total; 9,482.20 sq m net; 1,257.70 sq m recorded as affected by road widening/FTL of tanks/nala widening.
Boundaries recorded in RERA: East: MAIN ROAD; West: MAJID; North: OPEN LAND; South: OTHERS PROPERTY.
Other parcel identifiers: Premises references and survey identifiers on individual filed drawings are listed in the evidence index below; they are not treated here as replacements for the RERA survey identity.
Development identity
Sanctioning authority: Greater Hyderabad Municipal Corporation (GHMC), on the supplied building permit order. The RERA header separately names GHMC as RERA authority.
Principal building permit: 53300/HO/CZ/Cir-10/2016, approved 25 07 2017; associated file 78642/12/05/2016/HO.
Approved site / built-up area: Permit extract states site area 10,739.90 m², road-affected area 1,257.70 m², and net area 9,482.20 m². The RERA record lists approved built-up area as 7,590.32 sq m. These are distinct area measures.
Building count and configuration: Two blocks are recorded in RERA. The permit extract describes Block-B, commercial: 3-Cellars, Ground + upper (12) floors; and Block-C, residential: 3-Cellar, Ground + upper (14) floors.
Parking levels / count: Permit extract says cellar and parking floors are approved for parking, but the supplied material does not give a clear total parking-space count.
Unit count: RERA filing: 135 total units across two blocks, including residential and commercial configurations. The supplied building permit extract separately states 71 units; the approved-versus-filed scope is not reconciled in the supplied evidence.
Offering and status
RERA-filed configurations: 2BHK: 29; 3BHK: 44; commercial: 62 units.
RERA-filed saleable areas: 2BHK: 115.85 sq m; 3BHK: 126.93 sq m; commercial entries range from 1094.5 sq m to 1236.0 sq m as filed.
Booked / available: RERA portal snapshot: 9 booked, 126 available (4/25 2BHK; 4/40 3BHK; 1/61 commercial). No as-of date accompanies these counts, so treat them as indicative, not a live inventory confirmation.
Construction stage: RERA record says On-Going Project and records 90% completeness; no independent site inspection or verified construction-stage report is supplied.
Completion dates: Promoter’s Form B undertaking and the RERA certificate state completion by 24-07-2023; the header gives original and revised proposed completion dates as 24/07/2023.
Occupancy / completion certificate: No project occupancy or completion certificate is identified in the supplied evidence. The permit requires an occupancy certificate before occupation; this records a condition, not proof that one has been issued.
2. The project story
MPM GRAND is registered as a mixed residential-and-commercial development in Ameerpet, Hyderabad. Its RERA identity covers Survey Nos. 10 and 11, with a total site area of 10,739.90 sq m and a recorded net area of 9,482.20 sq m after the stated affected area. The filed boundary descriptions identify a main road to the east, a mosque to the west, open land to the north and another property to the south.
The RERA record identifies two buildings and a mix of residential and commercial units. The GHMC permit extract describes a commercial Block-B and residential Block-C, with three cellar levels and upper floors above ground in each. RERA filing inventory totals 135 units, while the supplied permit extract states 71; the evidence does not explain the scope or basis of that difference, so no unified sanctioned unit count is asserted here.
The project is still labelled “On-Going Project” in the RERA record, which reports 90% completeness. That is a filed status, not an independently inspected measurement. The recorded completion deadline was 24/07/2023, and no occupancy/completion certificate is included in the supplied documents.
3. Master plan, architecture & building design
The RERA filing records two buildings and an approved built-up area of 7,590.32 sq m. The GHMC building permit extract describes Block-B as commercial, 3-Cellars, Ground + upper (12) floors, and Block-C as residential, 3-Cellar, Ground + upper (14) floors. It also records a site area of 10,739.90 m², a road-affected area of 1,257.70 m², and net area of 9,482.20 m². The supplied evidence does not provide a verified floor-by-floor schedule, building footprint, flats per floor, or a complete common-area schedule.
The permit extract identifies a 44.90 height figure and records two RWHPs; the supplied extract does not specify the height unit or expand “RWHPs.” It lists a 18 mt. road and says cellar/stilt areas approved for parking must remain for vehicle parking. It also lists a tot-lot and transformer space among site provisions.
Individual RERA-filed drawing extracts contain plan labels for lift lobbies, stairs, cellar parking and open-space/greenery items, but the supplied scans/extractions do not provide a reliable, complete project-wide architectural schedule. Floor-plan scans are pending measurement; no drawing-based carpet areas or room dimensions are available.
4. Homes, configurations & floor plans
The following unit counts and saleable areas are from the TG-RERA filing. Commercial unit area entries vary by filed row; the table shows the supplied range. Booked and available counts are portal figures without an accompanying as-of date.
| Configuration | Units | Booked | Available | RERA saleable area | Measured carpet area | Loading (if supplied) |
|---|---|---|---|---|---|---|
| 2BHK | 29 | 4 | 25 | 115.85 sq m | Not measured | Not supplied |
| 3BHK | 44 | 4 | 40 | 126.93 sq m | Not measured | Not supplied |
| Commercial units | 62 | 1 | 61 | 1094.5–1236.0 sq m | Not measured | Not supplied |
“Saleable area” is the RERA-filed measure shown above. Carpet area is a different measure; no software-measured carpet area is available because all 21 drawing records are listed as scans pending, with zero measured. The supplied data therefore does not support room layouts, dimensions, balcony or utility-area descriptions, or a loading calculation.
5. Parking & vehicle circulation
The GHMC permit extract states that cellar and parking floors are approved for parking and must be used exclusively for vehicle parking; it does not provide a project-wide space count or a resident/visitor allocation schedule. Individual filed plan extracts mention regular and mechanical parking, but the supplied material does not establish the final number, location, allocation, or delivery status of spaces.
The RERA unit record marks 2BHK and 3BHK configurations as mortgaged, while some commercial rows are marked mortgaged and others not. These flags do not establish an individual buyer’s parking allocation or exclusive ownership of any drawn bay.
6. Amenities, recreation & open spaces
The TG-RERA amenity record lists 14 infrastructure/facility categories. Percent-completion fields are shown as 0, without supporting inspection evidence; “YES” denotes availability recorded in the filing, not independently verified completion. The permit extract also names certain site provisions.
| Description / size | No description or size supplied |
|---|---|
| Evidence source | RERA amenity record |
| Declared progress / verified status | Progress shown as 0%; completion not independently verified. |
| Description / size | Permit extract identifies a tot-lot; requires it to be fenced and maintained as greenery before occupancy certificate. No size supplied. |
|---|---|
| Evidence source | GHMC permit extract |
| Declared progress / verified status | Required by permit condition; delivery not verified. |
| Description / size | Permit extract lists organised open space and a tot-lot; no project-wide reconciled area is available in the supplied record. |
|---|---|
| Evidence source | GHMC permit extract |
| Declared progress / verified status | Plan/document references only; completed status not verified. |
| Description / size | RERA amenity category; no area or layout detail supplied. |
|---|---|
| Evidence source | RERA amenity record |
| Declared progress / verified status | Progress shown as 0%; completion not independently verified. |
| Description / size | Recorded as available “YES” in RERA amenities; source, storage and capacity not specified in this record. |
|---|---|
| Evidence source | RERA amenity record |
| Declared progress / verified status | Filed availability; completion not independently verified. |
| Description / size | RERA records sewerage and treatment/disposal categories; permit plan extract lists a sewage treatment plant. No capacity supplied. |
|---|---|
| Evidence source | RERA amenity record; filed plan extract |
| Declared progress / verified status | Filed/planned provision; completion not independently verified. |
| Description / size | Permit extract lists a rainwater harvesting structure/percolation pit; RERA records water conservation/rainwater harvesting as available “YES.” |
|---|---|
| Evidence source | GHMC permit; RERA amenity record |
| Declared progress / verified status | Required/filed provision; completion not independently verified. |
| Description / size | Recorded “YES” in the RERA amenity record; details not supplied. |
|---|---|
| Evidence source | RERA amenity record |
| Declared progress / verified status | Filed availability; completion not independently verified. |
| Description / size | Recorded “YES” in RERA amenities; permit imposes fire-safety responsibilities and conditions. |
|---|---|
| Evidence source | RERA amenity record; GHMC permit |
| Declared progress / verified status | Filed/permit requirement; statutory compliance and completion not established by the supplied evidence. |
| Description / size | Recorded “YES” in RERA amenities; permit lists space for transformer. |
|---|---|
| Evidence source | RERA amenity record; GHMC permit |
| Declared progress / verified status | Filed/permit provision; completion not independently verified. |
| Description / size | Listed as RERA amenity categories; no dimensions, technical details or progress evidence supplied. |
|---|---|
| Evidence source | RERA amenity record |
| Declared progress / verified status | Progress shown as 0%; completion not independently verified. |
7. Utilities, building services & safety
Water and drainage: RERA records water supply as available “YES” and lists sewerage, treatment/disposal and rainwater harvesting. The GHMC permit extract lists a rainwater harvesting percolation pit; another filed plan extract identifies an STP. No water source, storage capacity, STP capacity, reuse scheme or storm-water design is established by the supplied material.
Electrical and building services: The permit requires transformer space. RERA lists an electrical meter room/substation/receiving-station category as “YES.” Some filed drawing extracts refer to lift lobbies and lift installations, but lift count, capacity, service-lift provision and operational status are not supplied.
Fire and life safety: The permit states that structural and fire safety requirements are the responsibility of the owner, builder/developer and technical professionals, and requires an occupancy certificate before occupation. A plan extract also lists fire-safety conditions, including fire-sump and fire-service provisions. These are plan/permit statements and do not establish that systems are installed, tested, cleared or operating.
The supplied evidence does not establish project-specific waste segregation arrangements, CCTV/security systems, accessibility facilities, or completed emergency and fire clearances.
8. Location, access & connectivity
The registered location is Ameerpet, Hyderabad, Telangana 500018, with the RERA land identity giving Ameerpet village and mandal and Survey Nos. 10 and 11. The GHMC permit describes the site at Yellareddyguda, Hyderabad, and records an 18 mt. road. The RERA boundary schedule identifies the main road on the east.
The supplied location data includes a cadastral parcel-centroid coordinate of 17.41528, 78.35459. It also lists Financial District (Nanakramguda) at 1.2 km as an anchor distance; no measurement method or travel time is supplied.
No official approach-road route, public-transport distance, or verified travel-time data is included in the supplied project record.
9. Developer & development status
The registered legal promoter is MPM HOTELS PRIVATE LIMITED, a company. The RERA record identifies the office address as MPM HOUSE, MLA COLONY, AMEERPET MAIN ROAD, AMEERPET, AMEERPET, Hyderabad, 500018. The supplied corporate record gives CIN U55101TG2006PTC051454.
RERA identifies GIRISH MALLPANI as authorized signatory and SHRUTI MALLPANI as director. The promoter’s Form B, signed by Girish Mallpani as authorized signatory, declares legal title and that the land is free from encumbrances, and undertakes completion by 24-07-2023. Those are promoter declarations in the filing.
The registration certificate records validity through 24/07/2023, and the supplied certificate states no extension. The RERA header continues to label the project On-Going and reports 90% completeness; no independently verified current construction stage or occupancy certificate is supplied.
10. Approvals, official records & documents
| Identifier / date | P02500000769; issued 25/05/2019; validity through 24/07/2023 |
|---|---|
| What the supplied record establishes | FORM C registration certificate for MPM GRAND; states four-year validity and promoter conditions. It does not show an extension or an occupancy certificate. |
| Identifier / date | 53300/HO/CZ/Cir-10/2016; approved 25 07 2017; file 78642/12/05/2016/HO |
|---|---|
| What the supplied record establishes | Permit extract describes commercial Block-B and residential Block-C, site/net/affected areas, building configuration and conditions, including parking use and occupancy certification before occupation. |
| Identifier / date | Document 24889; printed date 10 April 2016 |
|---|---|
| What the supplied record establishes | Revised-plan extract describing a commercial, hotel and residential complex at Ameerpet X Roads/Yellareddyguda; the extract includes block labels and site-use items. |
| Identifier / date | Documents 24890, 24894–24910 |
|---|---|
| What the supplied record establishes | Drawing extracts include floor plans, block/floor labels, parking, lift and service references. Several identifiers or dates are illegible, and the supplied material does not provide a complete, reconciled approved-drawing set. |
| Identifier / date | Not supplied |
|---|---|
| What the supplied record establishes | No completion or occupancy certificate is identified in the supplied project documents. The permit requires occupancy certification before occupation; that condition is not evidence of issuance. |
| Identifier / date | 31-12-2018 |
|---|---|
| What the supplied record establishes | Promoter declaration concerning title, encumbrances, separate-account obligations, pending approvals and completion undertaking. |
| Identifier / date | Not available in the supplied record |
|---|---|
| What the supplied record establishes | HMDA DPMS approved-layout lookup is described as not publicly reachable; this does not establish approval or refusal. The HMDA layout documents included in the pack concern other villages/survey numbers and are not project-site approvals. |
The project’s registered RERA survey identity is 10 and 11, Ameerpet, Hyderabad. Several scanned drawing extracts contain other survey or premises references, including 3208/179546, Sy.No: 30 / A-3 (A), Sy.No: 30 / A - B (A), 6573/H2, 3 / A, Sy.No:3, Sy No.: 1-4/3/A, 35/98, Sy.No.37, Sy.No.[illegible][illegible], Sy.No 30/3/A, and 23/1 TO 12, plus premises references such as 8-3-323/1 TO 12, 8-3-322/2, 8-3-322/3, 8-3-322/4, and 8-3-323/A,B,C,D,D1,E,F,G. These are reproduced as identifiers appearing in the supplied drawing extracts; the record does not establish how each maps to the registered project parcel.
Frequently asked questions
Is MPM GRAND registered with Telangana RERA?
Yes. MPM GRAND is registered with the Telangana Real Estate Regulatory Authority as P02500000769; the registration status is On-Going Project.
Who is the developer of MPM GRAND?
The promoter named in the RERA registration is MPM HOTELS PRIVATE LIMITED.
Where is MPM GRAND located?
MPM GRAND is in AMEERPET, Hyderabad, Telangana (500018).
When will MPM GRAND be completed?
The promoter's proposed date of completion filed with RERA is 24/07/2023. This is the promoter's declaration, not a guarantee.
More projects in Ameerpet