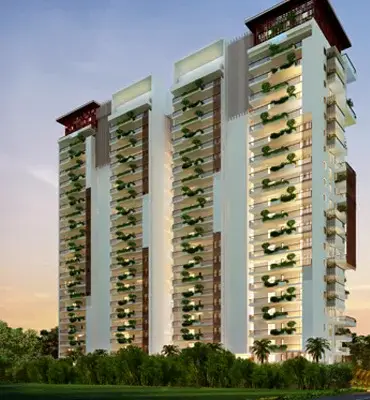
Mla 3
RAICHANDANI CONSTRUCTIONS · Hyderabad · RERA P02500000912
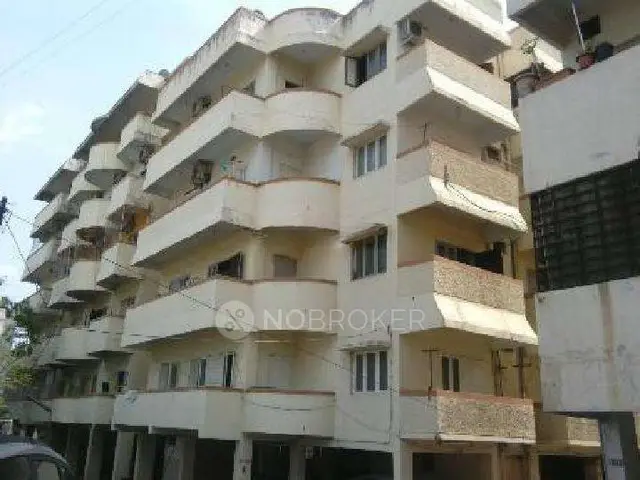
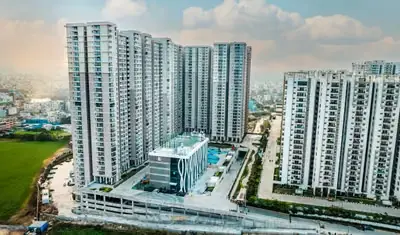
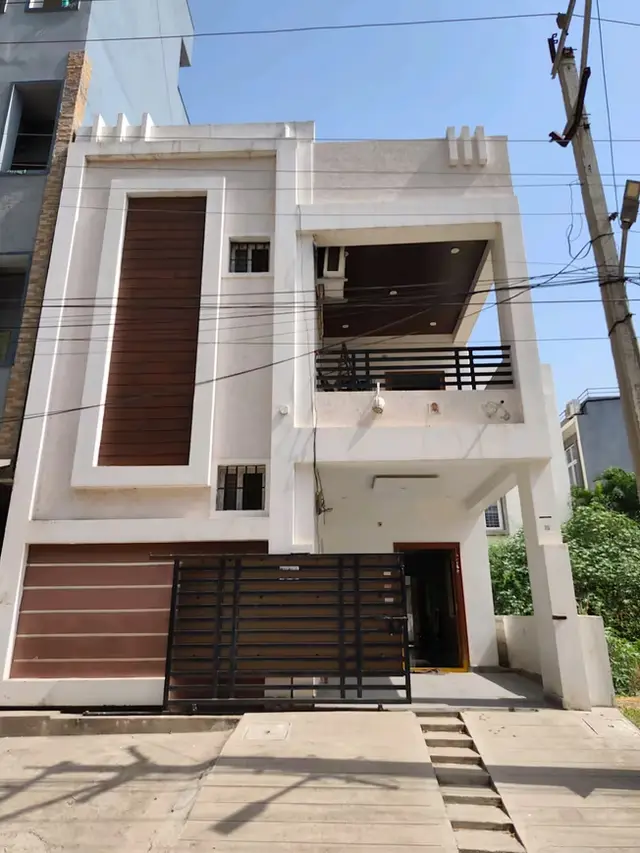
MLA 3 is a residential apartment project in BANJARA HILLS, M.L.A COLONY, Shaikpet mandal, Hyderabad district, developed by the registered promoter Raichandani Constructions. The project occupies a total site area of 644.03 sq.m and comprises one proposed residential apartment building with a stilt level and 4 upper floors, containing 4 units recorded as “FLAT”; a bedroom configuration is not specified in the RERA schedule. It is registered under TG-RERA number P02500000912, with a proposed completion date of 31/01/2019.
More from Raichandani Constructions · 20 projects →
01What we found
Read from TG-RERA filings, approvals, land and registration records and court records. A court case is counted only when the court record states this project's survey number with its village, or names the project.
02Check before you pay
7 items to check before you pay, 4 high - from the title chain, court records and approvals, each with what to ask the builder or your advocate. An item may not be a problem with the project: records can be incomplete.
1. Project at a glance
Project identity
| Field | Project record |
|---|---|
| Registered project name | MLA 3 |
| Project type | Residential apartment project |
| Phase / registered portion | Phase not separately identified; the registration concerns the project on the stated site |
| TG-RERA registration number | P02500000912 |
| Registration validity | Certificate states commencement 19/06/2019 and expiry 31/01/2019; it also states “0 years.” This is the certificate’s stated registration-validity information, not the project completion deadline. RERA record |
| Registered promoter | Raichandani Constructions; entity type recorded as Partnership |
| RERA project status | On-Going Project in the project record RERA record RERA filing |
Land and geographic identity
| Field | Project record |
|---|---|
| Locality | BANJARA HILLS, M.L.A COLONY |
| Revenue village | Banjara Hills |
| Mandal / district / PIN | Shaikpet / Hyderabad / 500034 |
| Survey identity | PART OF SY NO 403/1(OLD)/102/1(NEW) |
| Plot / premises identifier | 8-2-293/82/L/13/A/B |
| Site area | Total: 644.03 sq.m; road-affected area: 34.12 sq.m; net area: 609.91 sq.m |
| Boundaries as recorded | East: OPEN LAND BELONGING TO DR A CHANDRASHEKAR; west: MAIN ROAD; north: OPEN LAND; south: NEIGHBOURS LAND ON PLOT NO 13-A-A |
RERA record RERA filing RERA filing Land records
Development identity
| Field | Project record |
|---|---|
| Sanctioning authority | Greater Hyderabad Municipal Corporation (GHMC) |
| Principal approval | Building permit 1/C19/07692/2017, dated 13 August, 2017; the filed plan also identifies application 1/C19/04924/2017 Approvals record |
| Approved built-up area | Building-permit extraction records 1832.30 sq.m as total built-up area; the plan extraction separately records 1465.85 sq.m as Residential Net BUA and 1465.85 sq.m as built-up area. These labels are retained as recorded. RERA filing |
| Building / floors | One proposed residential apartment building; sanctioned configuration recorded as Stilt + 4 upper floors. The permit extract also records height 15 m; the plan extract records 12.00 MT. |
| Parking levels / provision | Stilt is approved for parking. The plan extraction records Proposed Number of Parkings 0; no approved parking-space count is established by the supplied record. |
| Units | 4 units in the plan extraction; TG-RERA filing records 4 units as “FLAT.” RERA unit table |
Offering and status
| Field | Project record |
|---|---|
| RERA-filed unit type and saleable area | “FLAT”; 494.61 sq.m per unit in the supplied normalized filing record RERA unit table RERA unit details |
| RERA-portal booking snapshot | 4 booked; 0 available. The portal-derived record has no as-of date, so these counts are indicative. RERA unit table |
| Completion dates | Original and revised proposed completion dates: 31/01/2019 RERA record RERA filing |
| Form B completion undertaking | Form B states a completion period of 31.10.2019; declarant identity and promoter name are not legible in the OCR. |
| Construction / completion record | An architect’s Form-1A extract says the project was completed in all aspects and lists an occupancy-certificate number; the certificate’s project/registration and authority details require confirmation, as described below. |
| Occupancy certificate status | The supplied Form-1A extract lists L/Ctg/07056/2027. It does not establish the certificate’s scope by tower/phase in the extracted text. |
2. The project story
MLA 3 is registered as a residential apartment project on a site identified in the project record as Plot 8-2-293/82/L/13/A/B, in Banjara Hills, M.L.A Colony, Banjara Hills revenue village, Shaikpet mandal, Hyderabad district. The registered survey description is PART OF SY NO 403/1(OLD)/102/1(NEW). RERA record RERA filing
The GHMC documents describe one proposed residential apartment building with a stilt level and four upper floors. The RERA filing records four flats, all shown as booked in the available portal snapshot. A vendor record describes the project as ready to move, but that is a vendor statement rather than a RERA-filed construction-status certification. RERA unit table Promoter website
The project record gives a proposed completion date of 31/01/2019. Separately, an architect’s Form-1A extract states overall completion and lists an occupancy-certificate number. The extracted certificate does not clearly establish the number’s project-registration match or the scope of the occupancy certification, so this Overview does not treat the listed number as independently verified proof of occupancy certification for the registered project. RERA record RERA filing
3. Master plan, architecture & building design
- The GHMC plan extraction records a 644.03 sq.m plot, 34.12 sq.m road-affected area, and 609.91 sq.m net plot area. It also lists a proposed coverage area of 366.46 sq.m (60.08%), vacant plot area of 241.16 sq.m, and accessory-use area of 2.29 sq.m. These are drawing-extracted plan figures, not software-derived measurements.
- The sanctioned building is described as a single residential apartment building, Stilt + 4 upper floors. The plan extraction states “NO OF FLOORS: 5” and “BLDG HT: 12.00 MT.” The building-permit extraction records height 15 m, one stilt level of 353.79 sq.m, and four residential upper floors totalling 1,465.84 sq.m. The same plan extraction labels 1,465.85 sq.m as Residential Net BUA and built-up area, and records total built-up area of 1,832.30 sq.m in its sanctioned-parameters summary. These area labels are reported separately as recorded; the evidence does not identify an FSI-counted area or carpet area.
- The plan lists a 167.40 sq.m mortgage area. The building-permit conditions state that cellar/stilt parking, if approved in the plan, is to be used exclusively for vehicle parking, and the layout-plan extraction records proposed parking as 0. The supplied extracts do not establish a basement/cellar level, parking-space count, or floor-by-floor flat arrangement.
4. Homes, configurations & floor plans
The RERA-filed unit schedule identifies four units as “FLAT,” with 494.61 sq.m saleable area recorded per unit; all four are shown booked and none available in the portal-derived snapshot. The filing does not specify a bedroom configuration in that schedule. RERA unit details RERA unit table
| Configuration | Units | Booked | Available | RERA saleable area | Measured carpet area | Loading (if supplied) |
|---|---|---|---|---|---|---|
| FLAT (configuration not specified in the RERA schedule) | 4 | 4 | 0 | 494.61 sq.m per unit | Not established for the RERA-filed configuration | Not supplied |
- Software measurement of the approved drawing identifies two 2BHK designs, with measured carpet-area range 244.7–251.1 sq.m (median 247.9 sq.m). The drawing-measured 2BHK configuration is not matched to the RERA-filed configuration, and the measurement record says both designs need review. These are software measurements from drawing geometry, not RERA disclosures. Floor plans RERA unit details
- Carpet area and saleable area are different measurement concepts; the supplied evidence does not provide a verified loading figure or a confirmed drawing-to-RERA unit mapping. The filing’s RERA saleable-area figure should therefore be read as filed, while the drawing-derived carpet measurements remain provisional and should be checked against the plan. RERA unit details Floor plans
5. Parking & vehicle circulation
- The approved plan extraction records “Proposed Number of Parkings 0.” The GHMC permit conditions state that cellar and stilt areas approved for parking must be used exclusively for vehicle parking, without partition walls or rolling shutters; the supplied extracts do not establish a cellar level or count any sanctioned parking bays.
- A vendor listing mentions visitor parking and covered car parking, but no project-filed count, allocation schedule, or unit-specific parking entitlement is supplied. The vendor claims are not evidence of a sanctioned number of spaces or exclusive parking rights. Promoter website
6. Amenities, recreation & open spaces
Clubhouse / indoor
| Description / size | No size or capacity supplied |
|---|---|
| Evidence source | RERA amenity record; community hall also appears in vendor listing |
| Declared progress / verified status | RERA amenity record shows “Community Buildings” at 0%; community hall is vendor-listed only. RERA amenities Promoter website |
Sports / recreation
| Description / size | Permit records Tot-lot (m2) 0; plan lists Tot-lot and Green Strip |
|---|---|
| Evidence source | GHMC permit and plan extractions |
| Declared progress / verified status | The permit requires the tot-lot to be fenced and maintained as greenery before occupancy certificate; RERA amenity record lists Green Strip/TOT LOT/Park at 100%. No independent completion verification supplied. RERA amenities |
Landscape / open space
| Description / size | Permit lists 30 Trees and requires peripheral planting and a maintained greenery strip |
|---|---|
| Evidence source | GHMC building permit |
| Declared progress / verified status | Permit requirement; independent planting/completion evidence not supplied. |
| Description / size | No area supplied |
|---|---|
| Evidence source | RERA amenity record RERA amenities |
| Declared progress / verified status | Recorded at 0%; no separate verified open-space area supplied. |
Convenience / community
| Description / size | Required in the permit and listed in the plan |
|---|---|
| Evidence source | GHMC permit and plan extractions |
| Declared progress / verified status | Provision is recorded; completion not independently verified. |
| Description / size | No dimensions or capacities supplied |
|---|---|
| Evidence source | RERA amenity record RERA amenities |
| Declared progress / verified status | Each is recorded at 0% in the supplied amenity data. |
| Description / size | No sizes or capacities supplied |
|---|---|
| Evidence source | Vendor listing Promoter website |
| Declared progress / verified status | Vendor-listed only; no corresponding RERA or sanctioned-plan evidence supplied. |
7. Utilities, building services & safety
- The RERA amenity record marks water supply, sewerage (including chamber, lines, septic tank and STP), storm-water drains, sewage/sullage treatment and disposal, rainwater harvesting, fire protection, and an electrical meter room/sub-station/receiving station as available at 100%. These are portal-recorded progress figures; independent verification evidence is not supplied. RERA amenities
- The GHMC permit and plan extracts list a rainwater-harvesting structure/percolation pit, with one rainwater-harvesting pit recorded in the permit parameters; the plan also lists wastewater recycling, a distribution transformer/transformer space, and a garbage house. The permit requires an ETP, and the plan includes services such as sanitation, plumbing, fire-safety requirements, lifts and electrical installations under qualified technical supervision. No water-storage, STP/ETP treatment capacity, power-backup capacity, lift count or lift capacity is supplied.
- Fire safety is listed in the RERA amenity record and the permit makes structural and fire-safety requirements the responsibility of the owner, builder/developer, architect and structural engineer. The supplied extracts do not establish specific fire systems, escape-stair arrangements, fire clearance, accessibility features, security systems, or independent completion testing. RERA amenities
8. Location, access & connectivity
The registered location is BANJARA HILLS, M.L.A COLONY, Banjara Hills revenue village, Shaikpet mandal, Hyderabad district, PIN 500034. The GHMC plan identifies the site as BANJARAHILLS -19 and records road widths including 18.00, 18.29, 18.00M WIDE MAINROAD, and EXISTING 50'-0" PRO.60'-0" WIDE ROAD. RERA record RERA filing
The supplied location data gives these distances:
| Nearby place / feature | Category | Distance |
|---|---|---|
| Financial District (Nanakramguda) | Anchor | 1.2 km |
| IndusInd Bank | Bank | 0.4 km |
| (unnamed bus_station) | Bus station | 2.2 km |
| Manuu Polytechnic Hyderabad | College | 1.6 km |
| Sankaraya Eye Hospital | Hospital | 1.6 km |
| ADP | IT office | 0.0 km |
| South india shopping mall | Mall | 2.6 km |
| (unnamed park) | Park | 1.2 km |
| Nanakramguda Govt primary school | School | 0.5 km |
Location record
9. Developer & development status
The registered promoter is RAICHANDANI CONSTRUCTIONS, recorded as a Partnership. The project record lists S.B. Towers, Road No. 1, Near Himalaya Book Store, Road No. 12, Banjara Hills, M.L.A Colony, Shaikpet, Hyderabad, PIN 500034 as its address. An authorized signatory and partners are listed in the project record; no official contact number, email address or promoter website is supplied here. Corporate record Parties record RERA filing
- The RERA filing records four units and the portal snapshot shows all four booked, but the snapshot has no as-of date. The project record’s proposed and revised completion dates are 31/01/2019. The Form B extract separately states 31.10.2019 as the completion undertaking, with the declarant identity and promoter name illegible in OCR. RERA unit table RERA record RERA filing
- The architect’s Form-1A extract describes the project as completed in all aspects and lists occupancy certificate number L/Ctg/07056/2027. The extract names RAICIIANDANI CONSTRUCTIONS and architect ANUGULA HEMA but gives an unclear registration-number string and unclear competent-authority text. It is therefore an architect’s completion statement in the supplied record, not independently verified evidence here of the certificate’s exact project and tower scope.
10. Approvals, official records & documents
| Identifier / date | P02500000912; issued 19/06/2019 |
|---|---|
| What the supplied document establishes | Registration for MLA 3; certificate states validity through 31/01/2019 and “0 years.” |
| Identifier / date | 1/C19/07692/2017; 13 August, 2017 |
|---|---|
| What the supplied document establishes | Proposed residential building on part of PART OF SY.NO.403/1(OLD) 102/1 (NEW); records stilt plus four floors and permit conditions. |
| Identifier / date | 1/C19/07692/2017; 17-08-2017; application 1/C19/04924/2017 |
|---|---|
| What the supplied document establishes | Site and building-plan data, including four units, area figures, mortgage area and listed site provisions. |
| Identifier / date | Document 16265 |
|---|---|
| What the supplied document establishes | Includes title, encumbrance, fund-use, audit and approval undertakings; declarant and promoter identity are illegible in OCR. |
| Identifier / date | Document 427784; lists OC No. L/Ctg/07056/2027 |
|---|---|
| What the supplied document establishes | States that the project was completed in all aspects; extracted project-registration string and competent-authority text are unclear. |
| Identifier / date | Document 16272 |
|---|---|
| What the supplied document establishes | Advocate’s title report concerning the site identified in the report as premises 8-2-293/82/L/13/A/B, Survey Nos. 403/1 and 102/1. |
| Identifier / date | Document 16267 |
|---|---|
| What the supplied document establishes | Encumbrance entries extracted for the period 01-01-1959 to 29-11-2018. |
The supplied HMDA approved-layout lookup is unavailable through the public portal channel described in the record; no HMDA layout number is disclosed in the RERA project fields. The supplied material does not include a readable, project-scope occupancy certificate itself. HMDA RERA filing
1. Project at a glance
Project identity
Registered project name: MLA 3
Project type: Residential apartment project
Phase / registered portion: Phase not separately identified; the registration concerns the project on the stated site
TG-RERA registration number: P02500000912
Registration validity: Certificate states commencement 19/06/2019 and expiry 31/01/2019; it also states “0 years.” This is the certificate’s stated registration-validity information, not the project completion deadline.
Registered promoter: Raichandani Constructions; entity type recorded as Partnership
RERA project status: On-Going Project in the project record
Land and geographic identity
Locality: BANJARA HILLS, M.L.A COLONY
Revenue village: Banjara Hills
Mandal / district / PIN: Shaikpet / Hyderabad / 500034
Survey identity: PART OF SY NO 403/1(OLD)/102/1(NEW)
Plot / premises identifier: 8-2-293/82/L/13/A/B
Site area: Total: 644.03 sq.m; road-affected area: 34.12 sq.m; net area: 609.91 sq.m
Boundaries as recorded: East: OPEN LAND BELONGING TO DR A CHANDRASHEKAR; west: MAIN ROAD; north: OPEN LAND; south: NEIGHBOURS LAND ON PLOT NO 13-A-A
Development identity
Sanctioning authority: Greater Hyderabad Municipal Corporation (GHMC)
Principal approval: Building permit 1/C19/07692/2017, dated 13 August, 2017; the filed plan also identifies application 1/C19/04924/2017
Approved built-up area: Building-permit extraction records 1832.30 sq.m as total built-up area; the plan extraction separately records 1465.85 sq.m as Residential Net BUA and 1465.85 sq.m as built-up area. These labels are retained as recorded.
Building / floors: One proposed residential apartment building; sanctioned configuration recorded as Stilt + 4 upper floors. The permit extract also records height 15 m; the plan extract records 12.00 MT.
Parking levels / provision: Stilt is approved for parking. The plan extraction records Proposed Number of Parkings 0; no approved parking-space count is established by the supplied record.
Units: 4 units in the plan extraction; TG-RERA filing records 4 units as “FLAT.”
Offering and status
RERA-filed unit type and saleable area: “FLAT”; 494.61 sq.m per unit in the supplied normalized filing record
RERA-portal booking snapshot: 4 booked; 0 available. The portal-derived record has no as-of date, so these counts are indicative.
Completion dates: Original and revised proposed completion dates: 31/01/2019
Form B completion undertaking: Form B states a completion period of 31.10.2019; declarant identity and promoter name are not legible in the OCR.
Construction / completion record: An architect’s Form-1A extract says the project was completed in all aspects and lists an occupancy-certificate number; the certificate’s project/registration and authority details require confirmation, as described below.
Occupancy certificate status: The supplied Form-1A extract lists L/Ctg/07056/2027. It does not establish the certificate’s scope by tower/phase in the extracted text.
2. The project story
MLA 3 is registered as a residential apartment project on a site identified in the project record as Plot 8-2-293/82/L/13/A/B, in Banjara Hills, M.L.A Colony, Banjara Hills revenue village, Shaikpet mandal, Hyderabad district. The registered survey description is PART OF SY NO 403/1(OLD)/102/1(NEW).
The GHMC documents describe one proposed residential apartment building with a stilt level and four upper floors. The RERA filing records four flats, all shown as booked in the available portal snapshot. A vendor record describes the project as ready to move, but that is a vendor statement rather than a RERA-filed construction-status certification.
The project record gives a proposed completion date of 31/01/2019. Separately, an architect’s Form-1A extract states overall completion and lists an occupancy-certificate number. The extracted certificate does not clearly establish the number’s project-registration match or the scope of the occupancy certification, so this Overview does not treat the listed number as independently verified proof of occupancy certification for the registered project.
3. Master plan, architecture & building design
- The GHMC plan extraction records a 644.03 sq.m plot, 34.12 sq.m road-affected area, and 609.91 sq.m net plot area. It also lists a proposed coverage area of 366.46 sq.m (60.08%), vacant plot area of 241.16 sq.m, and accessory-use area of 2.29 sq.m. These are drawing-extracted plan figures, not software-derived measurements.
- The sanctioned building is described as a single residential apartment building, Stilt + 4 upper floors. The plan extraction states “NO OF FLOORS: 5” and “BLDG HT: 12.00 MT.” The building-permit extraction records height 15 m, one stilt level of 353.79 sq.m, and four residential upper floors totalling 1,465.84 sq.m. The same plan extraction labels 1,465.85 sq.m as Residential Net BUA and built-up area, and records total built-up area of 1,832.30 sq.m in its sanctioned-parameters summary. These area labels are reported separately as recorded; the evidence does not identify an FSI-counted area or carpet area.
- The plan lists a 167.40 sq.m mortgage area. The building-permit conditions state that cellar/stilt parking, if approved in the plan, is to be used exclusively for vehicle parking, and the layout-plan extraction records proposed parking as 0. The supplied extracts do not establish a basement/cellar level, parking-space count, or floor-by-floor flat arrangement.
4. Homes, configurations & floor plans
The RERA-filed unit schedule identifies four units as “FLAT,” with 494.61 sq.m saleable area recorded per unit; all four are shown booked and none available in the portal-derived snapshot. The filing does not specify a bedroom configuration in that schedule.
| Configuration | Units | Booked | Available | RERA saleable area | Measured carpet area | Loading (if supplied) |
|---|---|---|---|---|---|---|
| FLAT (configuration not specified in the RERA schedule) | 4 | 4 | 0 | 494.61 sq.m per unit | Not established for the RERA-filed configuration | Not supplied |
- Software measurement of the approved drawing identifies two 2BHK designs, with measured carpet-area range 244.7–251.1 sq.m (median 247.9 sq.m). The drawing-measured 2BHK configuration is not matched to the RERA-filed configuration, and the measurement record says both designs need review. These are software measurements from drawing geometry, not RERA disclosures.
- Carpet area and saleable area are different measurement concepts; the supplied evidence does not provide a verified loading figure or a confirmed drawing-to-RERA unit mapping. The filing’s RERA saleable-area figure should therefore be read as filed, while the drawing-derived carpet measurements remain provisional and should be checked against the plan.
5. Parking & vehicle circulation
- The approved plan extraction records “Proposed Number of Parkings 0.” The GHMC permit conditions state that cellar and stilt areas approved for parking must be used exclusively for vehicle parking, without partition walls or rolling shutters; the supplied extracts do not establish a cellar level or count any sanctioned parking bays.
- A vendor listing mentions visitor parking and covered car parking, but no project-filed count, allocation schedule, or unit-specific parking entitlement is supplied. The vendor claims are not evidence of a sanctioned number of spaces or exclusive parking rights.
6. Amenities, recreation & open spaces
Clubhouse / indoor
| Description / size | No size or capacity supplied |
|---|---|
| Evidence source | RERA amenity record; community hall also appears in vendor listing |
| Declared progress / verified status | RERA amenity record shows “Community Buildings” at 0%; community hall is vendor-listed only. |
Sports / recreation
| Description / size | Permit records Tot-lot (m2) 0; plan lists Tot-lot and Green Strip |
|---|---|
| Evidence source | GHMC permit and plan extractions |
| Declared progress / verified status | The permit requires the tot-lot to be fenced and maintained as greenery before occupancy certificate; RERA amenity record lists Green Strip/TOT LOT/Park at 100%. No independent completion verification supplied. |
Landscape / open space
| Description / size | Permit lists 30 Trees and requires peripheral planting and a maintained greenery strip |
|---|---|
| Evidence source | GHMC building permit |
| Declared progress / verified status | Permit requirement; independent planting/completion evidence not supplied. |
| Description / size | No area supplied |
|---|---|
| Evidence source | RERA amenity record |
| Declared progress / verified status | Recorded at 0%; no separate verified open-space area supplied. |
Convenience / community
| Description / size | Required in the permit and listed in the plan |
|---|---|
| Evidence source | GHMC permit and plan extractions |
| Declared progress / verified status | Provision is recorded; completion not independently verified. |
| Description / size | No dimensions or capacities supplied |
|---|---|
| Evidence source | RERA amenity record |
| Declared progress / verified status | Each is recorded at 0% in the supplied amenity data. |
| Description / size | No sizes or capacities supplied |
|---|---|
| Evidence source | Vendor listing |
| Declared progress / verified status | Vendor-listed only; no corresponding RERA or sanctioned-plan evidence supplied. |
7. Utilities, building services & safety
- The RERA amenity record marks water supply, sewerage (including chamber, lines, septic tank and STP), storm-water drains, sewage/sullage treatment and disposal, rainwater harvesting, fire protection, and an electrical meter room/sub-station/receiving station as available at 100%. These are portal-recorded progress figures; independent verification evidence is not supplied.
- The GHMC permit and plan extracts list a rainwater-harvesting structure/percolation pit, with one rainwater-harvesting pit recorded in the permit parameters; the plan also lists wastewater recycling, a distribution transformer/transformer space, and a garbage house. The permit requires an ETP, and the plan includes services such as sanitation, plumbing, fire-safety requirements, lifts and electrical installations under qualified technical supervision. No water-storage, STP/ETP treatment capacity, power-backup capacity, lift count or lift capacity is supplied.
- Fire safety is listed in the RERA amenity record and the permit makes structural and fire-safety requirements the responsibility of the owner, builder/developer, architect and structural engineer. The supplied extracts do not establish specific fire systems, escape-stair arrangements, fire clearance, accessibility features, security systems, or independent completion testing.
8. Location, access & connectivity
The registered location is BANJARA HILLS, M.L.A COLONY, Banjara Hills revenue village, Shaikpet mandal, Hyderabad district, PIN 500034. The GHMC plan identifies the site as BANJARAHILLS -19 and records road widths including 18.00, 18.29, 18.00M WIDE MAINROAD, and EXISTING 50'-0" PRO.60'-0" WIDE ROAD.
The supplied location data gives these distances:
| Nearby place / feature | Category | Distance |
|---|---|---|
| Financial District (Nanakramguda) | Anchor | 1.2 km |
| IndusInd Bank | Bank | 0.4 km |
| (unnamed bus_station) | Bus station | 2.2 km |
| Manuu Polytechnic Hyderabad | College | 1.6 km |
| Sankaraya Eye Hospital | Hospital | 1.6 km |
| ADP | IT office | 0.0 km |
| South india shopping mall | Mall | 2.6 km |
| (unnamed park) | Park | 1.2 km |
| Nanakramguda Govt primary school | School | 0.5 km |
9. Developer & development status
The registered promoter is RAICHANDANI CONSTRUCTIONS, recorded as a Partnership. The project record lists S.B. Towers, Road No. 1, Near Himalaya Book Store, Road No. 12, Banjara Hills, M.L.A Colony, Shaikpet, Hyderabad, PIN 500034 as its address. An authorized signatory and partners are listed in the project record; no official contact number, email address or promoter website is supplied here.
- The RERA filing records four units and the portal snapshot shows all four booked, but the snapshot has no as-of date. The project record’s proposed and revised completion dates are 31/01/2019. The Form B extract separately states 31.10.2019 as the completion undertaking, with the declarant identity and promoter name illegible in OCR.
- The architect’s Form-1A extract describes the project as completed in all aspects and lists occupancy certificate number L/Ctg/07056/2027. The extract names RAICIIANDANI CONSTRUCTIONS and architect ANUGULA HEMA but gives an unclear registration-number string and unclear competent-authority text. It is therefore an architect’s completion statement in the supplied record, not independently verified evidence here of the certificate’s exact project and tower scope.
10. Approvals, official records & documents
| Identifier / date | P02500000912; issued 19/06/2019 |
|---|---|
| What the supplied document establishes | Registration for MLA 3; certificate states validity through 31/01/2019 and “0 years.” |
| Identifier / date | 1/C19/07692/2017; 13 August, 2017 |
|---|---|
| What the supplied document establishes | Proposed residential building on part of PART OF SY.NO.403/1(OLD) 102/1 (NEW); records stilt plus four floors and permit conditions. |
| Identifier / date | 1/C19/07692/2017; 17-08-2017; application 1/C19/04924/2017 |
|---|---|
| What the supplied document establishes | Site and building-plan data, including four units, area figures, mortgage area and listed site provisions. |
| Identifier / date | Document 16265 |
|---|---|
| What the supplied document establishes | Includes title, encumbrance, fund-use, audit and approval undertakings; declarant and promoter identity are illegible in OCR. |
| Identifier / date | Document 427784; lists OC No. L/Ctg/07056/2027 |
|---|---|
| What the supplied document establishes | States that the project was completed in all aspects; extracted project-registration string and competent-authority text are unclear. |
| Identifier / date | Document 16272 |
|---|---|
| What the supplied document establishes | Advocate’s title report concerning the site identified in the report as premises 8-2-293/82/L/13/A/B, Survey Nos. 403/1 and 102/1. |
| Identifier / date | Document 16267 |
|---|---|
| What the supplied document establishes | Encumbrance entries extracted for the period 01-01-1959 to 29-11-2018. |
The supplied HMDA approved-layout lookup is unavailable through the public portal channel described in the record; no HMDA layout number is disclosed in the RERA project fields. The supplied material does not include a readable, project-scope occupancy certificate itself.
Frequently asked questions
Is MLA 3 registered with Telangana RERA?
Yes. MLA 3 is registered with the Telangana Real Estate Regulatory Authority as P02500000912; the registration status is On-Going Project.
Who is the developer of MLA 3?
The promoter named in the RERA registration is RAICHANDANI CONSTRUCTIONS.
Where is MLA 3 located?
MLA 3 is in BANJARA HILLS, M.L.A COLONY, Shaikpet, Hyderabad, Telangana (500034).
When will MLA 3 be completed?
The promoter's proposed date of completion filed with RERA is 31/01/2019. This is the promoter's declaration, not a guarantee.
More projects in Banjara Hills