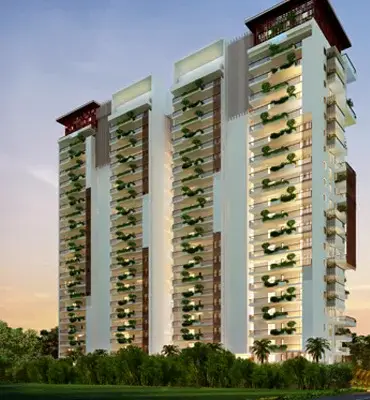
Sai Raghavendras B R Icon
SAI RAGHAVENDRA CONSTRUCTIONS AND DEVELOPERS · Hyderabad · RERA P02500002074
SAI RAGHAVENDRAS B R ICON is a residential apartment project in Banjara Hills, Shaikpet, Hyderabad district. The registered promoter is SAI RAGHAVENDRA CONSTRUCTIONS AND DEVELOPERS. The project records a site area of 11,692.55 m², four residential blocks (A–D) and a separate amenity building; the homes comprise 10 3BHK units and 70 4BHK units, with Blocks A, B and D at Ground + 4 upper floors and Block C at Cellar + Ground + 4 upper floors. Its TG-RERA registration is P02500002074, issued 24/08/2020 and valid through 14/11/2025.
01What we found
Read from TG-RERA filings, approvals, land and registration records and court records. A court case is counted only when the court record states this project's survey number with its village, or names the project.
02Check before you pay
8 items to check before you pay, 2 high - from the title chain, court records and approvals, each with what to ask the builder or your advocate. An item may not be a problem with the project: records can be incomplete.
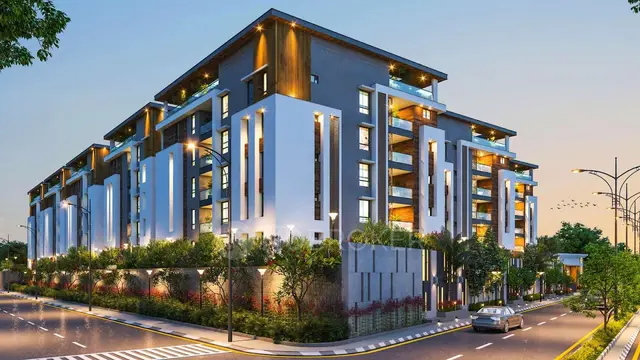
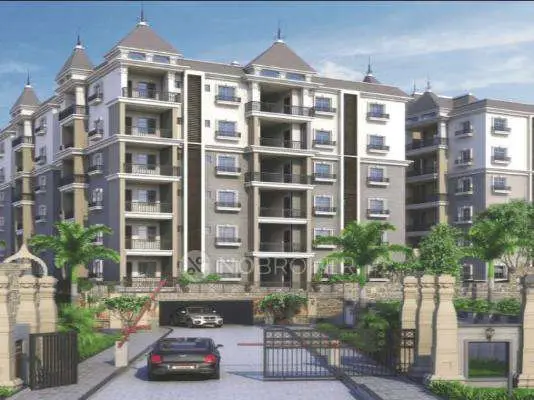
1. Project at a glance
Project identity
| Field | Record |
|---|---|
| Registered project name | SAI RAGHAVENDRAS B R ICON RERA record |
| Project type | Residential apartment project RERA filing |
| Phase / registered portion | Phase not separately identified in the supplied record; registration is for the named project |
| TG-RERA registration | P02500002074 |
| Registration validity | 24/08/2020 to 14/11/2025; certificate says five years. No extension is recorded in the supplied evidence. Validity is distinct from completion and occupancy status. |
| Registered promoter | SAI RAGHAVENDRA CONSTRUCTIONS AND DEVELOPERS; registered entity type: Partnership Parties record RERA filing |
| RERA status in supplied record | New Project; the registration certificate is present. Current registration status after the stated validity end is not established by the supplied record. RERA record |
Land and geographic identity
| Field | Record |
|---|---|
| Locality | Banjara Hills RERA record |
| Revenue village | Banjara Hills; the building permit describes the location as “BANJARAHILLS -19,” while title materials also use “Shaikpet Village.” These are the supplied location descriptions; the revenue-village identity should be checked against the underlying land records. RERA record |
| Mandal / district / PIN | Shaikpet / Hyderabad / 500034 RERA record |
| Project survey number(s) | Sy.No. 129/73 Land records |
| Plot / municipal identifiers | 8-2-287/11/A, 8-2-287/11/1/A, 8-2-287/11/A/1, 8-2-287/11/1/A/1 and 8-2-287/11/1/A/2 |
| Site area | 11,692.55 m² total; 413.93 m² road-affected area; 11,278.62 m² net area RERA filing |
| Boundaries recorded | East: Sy.No. 129/56; west: road; north: neighbour’s land; south: road RERA filing |
Development identity
| Field | Record |
|---|---|
| Sanctioning authority | Greater Hyderabad Municipal Corporation (GHMC) Approvals record |
| Principal building approval | Building Permit Order 1/C18/16430/2019, dated 14 November 2019; file no. 1/C18/06636/2019 Approvals record |
| Approved built-up area | 27,185.20 m² recorded in the RERA project information RERA filing |
| Sanctioned buildings | Residential Blocks A–D and a separate amenity building |
| Sanctioned floor configuration | Blocks A, B and D: Ground + 4 upper floors; Block C: Cellar + Ground + 4 upper floors; amenity building: Ground + 4 upper floors |
| Parking levels / sanction | Two cellar parking floors, with stated area 10,730.82 m²; the permit also requires approved cellar and stilt areas to be used exclusively for vehicle parking. A parking-space count is not provided in this evidence. |
| Unit count | 80 units in the RERA filing: 10 3BHK and 70 4BHK RERA unit table |
| Amenity / tot-lot | Sanction records a tot-lot of 1,141.32 m² |
Offering and status
| Field | Record |
|---|---|
| RERA-filed unit types and saleable area | 3BHK: 137.26 m²; 4BHK: 343.57 m² RERA unit table |
| Booking / availability | 3BHK: 10 booked, 0 available; 4BHK: 59 booked, 11 available. Portal counts have no stated as-of date and are indicative. RERA unit table |
| Construction completion deadline in the building permit | Before 14 November 2025 |
| Occupancy certificate | A Form-1A architect’s certificate identifies GHMC occupancy certificate 003354/GHMC/01793/SWOC/KHB1/2025, dated 04.07.2025, and certifies overall project completion. The supplied extraction does not itemize completion by block. |
| Construction stage / site verification | The supplied record contains an architect’s completion certification; no independent site inspection is supplied. |
2. The project story
SAI RAGHAVENDRAS B R ICON is registered as a residential apartment development on Sy.No. 129/73 in Banjara Hills, Hyderabad. GHMC’s building permit describes four residential blocks (A–D) plus a separate amenity building; the permit’s floor descriptions show Ground + 4 upper floors for all four residential blocks, with a cellar additionally recorded for Block C.
The RERA filing records 80 homes: ten 3BHK units and seventy 4BHK units. The available portal snapshot indicates all ten 3BHK units and 59 of the 4BHK units booked, with eleven 4BHK units available; the portal data has no as-of date in the supplied pack. RERA unit table
A Form-1A architect’s certificate dated 15.10.2025 states that the overall project is complete in all aspects and identifies an occupancy certificate dated 04.07.2025. This is a professional certification in the project record, not an independent site inspection, and the supplied extraction does not state separate completion or OC scope for each block.
3. Master plan, architecture & building design
The RERA project information records a total site area of 11,692.55 m², a road-affected area of 413.93 m² and a net area of 11,278.62 m². GHMC’s permit also records a 1,141.32 m² tot-lot and a 0 m² nala-affected area. The permit describes Blocks A–D and an amenity building, with the floor configurations set out above. RERA filing
The permit’s stated building height is 14.99 m. It records two cellar parking floors with an area of 10,730.82 m² and gives “GROUND FLOOR BLOCK B AND BLOCK C: 2903.79 m2.” These are approval-record figures; the supplied evidence does not explain the latter area label further.
No extracted drawings in the supplied data establish the buildings’ floor-by-floor unit distribution, footprints, lift and stair arrangements, internal circulation, entrances, or landscaping beyond the stated tot-lot and permit conditions. The RERA filing records a mortgage area of 2,903.79 m²; this is recorded separately from approved built-up area. RERA filing
4. Homes, configurations & floor plans
RERA-filed unit counts and saleable areas are shown below. Carpet-area figures come from software measurement of the submitted floor-plan drawings, not from a RERA carpet-area disclosure; the drawing-based measurements require review against the plans. Saleable area and carpet area are different measures, and the supplied drawing record notes that saleable area includes a share of common areas. RERA unit table Floor plans
| Configuration | Units | Booked | Available | RERA saleable area | Measured carpet area | Loading (if supplied) |
|---|---|---|---|---|---|---|
| 3BHK | 10 | 10 | 0 | 137.26 m² | Not measured in supplied drawing data | Not supplied |
| 4BHK | 70 | 59 | 11 | 343.57 m² | Software-measured range: 209.2–303.1 m²; median 250.6 m² | 27% |
The supplied floor-plan measurement record also identifies 22 measured 4BHK designs. One ground-floor example labels bedrooms, drawing room, dining, dress rooms, toilets, puja and sit-out/deck; these are drawing-derived descriptions, not a guarantee that every home has the same arrangement. RERA unit details
The software measurement data includes a 1BHK category, but that configuration is not present in the RERA unit-count record; it is therefore not included as an RERA offering here. RERA unit details RERA unit table
5. Parking & vehicle circulation
The GHMC permit records two cellar parking floors with an area of 10,730.82 m² and requires sanctioned cellar and stilt parking areas to remain exclusively for vehicle parking. The supplied permit extraction does not state the number of car or two-wheeler spaces, visitor or accessible spaces, or a unit-by-unit parking allocation.
The vendor specification lists covered car parking, but this is a vendor statement rather than evidence of a legally documented allocation to any particular home. The supplied record does not establish parking ownership or an allotment arrangement. Promoter website
6. Amenities, recreation & open spaces
The RERA filing marks project infrastructure and facility categories as available, but the recorded completion percentages are 0; those entries do not establish delivery or independent verification. The building permit specifies a tot-lot and other site conditions. RERA amenities
| Description / size | Tot-lot: 1,141.32 m²; permit requires it to be fenced and maintained as greenery |
|---|---|
| Evidence source | GHMC permit; RERA amenities RERA amenities |
| Declared progress / verified status | Permit requirement / RERA category marked available; recorded progress 0%; no independent verification supplied |
| Description / size | Separate amenity building, Ground + 4 upper floors |
|---|---|
| Evidence source | GHMC permit |
| Declared progress / verified status | Sanctioned; no facility-by-facility completion evidence supplied |
| Description / size | Vendor lists yoga, spa, multi-purpose hall, movie theatre, children’s play area, billiards, gym, indoor games, jogging track, party area and swimming pool |
|---|---|
| Evidence source | Vendor Promoter website |
| Declared progress / verified status | Vendor-listed; sanction and delivery status not established in supplied evidence |
| Description / size | Vendor lists clubhouse and conference room |
|---|---|
| Evidence source | Vendor Promoter website |
| Declared progress / verified status | Vendor-listed; no independent completion verification supplied |
7. Utilities, building services & safety
GHMC’s permit requires rainwater-harvesting structures, space for a transformer, a garbage house, and tree planting and greenery. It also requires an occupancy certificate before occupation and states that public water and electricity connections will be provided only on production of that certificate. These are permit conditions; the supplied evidence does not independently verify installation or operation.
The RERA amenities filing marks water supply, sewerage/STP, storm-water drains, street lighting, waste management and disposal, water conservation/rainwater harvesting, energy management, fire protection and electrical meter-room/substation/receiving-station categories as available; each recorded progress percentage is 0. RERA amenities
The vendor’s specifications describe borewell water, a water-treatment plant, sewage-treatment plant, rainwater harvesting, 100% power backup, fire hydrants and sprinklers in parking areas, fire systems and alarms, lifts stated as 10-person capacity plus one service lift per block, security cameras and waste segregation/organic waste conversion. These are vendor declarations, not evidence of installed or independently tested services. The permit requires fire-safety installations and supervision by qualified technical personnel. Promoter website
8. Location, access & connectivity
The project’s RERA identity places it in Banjara Hills, Shaikpet mandal, Hyderabad district, PIN 500034, on Sy.No. 129/73. The GHMC permit describes the locality as “BANJARAHILLS -19” and the title documents also use “Shaikpet Village.” RERA record
The site boundaries recorded in the RERA information are roads to the west and south, Sy.No. 129/56 to the east and neighbouring land to the north. The permit records an adjoining road width of 18 m. The supplied location data lists the Financial District (Nanakramguda) at 1.2 km as an anchor; no public-transport details or other measured distances are provided. RERA filing Location record
9. Developer & development status
The registered promoter is SAI RAGHAVENDRA CONSTRUCTIONS AND DEVELOPERS, recorded as a partnership. The RERA filing identifies M. Janardhan as an authorized signatory. The registered office address recorded in the project information is Kalpavruksha Estates, Himayatnagar, Road No. 14, Banjara Hills, Shaikpet, Hyderabad 500034. Parties record RERA filing
A GHMC occupancy certificate dated 04.07.2025 is identified in the architect’s Form-1A certificate, which certifies overall completion; the certificate does not provide a block-by-block completion breakdown in the supplied extraction. Registration validity ended on 14/11/2025, separately from the stated building-permit completion deadline and the recorded OC date. No registration extension is recorded in the supplied evidence.
10. Approvals, official records & documents
| Record | Supplied evidence |
|---|---|
| TG-RERA registration | Form C registration certificate for SAI RAGHAVENDRAS B R ICON, P02500002074, issued 24/08/2020; validity stated through 14/11/2025 |
| GHMC building permit | Building Permit Order 1/C18/16430/2019, file no. 1/C18/06636/2019, dated 14 November 2019; covers Blocks A–D and an amenity building |
| Occupancy certificate identified in architect certification | GHMC OC 003354/GHMC/01793/SWOC/KHB1/2025, dated 04.07.2025 |
| Overall completion certification | Architect’s Form-1A dated 15.10.2025 certifies overall project completion |
| RERA declaration | Form B affidavit by M. Janardhan dated 04 June 2020; the supplied extraction records the promoter’s declaration and completion undertaking |
| Title-search report | Advocate’s title-search report dated 03-06-2020; the supplied OCR ends before the advocate’s final opinion |
| Approved plan / layout drawing | A layout-plan document is listed in the RERA file, but the supplied record says it was not extracted. The plan drawing details therefore could not be summarized here. Document index |
1. Project at a glance
Project identity
Registered project name: SAI RAGHAVENDRAS B R ICON
Project type: Residential apartment project
Phase / registered portion: Phase not separately identified in the supplied record; registration is for the named project
TG-RERA registration: P02500002074
Registration validity: 24/08/2020 to 14/11/2025; certificate says five years. No extension is recorded in the supplied evidence. Validity is distinct from completion and occupancy status.
Registered promoter: SAI RAGHAVENDRA CONSTRUCTIONS AND DEVELOPERS; registered entity type: Partnership
RERA status in supplied record: New Project; the registration certificate is present. Current registration status after the stated validity end is not established by the supplied record.
Land and geographic identity
Locality: Banjara Hills
Revenue village: Banjara Hills; the building permit describes the location as “BANJARAHILLS -19,” while title materials also use “Shaikpet Village.” These are the supplied location descriptions; the revenue-village identity should be checked against the underlying land records.
Mandal / district / PIN: Shaikpet / Hyderabad / 500034
Project survey number(s): Sy.No. 129/73
Plot / municipal identifiers: 8-2-287/11/A, 8-2-287/11/1/A, 8-2-287/11/A/1, 8-2-287/11/1/A/1 and 8-2-287/11/1/A/2
Site area: 11,692.55 m² total; 413.93 m² road-affected area; 11,278.62 m² net area
Boundaries recorded: East: Sy.No. 129/56; west: road; north: neighbour’s land; south: road
Development identity
Sanctioning authority: Greater Hyderabad Municipal Corporation (GHMC)
Principal building approval: Building Permit Order 1/C18/16430/2019, dated 14 November 2019; file no. 1/C18/06636/2019
Approved built-up area: 27,185.20 m² recorded in the RERA project information
Sanctioned buildings: Residential Blocks A–D and a separate amenity building
Sanctioned floor configuration: Blocks A, B and D: Ground + 4 upper floors; Block C: Cellar + Ground + 4 upper floors; amenity building: Ground + 4 upper floors
Parking levels / sanction: Two cellar parking floors, with stated area 10,730.82 m²; the permit also requires approved cellar and stilt areas to be used exclusively for vehicle parking. A parking-space count is not provided in this evidence.
Unit count: 80 units in the RERA filing: 10 3BHK and 70 4BHK
Amenity / tot-lot: Sanction records a tot-lot of 1,141.32 m²
Offering and status
RERA-filed unit types and saleable area: 3BHK: 137.26 m²; 4BHK: 343.57 m²
Booking / availability: 3BHK: 10 booked, 0 available; 4BHK: 59 booked, 11 available. Portal counts have no stated as-of date and are indicative.
Construction completion deadline in the building permit: Before 14 November 2025
Occupancy certificate: A Form-1A architect’s certificate identifies GHMC occupancy certificate 003354/GHMC/01793/SWOC/KHB1/2025, dated 04.07.2025, and certifies overall project completion. The supplied extraction does not itemize completion by block.
Construction stage / site verification: The supplied record contains an architect’s completion certification; no independent site inspection is supplied.
2. The project story
SAI RAGHAVENDRAS B R ICON is registered as a residential apartment development on Sy.No. 129/73 in Banjara Hills, Hyderabad. GHMC’s building permit describes four residential blocks (A–D) plus a separate amenity building; the permit’s floor descriptions show Ground + 4 upper floors for all four residential blocks, with a cellar additionally recorded for Block C.
The RERA filing records 80 homes: ten 3BHK units and seventy 4BHK units. The available portal snapshot indicates all ten 3BHK units and 59 of the 4BHK units booked, with eleven 4BHK units available; the portal data has no as-of date in the supplied pack.
A Form-1A architect’s certificate dated 15.10.2025 states that the overall project is complete in all aspects and identifies an occupancy certificate dated 04.07.2025. This is a professional certification in the project record, not an independent site inspection, and the supplied extraction does not state separate completion or OC scope for each block.
3. Master plan, architecture & building design
The RERA project information records a total site area of 11,692.55 m², a road-affected area of 413.93 m² and a net area of 11,278.62 m². GHMC’s permit also records a 1,141.32 m² tot-lot and a 0 m² nala-affected area. The permit describes Blocks A–D and an amenity building, with the floor configurations set out above.
The permit’s stated building height is 14.99 m. It records two cellar parking floors with an area of 10,730.82 m² and gives “GROUND FLOOR BLOCK B AND BLOCK C: 2903.79 m2.” These are approval-record figures; the supplied evidence does not explain the latter area label further.
No extracted drawings in the supplied data establish the buildings’ floor-by-floor unit distribution, footprints, lift and stair arrangements, internal circulation, entrances, or landscaping beyond the stated tot-lot and permit conditions. The RERA filing records a mortgage area of 2,903.79 m²; this is recorded separately from approved built-up area.
4. Homes, configurations & floor plans
RERA-filed unit counts and saleable areas are shown below. Carpet-area figures come from software measurement of the submitted floor-plan drawings, not from a RERA carpet-area disclosure; the drawing-based measurements require review against the plans. Saleable area and carpet area are different measures, and the supplied drawing record notes that saleable area includes a share of common areas.
| Configuration | Units | Booked | Available | RERA saleable area | Measured carpet area | Loading (if supplied) |
|---|---|---|---|---|---|---|
| 3BHK | 10 | 10 | 0 | 137.26 m² | Not measured in supplied drawing data | Not supplied |
| 4BHK | 70 | 59 | 11 | 343.57 m² | Software-measured range: 209.2–303.1 m²; median 250.6 m² | 27% |
The supplied floor-plan measurement record also identifies 22 measured 4BHK designs. One ground-floor example labels bedrooms, drawing room, dining, dress rooms, toilets, puja and sit-out/deck; these are drawing-derived descriptions, not a guarantee that every home has the same arrangement.
The software measurement data includes a 1BHK category, but that configuration is not present in the RERA unit-count record; it is therefore not included as an RERA offering here.
5. Parking & vehicle circulation
The GHMC permit records two cellar parking floors with an area of 10,730.82 m² and requires sanctioned cellar and stilt parking areas to remain exclusively for vehicle parking. The supplied permit extraction does not state the number of car or two-wheeler spaces, visitor or accessible spaces, or a unit-by-unit parking allocation.
The vendor specification lists covered car parking, but this is a vendor statement rather than evidence of a legally documented allocation to any particular home. The supplied record does not establish parking ownership or an allotment arrangement.
6. Amenities, recreation & open spaces
The RERA filing marks project infrastructure and facility categories as available, but the recorded completion percentages are 0; those entries do not establish delivery or independent verification. The building permit specifies a tot-lot and other site conditions.
| Description / size | Tot-lot: 1,141.32 m²; permit requires it to be fenced and maintained as greenery |
|---|---|
| Evidence source | GHMC permit; RERA amenities |
| Declared progress / verified status | Permit requirement / RERA category marked available; recorded progress 0%; no independent verification supplied |
| Description / size | Separate amenity building, Ground + 4 upper floors |
|---|---|
| Evidence source | GHMC permit |
| Declared progress / verified status | Sanctioned; no facility-by-facility completion evidence supplied |
| Description / size | Vendor lists yoga, spa, multi-purpose hall, movie theatre, children’s play area, billiards, gym, indoor games, jogging track, party area and swimming pool |
|---|---|
| Evidence source | Vendor |
| Declared progress / verified status | Vendor-listed; sanction and delivery status not established in supplied evidence |
| Description / size | Vendor lists clubhouse and conference room |
|---|---|
| Evidence source | Vendor |
| Declared progress / verified status | Vendor-listed; no independent completion verification supplied |
7. Utilities, building services & safety
GHMC’s permit requires rainwater-harvesting structures, space for a transformer, a garbage house, and tree planting and greenery. It also requires an occupancy certificate before occupation and states that public water and electricity connections will be provided only on production of that certificate. These are permit conditions; the supplied evidence does not independently verify installation or operation.
The RERA amenities filing marks water supply, sewerage/STP, storm-water drains, street lighting, waste management and disposal, water conservation/rainwater harvesting, energy management, fire protection and electrical meter-room/substation/receiving-station categories as available; each recorded progress percentage is 0.
The vendor’s specifications describe borewell water, a water-treatment plant, sewage-treatment plant, rainwater harvesting, 100% power backup, fire hydrants and sprinklers in parking areas, fire systems and alarms, lifts stated as 10-person capacity plus one service lift per block, security cameras and waste segregation/organic waste conversion. These are vendor declarations, not evidence of installed or independently tested services. The permit requires fire-safety installations and supervision by qualified technical personnel.
8. Location, access & connectivity
The project’s RERA identity places it in Banjara Hills, Shaikpet mandal, Hyderabad district, PIN 500034, on Sy.No. 129/73. The GHMC permit describes the locality as “BANJARAHILLS -19” and the title documents also use “Shaikpet Village.”
The site boundaries recorded in the RERA information are roads to the west and south, Sy.No. 129/56 to the east and neighbouring land to the north. The permit records an adjoining road width of 18 m. The supplied location data lists the Financial District (Nanakramguda) at 1.2 km as an anchor; no public-transport details or other measured distances are provided.
9. Developer & development status
The registered promoter is SAI RAGHAVENDRA CONSTRUCTIONS AND DEVELOPERS, recorded as a partnership. The RERA filing identifies M. Janardhan as an authorized signatory. The registered office address recorded in the project information is Kalpavruksha Estates, Himayatnagar, Road No. 14, Banjara Hills, Shaikpet, Hyderabad 500034.
A GHMC occupancy certificate dated 04.07.2025 is identified in the architect’s Form-1A certificate, which certifies overall completion; the certificate does not provide a block-by-block completion breakdown in the supplied extraction. Registration validity ended on 14/11/2025, separately from the stated building-permit completion deadline and the recorded OC date. No registration extension is recorded in the supplied evidence.
10. Approvals, official records & documents
TG-RERA registration: Form C registration certificate for SAI RAGHAVENDRAS B R ICON, P02500002074, issued 24/08/2020; validity stated through 14/11/2025
GHMC building permit: Building Permit Order 1/C18/16430/2019, file no. 1/C18/06636/2019, dated 14 November 2019; covers Blocks A–D and an amenity building
Occupancy certificate identified in architect certification: GHMC OC 003354/GHMC/01793/SWOC/KHB1/2025, dated 04.07.2025
Overall completion certification: Architect’s Form-1A dated 15.10.2025 certifies overall project completion
RERA declaration: Form B affidavit by M. Janardhan dated 04 June 2020; the supplied extraction records the promoter’s declaration and completion undertaking
Title-search report: Advocate’s title-search report dated 03-06-2020; the supplied OCR ends before the advocate’s final opinion
Approved plan / layout drawing: A layout-plan document is listed in the RERA file, but the supplied record says it was not extracted. The plan drawing details therefore could not be summarized here.
Frequently asked questions
Is SAI RAGHAVENDRAS B R ICON registered with Telangana RERA?
Yes. SAI RAGHAVENDRAS B R ICON is registered with the Telangana Real Estate Regulatory Authority as P02500002074; the registration status is New Project.
Who is the developer of SAI RAGHAVENDRAS B R ICON?
The promoter named in the RERA registration is SAI RAGHAVENDRA CONSTRUCTIONS AND DEVELOPERS.
Where is SAI RAGHAVENDRAS B R ICON located?
SAI RAGHAVENDRAS B R ICON is in BANJARA HILLS, Shaikpet, Hyderabad, Telangana (500034).
When will SAI RAGHAVENDRAS B R ICON be completed?
The promoter's proposed date of completion filed with RERA is 14/11/2025. This is the promoter's declaration, not a guarantee.
More projects in Banjara Hills