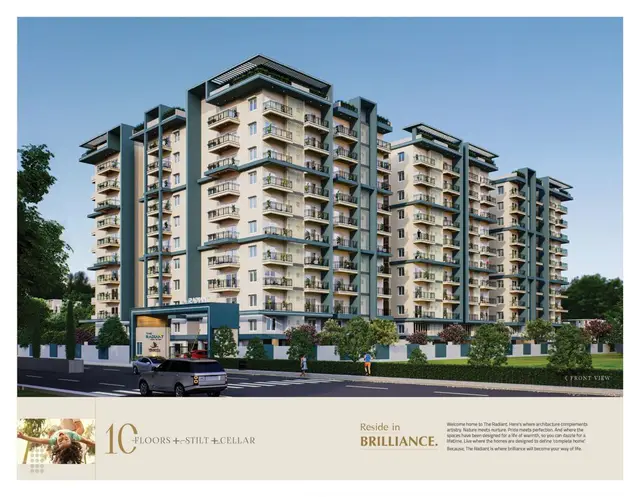
Lavender Sky
GRUHITHA INFRA PRIVATE LIMITED · Sangareddy · RERA P01100008203
LAVENDER SKY is a residential apartment project in GHANPUR, PATANCHERU, Sangareddy. It is being developed by registered promoter GRUHITHA INFRA PRIVATE LIMITED on a site with a total area of 22971.80 sqmts. The RERA land details state 8 total building units, and the project has 518 apartments in 2BHK, 3BHK and 4BHK configurations. Its TG-RERA registration number is P01100008203, and the project header gives proposed completion as 11/04/2029.
01What we found
Read from TG-RERA filings, approvals, land and registration records and court records. A court case is counted only when the court record states this project's survey number with its village, or names the project.
02Check before you pay
10 items to check before you pay, 1 high - from the title chain, court records and approvals, each with what to ask the builder or your advocate. An item may not be a problem with the project: records can be incomplete.
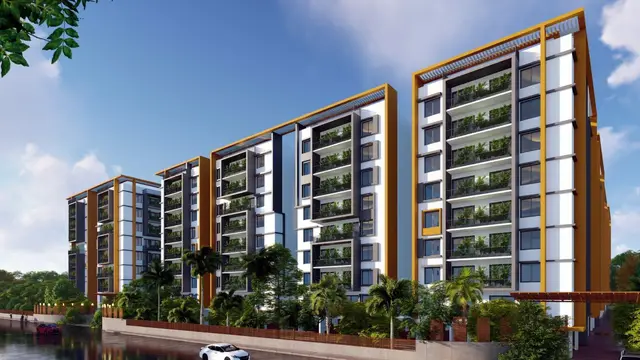
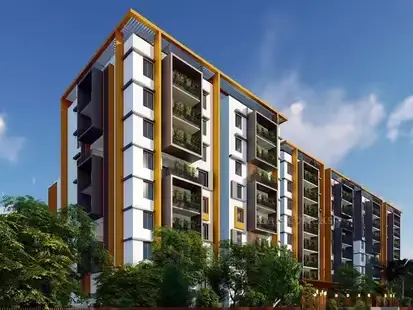
1. Project at a glance
Project identity
| Item | RERA-filed information |
|---|---|
| Registered project name | LAVENDER SKY RERA record |
| Project type | Residential apartment project RERA record RERA filing |
| Phase / registered portion | The registration identifies the project on Survey Nos. 548 and 559; a separately named phase is not disclosed. |
| TG-RERA registration | P01100008203 RERA record |
| Registration validity | 9 May 2024 to 11 December 2028, subject to any extension by the Authority. This is registration validity, not an occupancy certificate. RERA record |
| Registered promoter | GRUHITHA INFRA PRIVATE LIMITED, company RERA record Corporate record |
| RERA status | New Project RERA filing |
Land and geographic identity
| Item | RERA-filed information |
|---|---|
| Locality / revenue village | Phatighanpur / GHANPUR RERA record RERA filing |
| Mandal / district / PIN | PATANCHERU, Sangareddy, 502300 RERA record RERA filing |
| Project survey numbers | 548 and 559; the HMDA permission describes the site as Survey Nos. 548 and 559 Part. No project subdivision numbers are specified in the RERA identity fields. RERA filing |
| Registered site extent | Total area 22971.80 sqmts; net area 22660.30 sqmts; area affected in road widening/FTL of Tanks/Nala widening 311.50 sqmts. RERA filing |
| Boundaries | East: “NEGHBOURS LAND”; West: EXISTING 40 FEET ROAD; North: “NEIGHBOURS LAND”; South: “NEIGHBOURS LAND.” RERA filing |
Development identity
| Item | RERA-filed / document information |
|---|---|
| Sanctioning authority | Hyderabad Metropolitan Development Authority (HMDA); the permission was forwarded to the Phatighanpur Gram Panchayat for local-body action. |
| Principal building-permission reference | Online DPMS File No. 052811/SKP/R1/U6/HMDA/26022022; permission dated 11-12-2023. |
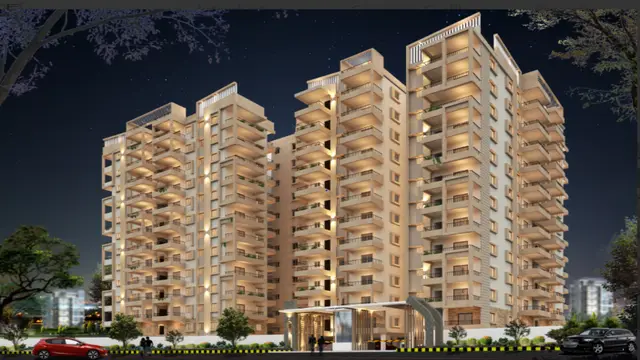
| Building configuration in the permission letter | 1 Cellar + 1 Stilt + 8 Upper Floors for a multi-storied building. The filed drawings separately identify Blocks A–H and an amenities building; the drawing record does not provide one consolidated, reconciled schedule of every block and floor. |
| Approved built-up area | RERA field: 74075.45 sqmts. This is the filed approved built-up-area figure. RERA filing |
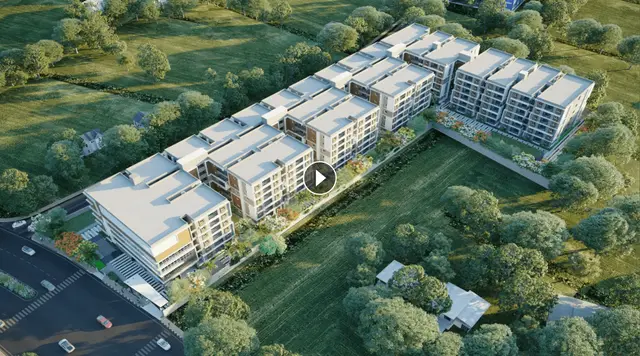
| Buildings / blocks | RERA land details state 8 total building units; the filed plan extract names residential Blocks A–H and an “AMENITIES” building. RERA filing |
| Approved versus declared homes | 518 total units in the RERA unit record; land details state 8 total building units as per approved plan and 8 proposed building units as per agreement. The drawing extracts do not provide a consolidated approved dwelling-unit count. RERA unit table RERA filing |
Offering and status
| Item | RERA-filed information |
|---|---|
| Configurations | 2BHK, 3BHK and 4BHK apartments RERA unit table |
| Filed saleable areas | 2BHK: 110.5 sqm; 3BHK: 164.83 sqm; 4BHK: 297.33 sqm RERA unit table |
| Booked / available | Portal-read counts show 0 booked / 518 available (2BHK 175/175; 3BHK 327/327; 4BHK 16/16). These counts are indicative: the supplied portal record has no as-of date. RERA unit table |
| Completion timeline | Promoter’s Form B declaration states completion by 11 December 2028; the project header gives proposed completion as 11/04/2029. RERA record |
| Construction stage | No independently verified site-progress information is supplied. The RERA amenity record reports 0% for its listed facilities; that is not a verified construction-progress assessment. RERA amenities |
| Occupancy / completion certificate | No occupancy or completion certificate is supplied for the project. The HMDA permission letter sets out conditions applicable before occupation and OC, but does not establish that an OC has been issued. |
2. The project story
LAVENDER SKY is registered as a residential apartment project in GHANPUR, PATANCHERU Mandal, Sangareddy District. Its registered land identity is Survey Nos. 548 and 559; the HMDA permission describes the site as Survey Nos. 548 and 559 Part. The RERA filing records a total site area of 22971.80 sqmts, including 311.50 sqmts identified as affected by road widening/FTL of Tanks/Nala widening, and a net area of 22660.30 sqmts. RERA record RERA filing RERA filing
The filed building-permission material describes residential blocks and an amenities building, while the HMDA permission letter describes a multi-storied building with 1 cellar, 1 stilt and 8 upper floors. The RERA unit record lists 518 apartments across three configurations. The supplied documents do not establish which blocks, if any, are complete or occupied; no project occupancy certificate or independently verified construction progress is provided. RERA unit table
3. Master plan, architecture & building design
The RERA filing records 74075.45 sqmts as approved built-up area and identifies Survey Nos. 548 and 559, with net and total site areas shown above. This is a filed approved built-up-area figure; the supplied extracts do not provide a single consolidated drawing schedule reconciling each block’s areas to that figure. RERA filing RERA filing
The submitted plan extract names residential Blocks A–H, each described as having a cellar/stilt arrangement and upper floors, and an “AMENITIES” building described as 1 Cellar + G+4 floors. The HMDA permission letter separately describes 1 Cellar + 1 Stilt + 8 Upper Floors. Individual drawing extracts also contain block-specific floor descriptions, including cellar, stilt and upper-floor plans; they are not a consolidated as-built schedule.
The plan extracts identify fire-driveway widths, a 40-foot road, and a stated clearance/setback requirement of 5 mtr. in the layout-plan extract. They also depict or specify STP, transformer and garbage areas, tot lots, and other building services. These are plan-filed design provisions, not confirmation that facilities have been completed.
No reliable consolidated evidence is supplied for floor-by-floor apartment counts, lifts and stair counts across all residential blocks, or a complete residential/common-area schedule. The plan drawings include some corridor, lift and fire-service details, but the extracts are partial and do not support a complete building-design inventory.
4. Homes, configurations & floor plans
The RERA unit record lists 518 apartments. Its booking counts have no stated as-of date and should be treated as indicative. RERA unit table
| Configuration | Units | Booked | Available | RERA saleable area | Measured carpet area | Loading (if supplied) |
|---|---|---|---|---|---|---|
| 2BHK | 175 | 0 | 175 | 110.5 sqm | Not measured | Not supplied |
| 3BHK | 327 | 0 | 327 | 164.83 sqm | Not measured | Not supplied |
| 4BHK | 16 | 0 | 16 | 297.33 sqm | Not measured | Not supplied |
The supplied floor-plan review reports 26 drawings, with 0 measured, 26 scans pending, and no failed drawings. Accordingly, no software-measured carpet area or room-dimension findings are available. RERA saleable area is reported separately above; a carpet-area measurement from a drawing would be a different measurement and is not available in this evidence. Floor plans RERA unit table
5. Parking & vehicle circulation
The plan extracts identify cellar and stilt parking, including “STILT FLOOR PARKING” areas for several named blocks, and a 6.00m two-way ramp in one cellar-plan extract. The RERA land record states a declared mortgage area of 8247.10 sqmts; the HMDA permission letter records mortgage deeds to HMDA and states that the mortgage area is to be released before grant of occupancy certificate, subject to the stated conditions. RERA filing
The supplied material does not establish a consolidated number of car or two-wheeler spaces, visitor or accessible-space counts, EV charging, or unit-specific parking allocations. Areas shown as parking on drawings do not by themselves establish an exclusive parking right for a particular apartment.
6. Amenities, recreation & open spaces
The RERA amenity record lists 14 facilities or infrastructure categories. Each item with a progress field records 0%; this is a portal-reported status, not independent verification of physical completion. The plan extracts also show or specify individual facilities. RERA amenities
| Description / size | Layout extract describes “AMENITIES” as 1 Cellar + G+4 floors. A separate plan extract labels a multipurpose room, café and amenities; no consolidated facility schedule or total amenities-building area is established here. |
|---|---|
| Declared progress / verified status | RERA amenity category reports 0%; completion not independently verified. |
| Description / size | Plan extracts identify tot lots, including areas recorded as 252.15 Sqmts, 365.9 Sqmt., 148.30 Sqmta. and 363.59 Sqmts in separate extracts. These are drawing-extracted figures, not a consolidated open-space schedule. |
|---|---|
| Declared progress / verified status | RERA amenity category reports 0%; completion not independently verified. |
| Description / size | Listed in the RERA amenity record. |
|---|---|
| Evidence source | RERA amenities |
| Declared progress / verified status | 0%; completion not independently verified. |
| Description / size | Listed in the RERA amenity record. |
|---|---|
| Evidence source | RERA amenities |
| Declared progress / verified status | 0%; completion not independently verified. |
| Description / size | Listed in the RERA amenity record. |
|---|---|
| Evidence source | RERA amenities |
| Declared progress / verified status | 0%; completion not independently verified. |
| Description / size | “Aggregate area of recreational Open Space” appears in the RERA amenity record; no area is supplied in the extract. |
|---|---|
| Evidence source | RERA amenities |
| Declared progress / verified status | 0%; completion not independently verified. |
The supplied vendor material also lists a clubhouse, swimming pool, gymnasium, banquet hall, indoor games room and aerobics room. These are vendor-listed facilities, not established here as RERA-filed, sanctioned or delivered amenities, so they are not treated as confirmed project facilities in the table. Promoter website
7. Utilities, building services & safety
RERA’s amenity record lists water supply, sewerage/STP, storm-water drains, sewage and sullage treatment/disposal, solid-waste management, rainwater harvesting, energy management, fire protection, and an electrical meter room/sub-station/receiving station. The record gives no facility capacities or completed status; the listed progress is 0%. RERA amenities
The HMDA permission letter specifies rainwater-harvesting structures, a transformer, a garbage house, an STP and refuse-chute, and states that recycled STP water is to be used for gardening. Individual drawing extracts also refer to water tanks, STP, generators, emergency lighting, fire lifts, fire ducts and fire equipment. These are permission conditions or drawing provisions, not evidence that the systems are installed, commissioned or independently inspected.
The supplied record does not establish final capacities for the project’s utility systems, the number or capacity of lifts, accessible circulation provisions, or completed fire-service clearances. The HMDA letter calls for compliance with fire-safety requirements and refers to Fire Service and other NOC conditions; it does not establish that a final fire clearance or occupancy certificate has been issued.
8. Location, access & connectivity
The registered location is GHANPUR, PATANCHERU, Sangareddy, 502300. The RERA filing gives the west boundary as an EXISTING 40 FEET ROAD; the HMDA plan extracts also show fire-driveway and entry/exit provisions. RERA filing
The supplied location record places the cadastral parcel centroid at 17.48819, 78.22047 and gives the nearest sampled Outer Ring Road interchange as approximately 6.3 km. This is a measured mapping-data distance, not a travel-time estimate. No further public-transport or landmark distances are established by the supplied location data. Location record
9. Developer & development status
The registered promoter is GRUHITHA INFRA PRIVATE LIMITED, a company. The supplied corporate identifier is CIN U45201TG2018PTC129108; the GSTIN is 36AAHCG6003H1ZT. The RERA promoter address is recorded as Sree Balaji Heights, Pragathi Nagar, Phatighanpur, PATANCHERU, Sangareddy, 502300. Corporate record Parties record RERA filing
The promoter’s Form B declaration, dated 06 May 2024, states a completion undertaking of 11 December 2028. The project header separately records a proposed completion date of 11/04/2029. No construction-progress evidence independently verifies the status of any block, and no occupancy or completion certificate is supplied. RERA record
10. Approvals, official records & documents
| Record | Supplied evidence and scope |
|---|---|
| TG-RERA registration | Form C certificate for LAVENDER SKY, registration P01100008203, identifying the promoter and registered location/survey numbers; validity 9 May 2024–11 December 2028. |
| HMDA building permission | HMDA Planning Department permission letter, File No. 052811/SKP/R1/U6/HMDA/26022022, dated 11-12-2023, for a multi-storied building on Survey Nos. 548 and 559 Part; forwarded to Phatighanpur Gram Panchayat. |
| Building-plan extracts | RERA-filed plan/drawing extracts include layout and block/floor material, including –. The supplied extracts are not a single consolidated plan schedule. |
| HMDA mortgage records referenced in permission | Mortgage Deed Nos. 17593/2023 and 17592/2023, both dated 22.09.2023, in favour of MC HMDA; the permission letter describes regular mortgage and additional mortgage towards Nala. |
| Environmental-clearance reference in HMDA letter | SEIAA EC No. EC22B039PG169162 and File No. SIA/TG/MIS/67266/20-21, dated 28.07.2022, are referenced in the permission letter. The supplied extract does not reproduce the full clearance document or establish its project-specific conditions. |
| Promoter declaration | Form B affidavit by Devandla Venkat Rakesh as authorised signatory, dated 06 May 2024, including the promoter’s title, encumbrance, completion and separate-account declarations. |
| Occupancy / completion certificate | No project OC or completion certificate is included in the supplied documents. The permission letter describes conditions relating to occupation and OC. |
1. Project at a glance
Project identity
Registered project name: LAVENDER SKY
Project type: Residential apartment project
Phase / registered portion: The registration identifies the project on Survey Nos. 548 and 559; a separately named phase is not disclosed.
TG-RERA registration: P01100008203
Registration validity: 9 May 2024 to 11 December 2028, subject to any extension by the Authority. This is registration validity, not an occupancy certificate.
Registered promoter: GRUHITHA INFRA PRIVATE LIMITED, company
RERA status: New Project
Land and geographic identity
Locality / revenue village: Phatighanpur / GHANPUR
Mandal / district / PIN: PATANCHERU, Sangareddy, 502300
Project survey numbers: 548 and 559; the HMDA permission describes the site as Survey Nos. 548 and 559 Part. No project subdivision numbers are specified in the RERA identity fields.
Registered site extent: Total area 22971.80 sqmts; net area 22660.30 sqmts; area affected in road widening/FTL of Tanks/Nala widening 311.50 sqmts.
Boundaries: East: “NEGHBOURS LAND”; West: EXISTING 40 FEET ROAD; North: “NEIGHBOURS LAND”; South: “NEIGHBOURS LAND.”
Development identity
Sanctioning authority: Hyderabad Metropolitan Development Authority (HMDA); the permission was forwarded to the Phatighanpur Gram Panchayat for local-body action.
Principal building-permission reference: Online DPMS File No. 052811/SKP/R1/U6/HMDA/26022022; permission dated 11-12-2023.
Building configuration in the permission letter: 1 Cellar + 1 Stilt + 8 Upper Floors for a multi-storied building. The filed drawings separately identify Blocks A–H and an amenities building; the drawing record does not provide one consolidated, reconciled schedule of every block and floor.
Approved built-up area: RERA field: 74075.45 sqmts. This is the filed approved built-up-area figure.
Buildings / blocks: RERA land details state 8 total building units; the filed plan extract names residential Blocks A–H and an “AMENITIES” building.
Approved versus declared homes: 518 total units in the RERA unit record; land details state 8 total building units as per approved plan and 8 proposed building units as per agreement. The drawing extracts do not provide a consolidated approved dwelling-unit count.
Offering and status
Configurations: 2BHK, 3BHK and 4BHK apartments
Filed saleable areas: 2BHK: 110.5 sqm; 3BHK: 164.83 sqm; 4BHK: 297.33 sqm
Booked / available: Portal-read counts show 0 booked / 518 available (2BHK 175/175; 3BHK 327/327; 4BHK 16/16). These counts are indicative: the supplied portal record has no as-of date.
Completion timeline: Promoter’s Form B declaration states completion by 11 December 2028; the project header gives proposed completion as 11/04/2029.
Construction stage: No independently verified site-progress information is supplied. The RERA amenity record reports 0% for its listed facilities; that is not a verified construction-progress assessment.
Occupancy / completion certificate: No occupancy or completion certificate is supplied for the project. The HMDA permission letter sets out conditions applicable before occupation and OC, but does not establish that an OC has been issued.
2. The project story
LAVENDER SKY is registered as a residential apartment project in GHANPUR, PATANCHERU Mandal, Sangareddy District. Its registered land identity is Survey Nos. 548 and 559; the HMDA permission describes the site as Survey Nos. 548 and 559 Part. The RERA filing records a total site area of 22971.80 sqmts, including 311.50 sqmts identified as affected by road widening/FTL of Tanks/Nala widening, and a net area of 22660.30 sqmts.
The filed building-permission material describes residential blocks and an amenities building, while the HMDA permission letter describes a multi-storied building with 1 cellar, 1 stilt and 8 upper floors. The RERA unit record lists 518 apartments across three configurations. The supplied documents do not establish which blocks, if any, are complete or occupied; no project occupancy certificate or independently verified construction progress is provided.
3. Master plan, architecture & building design
The RERA filing records 74075.45 sqmts as approved built-up area and identifies Survey Nos. 548 and 559, with net and total site areas shown above. This is a filed approved built-up-area figure; the supplied extracts do not provide a single consolidated drawing schedule reconciling each block’s areas to that figure.
The submitted plan extract names residential Blocks A–H, each described as having a cellar/stilt arrangement and upper floors, and an “AMENITIES” building described as 1 Cellar + G+4 floors. The HMDA permission letter separately describes 1 Cellar + 1 Stilt + 8 Upper Floors. Individual drawing extracts also contain block-specific floor descriptions, including cellar, stilt and upper-floor plans; they are not a consolidated as-built schedule.
The plan extracts identify fire-driveway widths, a 40-foot road, and a stated clearance/setback requirement of 5 mtr. in the layout-plan extract. They also depict or specify STP, transformer and garbage areas, tot lots, and other building services. These are plan-filed design provisions, not confirmation that facilities have been completed.
No reliable consolidated evidence is supplied for floor-by-floor apartment counts, lifts and stair counts across all residential blocks, or a complete residential/common-area schedule. The plan drawings include some corridor, lift and fire-service details, but the extracts are partial and do not support a complete building-design inventory.
4. Homes, configurations & floor plans
The RERA unit record lists 518 apartments. Its booking counts have no stated as-of date and should be treated as indicative.
| Configuration | Units | Booked | Available | RERA saleable area | Measured carpet area | Loading (if supplied) |
|---|---|---|---|---|---|---|
| 2BHK | 175 | 0 | 175 | 110.5 sqm | Not measured | Not supplied |
| 3BHK | 327 | 0 | 327 | 164.83 sqm | Not measured | Not supplied |
| 4BHK | 16 | 0 | 16 | 297.33 sqm | Not measured | Not supplied |
The supplied floor-plan review reports 26 drawings, with 0 measured, 26 scans pending, and no failed drawings. Accordingly, no software-measured carpet area or room-dimension findings are available. RERA saleable area is reported separately above; a carpet-area measurement from a drawing would be a different measurement and is not available in this evidence.
5. Parking & vehicle circulation
The plan extracts identify cellar and stilt parking, including “STILT FLOOR PARKING” areas for several named blocks, and a 6.00m two-way ramp in one cellar-plan extract. The RERA land record states a declared mortgage area of 8247.10 sqmts; the HMDA permission letter records mortgage deeds to HMDA and states that the mortgage area is to be released before grant of occupancy certificate, subject to the stated conditions.
The supplied material does not establish a consolidated number of car or two-wheeler spaces, visitor or accessible-space counts, EV charging, or unit-specific parking allocations. Areas shown as parking on drawings do not by themselves establish an exclusive parking right for a particular apartment.
6. Amenities, recreation & open spaces
The RERA amenity record lists 14 facilities or infrastructure categories. Each item with a progress field records 0%; this is a portal-reported status, not independent verification of physical completion. The plan extracts also show or specify individual facilities.
| Description / size | Layout extract describes “AMENITIES” as 1 Cellar + G+4 floors. A separate plan extract labels a multipurpose room, café and amenities; no consolidated facility schedule or total amenities-building area is established here. |
|---|---|
| Declared progress / verified status | RERA amenity category reports 0%; completion not independently verified. |
| Description / size | Plan extracts identify tot lots, including areas recorded as 252.15 Sqmts, 365.9 Sqmt., 148.30 Sqmta. and 363.59 Sqmts in separate extracts. These are drawing-extracted figures, not a consolidated open-space schedule. |
|---|---|
| Declared progress / verified status | RERA amenity category reports 0%; completion not independently verified. |
| Description / size | Listed in the RERA amenity record. |
|---|---|
| Declared progress / verified status | 0%; completion not independently verified. |
| Description / size | Listed in the RERA amenity record. |
|---|---|
| Declared progress / verified status | 0%; completion not independently verified. |
| Description / size | Listed in the RERA amenity record. |
|---|---|
| Declared progress / verified status | 0%; completion not independently verified. |
| Description / size | “Aggregate area of recreational Open Space” appears in the RERA amenity record; no area is supplied in the extract. |
|---|---|
| Declared progress / verified status | 0%; completion not independently verified. |
The supplied vendor material also lists a clubhouse, swimming pool, gymnasium, banquet hall, indoor games room and aerobics room. These are vendor-listed facilities, not established here as RERA-filed, sanctioned or delivered amenities, so they are not treated as confirmed project facilities in the table.
7. Utilities, building services & safety
RERA’s amenity record lists water supply, sewerage/STP, storm-water drains, sewage and sullage treatment/disposal, solid-waste management, rainwater harvesting, energy management, fire protection, and an electrical meter room/sub-station/receiving station. The record gives no facility capacities or completed status; the listed progress is 0%.
The HMDA permission letter specifies rainwater-harvesting structures, a transformer, a garbage house, an STP and refuse-chute, and states that recycled STP water is to be used for gardening. Individual drawing extracts also refer to water tanks, STP, generators, emergency lighting, fire lifts, fire ducts and fire equipment. These are permission conditions or drawing provisions, not evidence that the systems are installed, commissioned or independently inspected.
The supplied record does not establish final capacities for the project’s utility systems, the number or capacity of lifts, accessible circulation provisions, or completed fire-service clearances. The HMDA letter calls for compliance with fire-safety requirements and refers to Fire Service and other NOC conditions; it does not establish that a final fire clearance or occupancy certificate has been issued.
8. Location, access & connectivity
The registered location is GHANPUR, PATANCHERU, Sangareddy, 502300. The RERA filing gives the west boundary as an EXISTING 40 FEET ROAD; the HMDA plan extracts also show fire-driveway and entry/exit provisions.
The supplied location record places the cadastral parcel centroid at 17.48819, 78.22047 and gives the nearest sampled Outer Ring Road interchange as approximately 6.3 km. This is a measured mapping-data distance, not a travel-time estimate. No further public-transport or landmark distances are established by the supplied location data.
9. Developer & development status
The registered promoter is GRUHITHA INFRA PRIVATE LIMITED, a company. The supplied corporate identifier is CIN U45201TG2018PTC129108; the GSTIN is 36AAHCG6003H1ZT. The RERA promoter address is recorded as Sree Balaji Heights, Pragathi Nagar, Phatighanpur, PATANCHERU, Sangareddy, 502300.
The promoter’s Form B declaration, dated 06 May 2024, states a completion undertaking of 11 December 2028. The project header separately records a proposed completion date of 11/04/2029. No construction-progress evidence independently verifies the status of any block, and no occupancy or completion certificate is supplied.
10. Approvals, official records & documents
TG-RERA registration: Form C certificate for LAVENDER SKY, registration P01100008203, identifying the promoter and registered location/survey numbers; validity 9 May 2024–11 December 2028.
HMDA building permission: HMDA Planning Department permission letter, File No. 052811/SKP/R1/U6/HMDA/26022022, dated 11-12-2023, for a multi-storied building on Survey Nos. 548 and 559 Part; forwarded to Phatighanpur Gram Panchayat.
Building-plan extracts: RERA-filed plan/drawing extracts include layout and block/floor material, including –. The supplied extracts are not a single consolidated plan schedule.
HMDA mortgage records referenced in permission: Mortgage Deed Nos. 17593/2023 and 17592/2023, both dated 22.09.2023, in favour of MC HMDA; the permission letter describes regular mortgage and additional mortgage towards Nala.
Environmental-clearance reference in HMDA letter: SEIAA EC No. EC22B039PG169162 and File No. SIA/TG/MIS/67266/20-21, dated 28.07.2022, are referenced in the permission letter. The supplied extract does not reproduce the full clearance document or establish its project-specific conditions.
Promoter declaration: Form B affidavit by Devandla Venkat Rakesh as authorised signatory, dated 06 May 2024, including the promoter’s title, encumbrance, completion and separate-account declarations.
Occupancy / completion certificate: No project OC or completion certificate is included in the supplied documents. The permission letter describes conditions relating to occupation and OC.
Frequently asked questions
Is LAVENDER SKY registered with Telangana RERA?
Yes. LAVENDER SKY is registered with the Telangana Real Estate Regulatory Authority as P01100008203; the registration status is New Project.
Who is the developer of LAVENDER SKY?
The promoter named in the RERA registration is GRUHITHA INFRA PRIVATE LIMITED.
Where is LAVENDER SKY located?
LAVENDER SKY is in Phatighanpur, GHANPUR, PATANCHERU, Sangareddy, Telangana (502300).
When will LAVENDER SKY be completed?
The promoter's proposed date of completion filed with RERA is 11/04/2029. This is the promoter's declaration, not a guarantee.
More projects in Ghanpur