Lakshmi Devi Residency
SRILAKSHMISAICONSTRUCTIONS AND DEVELOPERS · Medchal-Malkajgiri · RERA P02200001483
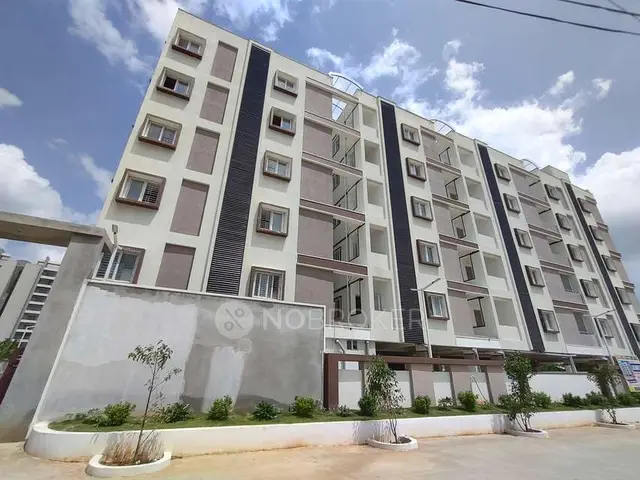
LAKSHMI DEVI RESIDENCY is a residential apartment project at MAINROAD, Plot No. 202, in Gajula Ramaram-1, Qutballapur Mandal, Medchal-Malkajgiri District. The registered promoter is SRILAKSHMISAICONSTRUCTIONS AND DEVELOPERS. The project has a site area of 621.79 sq.m and one residential building, Building A-1, with 1 Stilt + 5 upper floors and 20 2BHK units, each with a saleable area of 78.93 sq.m. It is registered with TG-RERA as P02200001483, and the proposed completion date is 18 SEPTEMBER 2025.
More from Sri Lakshmi Sai Constructions And Developers · 4 projects →
01What we found
Read from TG-RERA filings, approvals, land and registration records and court records. A court case is counted only when the court record states this project's survey number with its village, or names the project.
02Check before you pay
12 items to check before you pay, 5 high - from the title chain, court records and approvals, each with what to ask the builder or your advocate. An item may not be a problem with the project: records can be incomplete.
1. Project at a glance
Project identity
| Field | Record |
|---|---|
| Registered project name | LAKSHMI DEVI RESIDENCY RERA record |
| Project type | Residential apartment project RERA filing |
| Phase / registered portion | Described as a project; separate phase identification is not disclosed. The building permit identifies Building A-1. |
| TG-RERA registration | P02200001483; registered under section 5, issue date 27/12/2019. RERA record |
| Registration validity | Certificate states validity from 27/12/2019 to 18/09/2025, subject to extension by the Authority. No extension is recorded on the certificate supplied. This is registration validity, not an occupancy certificate. |
| Registered promoter | SRILAKSHMISAICONSTRUCTIONS AND DEVELOPERS (also written in filed documents as “SRI LAKSHMI SAI CONSTRUCTIONS AND DEVELOPERS”). RERA record Corporate record |
| RERA record status | Project identity is recorded as “New Project”; the supplied certificate records the stated registration period but does not establish a current extension or current registration status. RERA filing |
Land and geographic identity
| Field | Record |
|---|---|
| Locality / plot | MAINROAD; Plot No. 202. RERA filing |
| Revenue village | Gajula Ramaram-1 in the RERA identity record; the building permit and title documents refer to Gajularamaram Village. RERA record |
| Mandal / district / PIN | Qutballapur / Medchal-Malkajgiri / 500054. RERA record |
| Survey number(s) | Survey No. 29; no subdivision is disclosed in the supplied project records. Land records |
| Registered / sanctioned site extent | 621.79 sq.m is stated in the RERA land and building-permit records. The title documents describe 744.44 sq. yards, or 622.35 sq. mtrs. Land records |
| Total / net area and affected area | Building-permit particulars state site area 621.79 m², road-affected area 0 m², and net area 621.79 m². |
| Boundaries | North: ROAD WIDTH 9; South: PLOT NO 199; East: PLOT NO 203; West: PLOT NO 201. RERA filing |
Development identity
| Field | Record |
|---|---|
| Sanctioning authority | Greater Hyderabad Municipal Corporation (GHMC). Approvals record |
| Principal building approval | Building Permit Order 2/C26/13929/2019, approved 18 September 2019; file no. 2/C26/01760/2019. Approvals record |
| Building count / arrangement | One residential building, Building A-1. |
| Sanctioned floors / height | 1 Stilt + 5 upper floors; stated height 15 m. |
| Areas stated in permit | Residential area 1,606.65 m²; stilt parking area 308.58 m². The permit extraction also contains the entries “Proposed Covered builtup area 112,466.00” and “TOTAL: 685,446.00”; their meaning is not clear from the supplied extract, so they are not treated here as verified built-up-area totals. |
| Unit counts | RERA record: 20 2BHK units. The permit extraction does not provide an approved unit count. RERA unit table |
Offering and status
| Field | Record |
|---|---|
| Filed unit type and saleable area | 2BHK; 78.93 sq.m saleable area. RERA unit table |
| Booked / available | 0 booked / 20 available, as shown in the TG-RERA portal data supplied; no as-of date is provided, so counts are indicative. RERA unit table |
| Construction stage | A building permit records the sanctioned scheme and a “Floor handed over Area (m²) 160.9” entry for the second floor; the supplied material does not establish current site progress or completion. |
| Completion date | The permit states construction to be completed before 18 September 2025; the promoter’s Form B also declares completion by 18 SEPTEMBER 2025. These are completion commitments/deadlines, distinct from registration validity and OC status. |
| Occupancy / completion certificate | No occupancy certificate or completion certificate is included in the supplied documents. The permit states that an Occupancy Certificate is compulsory before occupation. |
2. The project story
LAKSHMI DEVI RESIDENCY is recorded with TG-RERA as a residential apartment project on Plot No. 202, Survey No. 29, in the Gajula Ramaram-1 / Gajularamaram area of Qutballapur, Medchal-Malkajgiri. Its GHMC permit describes one building, A-1, with a stilt and five upper floors. RERA record
The RERA filing lists twenty 2BHK homes, all shown as available and none booked in the supplied portal snapshot; the counts have no stated capture date and should be treated as indicative. The permit records a second-floor handed-over-area entry of 160.9 m², but this is not enough to establish the current construction stage, completion of the building, or handover to buyers. No OC or completion certificate is supplied. RERA unit table
3. Master plan, architecture & building design
The GHMC Building Permit Order describes a single residential building, Building A-1, on a site area of 621.79 m², with 1 Stilt + 5 upper floors and a stated height of 15 m. It records residential area of 1,606.65 m² and stilt parking area of 308.58 m². The supplied extraction does not provide a sufficiently clear, verified total for approved built-up area.
The permit also records a 3.5 setback entry, 18 mt. road width, compound wall length of 98.3 RM, 4 rainwater-harvesting structures, and 30 Trees. A tot-lot area is listed as 0 m² in the extracted parameters, while the permit conditions require a tot-lot to be fenced and maintained as greenery before an occupancy certificate is issued. The supplied material does not include a drawing-based description of floor-by-floor flat arrangement, building footprint, lifts, stairs, entrances, or internal circulation.
4. Homes, configurations & floor plans
| Configuration | Units | Booked | Available | RERA saleable area | Measured carpet area | Loading (if supplied) |
|---|---|---|---|---|---|---|
| 2BHK | 20 | 0 | 20 | 78.93 sq.m | 53.1 sq.m median; range 51.8–54.6 sq.m | 33% |
The RERA filing identifies the units as 2BHK and reports a saleable area of 78.93 sq.m. The carpet-area figures are software-measured from the filed floor-plan drawing geometry, not RERA-filed measurements; they are based on four measured flat designs and are marked as needing review against the drawing. Saleable area and carpet area are different measures: the supplied floor-plan data notes that saleable area also counts the home’s share of common areas. RERA unit table RERA unit details Floor plans
The extracted second-floor plan includes a kitchen, hall, two bedrooms and two toilets for the measured flat. For that drawing, the room measurements supplied are: kitchen 2.2 × 3.93 m; master bedroom 1.2 × 5.51 m; hall 2.74 × 5.55 m; bedroom 2.43 × 3.39 m; and toilets 1.2 × 2.4 m and 1.4 × 2.0 m. These are drawing-derived measurements, not RERA disclosures. RERA unit details
5. Parking & vehicle circulation
The GHMC permit records a 308.58 m² stilt parking area. The RERA project data records 192.27 m² as mortgage area, but the supplied evidence does not establish unit-by-unit parking allocation or exclusive ownership of any bay. RERA filing
No verified counts are supplied for car, two-wheeler, visitor or accessible spaces, and the documents provided do not establish parking ramps, vehicle entries/exits, pedestrian separation, mechanical parking or EV charging. Covered car parking appears in vendor-listed amenities, not as a verified count or allocation. Promoter website
6. Amenities, recreation & open spaces
| Facility | Description / size | Evidence source | Declared progress / verified status |
|---|---|---|---|
| Green strip / tot-lot / park | Permit condition requires a fenced tot-lot maintained as greenery before OC; extracted tot-lot area is 0 m². | GHMC permit | Required by permit condition; completion not established. |
| Rainwater harvesting | Permit specifies a rainwater-harvesting structure (percolation pit) and records 4 RWHPs. | GHMC permit | Specified in permit; installation not established. |
| Transformer space | Space for a transformer is required within the site. | GHMC permit | Permit condition; installation not established. |
| Garbage house | Permit requires a garbage house within the premises. | GHMC permit | Permit condition; completion not established. |
| ETP | Permit states the applicant shall provide an ETP to standard specification. | GHMC permit | Required by permit; completion not established. |
| Landscaped garden | Listed as an amenity by the vendor. | Vendor Promoter website | Marketing/vendor listing; not established as sanctioned or delivered. |
| Indoor backup electricity | Listed by the vendor. | Vendor Promoter website | Marketing/vendor listing; not established as delivered. |
The RERA amenities record lists internal roads and footpaths, water supply, sewerage, storm-water drains, green strip/tot-lot/park, street lighting, community buildings, sewage and sullage treatment/disposal, solid-waste management, rainwater harvesting, energy management, fire protection, electrical meter room/sub-station/receiving station, and recreational open space. Several entries are marked available in the filing, but the supplied progress percentages are 0; this does not establish that the facilities are physically complete. RERA amenities
7. Utilities, building services & safety
The RERA amenities record marks water supply, sewerage, storm-water drains, solid-waste management, rainwater harvesting, energy management, fire protection and electrical meter room/sub-station/receiving station as available, while recording 0 progress for the listed amenity items. The supplied data does not specify water source, storage or treatment capacity; sewage-treatment plant capacity or reuse arrangements; electrical supply or backup capacity; or waste-segregation arrangements. RERA amenities
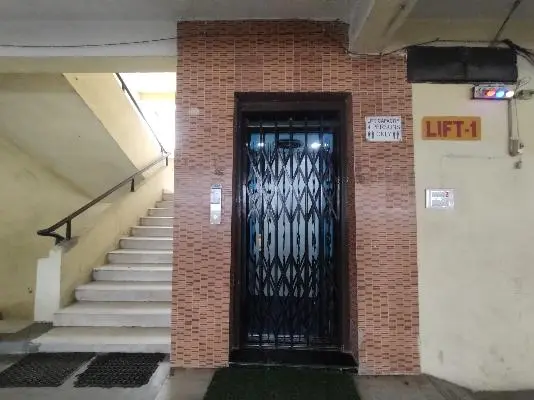
The GHMC permit requires a rainwater-harvesting structure, transformer space, garbage house and ETP. It also states that an Occupancy Certificate is compulsory before occupation and requires a tot-lot to be fenced and maintained as greenery before OC. The supplied record does not document completed fire-safety systems, escape stairs, lift or service-lift specifications, CCTV, access control, or accessible circulation. Vendor listings mention lifts, security, CCTV, fire safety and power backup, but do not establish sanctioned specifications or installed status. Promoter website
8. Location, access & connectivity
The registered project location is MAINROAD, Plot No. 202, Survey No. 29, in Gajula Ramaram-1, Qutballapur Mandal, Medchal-Malkajgiri District, PIN 500054. The building permit identifies the village as Gajularamaram and records road widths of 18 mt. and a boundary described as “ROAD WIDTH 9”; the supplied material does not identify a named approach road or explain the relationship between those road-width entries. RERA record RERA filing
The supplied location data places HITEC City 10.7 km from the project’s cadastral parcel centroid. No public-transport details or other measured landmark distances are provided. Location record
9. Developer & development status
The registered promoter is SRILAKSHMISAICONSTRUCTIONS AND DEVELOPERS, identified in the RERA record as a partnership. The supplied RERA information lists A CHENNA KRISHNA REDDY as authorised signatory and A SUVARNA REDDY as partner. The promoter address is recorded as CHANDUS PARADISE, PADMANAGAR PHASE 1, GAJULARAMARAM, MAINROAD, Qutballapur, Medchal-Malkajgiri, 500054. No corporate identification number, official contact details or official website are supplied. Corporate record Parties record RERA filing
In its Form B affidavit, the promoter declares completion by 18 SEPTEMBER 2025 and makes declarations concerning project funds, account audits, pending approvals and allottee obligations. These are promoter declarations, not independent confirmation of completion or compliance. The permit separately states a completion-before date of 18 September 2025. No current construction verification or OC is supplied.
10. Approvals, official records & documents
| Identifier / scope | P02200001483, Form C, issued 27/12/2019 |
|---|---|
| What the supplied evidence establishes | Registration for LAKSHMI DEVI RESIDENCY; stated validity through 18/09/2025, subject to extension. The supplied certificate records no extension. |
| Identifier / scope | Approval 2/C26/13929/2019; file 2/C26/01760/2019; approved 18 September 2019 |
|---|---|
| What the supplied evidence establishes | Building permission for Building A-1, Survey No. 29, at Gajularamaram, including permit conditions and completion/OC requirements. |
| Identifier / scope | Dated 18 September 2019 |
|---|---|
| What the supplied evidence establishes | Promoter’s affidavit-cum-declaration, including its completion undertaking and RERA-account/audit declarations. |
| What the supplied evidence establishes | Supplied title-report materials identify Plot No. 202, Survey No. 29, and related title instruments. |
|---|
| Identifier / scope | Document ID 77330 |
|---|---|
| What the supplied evidence establishes | RERA document list requests a stamped layout plan or layout-approval letter; the supplied record does not contain an extracted approval from this item. The same document ID is cited for software-measured floor-plan data. |
| Identifier / scope | Not supplied |
|---|---|
| What the supplied evidence establishes | No OC or completion certificate is included in the reviewed project documents. |
1. Project at a glance
Project identity
Registered project name: LAKSHMI DEVI RESIDENCY
Project type: Residential apartment project
Phase / registered portion: Described as a project; separate phase identification is not disclosed. The building permit identifies Building A-1.
TG-RERA registration: P02200001483; registered under section 5, issue date 27/12/2019.
Registration validity: Certificate states validity from 27/12/2019 to 18/09/2025, subject to extension by the Authority. No extension is recorded on the certificate supplied. This is registration validity, not an occupancy certificate.
Registered promoter: SRILAKSHMISAICONSTRUCTIONS AND DEVELOPERS (also written in filed documents as “SRI LAKSHMI SAI CONSTRUCTIONS AND DEVELOPERS”).
RERA record status: Project identity is recorded as “New Project”; the supplied certificate records the stated registration period but does not establish a current extension or current registration status.
Land and geographic identity
Locality / plot: MAINROAD; Plot No. 202.
Revenue village: Gajula Ramaram-1 in the RERA identity record; the building permit and title documents refer to Gajularamaram Village.
Mandal / district / PIN: Qutballapur / Medchal-Malkajgiri / 500054.
Survey number(s): Survey No. 29; no subdivision is disclosed in the supplied project records.
Registered / sanctioned site extent: 621.79 sq.m is stated in the RERA land and building-permit records. The title documents describe 744.44 sq. yards, or 622.35 sq. mtrs.
Total / net area and affected area: Building-permit particulars state site area 621.79 m², road-affected area 0 m², and net area 621.79 m².
Boundaries: North: ROAD WIDTH 9; South: PLOT NO 199; East: PLOT NO 203; West: PLOT NO 201.
Development identity
Sanctioning authority: Greater Hyderabad Municipal Corporation (GHMC).
Principal building approval: Building Permit Order 2/C26/13929/2019, approved 18 September 2019; file no. 2/C26/01760/2019.
Building count / arrangement: One residential building, Building A-1.
Sanctioned floors / height: 1 Stilt + 5 upper floors; stated height 15 m.
Areas stated in permit: Residential area 1,606.65 m²; stilt parking area 308.58 m². The permit extraction also contains the entries “Proposed Covered builtup area 112,466.00” and “TOTAL: 685,446.00”; their meaning is not clear from the supplied extract, so they are not treated here as verified built-up-area totals.
Unit counts: RERA record: 20 2BHK units. The permit extraction does not provide an approved unit count.
Offering and status
Filed unit type and saleable area: 2BHK; 78.93 sq.m saleable area.
Booked / available: 0 booked / 20 available, as shown in the TG-RERA portal data supplied; no as-of date is provided, so counts are indicative.
Construction stage: A building permit records the sanctioned scheme and a “Floor handed over Area (m²) 160.9” entry for the second floor; the supplied material does not establish current site progress or completion.
Completion date: The permit states construction to be completed before 18 September 2025; the promoter’s Form B also declares completion by 18 SEPTEMBER 2025. These are completion commitments/deadlines, distinct from registration validity and OC status.
Occupancy / completion certificate: No occupancy certificate or completion certificate is included in the supplied documents. The permit states that an Occupancy Certificate is compulsory before occupation.
2. The project story
LAKSHMI DEVI RESIDENCY is recorded with TG-RERA as a residential apartment project on Plot No. 202, Survey No. 29, in the Gajula Ramaram-1 / Gajularamaram area of Qutballapur, Medchal-Malkajgiri. Its GHMC permit describes one building, A-1, with a stilt and five upper floors.
The RERA filing lists twenty 2BHK homes, all shown as available and none booked in the supplied portal snapshot; the counts have no stated capture date and should be treated as indicative. The permit records a second-floor handed-over-area entry of 160.9 m², but this is not enough to establish the current construction stage, completion of the building, or handover to buyers. No OC or completion certificate is supplied.
3. Master plan, architecture & building design
The GHMC Building Permit Order describes a single residential building, Building A-1, on a site area of 621.79 m², with 1 Stilt + 5 upper floors and a stated height of 15 m. It records residential area of 1,606.65 m² and stilt parking area of 308.58 m². The supplied extraction does not provide a sufficiently clear, verified total for approved built-up area.
The permit also records a 3.5 setback entry, 18 mt. road width, compound wall length of 98.3 RM, 4 rainwater-harvesting structures, and 30 Trees. A tot-lot area is listed as 0 m² in the extracted parameters, while the permit conditions require a tot-lot to be fenced and maintained as greenery before an occupancy certificate is issued. The supplied material does not include a drawing-based description of floor-by-floor flat arrangement, building footprint, lifts, stairs, entrances, or internal circulation.
4. Homes, configurations & floor plans
| Configuration | Units | Booked | Available | RERA saleable area | Measured carpet area | Loading (if supplied) |
|---|---|---|---|---|---|---|
| 2BHK | 20 | 0 | 20 | 78.93 sq.m | 53.1 sq.m median; range 51.8–54.6 sq.m | 33% |
The RERA filing identifies the units as 2BHK and reports a saleable area of 78.93 sq.m. The carpet-area figures are software-measured from the filed floor-plan drawing geometry, not RERA-filed measurements; they are based on four measured flat designs and are marked as needing review against the drawing. Saleable area and carpet area are different measures: the supplied floor-plan data notes that saleable area also counts the home’s share of common areas.
The extracted second-floor plan includes a kitchen, hall, two bedrooms and two toilets for the measured flat. For that drawing, the room measurements supplied are: kitchen 2.2 × 3.93 m; master bedroom 1.2 × 5.51 m; hall 2.74 × 5.55 m; bedroom 2.43 × 3.39 m; and toilets 1.2 × 2.4 m and 1.4 × 2.0 m. These are drawing-derived measurements, not RERA disclosures.
5. Parking & vehicle circulation
The GHMC permit records a 308.58 m² stilt parking area. The RERA project data records 192.27 m² as mortgage area, but the supplied evidence does not establish unit-by-unit parking allocation or exclusive ownership of any bay.
No verified counts are supplied for car, two-wheeler, visitor or accessible spaces, and the documents provided do not establish parking ramps, vehicle entries/exits, pedestrian separation, mechanical parking or EV charging. Covered car parking appears in vendor-listed amenities, not as a verified count or allocation.
6. Amenities, recreation & open spaces
| Facility | Description / size | Evidence source | Declared progress / verified status |
|---|---|---|---|
| Green strip / tot-lot / park | Permit condition requires a fenced tot-lot maintained as greenery before OC; extracted tot-lot area is 0 m². | GHMC permit | Required by permit condition; completion not established. |
| Rainwater harvesting | Permit specifies a rainwater-harvesting structure (percolation pit) and records 4 RWHPs. | GHMC permit | Specified in permit; installation not established. |
| Transformer space | Space for a transformer is required within the site. | GHMC permit | Permit condition; installation not established. |
| Garbage house | Permit requires a garbage house within the premises. | GHMC permit | Permit condition; completion not established. |
| ETP | Permit states the applicant shall provide an ETP to standard specification. | GHMC permit | Required by permit; completion not established. |
| Landscaped garden | Listed as an amenity by the vendor. | Vendor | Marketing/vendor listing; not established as sanctioned or delivered. |
| Indoor backup electricity | Listed by the vendor. | Vendor | Marketing/vendor listing; not established as delivered. |
The RERA amenities record lists internal roads and footpaths, water supply, sewerage, storm-water drains, green strip/tot-lot/park, street lighting, community buildings, sewage and sullage treatment/disposal, solid-waste management, rainwater harvesting, energy management, fire protection, electrical meter room/sub-station/receiving station, and recreational open space. Several entries are marked available in the filing, but the supplied progress percentages are 0; this does not establish that the facilities are physically complete.
7. Utilities, building services & safety
The RERA amenities record marks water supply, sewerage, storm-water drains, solid-waste management, rainwater harvesting, energy management, fire protection and electrical meter room/sub-station/receiving station as available, while recording 0 progress for the listed amenity items. The supplied data does not specify water source, storage or treatment capacity; sewage-treatment plant capacity or reuse arrangements; electrical supply or backup capacity; or waste-segregation arrangements.
The GHMC permit requires a rainwater-harvesting structure, transformer space, garbage house and ETP. It also states that an Occupancy Certificate is compulsory before occupation and requires a tot-lot to be fenced and maintained as greenery before OC. The supplied record does not document completed fire-safety systems, escape stairs, lift or service-lift specifications, CCTV, access control, or accessible circulation. Vendor listings mention lifts, security, CCTV, fire safety and power backup, but do not establish sanctioned specifications or installed status.
8. Location, access & connectivity
The registered project location is MAINROAD, Plot No. 202, Survey No. 29, in Gajula Ramaram-1, Qutballapur Mandal, Medchal-Malkajgiri District, PIN 500054. The building permit identifies the village as Gajularamaram and records road widths of 18 mt. and a boundary described as “ROAD WIDTH 9”; the supplied material does not identify a named approach road or explain the relationship between those road-width entries.
The supplied location data places HITEC City 10.7 km from the project’s cadastral parcel centroid. No public-transport details or other measured landmark distances are provided.
9. Developer & development status
The registered promoter is SRILAKSHMISAICONSTRUCTIONS AND DEVELOPERS, identified in the RERA record as a partnership. The supplied RERA information lists A CHENNA KRISHNA REDDY as authorised signatory and A SUVARNA REDDY as partner. The promoter address is recorded as CHANDUS PARADISE, PADMANAGAR PHASE 1, GAJULARAMARAM, MAINROAD, Qutballapur, Medchal-Malkajgiri, 500054. No corporate identification number, official contact details or official website are supplied.
In its Form B affidavit, the promoter declares completion by 18 SEPTEMBER 2025 and makes declarations concerning project funds, account audits, pending approvals and allottee obligations. These are promoter declarations, not independent confirmation of completion or compliance. The permit separately states a completion-before date of 18 September 2025. No current construction verification or OC is supplied.
10. Approvals, official records & documents
| Identifier / scope | P02200001483, Form C, issued 27/12/2019 |
|---|---|
| What the supplied evidence establishes | Registration for LAKSHMI DEVI RESIDENCY; stated validity through 18/09/2025, subject to extension. The supplied certificate records no extension. |
| Identifier / scope | Approval 2/C26/13929/2019; file 2/C26/01760/2019; approved 18 September 2019 |
|---|---|
| What the supplied evidence establishes | Building permission for Building A-1, Survey No. 29, at Gajularamaram, including permit conditions and completion/OC requirements. |
| Identifier / scope | Dated 18 September 2019 |
|---|---|
| What the supplied evidence establishes | Promoter’s affidavit-cum-declaration, including its completion undertaking and RERA-account/audit declarations. |
| What the supplied evidence establishes | Supplied title-report materials identify Plot No. 202, Survey No. 29, and related title instruments. |
|---|
| Identifier / scope | Document ID 77330 |
|---|---|
| What the supplied evidence establishes | RERA document list requests a stamped layout plan or layout-approval letter; the supplied record does not contain an extracted approval from this item. The same document ID is cited for software-measured floor-plan data. |
| Identifier / scope | Not supplied |
|---|---|
| What the supplied evidence establishes | No OC or completion certificate is included in the reviewed project documents. |
Frequently asked questions
Is LAKSHMI DEVI RESIDENCY registered with Telangana RERA?
Yes. LAKSHMI DEVI RESIDENCY is registered with the Telangana Real Estate Regulatory Authority as P02200001483; the registration status is New Project.
Who is the developer of LAKSHMI DEVI RESIDENCY?
The promoter named in the RERA registration is SRILAKSHMISAICONSTRUCTIONS AND DEVELOPERS.
Where is LAKSHMI DEVI RESIDENCY located?
LAKSHMI DEVI RESIDENCY is in MAINROAD, Gajula Ramaram-1, Qutballapur, Medchal-Malkajgiri, Telangana (500054).
When will LAKSHMI DEVI RESIDENCY be completed?
The promoter's proposed date of completion filed with RERA is 18/09/2025. This is the promoter's declaration, not a guarantee.
More projects in Gajula Ramaram 1





